Hurry Home

2019 Cameron Ravine Wy Nw Nw Edmonton, Alberta T6M 0L9

Interested?
Please contact us for more information about this property.
$945,000
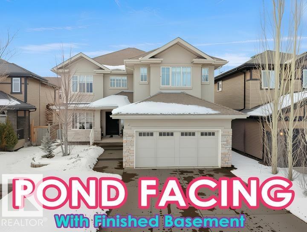
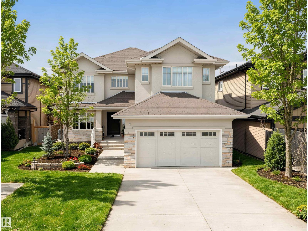
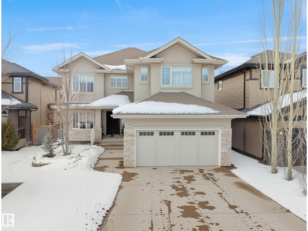
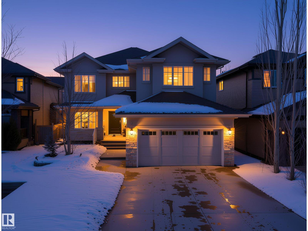
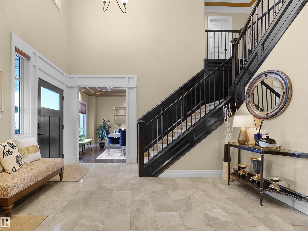
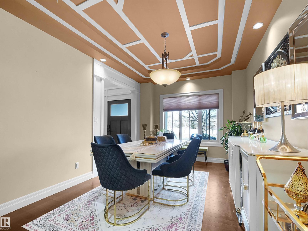
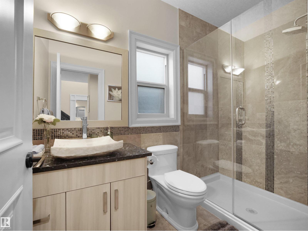
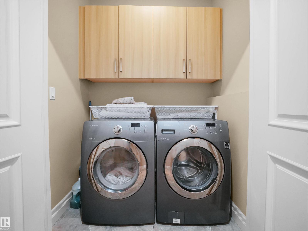
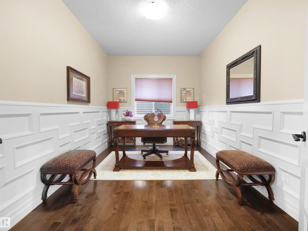
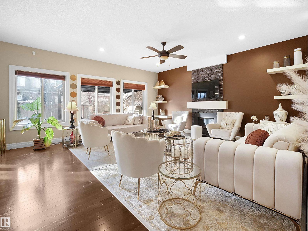
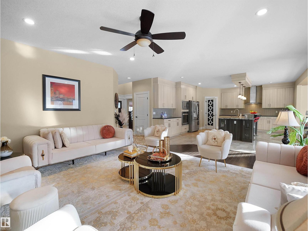
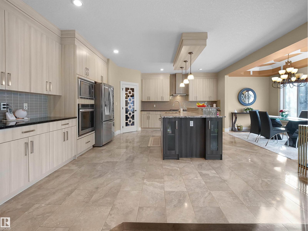
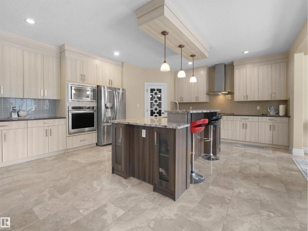
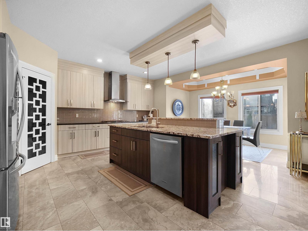
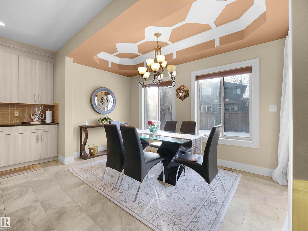
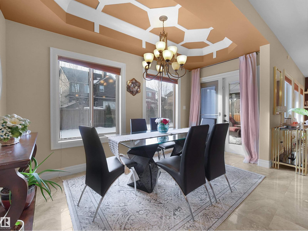
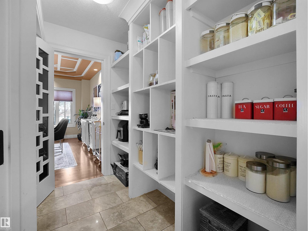
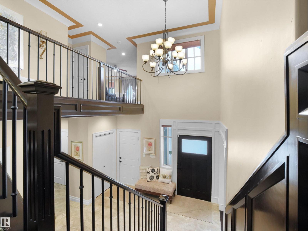
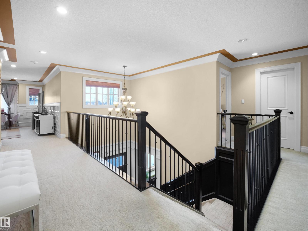
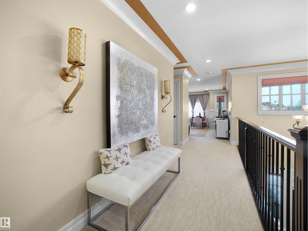
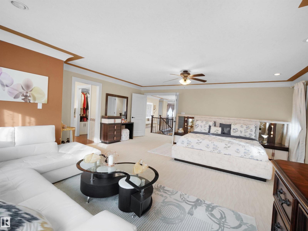
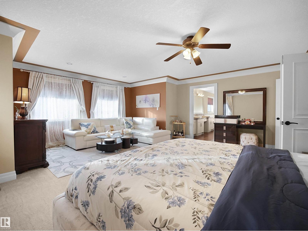
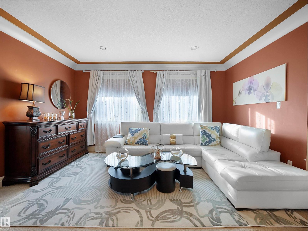
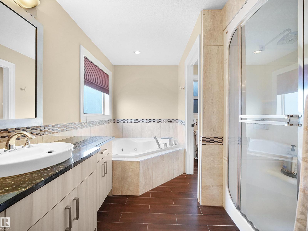
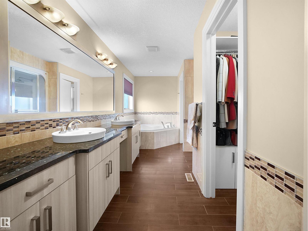
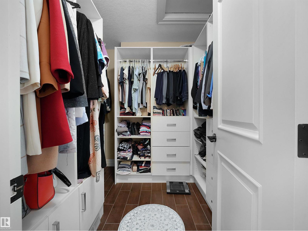
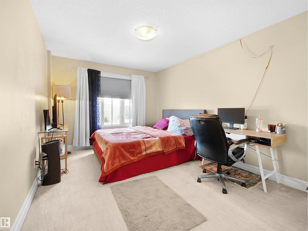
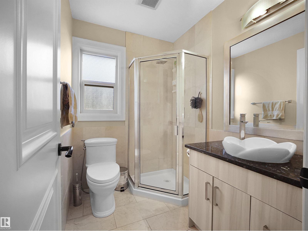
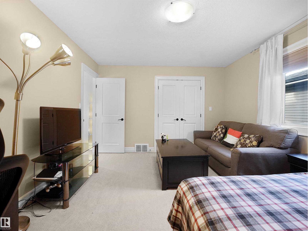
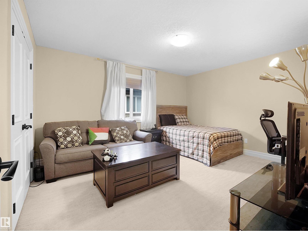
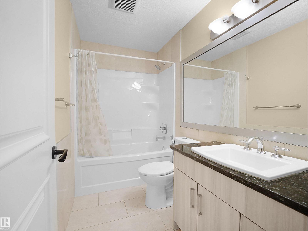
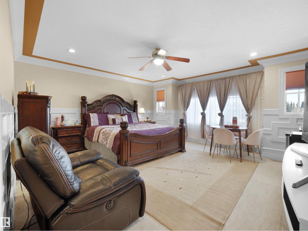
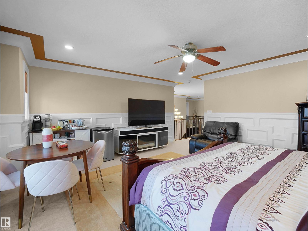
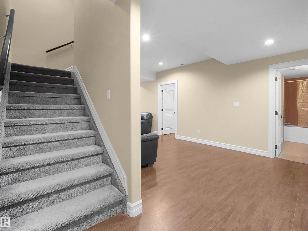
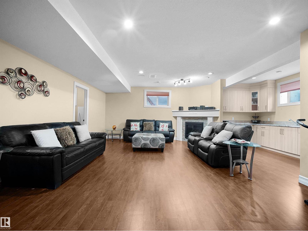
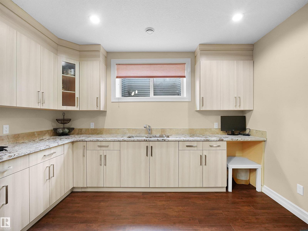
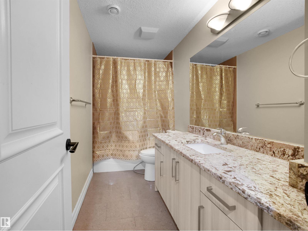
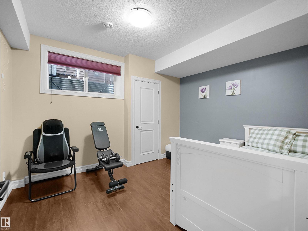
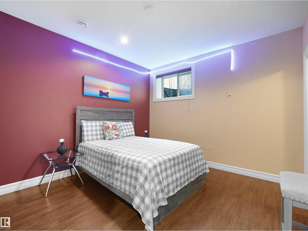
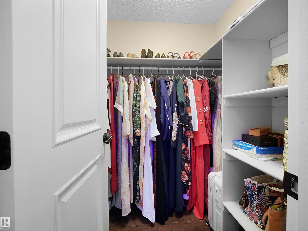
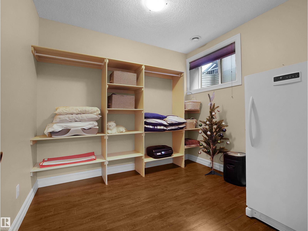
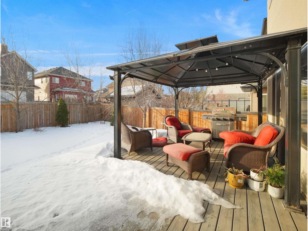
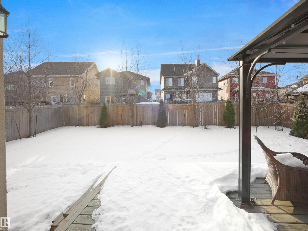
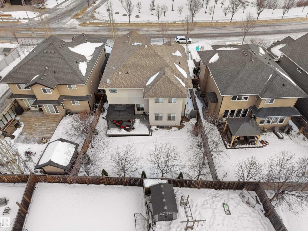
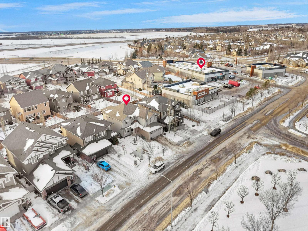
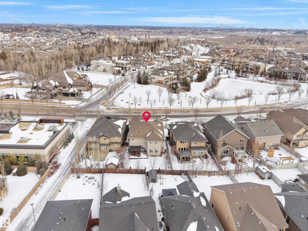
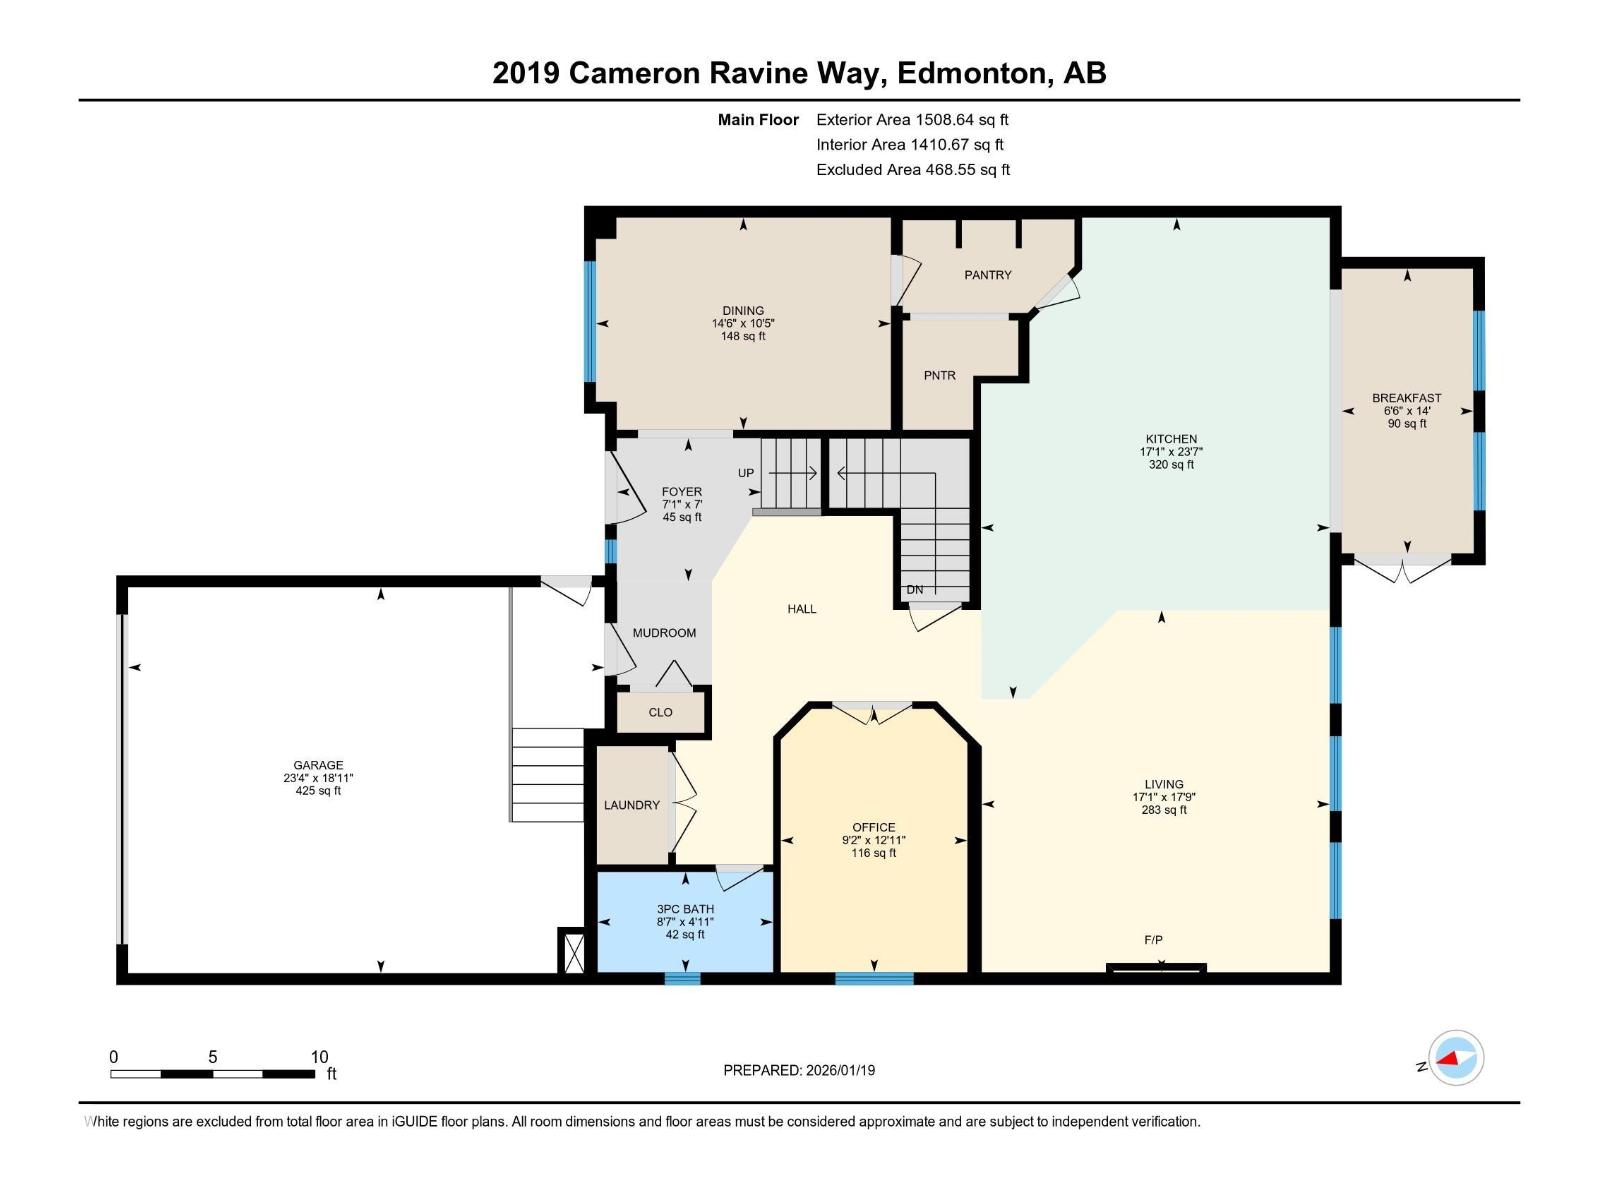
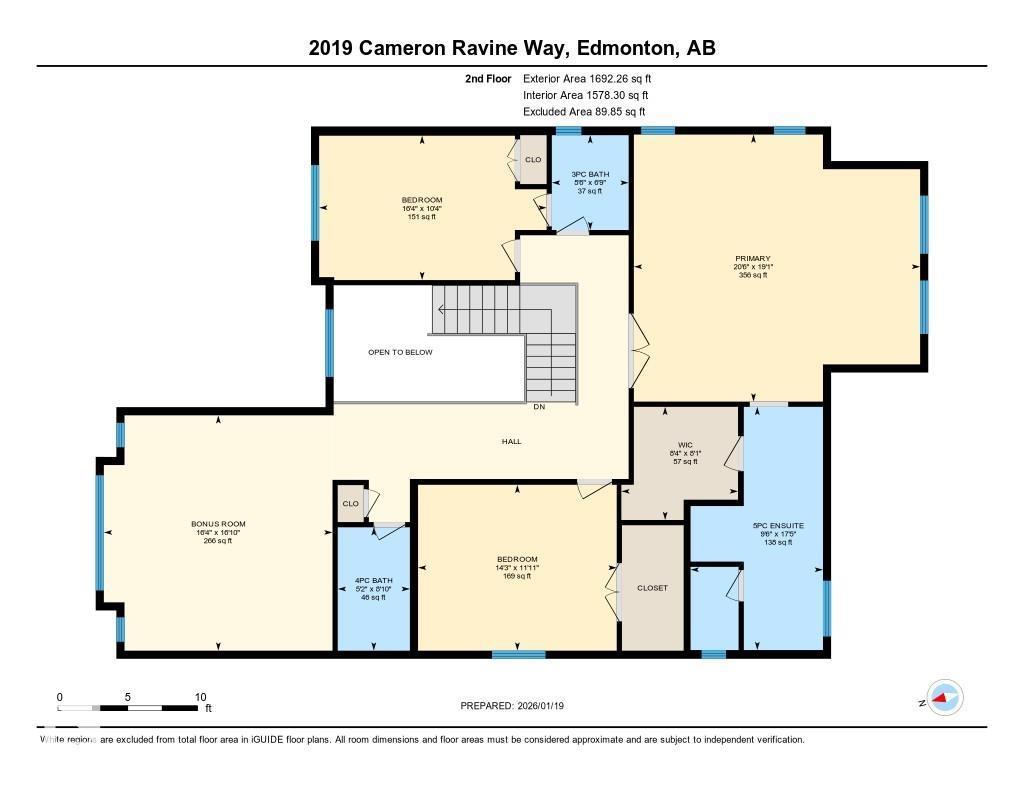
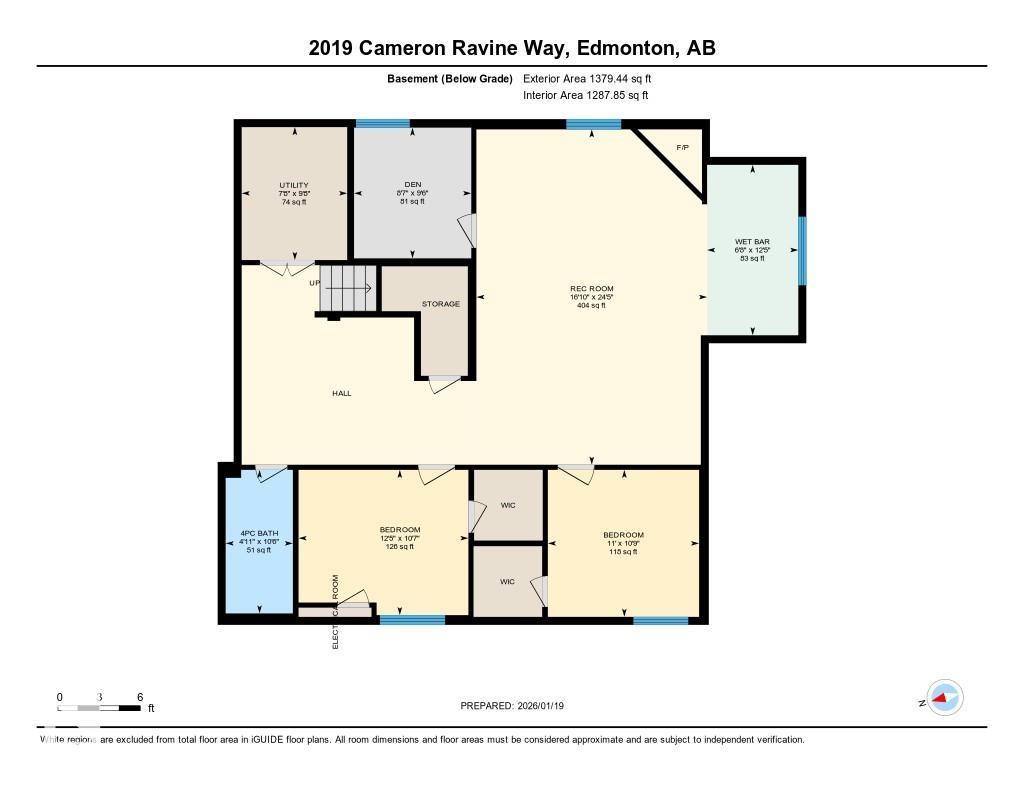
Experience refined living in this elegant POND/PARK FACING home designed with timeless appeal! The main floor features a spacious living area with a STONE FACED GAS F/P, a FORMAL DINING ROOM, and a large kitchen complete with a breakfast nook, CUSTOM PANTRY, and ample cabinetry. A cozy DEN/office, 3-PC BATH, and convenient laundry room complete the main level. The upper floor offers an expansive PRIMARY SUITE with a spa-inspired 5-PC ENSUITE and WIC, along with two additional bedrooms, a 2ND ENSUITE, a 3-PC BATH, and a generous bonus room. The FULLY FINISHED BASEMENT provides exceptional versatility with 2 additional bedrooms, a WET BAR, a 2ND DEN, a 4-PC BATH, and a large family/rec room with 2nd F/P—ideal for extended family or entertaining. Located in a calm neighbourhood surrounded by parks, trails, —this home offers quiet luxury with everyday convenience. (id:58723)
Property Details
| MLS® Number | E4491499 |
| Property Type | Single Family |
| Neigbourhood | Cameron Heights (Edmonton) |
| AmenitiesNearBy | Playground, Public Transit, Shopping |
| Features | No Back Lane, Wet Bar, Closet Organizers, No Animal Home, No Smoking Home |
| ParkingSpaceTotal | 4 |
| Structure | Deck |
Building
| BathroomTotal | 5 |
| BedroomsTotal | 5 |
| Amenities | Ceiling - 9ft |
| Appliances | Dishwasher, Dryer, Fan, Freezer, Garage Door Opener Remote(s), Garage Door Opener, Hood Fan, Humidifier, Microwave, Gas Stove(s), Central Vacuum, Washer, Window Coverings, Two Refrigerators |
| BasementDevelopment | Finished |
| BasementType | Full (finished) |
| CeilingType | Vaulted |
| ConstructedDate | 2011 |
| ConstructionStyleAttachment | Detached |
| CoolingType | Central Air Conditioning |
| FireProtection | Smoke Detectors |
| FireplaceFuel | Gas |
| FireplacePresent | Yes |
| FireplaceType | Unknown |
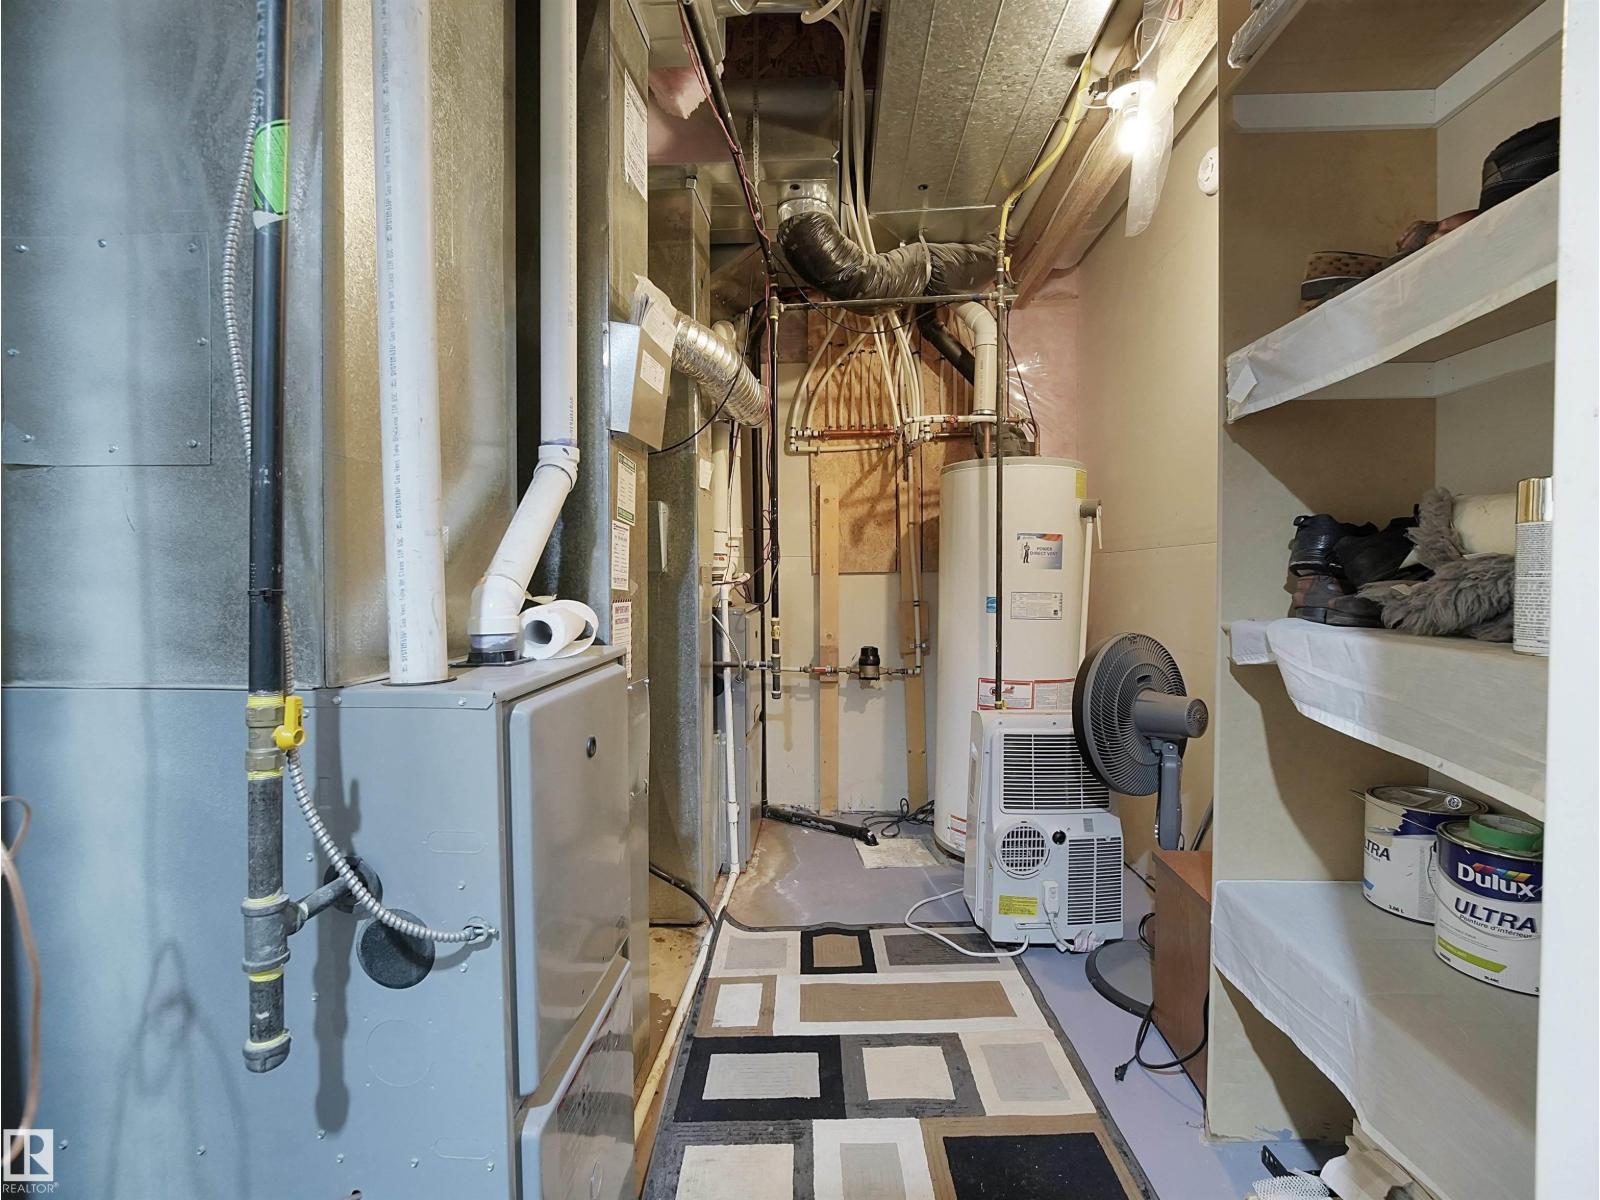
| HeatingType | Forced Air |
| StoriesTotal | 2 |
| SizeInterior | 3201 Sqft |
| Type | House |
Parking
| Attached Garage |
Land
| Acreage | No |
| FenceType | Fence |
| LandAmenities | Playground, Public Transit, Shopping |
| SizeIrregular | 550.84 |
| SizeTotal | 550.84 M2 |
| SizeTotalText | 550.84 M2 |
Rooms
| Level | Type | Length | Width | Dimensions |
|---|---|---|---|---|
| Basement | Bedroom 4 | 12'5" x 10' | ||
| Basement | Bedroom 5 | 11' x 10'9" | ||
| Basement | Recreation Room | 24 m | Measurements not available x 24 m | |
| Main Level | Living Room | 17'1" x 17' | ||
| Main Level | Dining Room | 17'1" x 23' | ||
| Main Level | Kitchen | 6'6" x 14' | ||
| Main Level | Den | 9'2" x 12'1 | ||
| Upper Level | Primary Bedroom | 20'6" x 19' | ||
| Upper Level | Bedroom 2 | 16'4" x 10' | ||
| Upper Level | Bedroom 3 | 14'3" x 11' | ||
| Upper Level | Bonus Room | 16'4" x 16' |

The trademarks REALTOR®, REALTORS®, and the REALTOR® logo are controlled by The Canadian Real Estate Association (CREA) and identify real estate professionals who are members of CREA. The trademarks MLS®, Multiple Listing Service® and the associated logos are owned by The Canadian Real Estate Association (CREA) and identify the quality of services provided by real estate professionals who are members of CREA. The trademark DDF® is owned by The Canadian Real Estate Association (CREA) and identifies CREA's Data Distribution Facility (DDF®)
July 27 2026 03:31:30
REALTORS® Association of Edmonton
Ohmer Realty