Hurry Home

#202 10502 101 Av Morinville, Alberta T8R 1V7

Interested?
Please contact us for more information about this property.
$145,000Maintenance, Exterior Maintenance, Heat, Insurance, Common Area Maintenance, Other, See Remarks, Property Management, Water
$506 Monthly
Maintenance, Exterior Maintenance, Heat, Insurance, Common Area Maintenance, Other, See Remarks, Property Management, Water
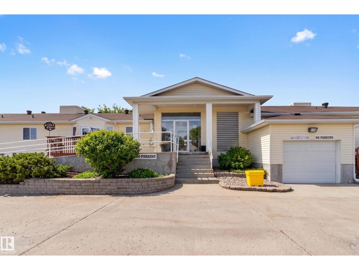
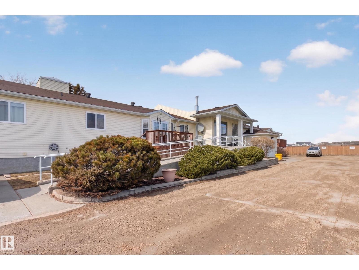
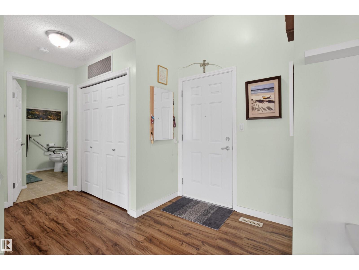
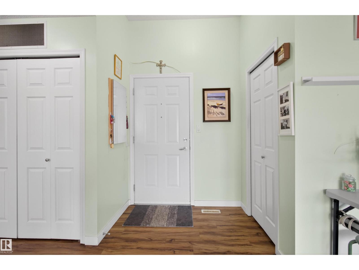
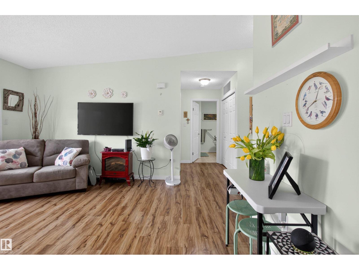
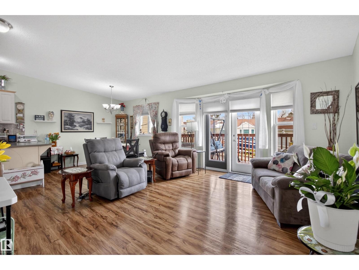
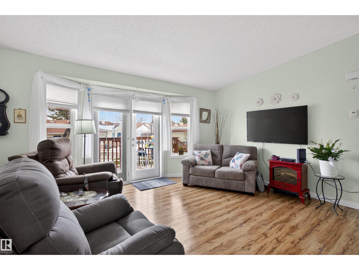
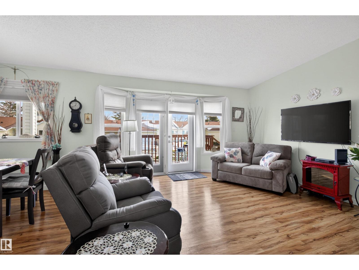
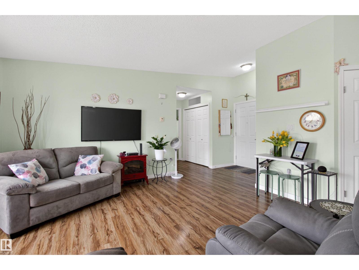
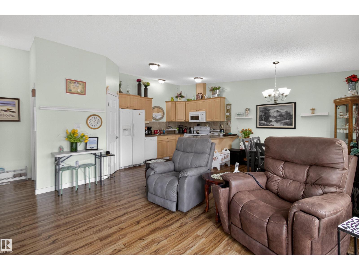
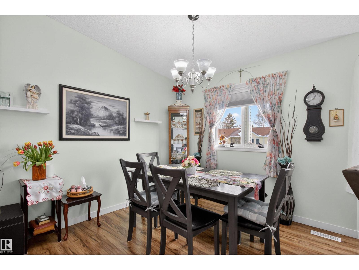
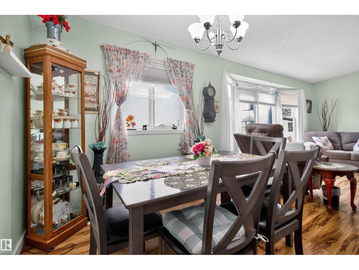
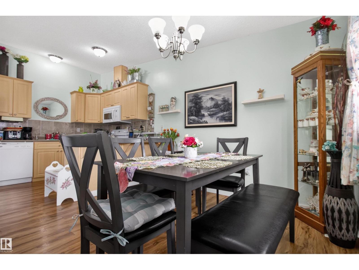
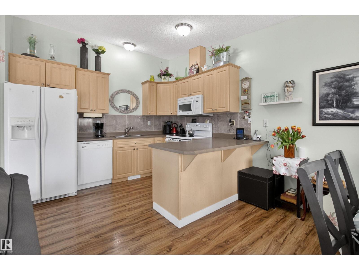
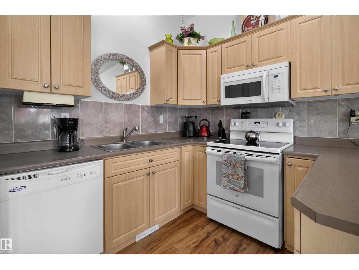
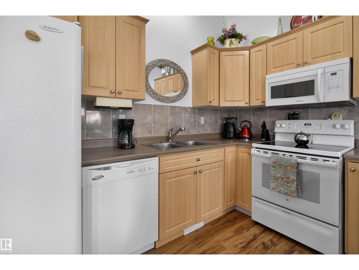
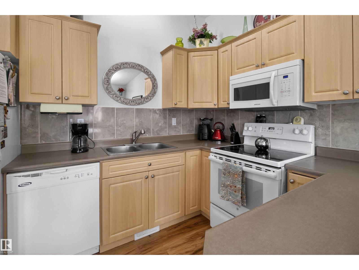
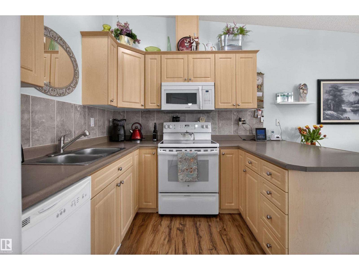
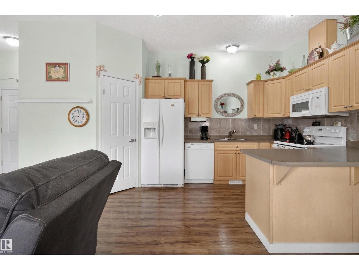
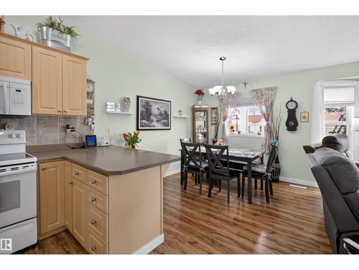
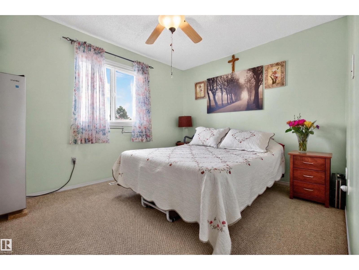
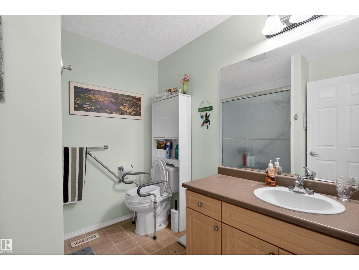
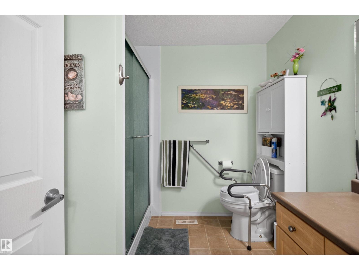
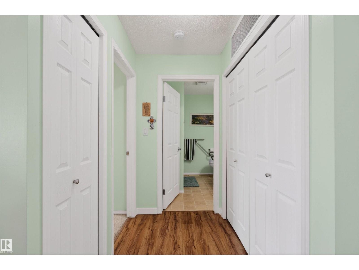
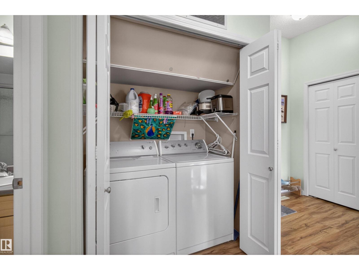
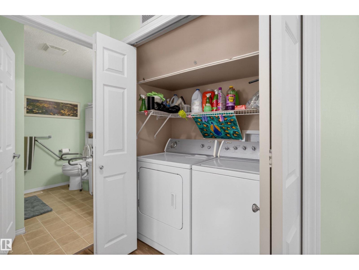
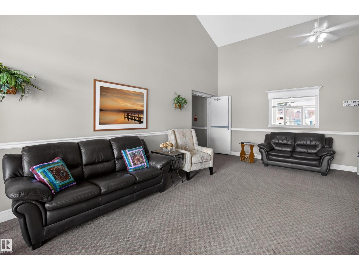
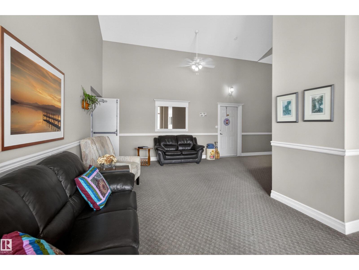
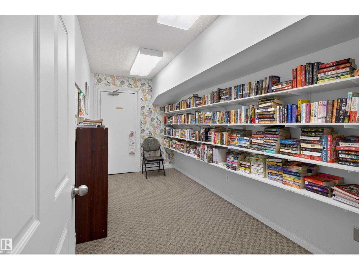
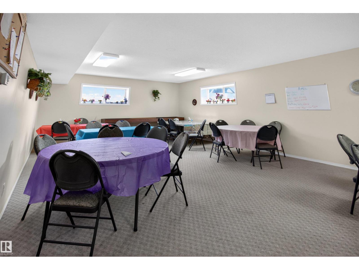
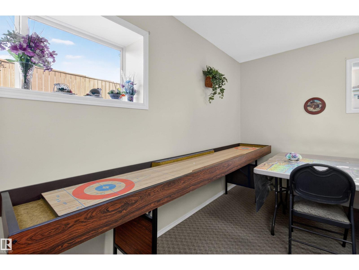
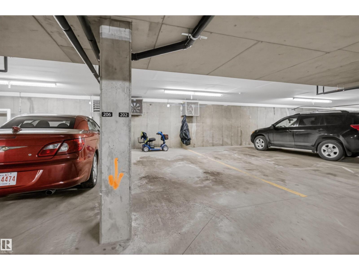
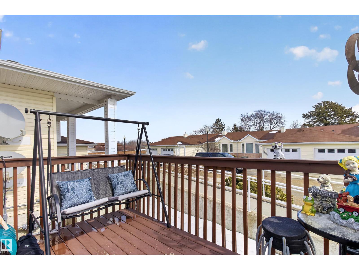
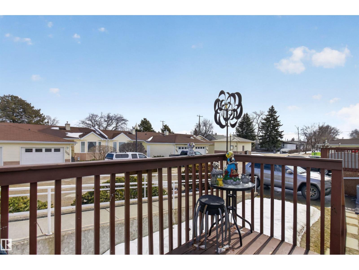
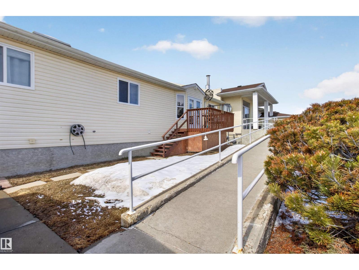
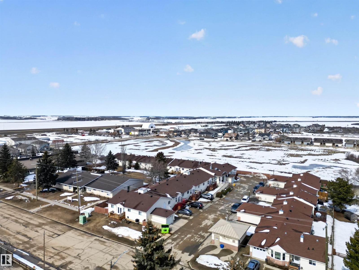
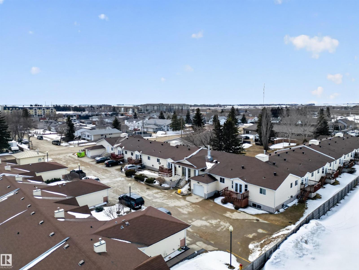
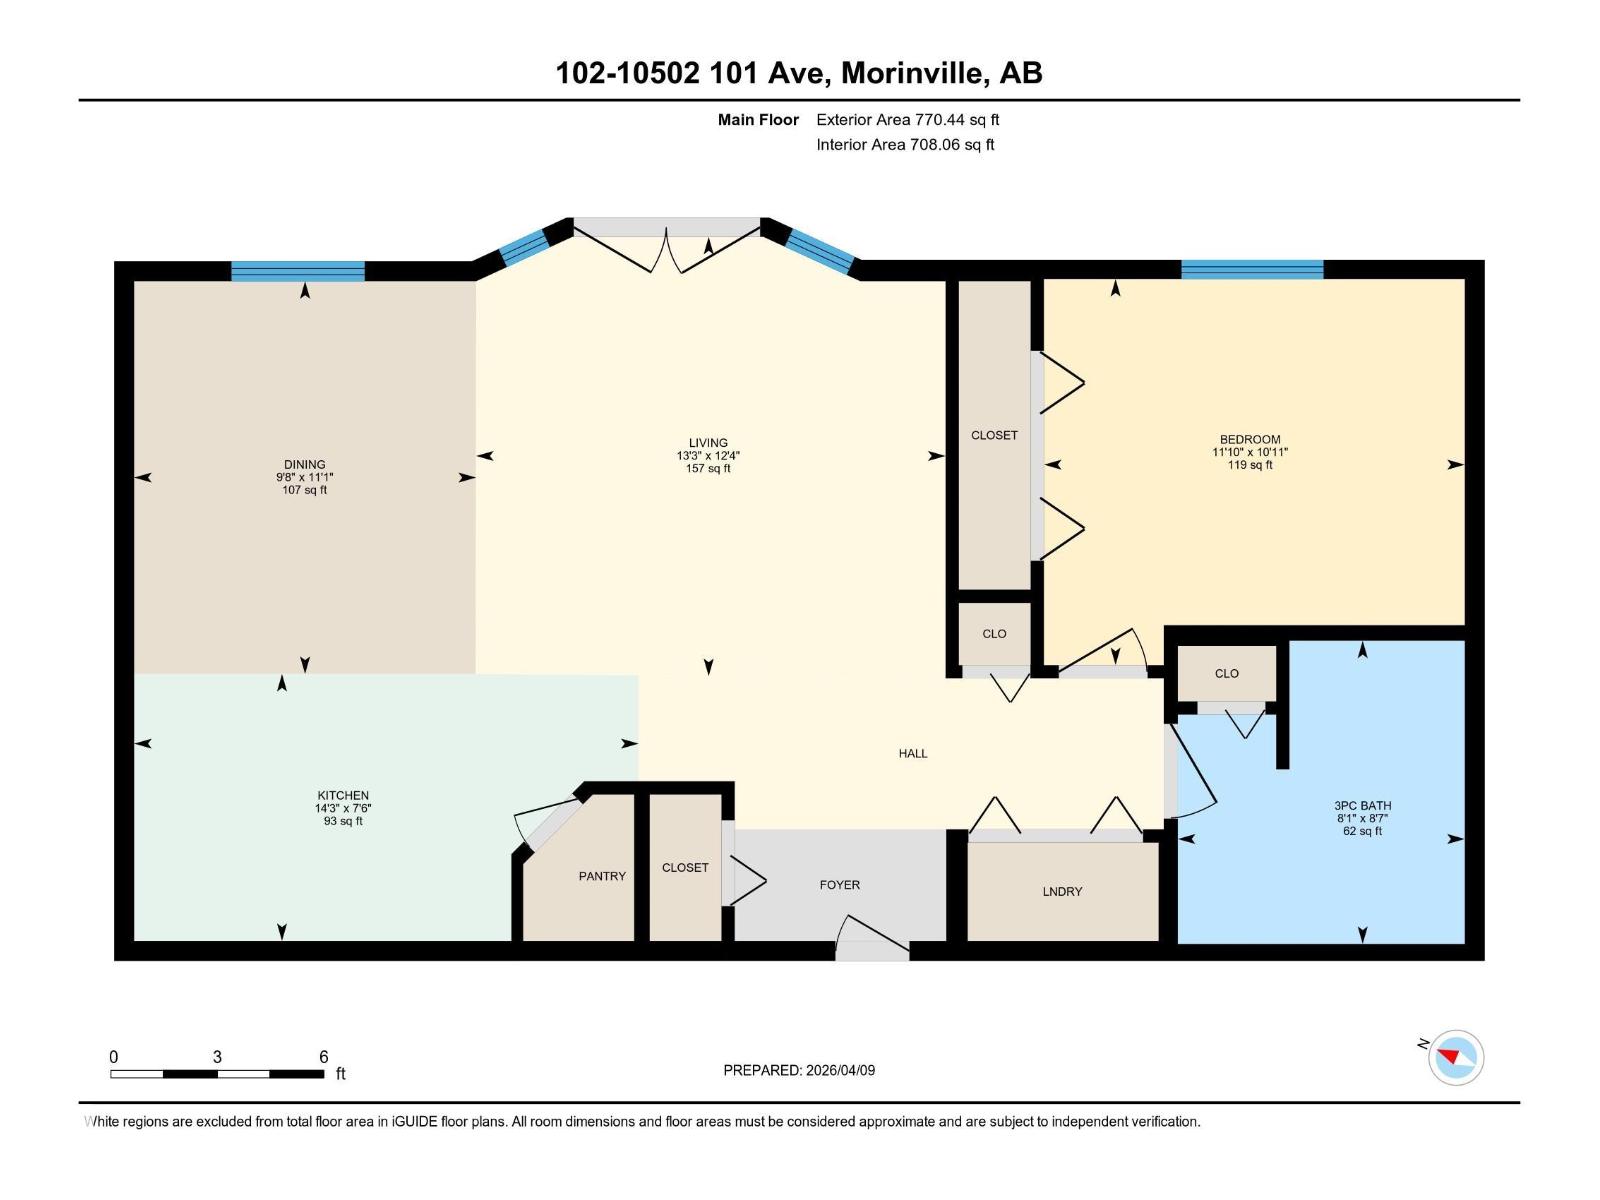
$506 MonthlyAdult 45+ Building | Move-In Ready! Welcome to West Willow Court in Morinville! This bright and well-maintained 1-bedroom condo offers comfortable, low-maintenance living in a secure, well-managed building. Ideally located near the main entrance and guest parking, the open-concept layout features a spacious kitchen with a large corner pantry, dining area, and living room with garden doors leading to a private east-facing deck. The generous primary bedroom includes a double closet, while the renovated bathroom offers an accessible walk-in shower. Vinyl plank flooring and convenient in-suite laundry complete the home. Building amenities include an intercom entrance, mobility-accessible ramp, elevator, exercise room, social room, library, 2 guest suites, heated underground parkade with car wash bay, and a main-floor storage locker. 1 TITLED UNDERGROUND PARKING STALL INCLUDED and visitor parking out front. Small pets welcome with board approval. Perfect for downsizing or snowbirds! (id:58723)
Property Details
| MLS® Number | E4498808 |
| Property Type | Single Family |
| Neigbourhood | Morinville |
| AmenitiesNearBy | Shopping |
| Features | Cul-de-sac, See Remarks |
| Structure | Deck |
Building
| BathroomTotal | 1 |
| BedroomsTotal | 1 |
| Appliances | Dishwasher, Dryer, Fan, Garage Door Opener, Microwave Range Hood Combo, Refrigerator, Stove, Washer, Window Coverings |
| BasementDevelopment | Other, See Remarks |
| BasementType | None (other, See Remarks) |
| ConstructedDate | 2006 |
| HeatingType | Hot Water Radiator Heat |
| SizeInterior | 708 Sqft |
| Type | Apartment |
Parking
| Underground |
Land
| Acreage | No |
| LandAmenities | Shopping |
Rooms
| Level | Type | Length | Width | Dimensions |
|---|---|---|---|---|
| Main Level | Living Room | 3.77 m | 4.03 m | 3.77 m x 4.03 m |
| Main Level | Dining Room | 3.37 m | 2.94 m | 3.37 m x 2.94 m |
| Main Level | Kitchen | 2.29 m | 4.33 m | 2.29 m x 4.33 m |
| Main Level | Primary Bedroom | 3.32 m | 3.61 m | 3.32 m x 3.61 m |
https://www.realtor.ca/real-estate/30034295/202-10502-101-av-morinville-morinville

The trademarks REALTOR®, REALTORS®, and the REALTOR® logo are controlled by The Canadian Real Estate Association (CREA) and identify real estate professionals who are members of CREA. The trademarks MLS®, Multiple Listing Service® and the associated logos are owned by The Canadian Real Estate Association (CREA) and identify the quality of services provided by real estate professionals who are members of CREA. The trademark DDF® is owned by The Canadian Real Estate Association (CREA) and identifies CREA's Data Distribution Facility (DDF®)
July 23 2026 08:32:13
REALTORS® Association of Edmonton
Royal LePage Prestige Realty