Hurry Home

2027 201 St Nw Edmonton, Alberta T6M 0X6

Interested?
Please contact us for more information about this property.
$399,900
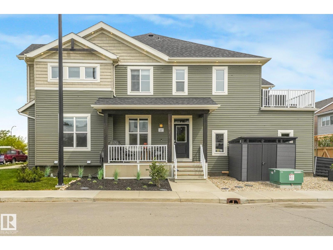
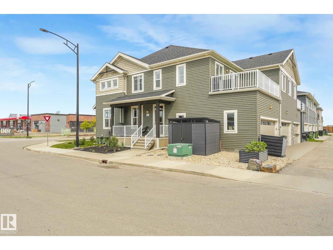
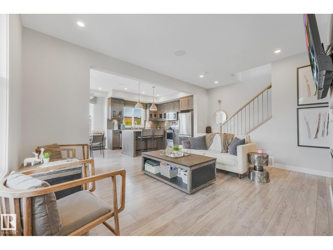
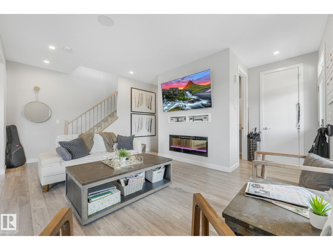
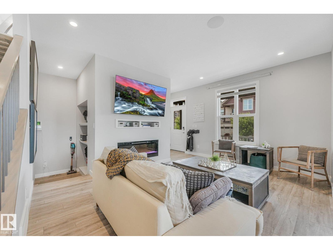
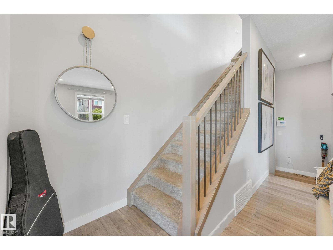
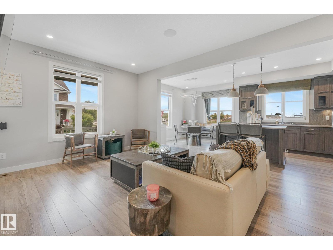
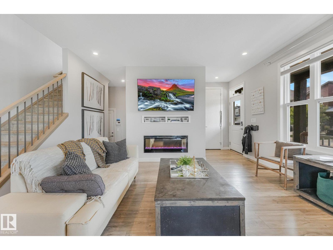
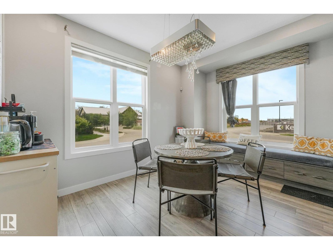
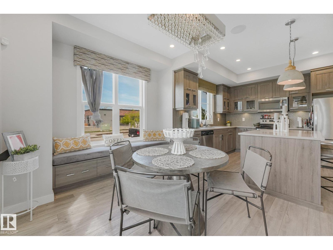
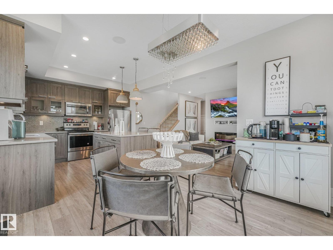
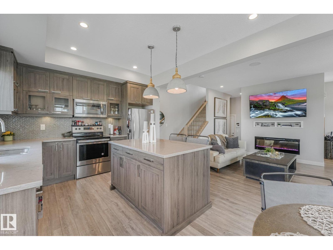
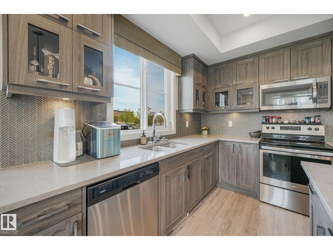
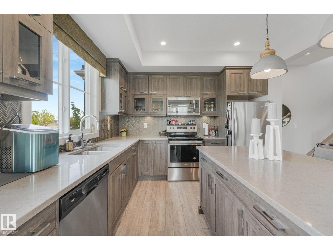
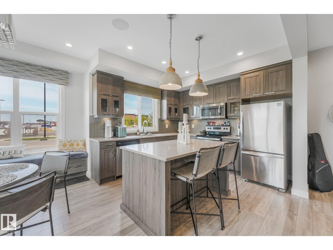
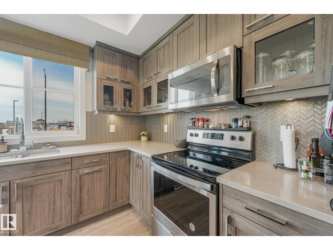
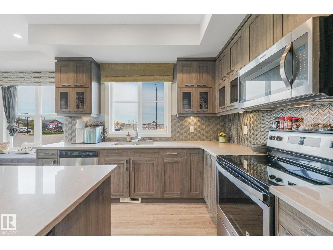
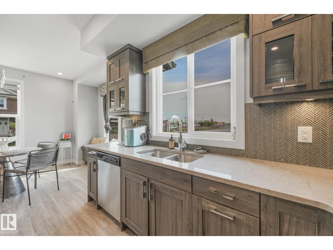
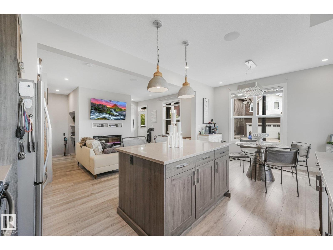
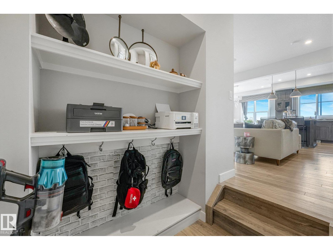
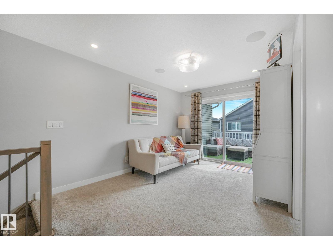
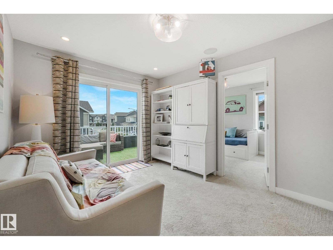
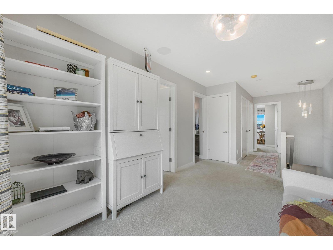
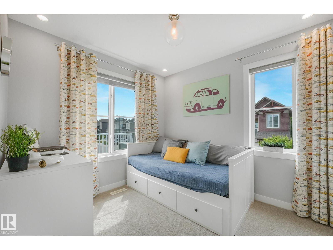
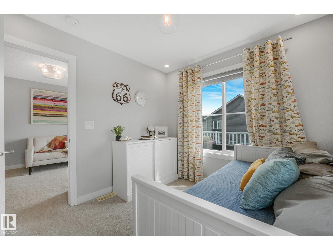
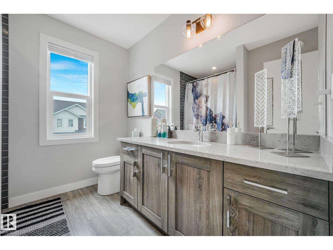
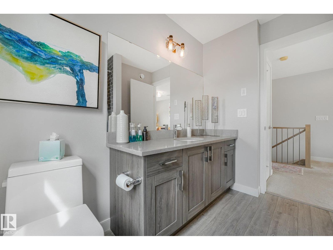
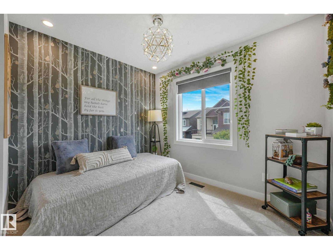
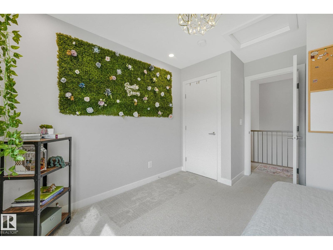
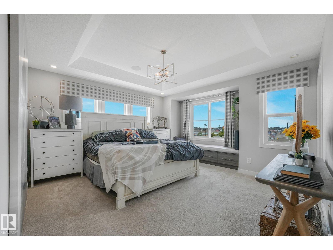
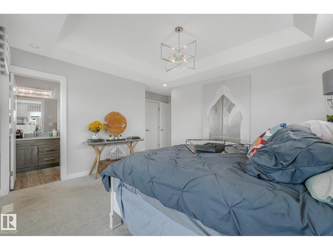
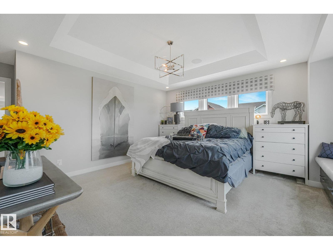
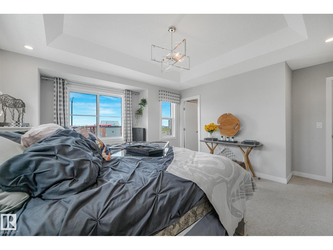
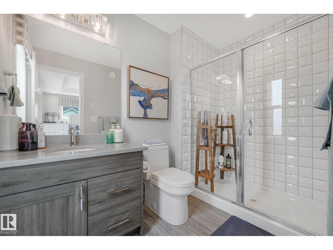
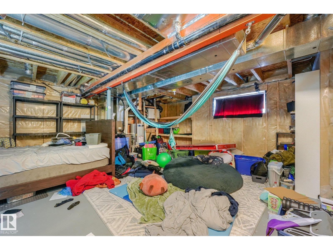
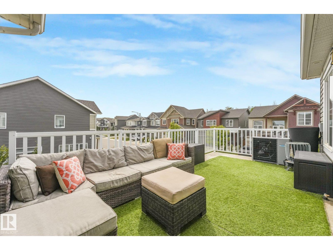
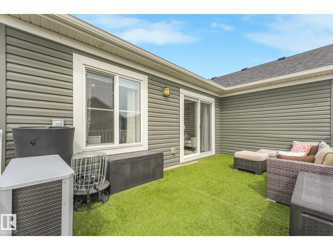
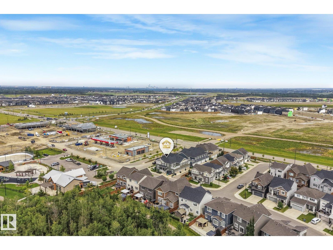
Step into this beautiful former show-home in the sought after peaceful and welcoming community of Stillwater. This stylish open-concept home blends upscale finishes with a smart, family-friendly layout. The main floor offers 9’ ceilings, abundant natural light from large windows, and a mix of carpet, and vinyl plank flooring. The chef-inspired kitchen features quartz counters, modern cabinetry, and a spacious island with plenty of room for seating. A cozy gas fireplace anchors the living room, while the dining area features built in seating. Upstairs, enjoy a bonus area with access to an upper deck, a well appointed bedroom, and a roomy primary suite complete with walk-in closet and ensuite. The full basement awaits your vision! This end unit is close to shopping, amenities, West Edmonton Mall, and Anthony Henday Drive, this home delivers comfort, space, and standout design. Ready for you to move in! (id:58723)
Property Details
| MLS® Number | E4499869 |
| Property Type | Single Family |
| Neigbourhood | Stillwater |
| AmenitiesNearBy | Golf Course, Playground, Schools |
| Features | See Remarks, Closet Organizers |
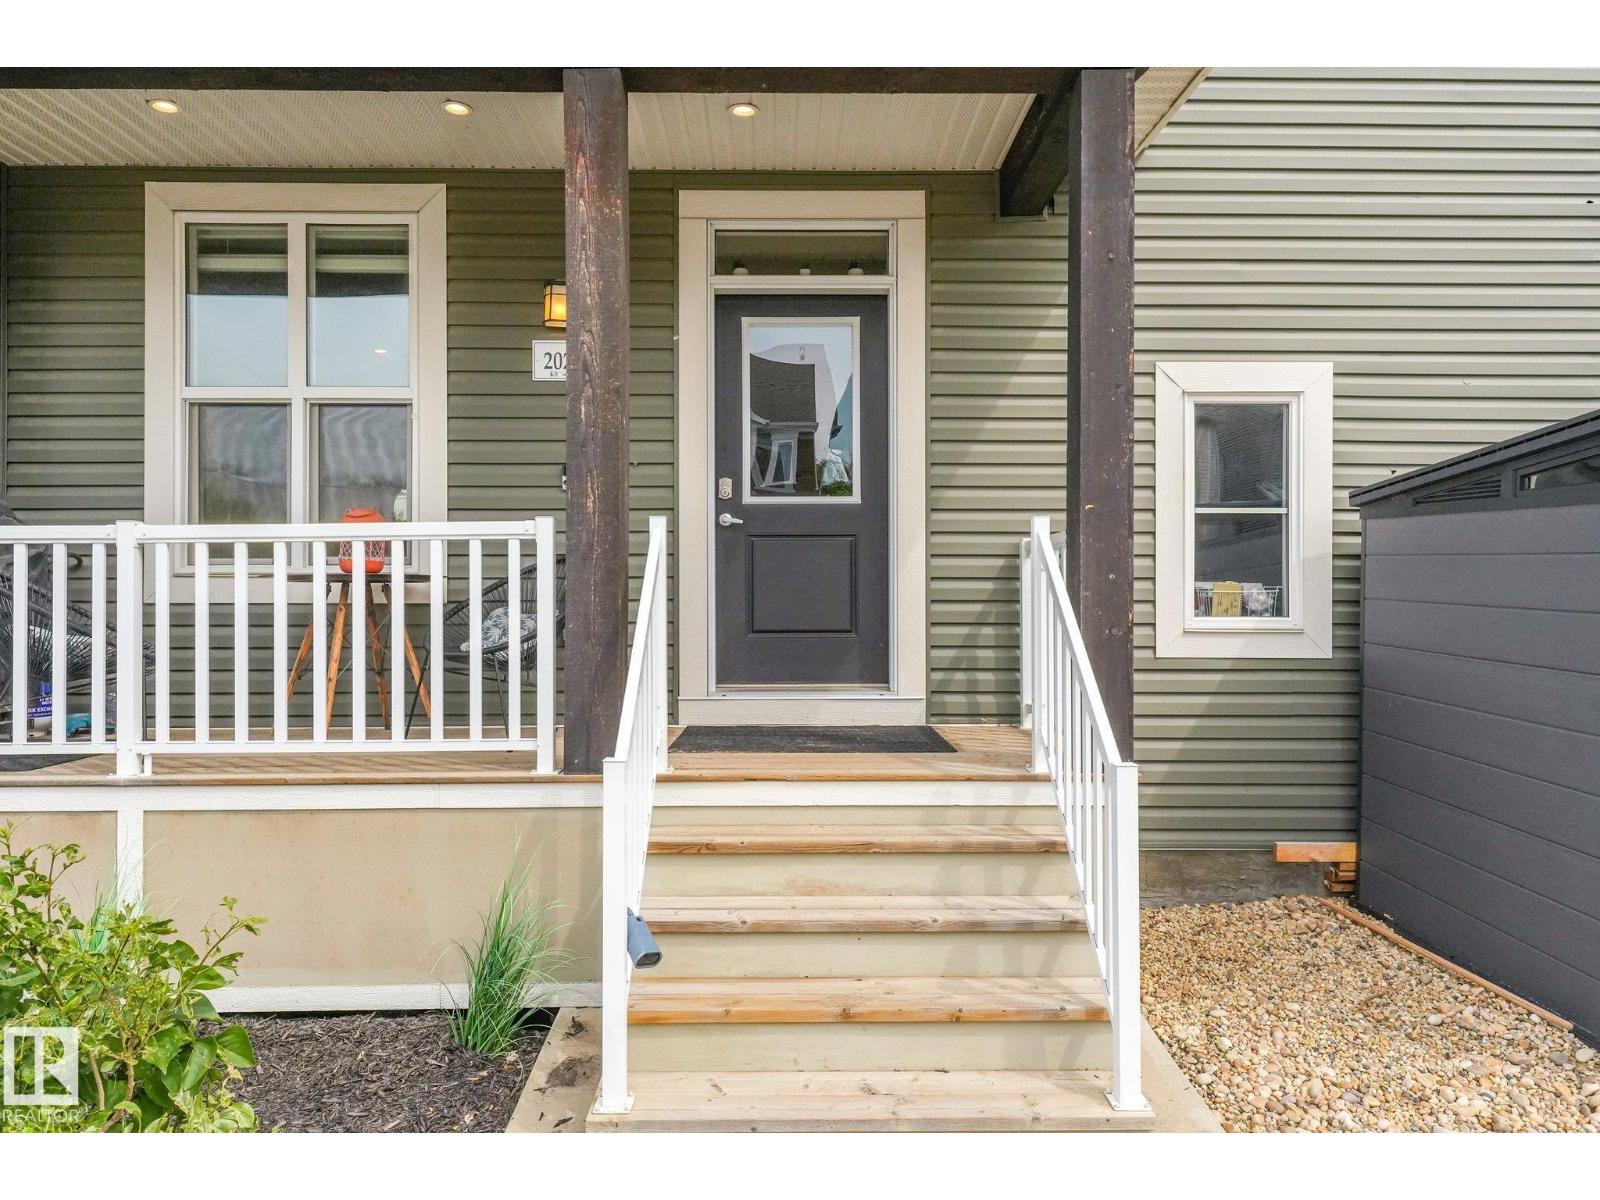
| Structure | Deck, Porch |
Building
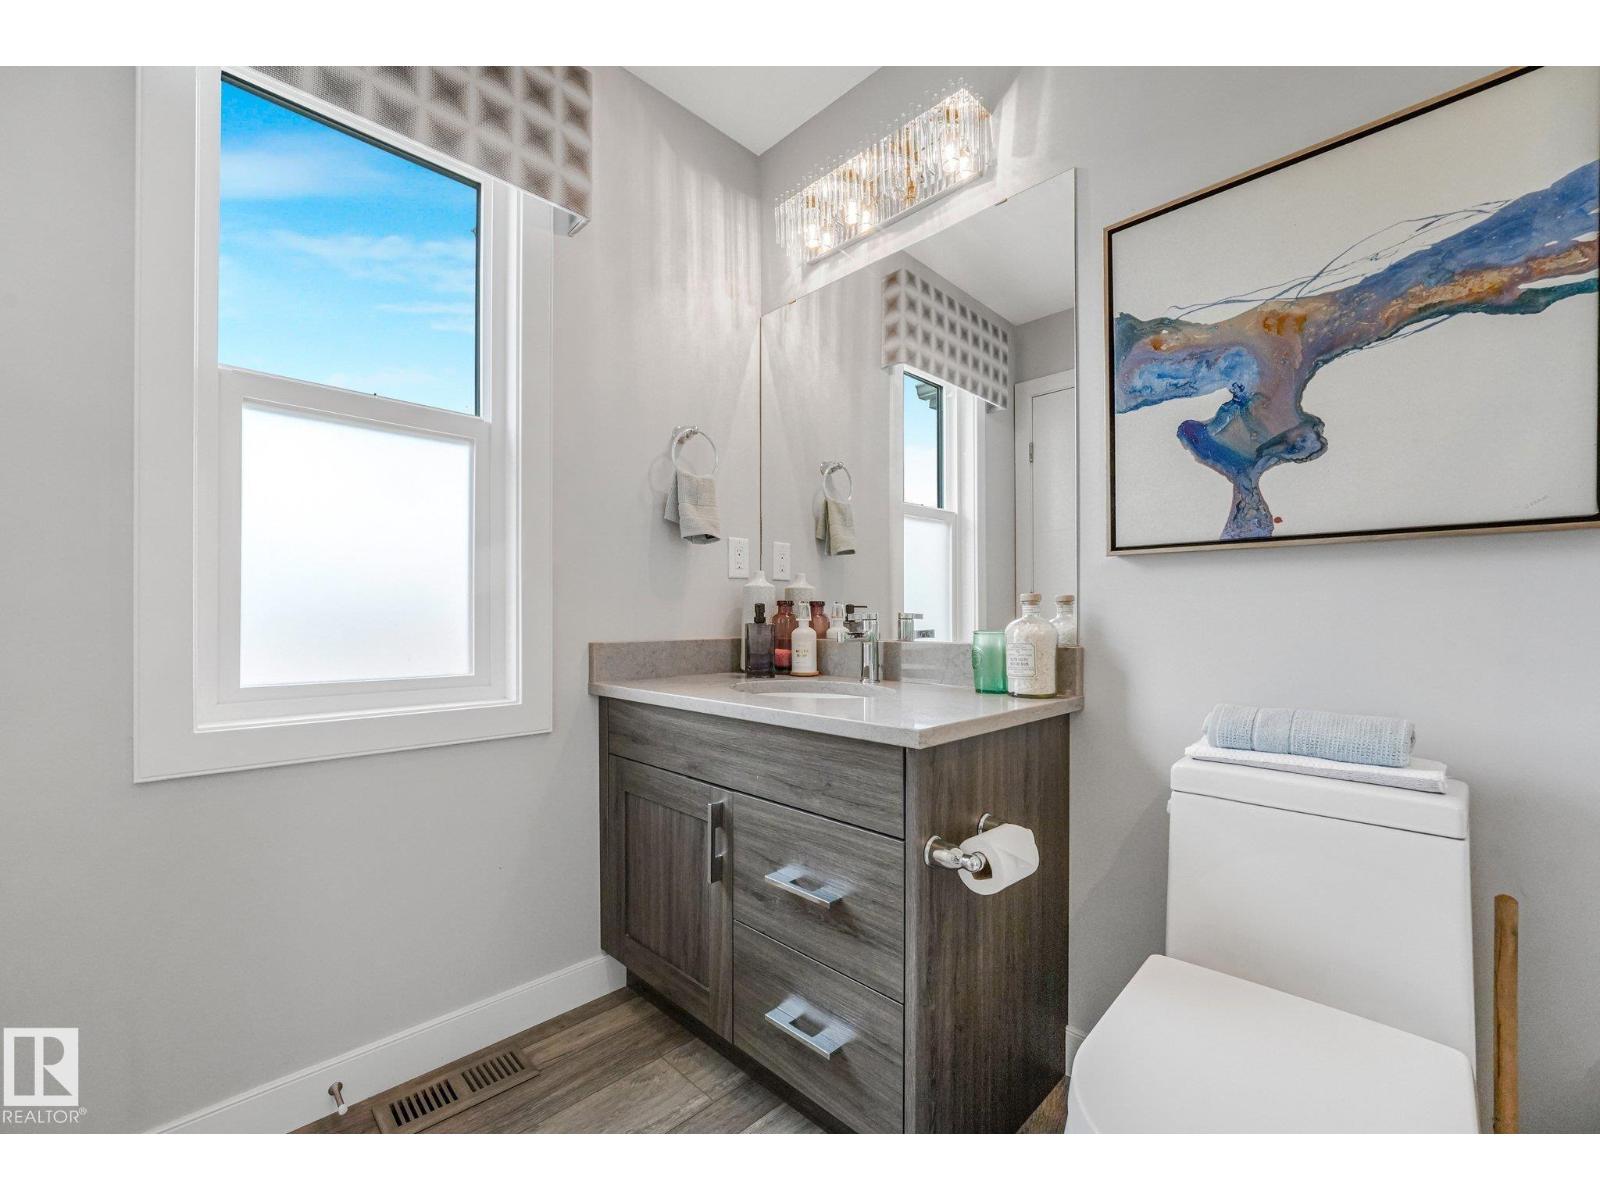
| BathroomTotal | 3 |
| BedroomsTotal | 3 |
| Amenities | Ceiling - 9ft |
| Appliances | Dishwasher, Dryer, Refrigerator, Stove, Washer, Window Coverings |
| BasementDevelopment | Unfinished |
| BasementType | Full (unfinished) |
| ConstructedDate | 2018 |
| ConstructionStyleAttachment | Attached |
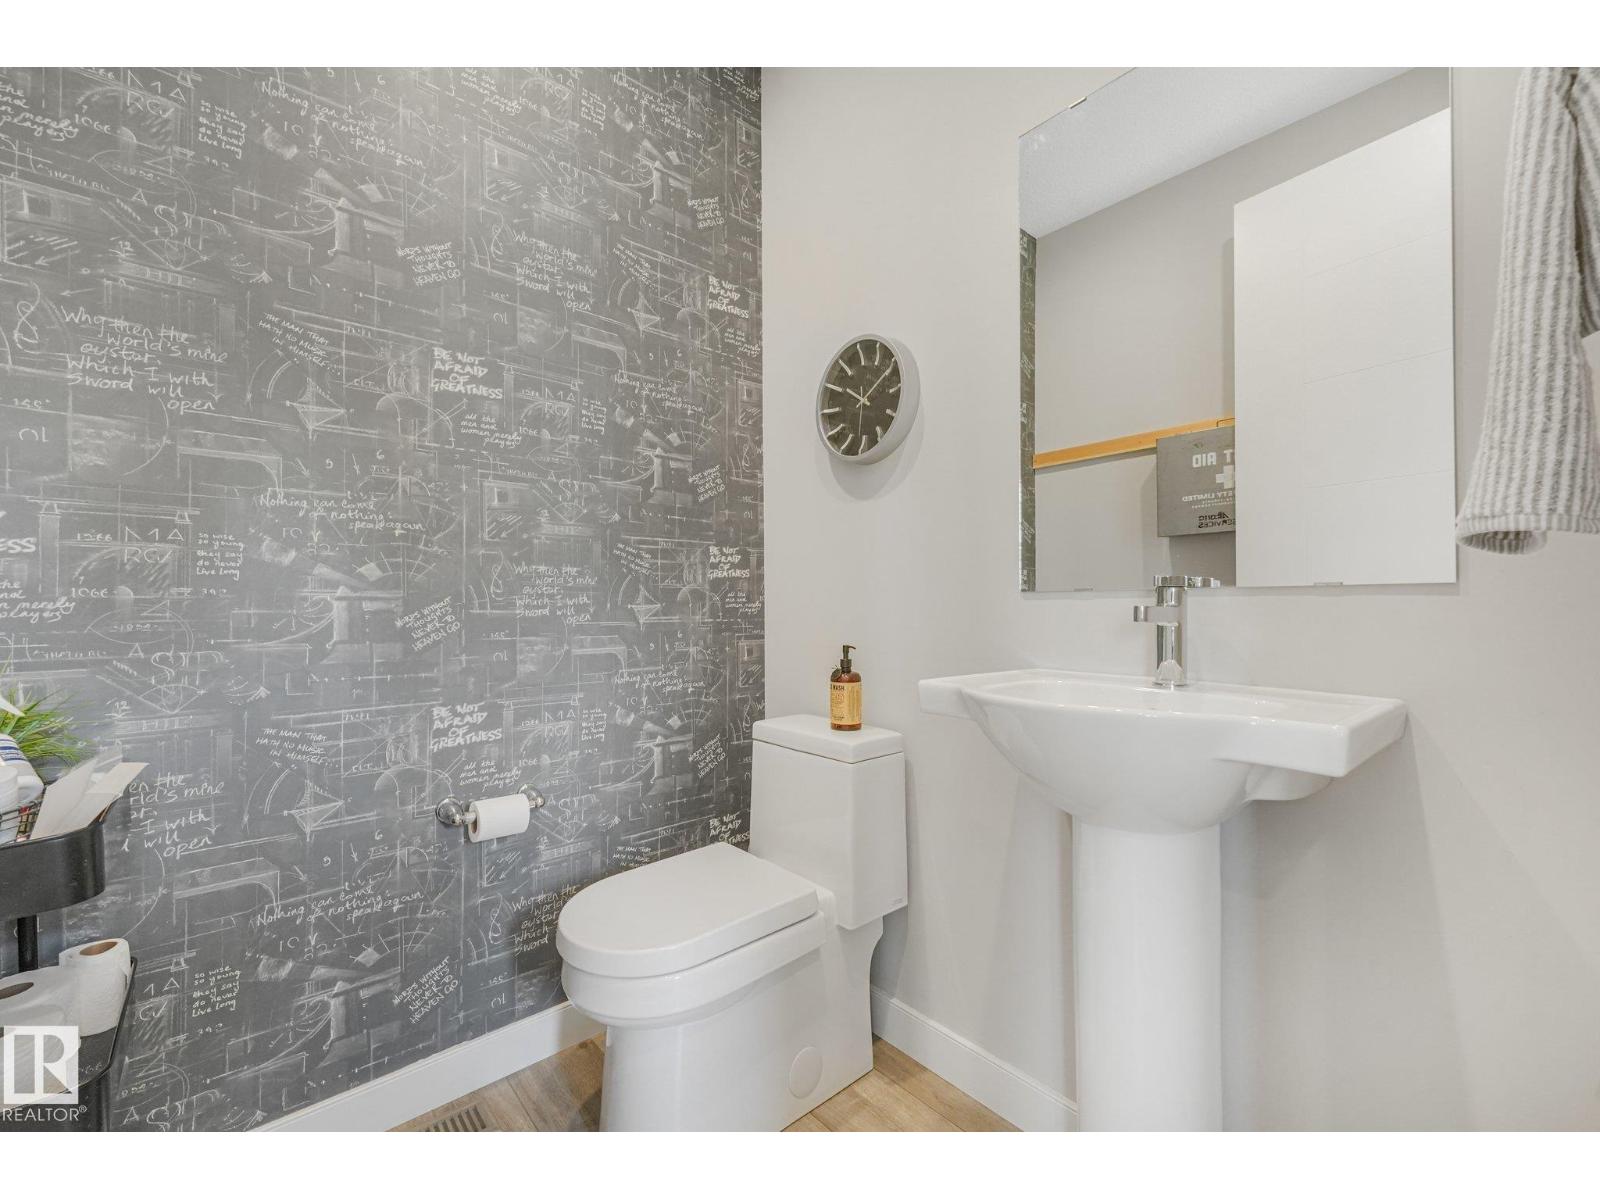
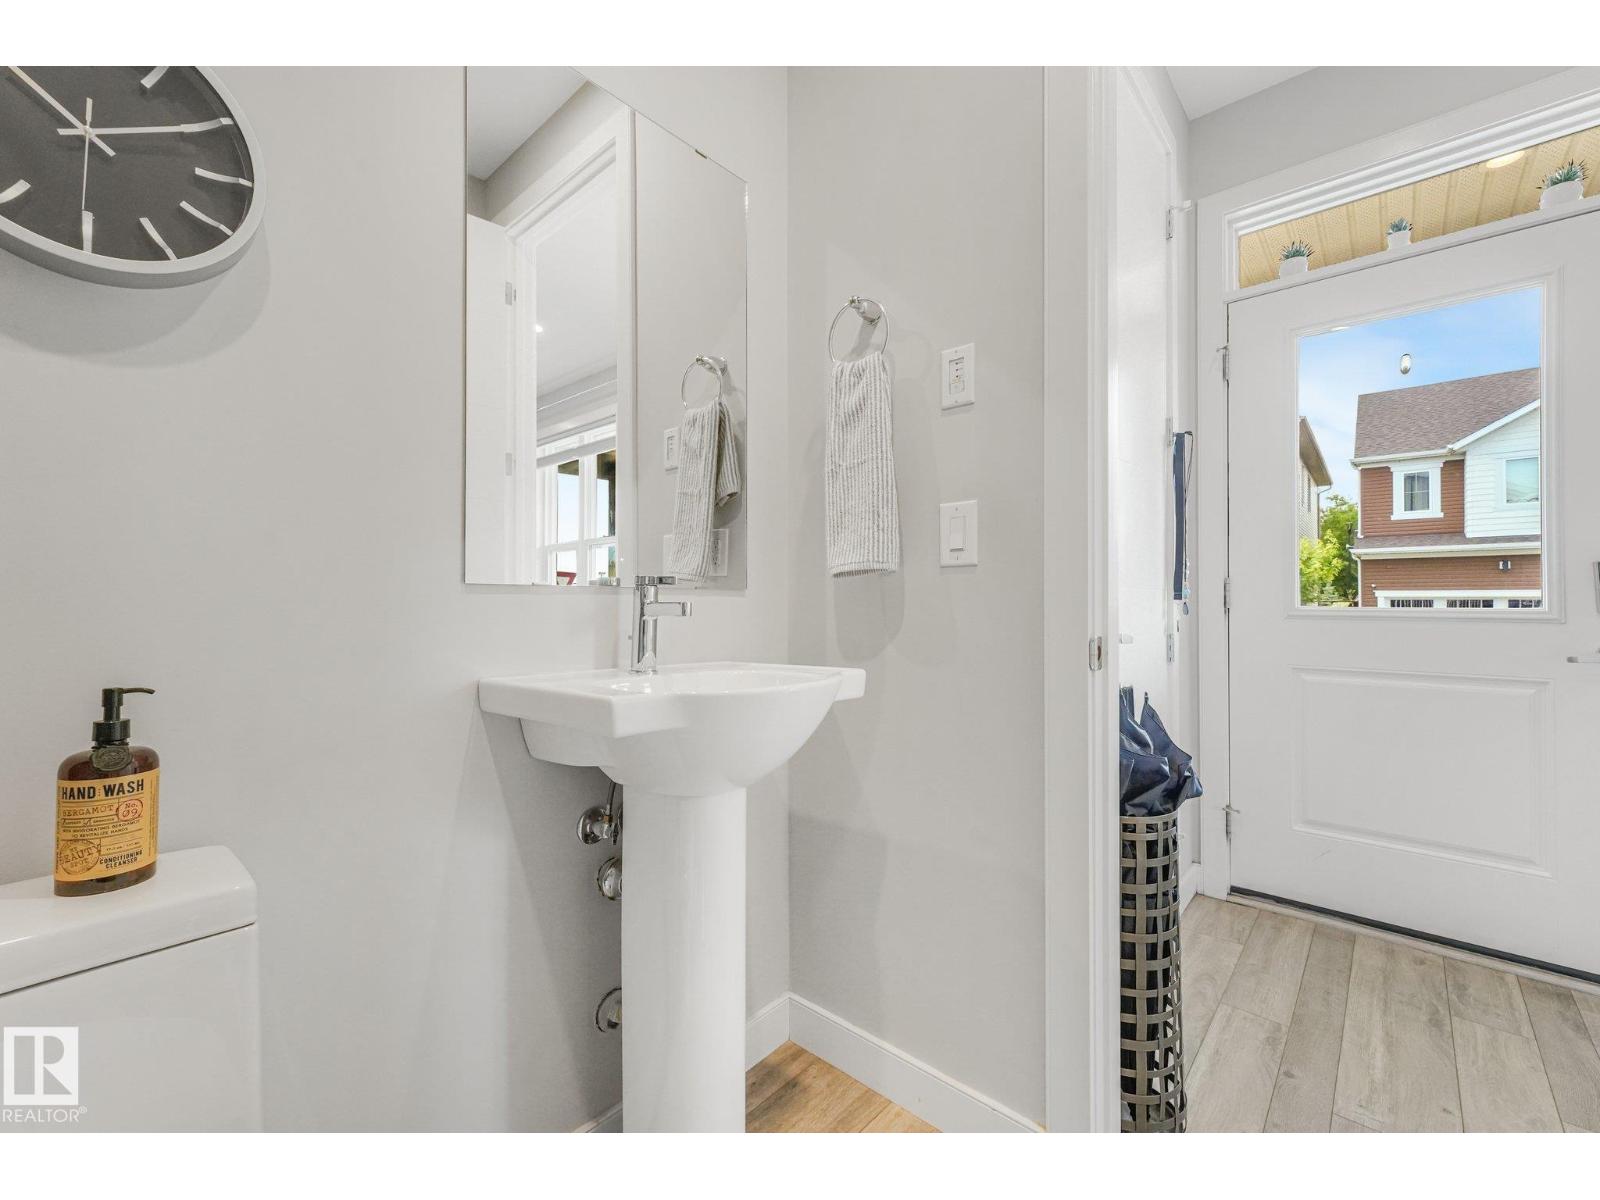
| HalfBathTotal | 1 |
| HeatingType | Forced Air |
| StoriesTotal | 2 |
| SizeInterior | 1594 Sqft |
| Type | Row / Townhouse |
Parking
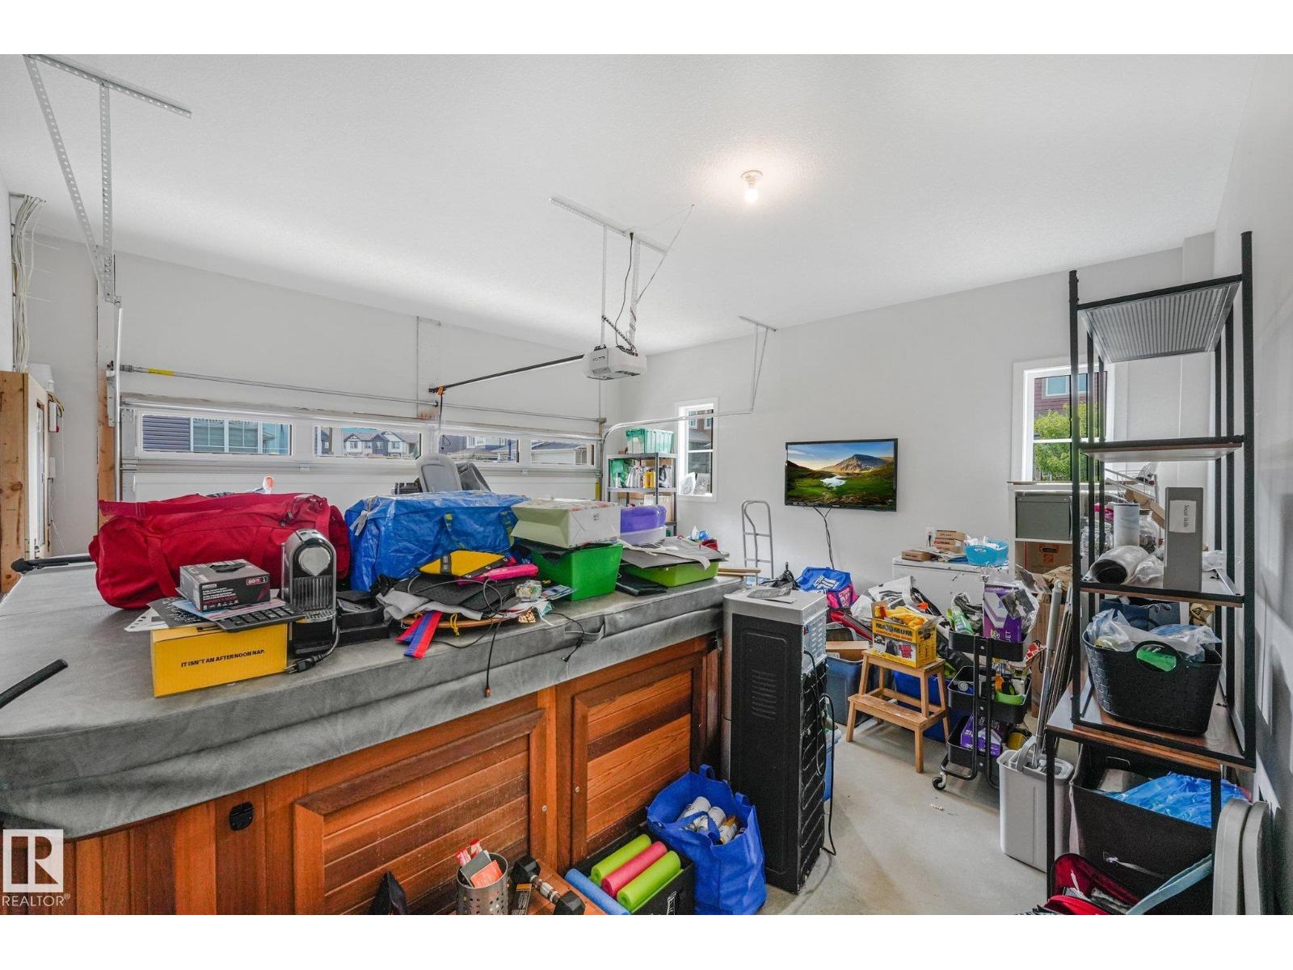
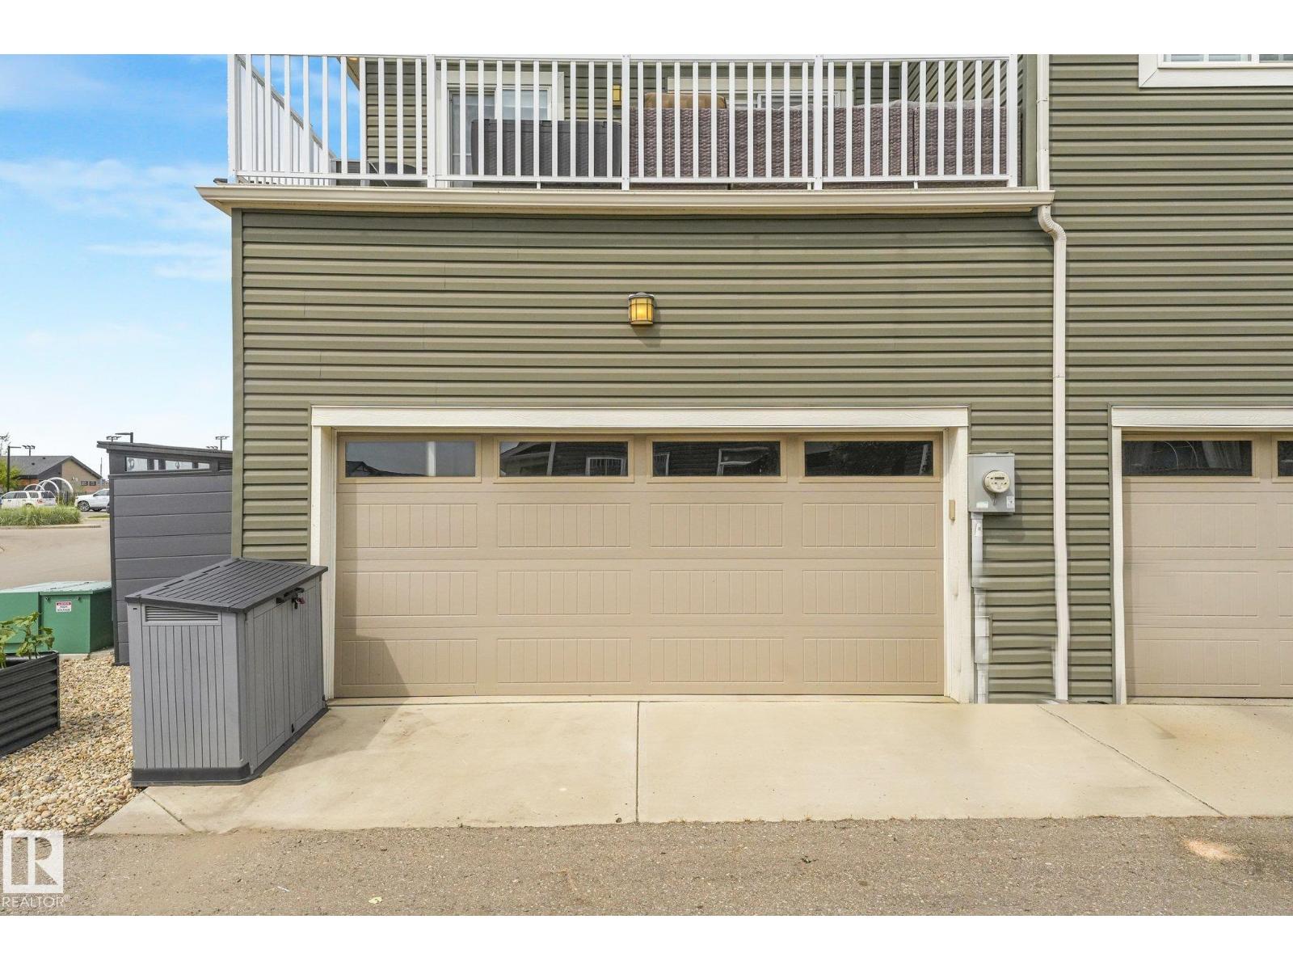
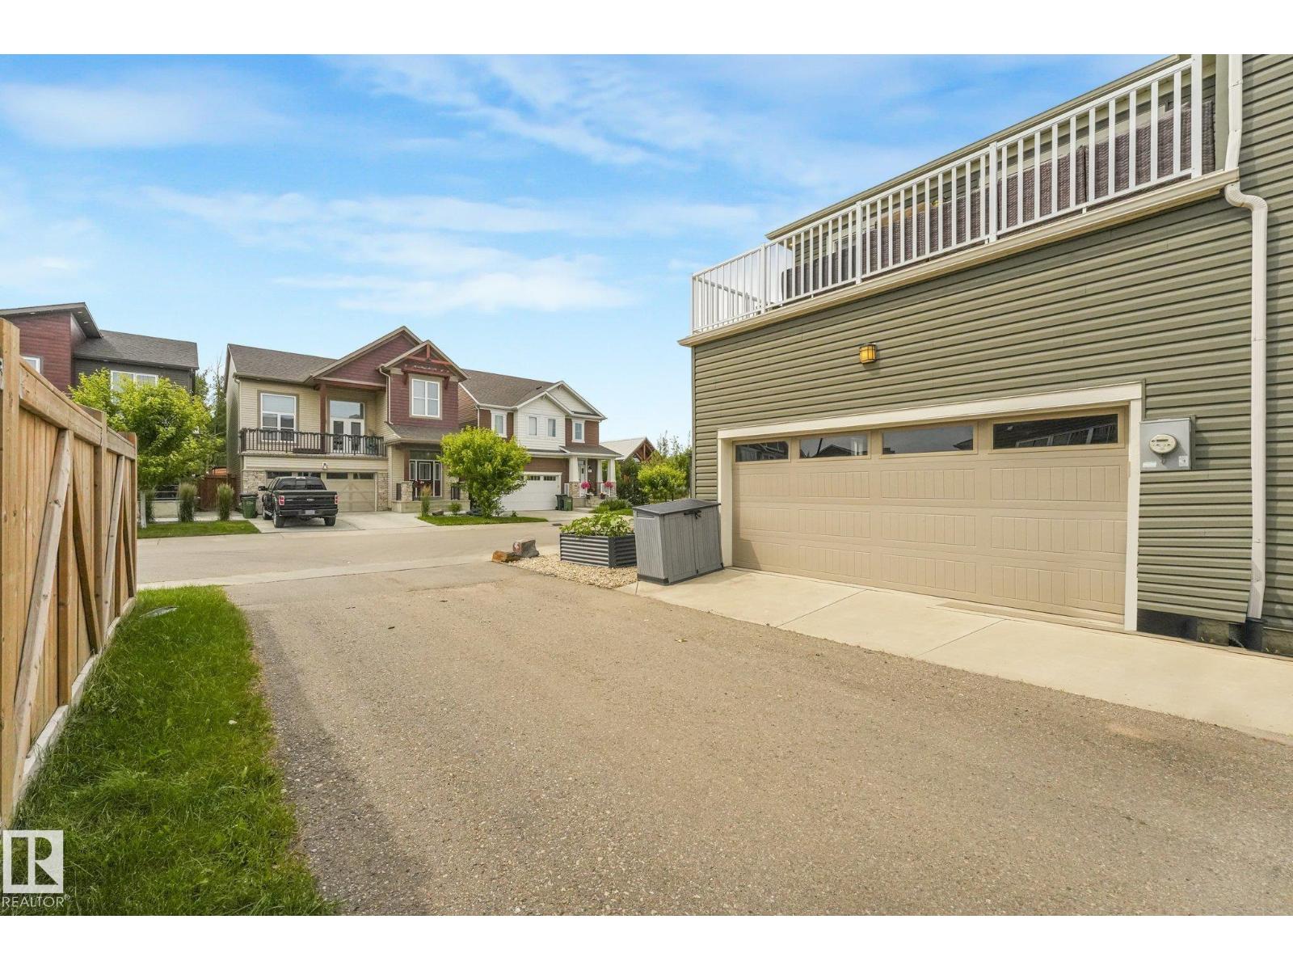
| Attached Garage |
Land
| Acreage | No |
| LandAmenities | Golf Course, Playground, Schools |
| SizeIrregular | 169.42 |
| SizeTotal | 169.42 M2 |
| SizeTotalText | 169.42 M2 |
Rooms
| Level | Type | Length | Width | Dimensions |
|---|---|---|---|---|
| Main Level | Living Room | 4.57 m | 3.43 m | 4.57 m x 3.43 m |
| Main Level | Dining Room | 2.86 m | 3.91 m | 2.86 m x 3.91 m |
| Main Level | Kitchen | 3.21 m | 3.33 m | 3.21 m x 3.33 m |
| Upper Level | Primary Bedroom | 5.64 m | 11.91 m | 5.64 m x 11.91 m |
| Upper Level | Bedroom 2 | 2.63 m | 2.66 m | 2.63 m x 2.66 m |
| Upper Level | Bedroom 3 | 2.63 m | 2.66 m | 2.63 m x 2.66 m |
https://www.realtor.ca/real-estate/30058179/2027-201-st-nw-edmonton-stillwater

The trademarks REALTOR®, REALTORS®, and the REALTOR® logo are controlled by The Canadian Real Estate Association (CREA) and identify real estate professionals who are members of CREA. The trademarks MLS®, Multiple Listing Service® and the associated logos are owned by The Canadian Real Estate Association (CREA) and identify the quality of services provided by real estate professionals who are members of CREA. The trademark DDF® is owned by The Canadian Real Estate Association (CREA) and identifies CREA's Data Distribution Facility (DDF®)
July 21 2026 06:02:06
REALTORS® Association of Edmonton
RE/MAX River City