Hurry Home

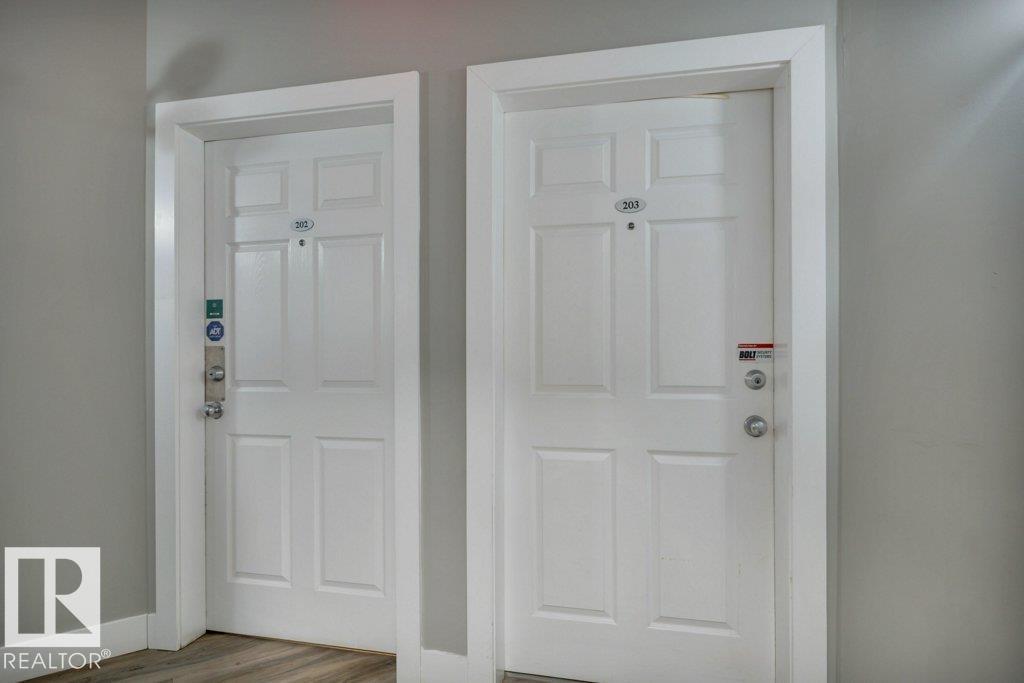
#203 10046 110 St Nw Edmonton, Alberta T5K 2Y2

Interested?
Please contact us for more information about this property.
$200,000Maintenance, Exterior Maintenance, Heat, Insurance, Property Management, Other, See Remarks, Water
$655.29 Monthly
Maintenance, Exterior Maintenance, Heat, Insurance, Property Management, Other, See Remarks, Water
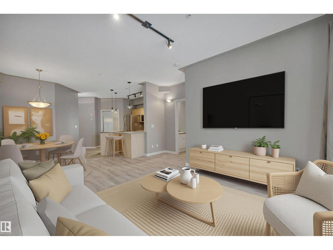
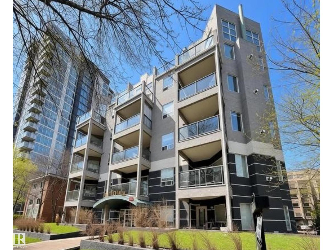
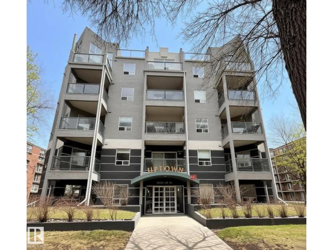
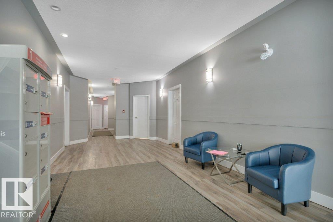
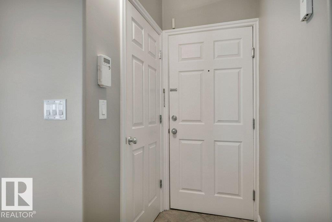
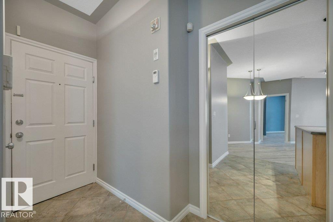
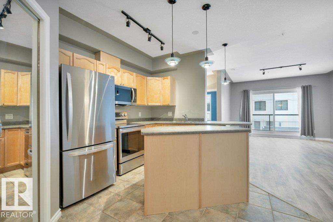
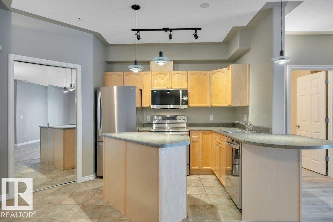
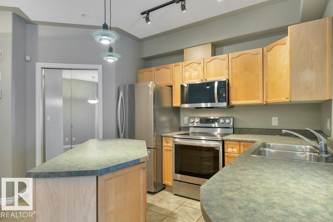
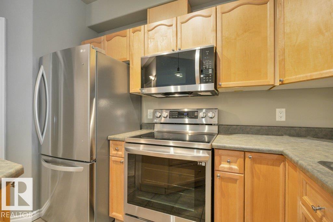
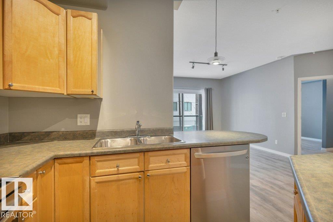
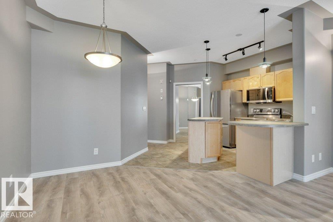
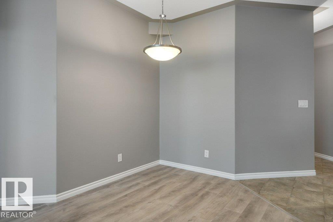
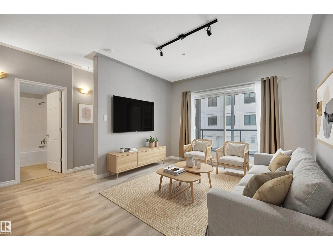
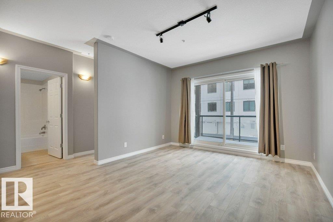
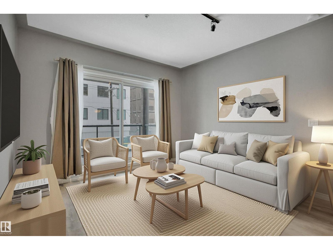
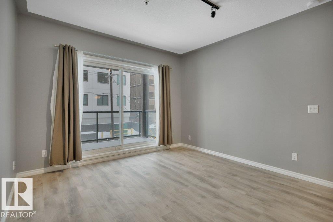
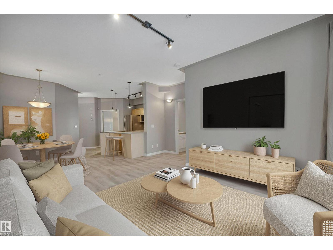
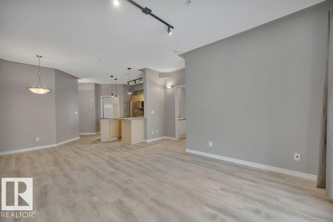
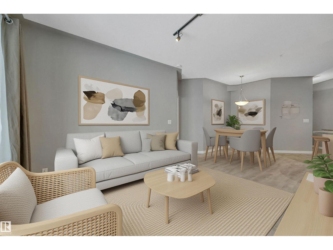
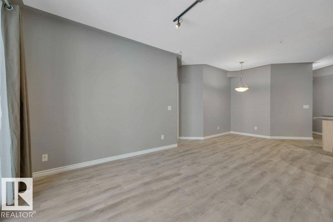
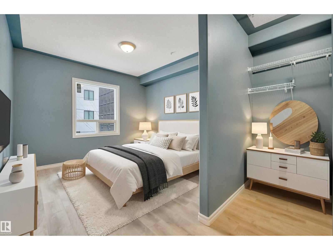
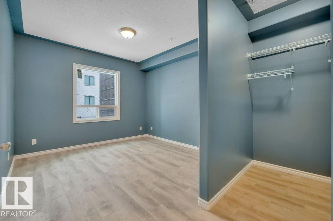
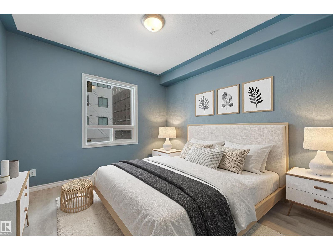
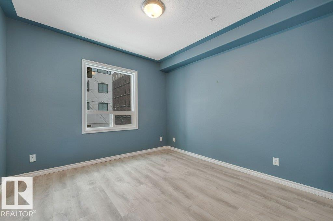
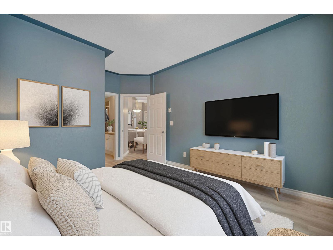
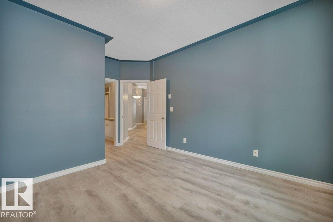
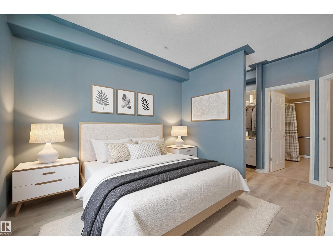
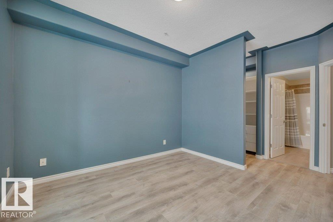
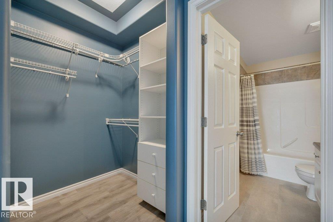
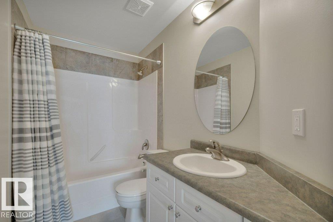
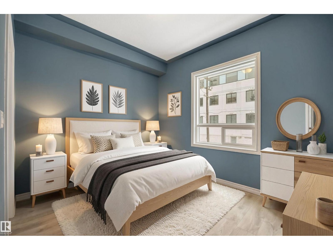
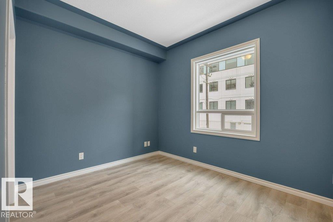
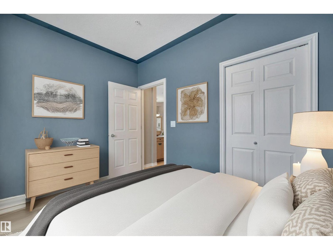
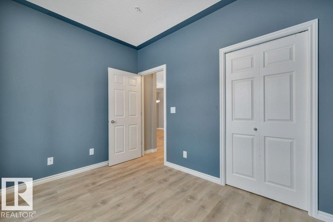
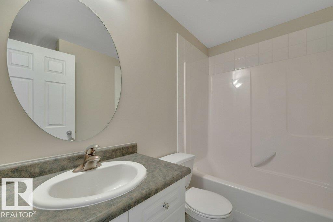
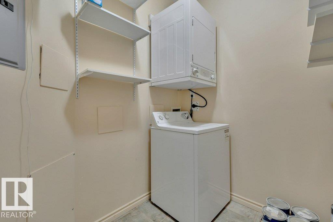
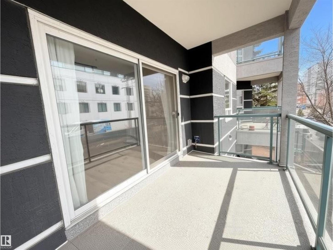
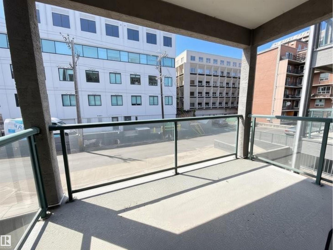
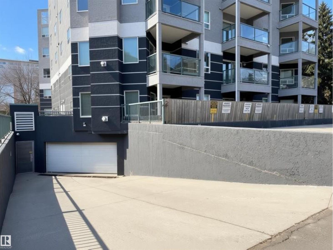
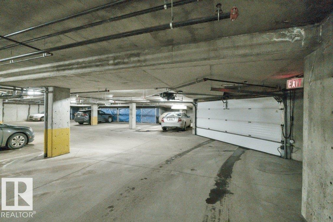
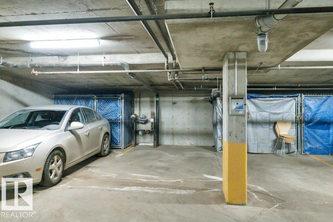
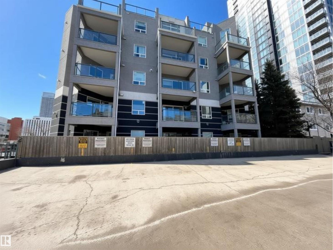
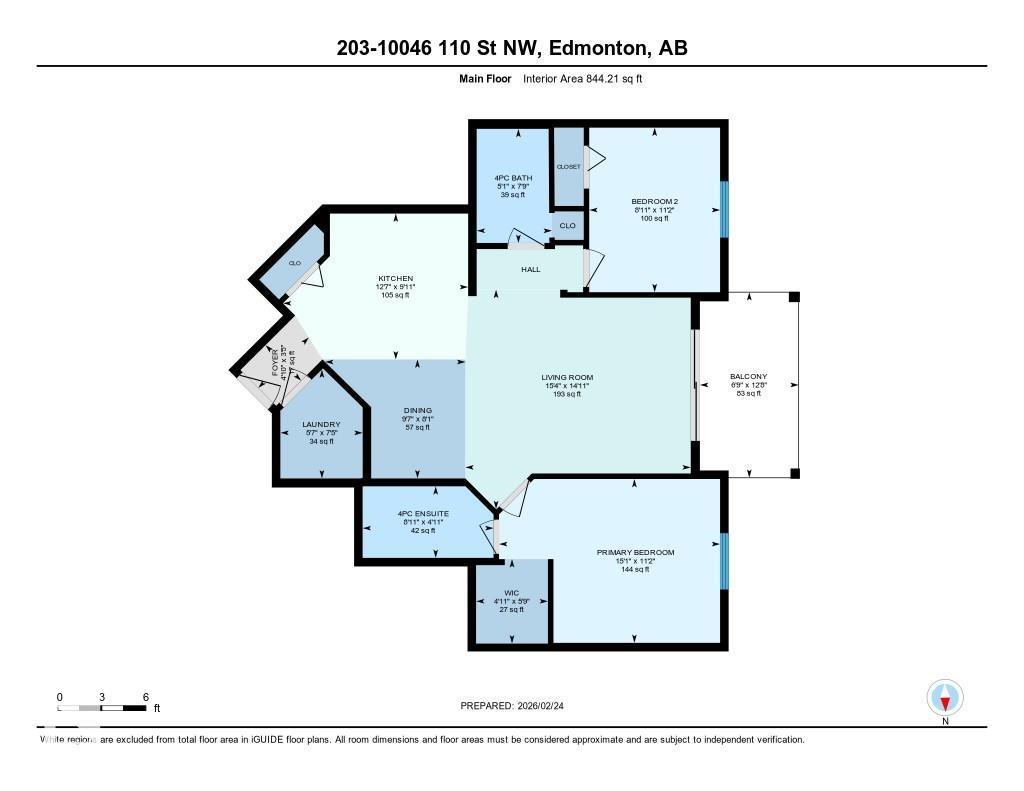
$655.29 MonthlyLive in the heart of vibrant Wîhkwêntôwin! This stylish, pet-friendly condo in Uptown Lofts blends comfort, convenience & downtown energy—perfect for students, young professionals, or anyone craving an urban lifestyle! Soaring ceilings, fresh paint & new vinyl plank flooring create a bright, modern feel. The sleek kitchen features upgraded appliances, a central island, ample counter space & separate dining area, open to a spacious living room. West-facing balcony with BBQ hookup for easy outdoor living. The primary suite offers a walk-in closet & 4-piece ensuite, while the second bedroom provides flexible space for guests, a roommate, or home office, plus a second 4-piece bath. Enjoy full-sized in-suite laundry & large storage room. In-floor heat, new windows, sprinkler system & titled underground parking stall. Steps to Jasper Ave, Government Centre & Corona LRT stations, trendy shops & dining. Quick access to Macewan, U of A & river valley trails—downtown living made easy! Some photos virtually staged. (id:58723)
Property Details
| MLS® Number | E4484509 |
| Property Type | Single Family |
| Neigbourhood | Wîhkwêntôwin |
| AmenitiesNearBy | Playground, Public Transit, Schools, Shopping |
| Features | Flat Site, Park/reserve, Lane, No Animal Home, No Smoking Home, Level |
| ParkingSpaceTotal | 1 |
Building
| BathroomTotal | 2 |
| BedroomsTotal | 2 |
| Amenities | Ceiling - 9ft, Vinyl Windows |
| Appliances | Dishwasher, Dryer, Garage Door Opener Remote(s), Microwave Range Hood Combo, Refrigerator, Stove, Washer, Window Coverings |
| BasementType | None |
| ConstructedDate | 2002 |
| FireProtection | Sprinkler System-fire |
| HeatingType | In Floor Heating |
| SizeInterior | 844 Sqft |
| Type | Apartment |
Parking
| Underground | |
| See Remarks |
Land
| Acreage | No |
| LandAmenities | Playground, Public Transit, Schools, Shopping |
Rooms
| Level | Type | Length | Width | Dimensions |
|---|---|---|---|---|
| Main Level | Living Room | 4.68 m | 4.56 m | 4.68 m x 4.56 m |
| Main Level | Dining Room | 2.92 m | 2.47 m | 2.92 m x 2.47 m |
| Main Level | Kitchen | 3.85 m | 3.03 m | 3.85 m x 3.03 m |
| Main Level | Primary Bedroom | 4.59 m | 3.4 m | 4.59 m x 3.4 m |
| Main Level | Bedroom 2 | 3.42 m | 2.72 m | 3.42 m x 2.72 m |
| Main Level | Laundry Room | 2.26 m | 1.71 m | 2.26 m x 1.71 m |
https://www.realtor.ca/real-estate/29668297/203-10046-110-st-nw-edmonton-wîhkwêntôwin

The trademarks REALTOR®, REALTORS®, and the REALTOR® logo are controlled by The Canadian Real Estate Association (CREA) and identify real estate professionals who are members of CREA. The trademarks MLS®, Multiple Listing Service® and the associated logos are owned by The Canadian Real Estate Association (CREA) and identify the quality of services provided by real estate professionals who are members of CREA. The trademark DDF® is owned by The Canadian Real Estate Association (CREA) and identifies CREA's Data Distribution Facility (DDF®)
July 08 2026 08:40:28
REALTORS® Association of Edmonton
Royal LePage Arteam Realty