Hurry Home

#203 7508 Getty Ga Nw Edmonton, Alberta T5T 7E6

Interested?
Please contact us for more information about this property.
$299,900Maintenance, Exterior Maintenance, Heat, Insurance, Common Area Maintenance, Other, See Remarks, Property Management, Water
$504.72 Monthly
Maintenance, Exterior Maintenance, Heat, Insurance, Common Area Maintenance, Other, See Remarks, Property Management, Water
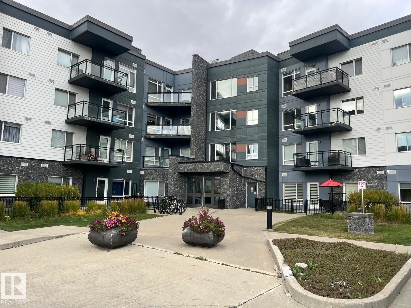
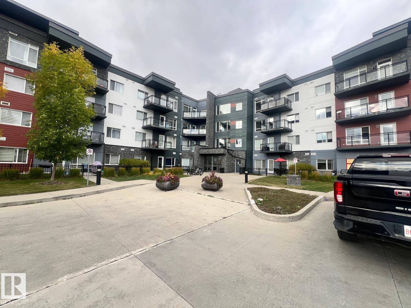
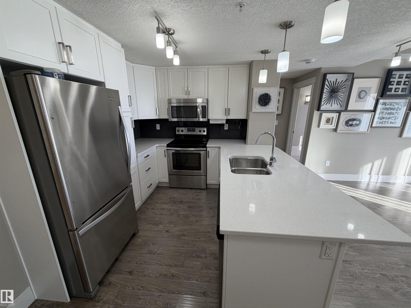
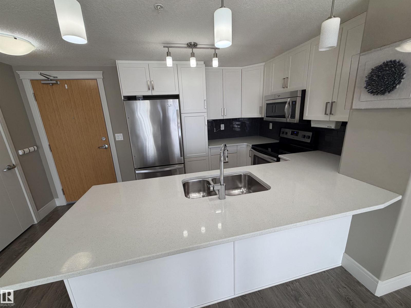
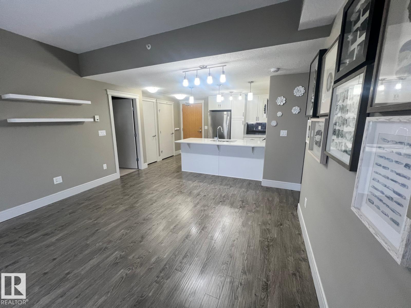
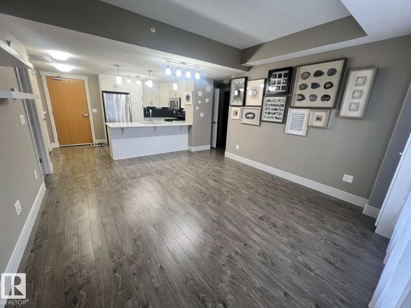
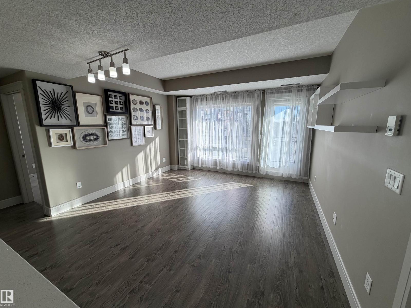
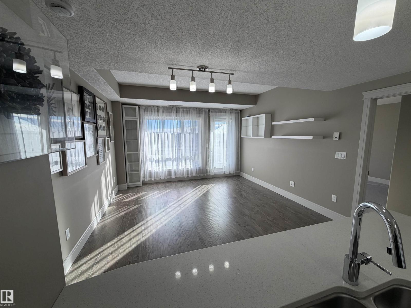
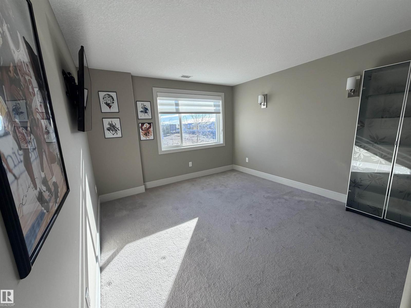
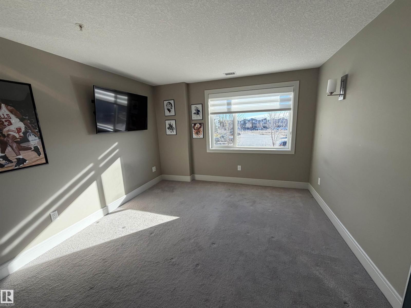
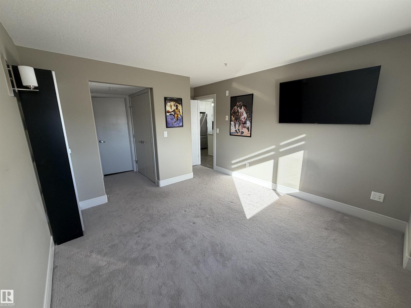
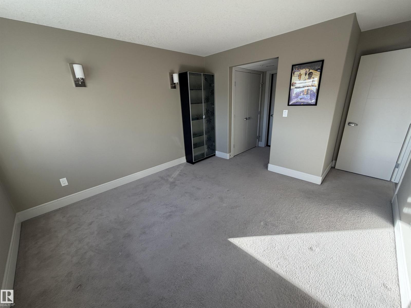
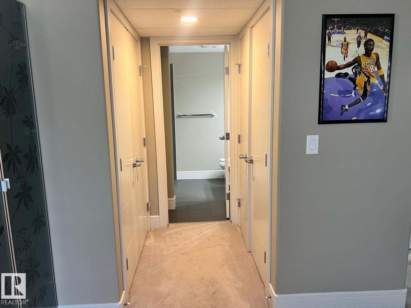
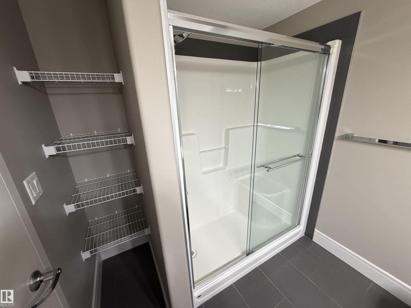
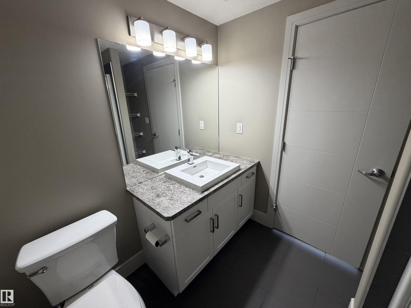
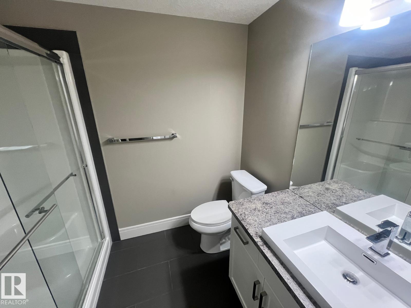
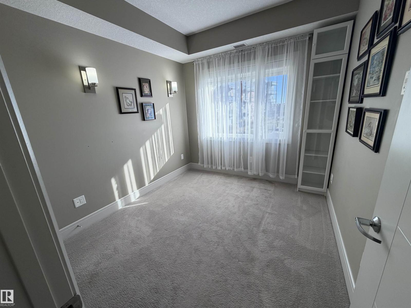
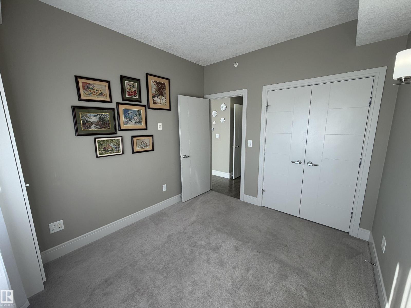
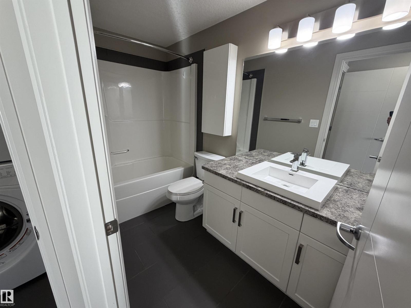
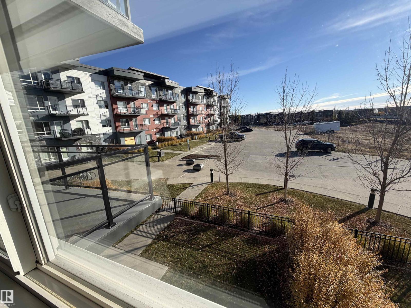
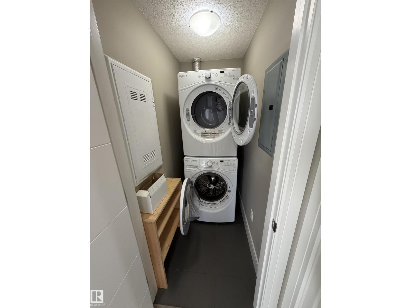
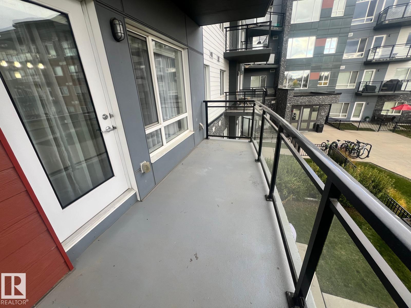
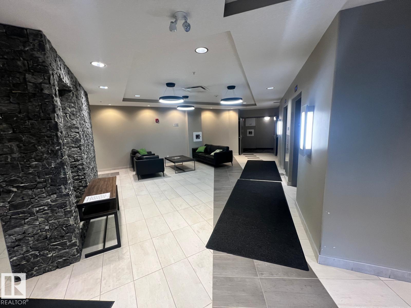
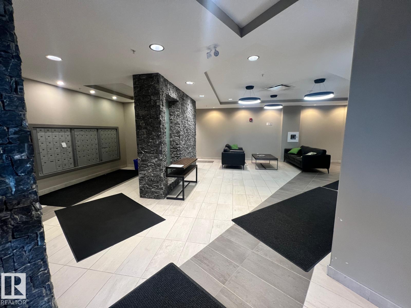
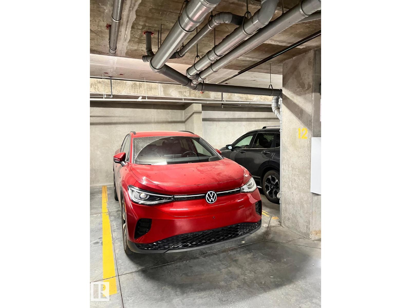
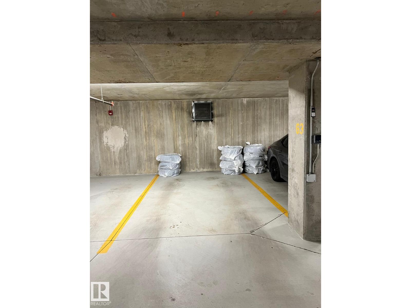
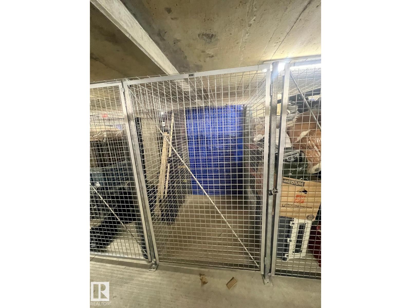
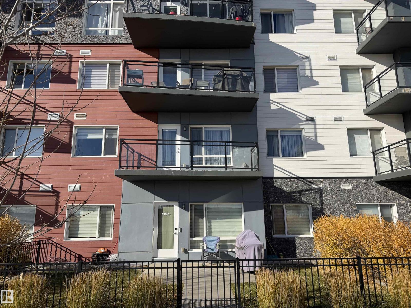
$504.72 MonthlyStafford Greens Condo. in Granville. Great location close to almost everything. This is a RARE PREMIUM STEEL & CONCRETE BUILDING offering SUPERIOR SOUNDPROOFING and DURABILITY as well as Central Air Conditioning! OPEN PLAN with Bedrooms at opposite ends making it an ideal set up for most people. There are 2 Bedrooms, 2 Bath rooms & In-suite Laundry, Flooring is Durable & Stylish Laminate with Broadloom in the bedrooms and Tile in the baths. The Beautiful White Kitchen offers Tall Cabinets, Quartz Counters, Eating Bar and Stainless Steel Appliances. Superior Window Covering are found throughout. The Living room has access to the Balcony featuring Gas Hook up and Tempered Glass Railings and a Phantom Screen door for excellent air flow. 2 UNDERGROUND Heated Parking's and a Secure Storage Locker come with this unit. Very reasonable Condo Fees at $504.72 .. Excellent Unit! (id:58723)
Property Details
| MLS® Number | E4510812 |
| Property Type | Single Family |
| Neigbourhood | Granville (Edmonton) |
| AmenitiesNearBy | Public Transit, Schools, Shopping |
| ParkingSpaceTotal | 2 |
Building
| BathroomTotal | 2 |
| BedroomsTotal | 2 |
| Amenities | Vinyl Windows |
| Appliances | Dishwasher, Dryer, Garage Door Opener Remote(s), Microwave Range Hood Combo, Refrigerator, Stove, Washer, Window Coverings |
| BasementType | None |
| ConstructedDate | 2016 |
| FireProtection | Sprinkler System-fire |
| HeatingType | Forced Air, Heat Pump |
| SizeInterior | 831 Sqft |
| Type | Apartment |
Parking
| Heated Garage | |
| Underground |
Land
| Acreage | No |
| LandAmenities | Public Transit, Schools, Shopping |
| SizeIrregular | 80.11 |
| SizeTotal | 80.11 M2 |
| SizeTotalText | 80.11 M2 |
Rooms
| Level | Type | Length | Width | Dimensions |
|---|---|---|---|---|
| Main Level | Living Room | 4.68 m | 3.76 m | 4.68 m x 3.76 m |
| Main Level | Kitchen | 2.86 m | 2.86 m | 2.86 m x 2.86 m |
| Main Level | Primary Bedroom | 3.69 m | 3.54 m | 3.69 m x 3.54 m |
| Main Level | Bedroom 2 | 2.82 m | 3.15 m | 2.82 m x 3.15 m |
| Main Level | Laundry Room | 1.68 m | 1.02 m | 1.68 m x 1.02 m |
https://www.realtor.ca/real-estate/30338628/203-7508-getty-ga-nw-edmonton-granville-edmonton

The trademarks REALTOR®, REALTORS®, and the REALTOR® logo are controlled by The Canadian Real Estate Association (CREA) and identify real estate professionals who are members of CREA. The trademarks MLS®, Multiple Listing Service® and the associated logos are owned by The Canadian Real Estate Association (CREA) and identify the quality of services provided by real estate professionals who are members of CREA. The trademark DDF® is owned by The Canadian Real Estate Association (CREA) and identifies CREA's Data Distribution Facility (DDF®)
October 25 2026 10:01:12
REALTORS® Association of Edmonton
Homes & Gardens Real Estate Limited