Hurry Home

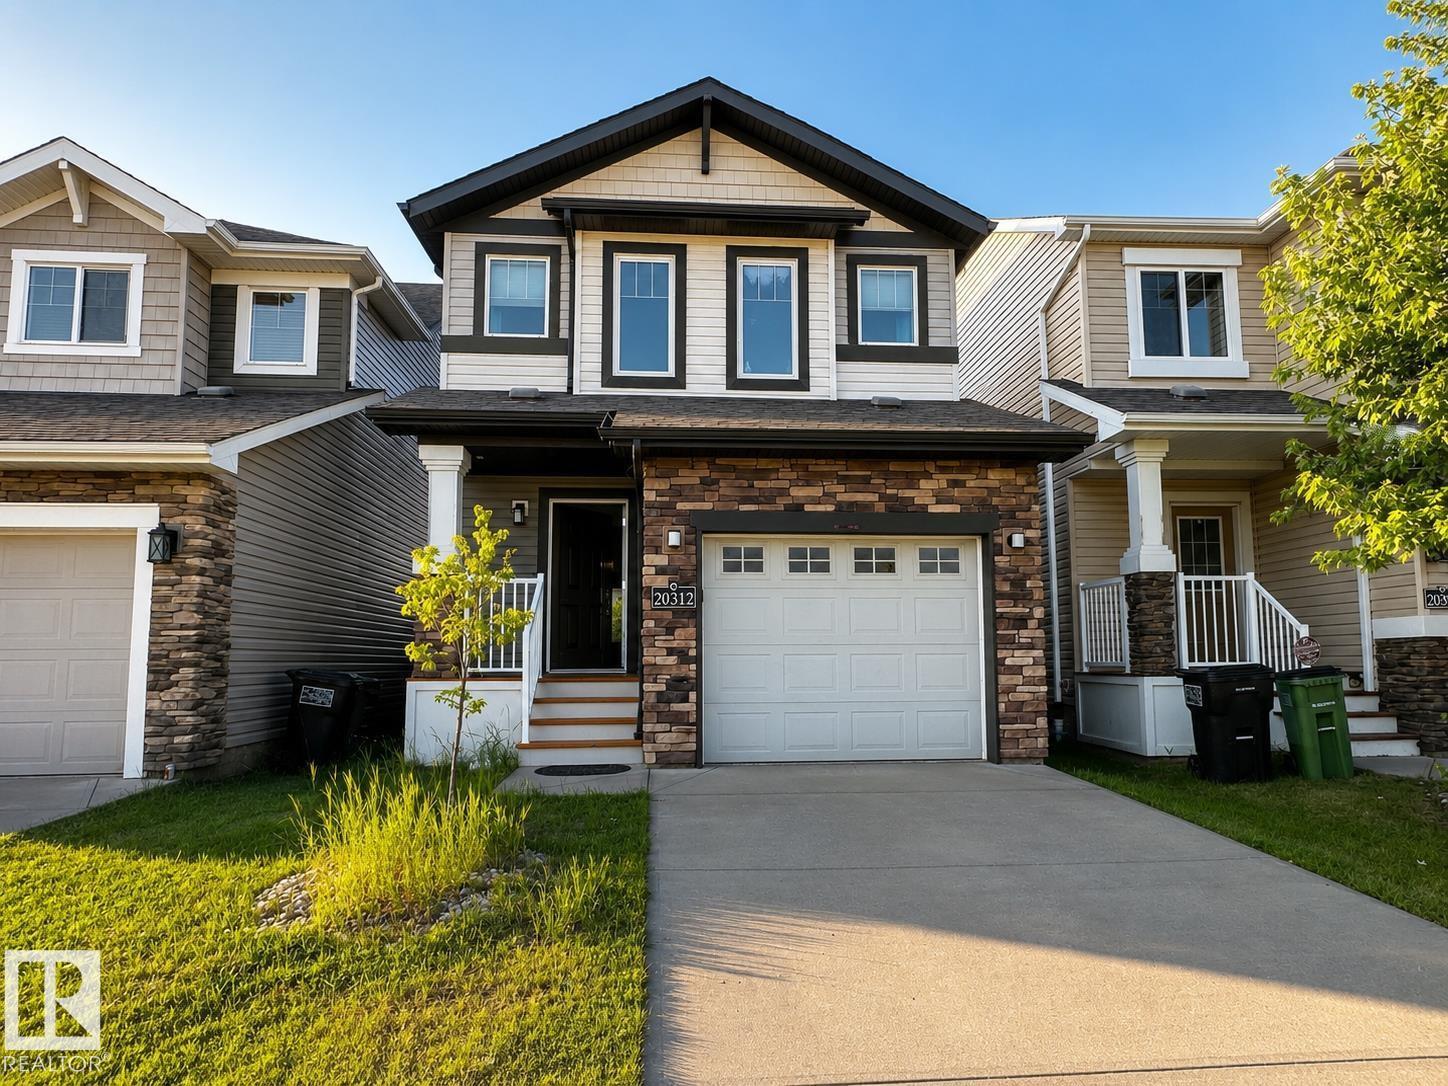
20312 42 Av Nw Edmonton, Alberta T6M 0R8

Interested?
Please contact us for more information about this property.
$439,000
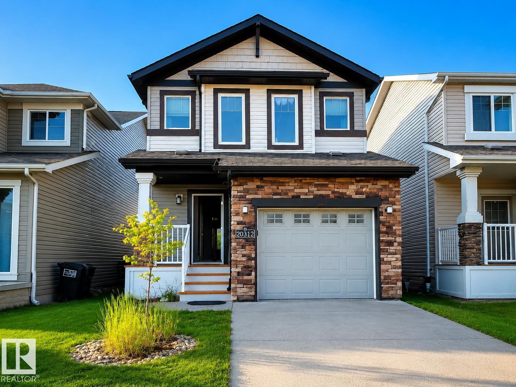
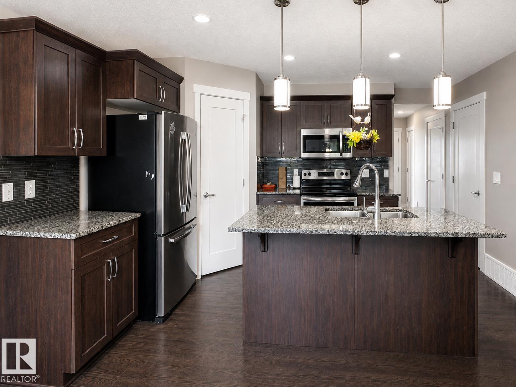
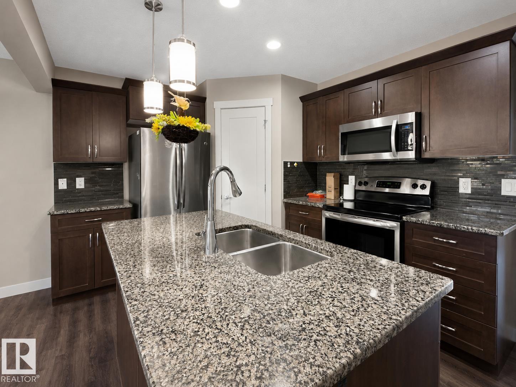
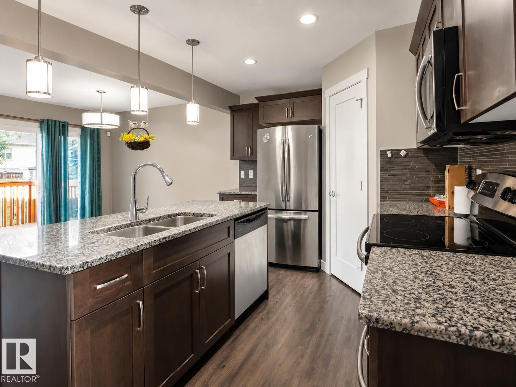
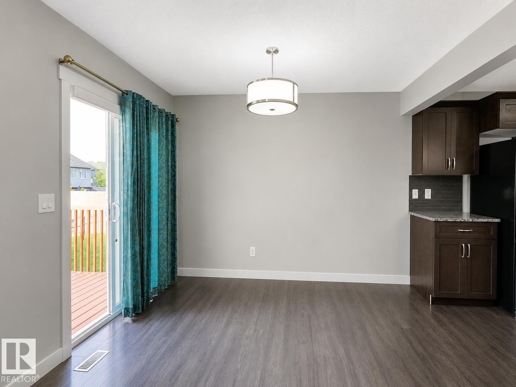
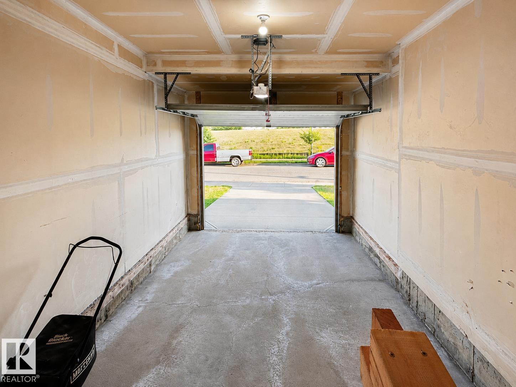
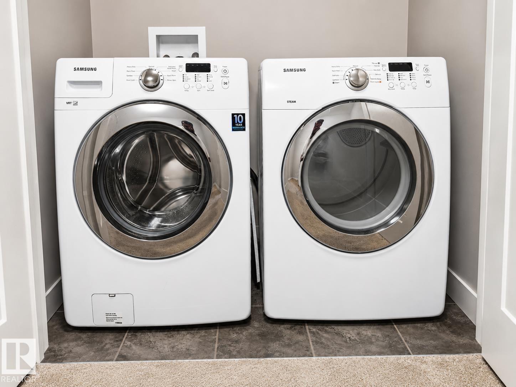
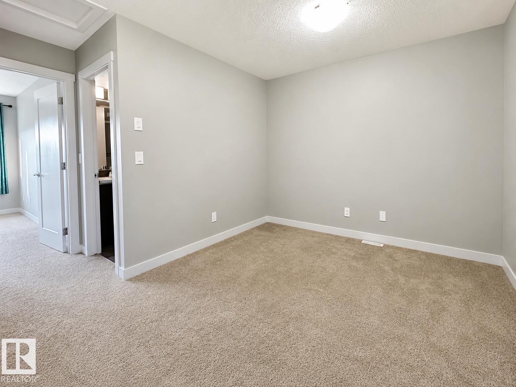
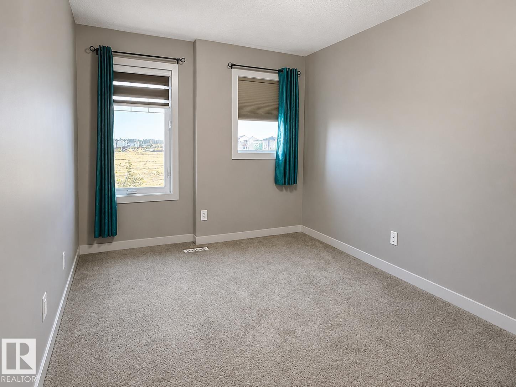
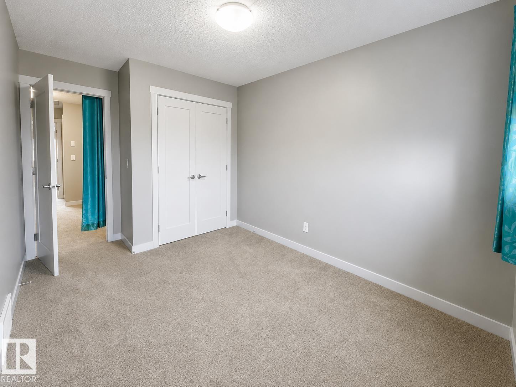
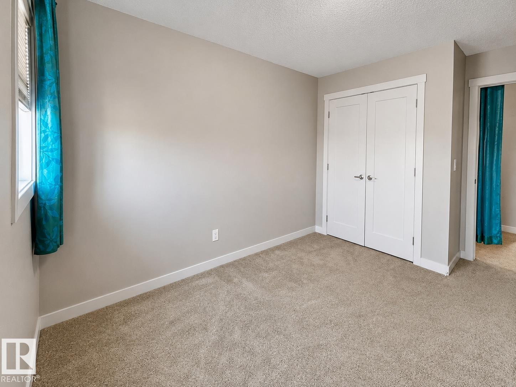
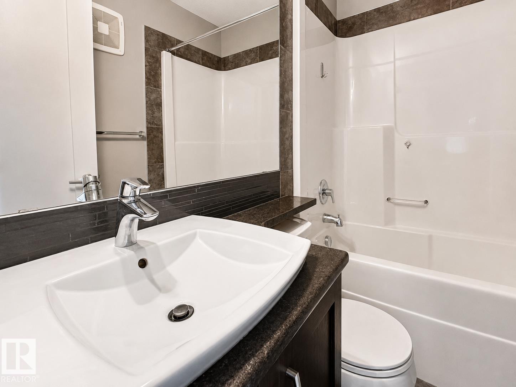
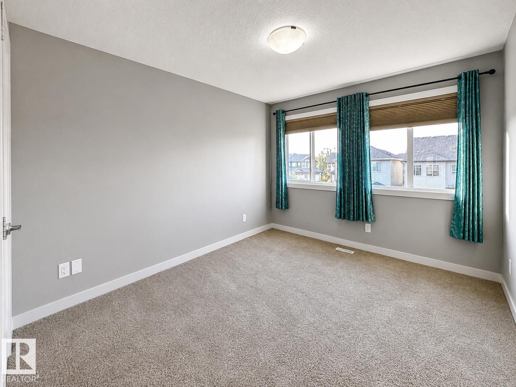
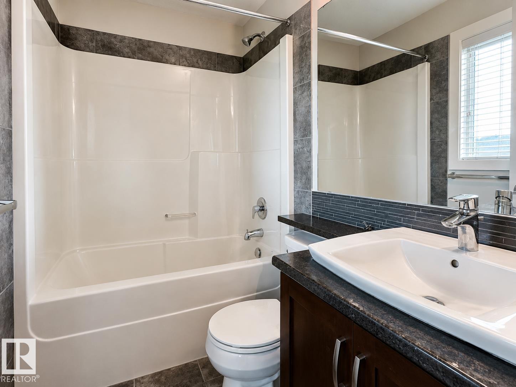
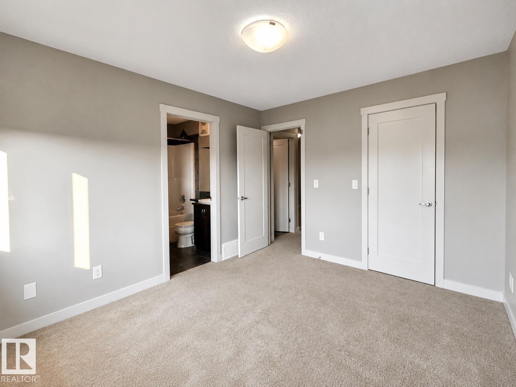
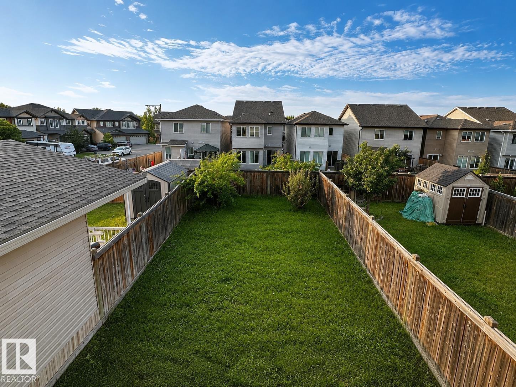
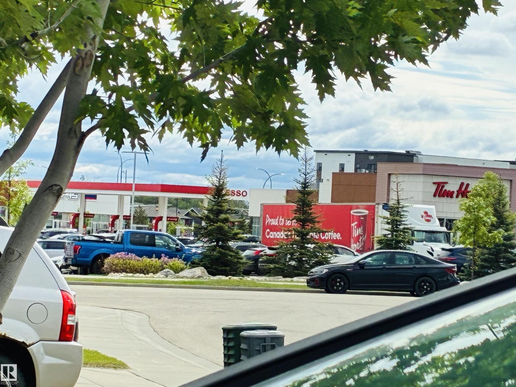
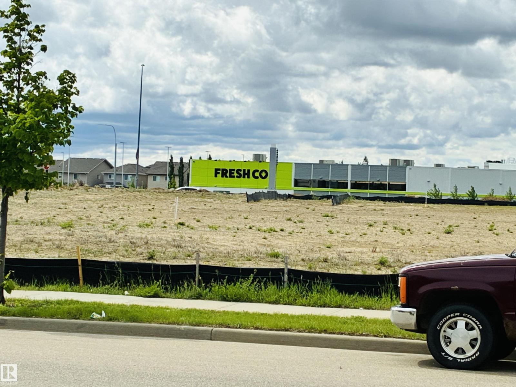
Welcome home to this stunning move-in ready 2-storey in Edgemont! Offering 1,464 sq ft of beautifully designed living space, this home features 3 spacious bedrooms and 2.5 bathrooms. The bright main floor boasts an open-concept flow with modern finishes, a stylish island kitchen with granite countertops, stainless steel appliances, and a cozy dining area. Step through sliding doors onto your private back deck overlooking the fully fenced yard—perfect for outdoor relaxation and entertaining. Upstairs, enjoy a peaceful primary suite with a full ensuite, along with two additional bedrooms and convenient upper laundry. Complete with an attached single garage and a high-efficiency layout, this home is nestled in the sought-after family-friendly community of Edgemont. Enjoy incredible convenience with walking distance to Tim Hortons, FreshCo, parks, and trails, plus quick access to Anthony Henday Drive, Whitemud Drive, and West Edmonton Mall for an effortless commute. (id:58723)
Property Details
| MLS® Number | E4500074 |
| Property Type | Single Family |
| Neigbourhood | Edgemont (Edmonton) |
| Structure | Deck |
Building
| BathroomTotal | 3 |
| BedroomsTotal | 3 |
| Appliances | Dishwasher, Dryer, Microwave Range Hood Combo, Refrigerator, Stove, Washer |
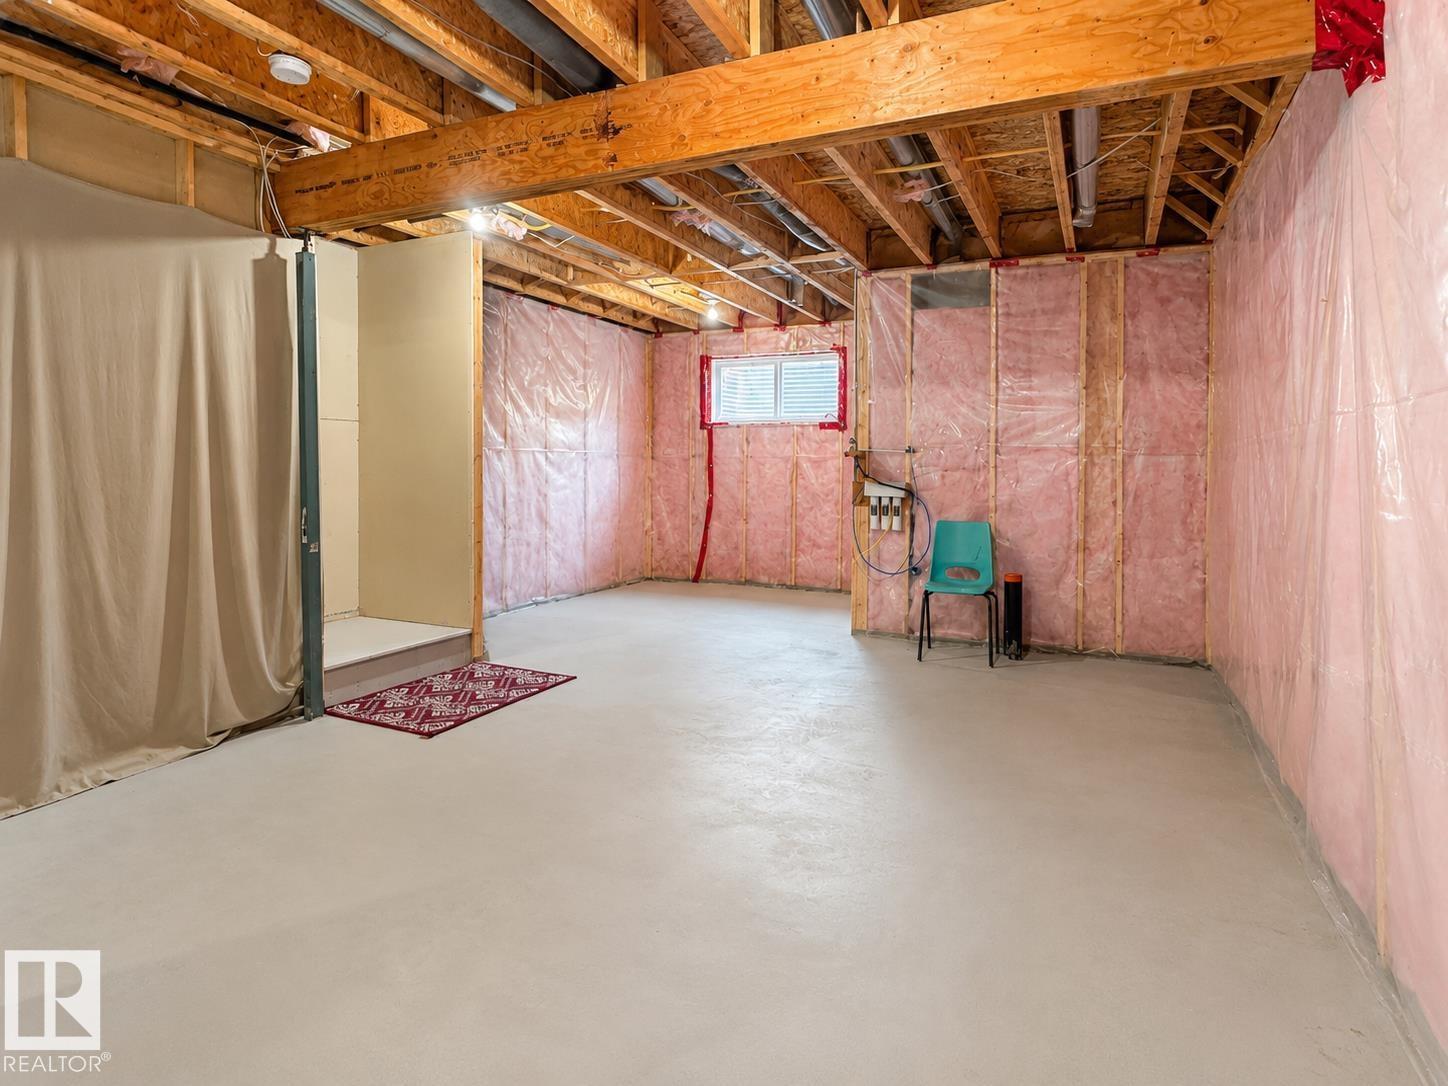
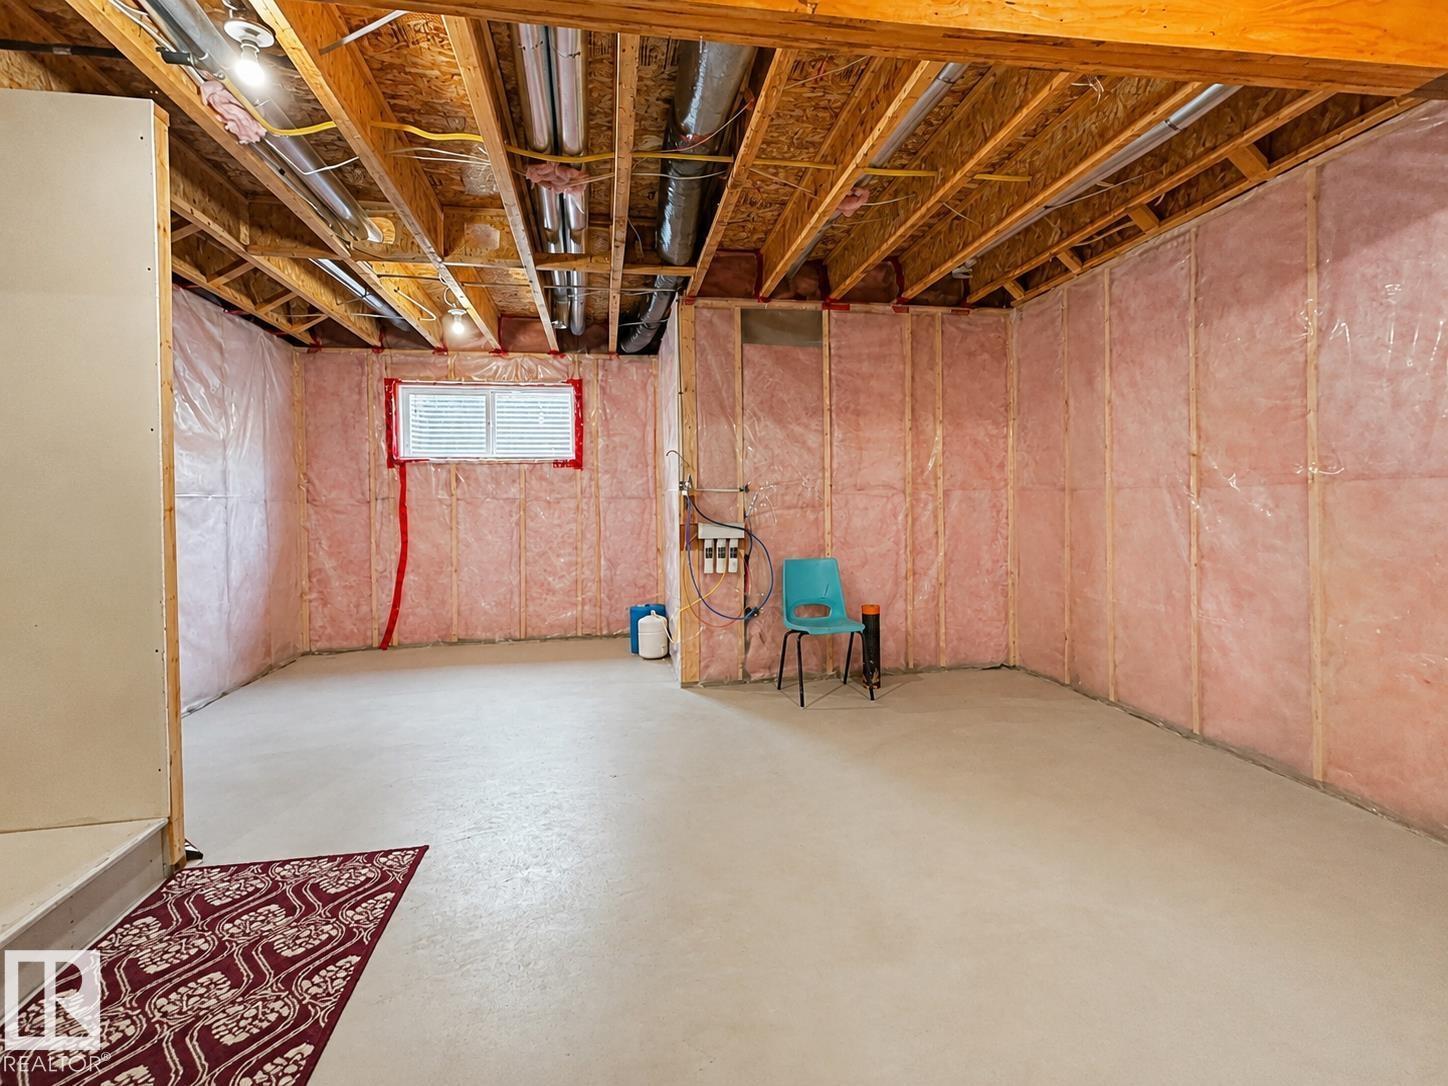
| BasementDevelopment | Unfinished |
| BasementType | Full (unfinished) |
| ConstructedDate | 2014 |
| ConstructionStyleAttachment | Detached |
| HalfBathTotal | 1 |
| HeatingType | Forced Air |
| StoriesTotal | 2 |
| SizeInterior | 1433 Sqft |
| Type | House |
Parking
| Attached Garage |
Land
| Acreage | No |
| FenceType | Fence |
| SizeIrregular | 267.68 |
| SizeTotal | 267.68 M2 |
| SizeTotalText | 267.68 M2 |
Rooms
| Level | Type | Length | Width | Dimensions |
|---|---|---|---|---|
| Main Level | Living Room | 11.1 m | 15.1 m | 11.1 m x 15.1 m |
| Main Level | Dining Room | 7.11 m | 9.1 m | 7.11 m x 9.1 m |
| Main Level | Kitchen | 14.7 m | 12 m | 14.7 m x 12 m |
| Upper Level | Family Room | 15 m | 10.8 m | 15 m x 10.8 m |
| Upper Level | Primary Bedroom | 11 m | 12.5 m | 11 m x 12.5 m |
| Upper Level | Bedroom 2 | 9.2 m | 14.1 m | 9.2 m x 14.1 m |
| Upper Level | Bedroom 3 | 9.4 m | 14.1 m | 9.4 m x 14.1 m |
https://www.realtor.ca/real-estate/30064866/20312-42-av-nw-edmonton-edgemont-edmonton

The trademarks REALTOR®, REALTORS®, and the REALTOR® logo are controlled by The Canadian Real Estate Association (CREA) and identify real estate professionals who are members of CREA. The trademarks MLS®, Multiple Listing Service® and the associated logos are owned by The Canadian Real Estate Association (CREA) and identify the quality of services provided by real estate professionals who are members of CREA. The trademark DDF® is owned by The Canadian Real Estate Association (CREA) and identifies CREA's Data Distribution Facility (DDF®)
July 26 2026 06:11:57
REALTORS® Association of Edmonton
Kairali Realty Inc.