Hurry Home

203b Homestead Cr Nw Edmonton, Alberta T5A 2Y2

Interested?
Please contact us for more information about this property.
$234,900Maintenance, Exterior Maintenance, Insurance, Landscaping, Property Management, Other, See Remarks
$332.68 Monthly
Maintenance, Exterior Maintenance, Insurance, Landscaping, Property Management, Other, See Remarks
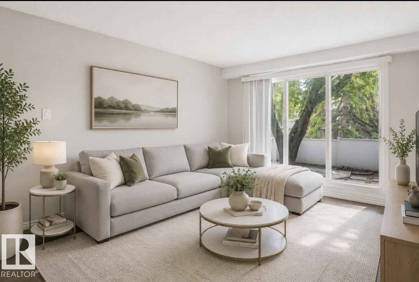
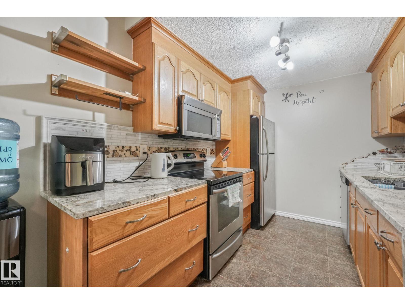
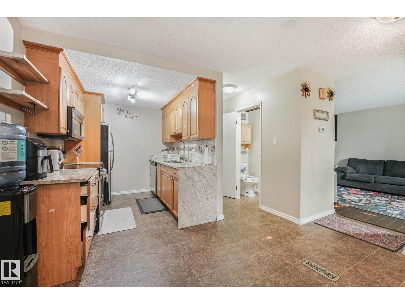
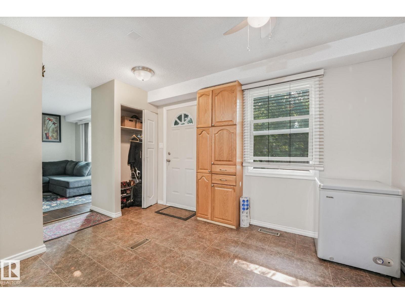
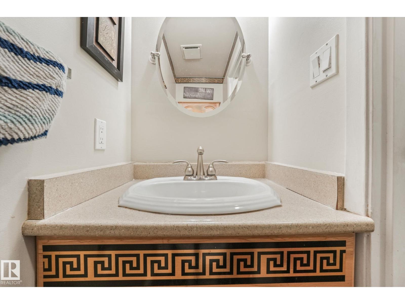
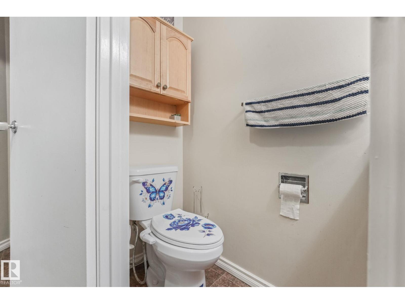
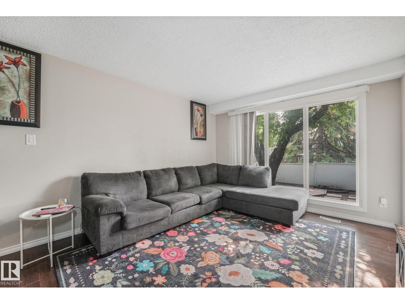
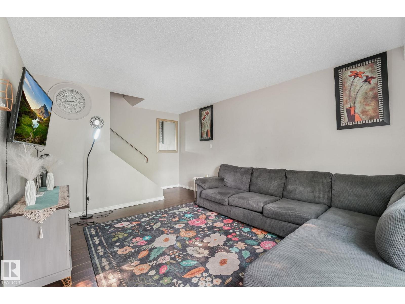
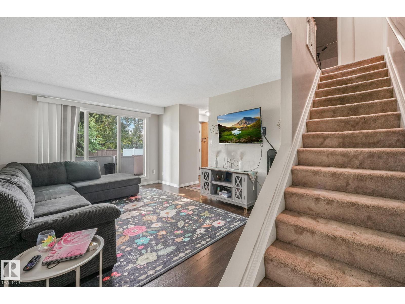
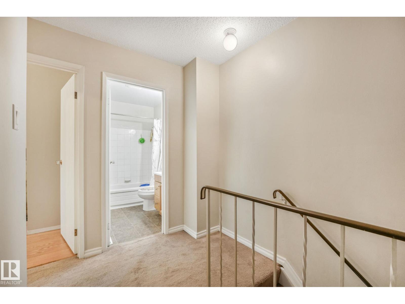
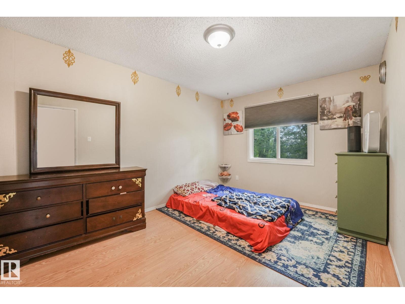
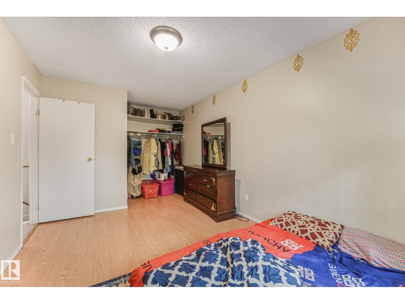
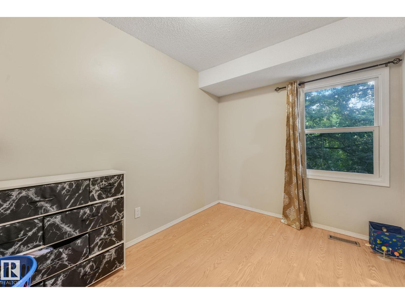
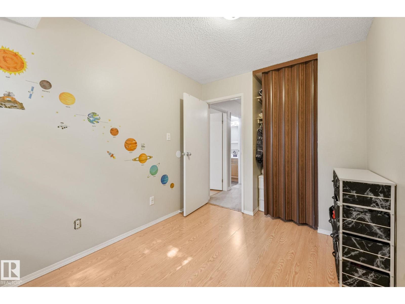
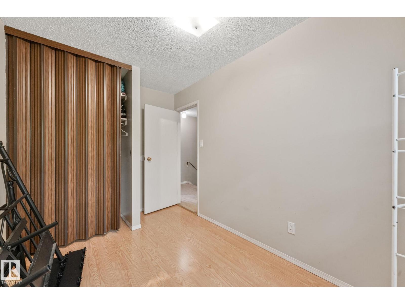
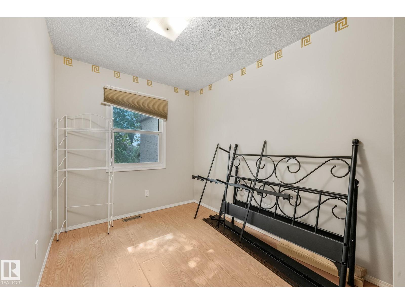
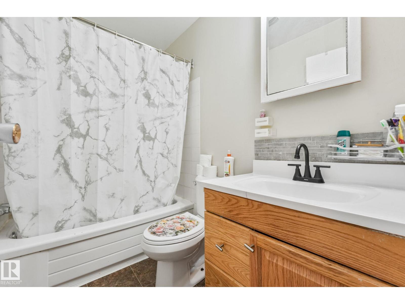
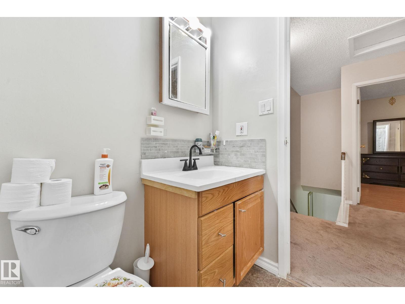
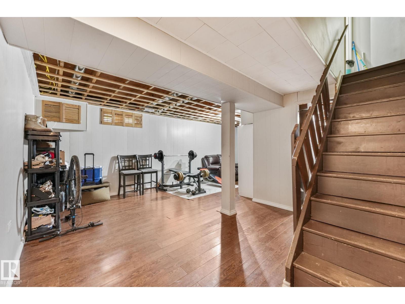
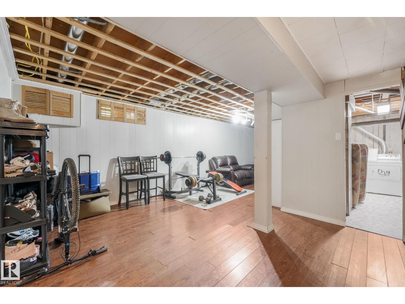
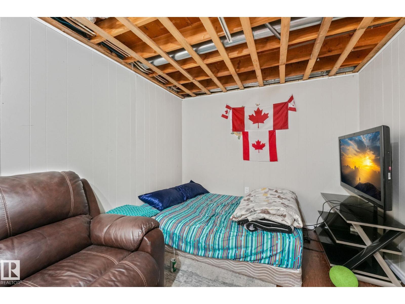
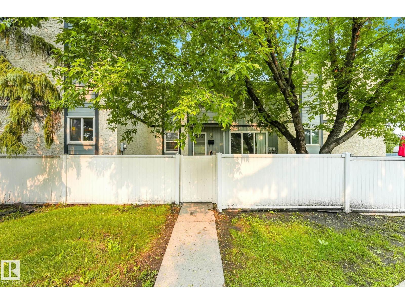
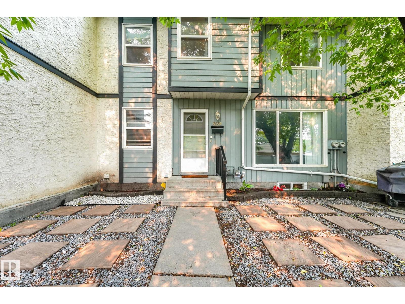
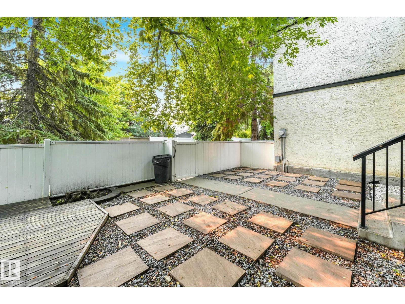
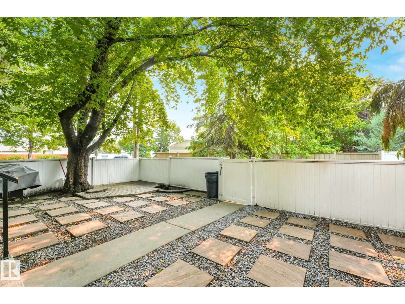
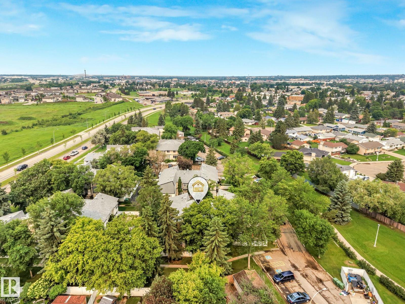
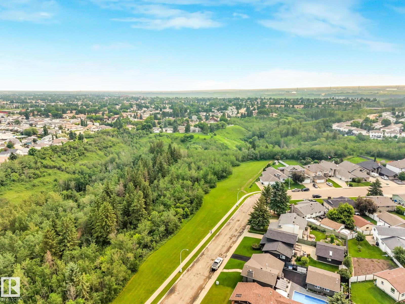
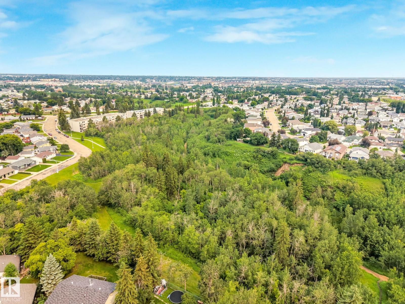
$332.68 MonthlyWelcome to this beautifully renovated 3-bdrm townhouse in the family-friendly community of Homesteader! This move-in-ready home has been tastefully updated throughout & offers the perfect blend of style and functionality. The gorgeous modern kitchen features sleek cabinetry, a stylish backsplash, stainless steel appliances, & plenty of storage. The spacious living room is filled with natural light from the large picture window overlooking your private, fully fenced backyard with beautiful mature trees—perfect for relaxing or entertaining. Upstairs you’ll find 3 generous bedrooms & an updated 4-piece bathroom, while the fully finished basement provides the perfect space for a family room, home office, gym, or play area. Recent upgrades include the kitchen, bathrooms, flooring, windows, lighting, and more. Located in a well-managed complex close to schools, parks, walking trails, shopping, public transit, and major commuter routes, this home is ideal for first-time buyers, families, or investors. (id:58723)
Open House
This property has open houses!
1:00 pm
Ends at:3:00 pm
Property Details
| MLS® Number | E4499581 |
| Property Type | Single Family |
| Neigbourhood | Homesteader |
| AmenitiesNearBy | Golf Course, Public Transit, Schools, Shopping |
| Structure | Deck |
Building
| BathroomTotal | 2 |
| BedroomsTotal | 3 |
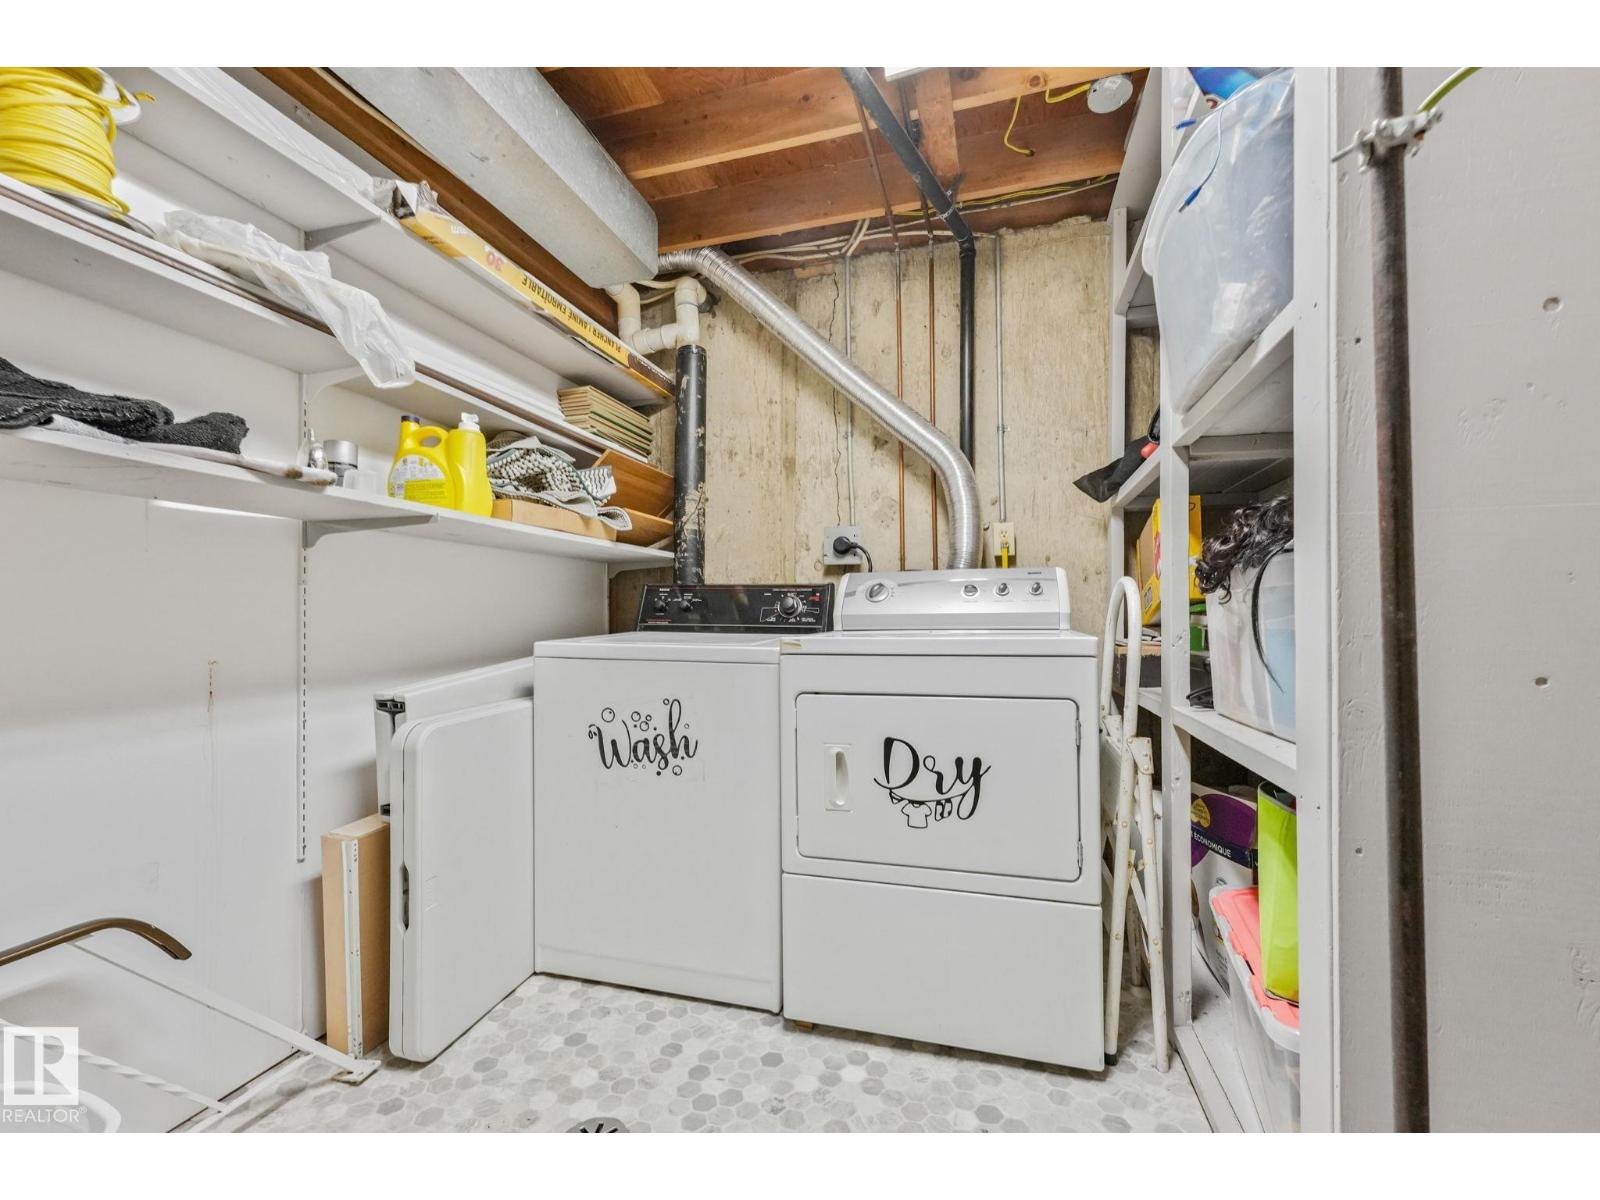
| Appliances | Dishwasher, Dryer, Refrigerator, Stove, Washer |
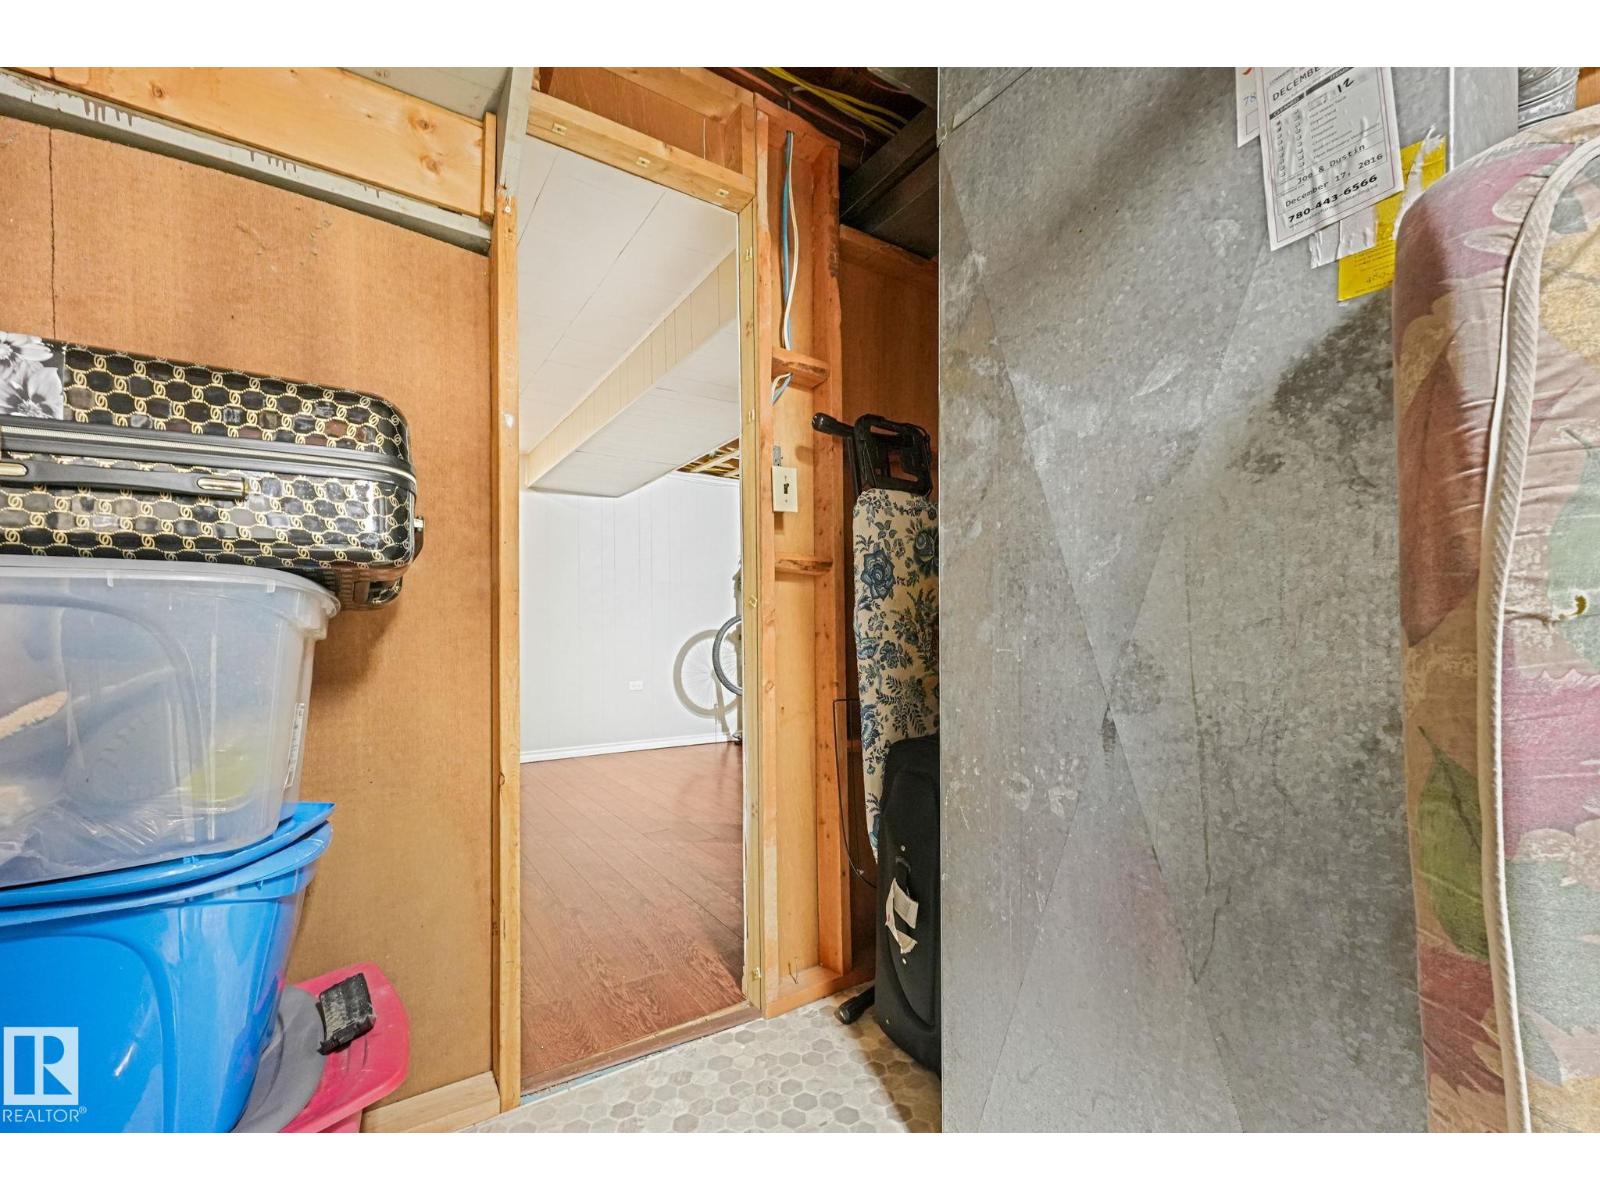
| BasementDevelopment | Finished |
| BasementType | Full (finished) |
| ConstructedDate | 1977 |
| ConstructionStyleAttachment | Attached |
| HalfBathTotal | 1 |
| HeatingType | Forced Air |
| StoriesTotal | 2 |
| SizeInterior | 1020 Sqft |
| Type | Row / Townhouse |
Parking
| Stall |
Land
| Acreage | No |
| FenceType | Fence |
| LandAmenities | Golf Course, Public Transit, Schools, Shopping |
Rooms
| Level | Type | Length | Width | Dimensions |
|---|---|---|---|---|
| Basement | Family Room | Measurements not available | ||
| Basement | Recreation Room | 2.75 m | 7.87 m | 2.75 m x 7.87 m |
| Main Level | Living Room | 5.28 m | 4.29 m | 5.28 m x 4.29 m |
| Main Level | Dining Room | 2.84 m | 2.48 m | 2.84 m x 2.48 m |
| Main Level | Kitchen | 2.44 m | 2.39 m | 2.44 m x 2.39 m |
| Upper Level | Primary Bedroom | 4.24 m | 3.02 m | 4.24 m x 3.02 m |
| Upper Level | Bedroom 2 | 3.14 m | 2.43 m | 3.14 m x 2.43 m |
| Upper Level | Bedroom 3 | 3.64 m | 2.33 m | 3.64 m x 2.33 m |
https://www.realtor.ca/real-estate/30050801/203b-homestead-cr-nw-edmonton-homesteader

The trademarks REALTOR®, REALTORS®, and the REALTOR® logo are controlled by The Canadian Real Estate Association (CREA) and identify real estate professionals who are members of CREA. The trademarks MLS®, Multiple Listing Service® and the associated logos are owned by The Canadian Real Estate Association (CREA) and identify the quality of services provided by real estate professionals who are members of CREA. The trademark DDF® is owned by The Canadian Real Estate Association (CREA) and identifies CREA's Data Distribution Facility (DDF®)
July 28 2026 07:41:06
REALTORS® Association of Edmonton
RE/MAX Elite