Hurry Home

#204 10126 144 St Nw Edmonton, Alberta T5N 2T7

Interested?
Please contact us for more information about this property.
$249,900Maintenance, Heat, Insurance, Landscaping, Property Management, Other, See Remarks, Water
$648.12 Monthly
Maintenance, Heat, Insurance, Landscaping, Property Management, Other, See Remarks, Water
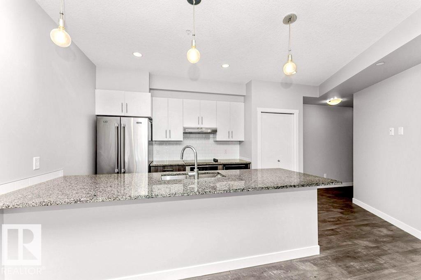
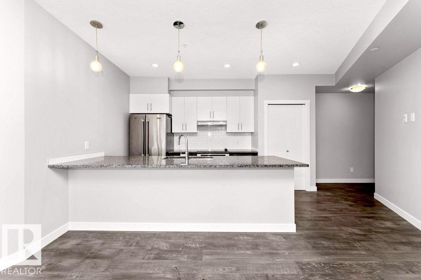
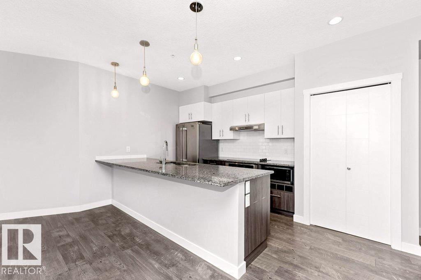
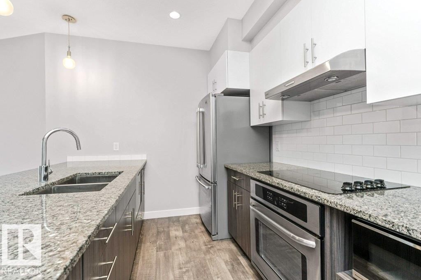
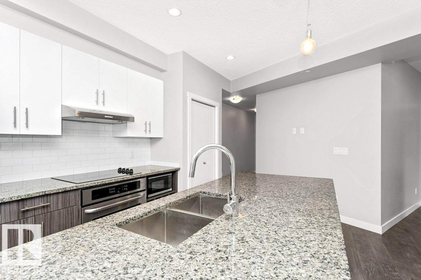
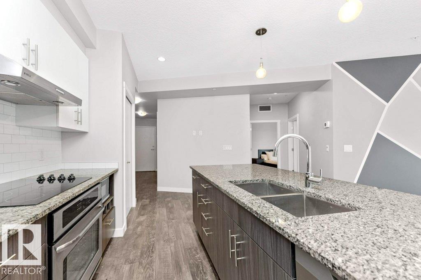
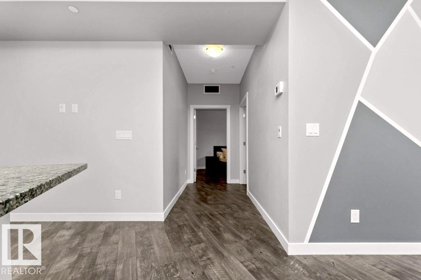
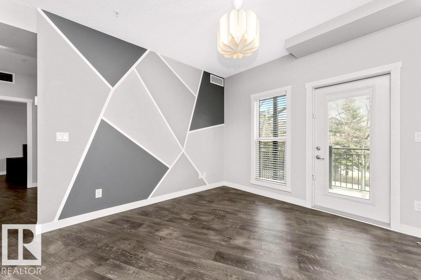
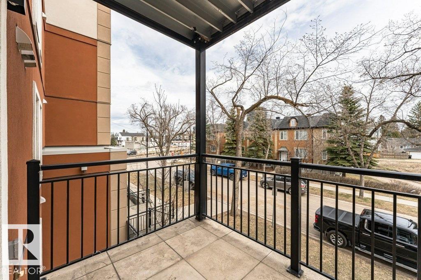
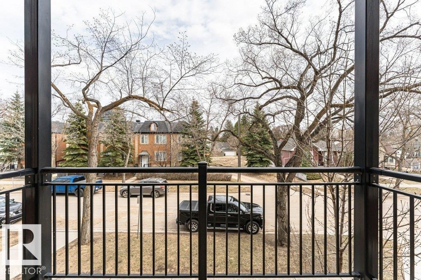
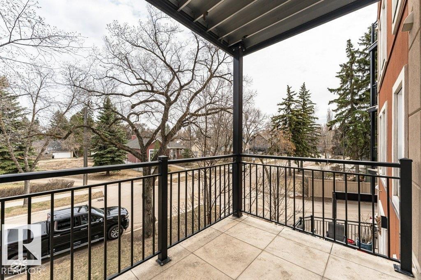
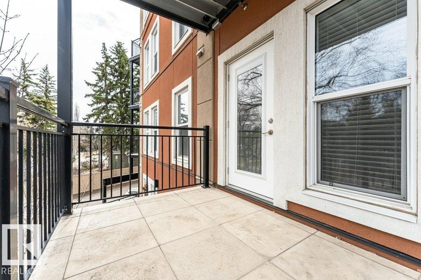
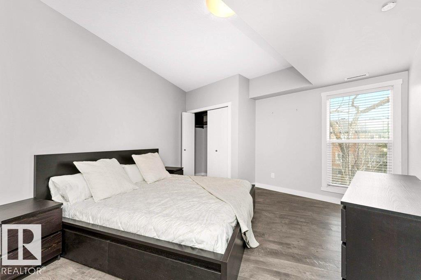
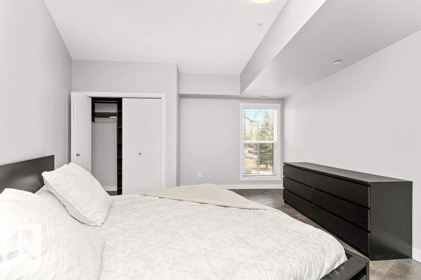
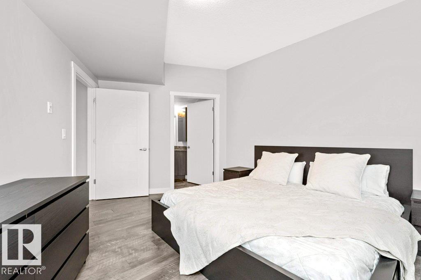
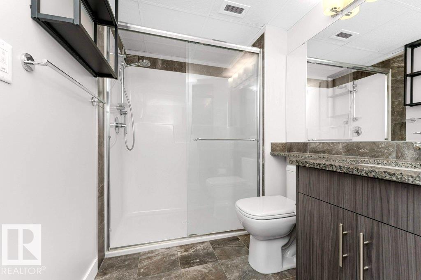
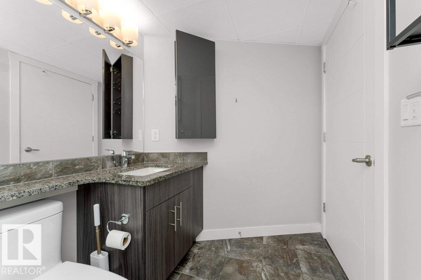
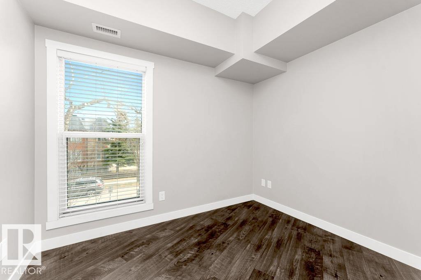
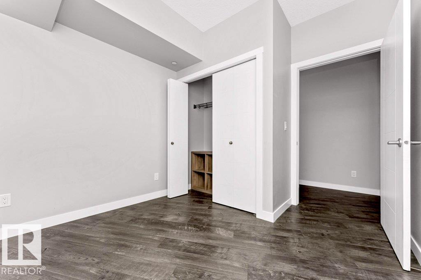
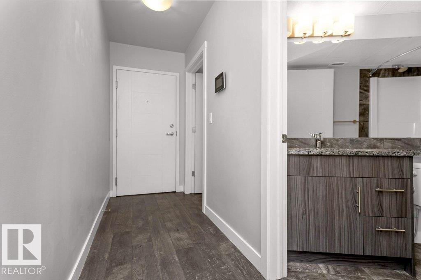
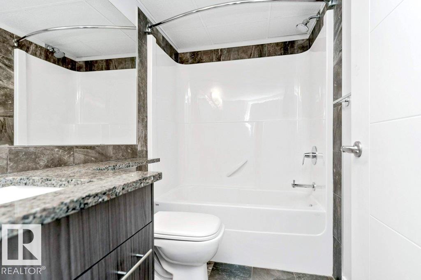
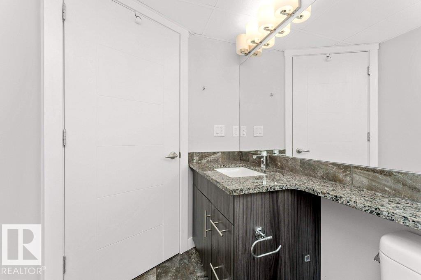
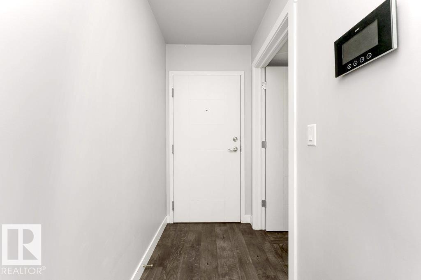
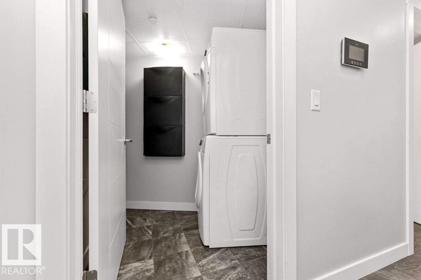
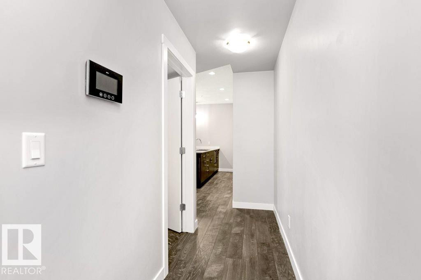
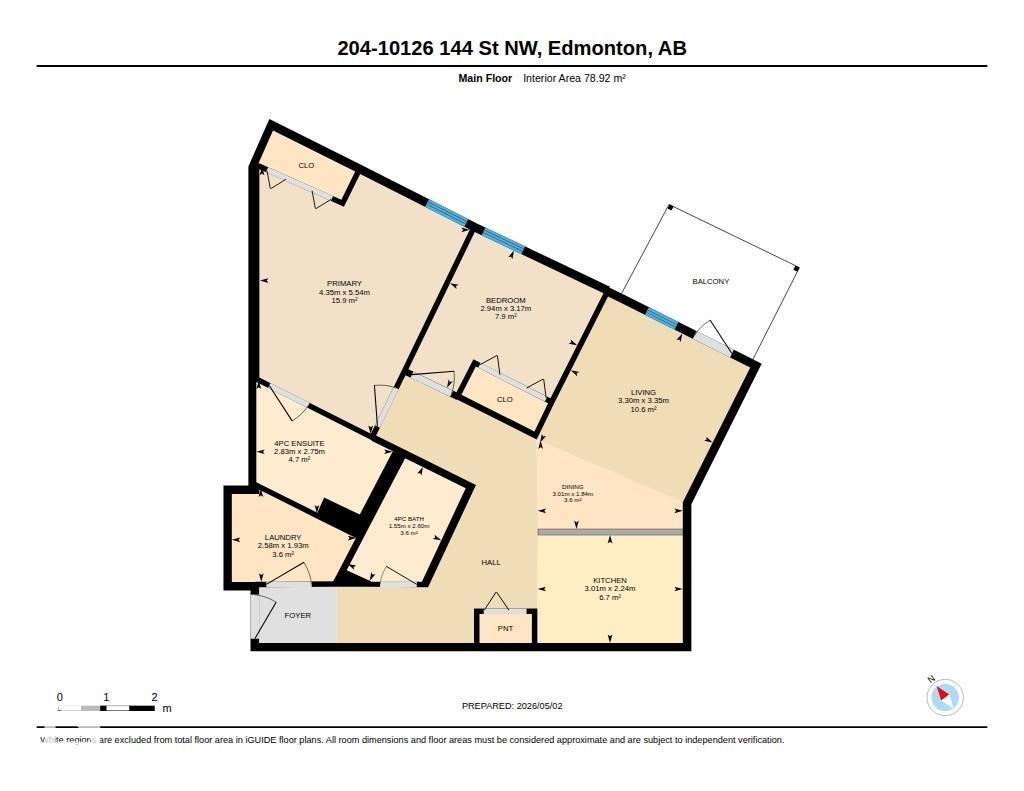
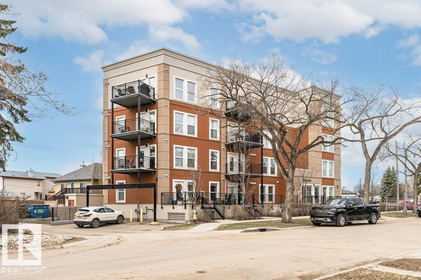
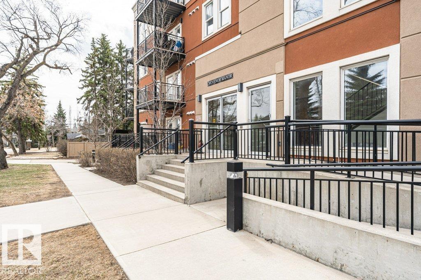
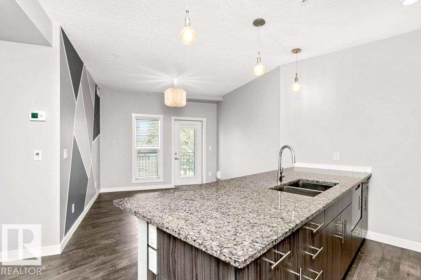
$648.12 MonthlyWell-designed 2-bedroom condo in Grovenor Manor, set in an exceptionally quiet, well-built boutique building facing a peaceful, tree-lined street. This thoughtfully designed layout offers a rare sense of privacy and space, with a secluded entry and smart, open flow that feels functional and inviting. The kitchen features an expansive granite countertop, with granite in both the kitchen and bathrooms, upgraded stainless steel appliances, and clean, neutral finishes throughout. The living and dining areas connect to a private balcony, creating a bright and comfortable space to relax. Both bedrooms are well-proportioned, with the primary offering a spacious layout, ensuite, and excellent storage. This unit shows exceptionally well with a fresh, near-new feel. Complete with in-suite laundry, air conditioning, and titled heated underground parking. Ideally located minutes to downtown, MacKenzie Ravine, and the River Valley trail system, with walkable access to shopping and the west LRT. (id:58723)
Property Details
| MLS® Number | E4485491 |
| Property Type | Single Family |
| Neigbourhood | Grovenor |
| AmenitiesNearBy | Public Transit, Schools, Shopping |
| Features | Corner Site |
Building
| BathroomTotal | 2 |
| BedroomsTotal | 2 |
| Appliances | Dishwasher, Dryer, Hood Fan, Microwave, Refrigerator, Stove, Washer |
| BasementType | None |
| ConstructedDate | 2016 |
| CoolingType | Central Air Conditioning |
| HeatingType | Heat Pump |
| SizeInterior | 849 Sqft |
| Type | Apartment |
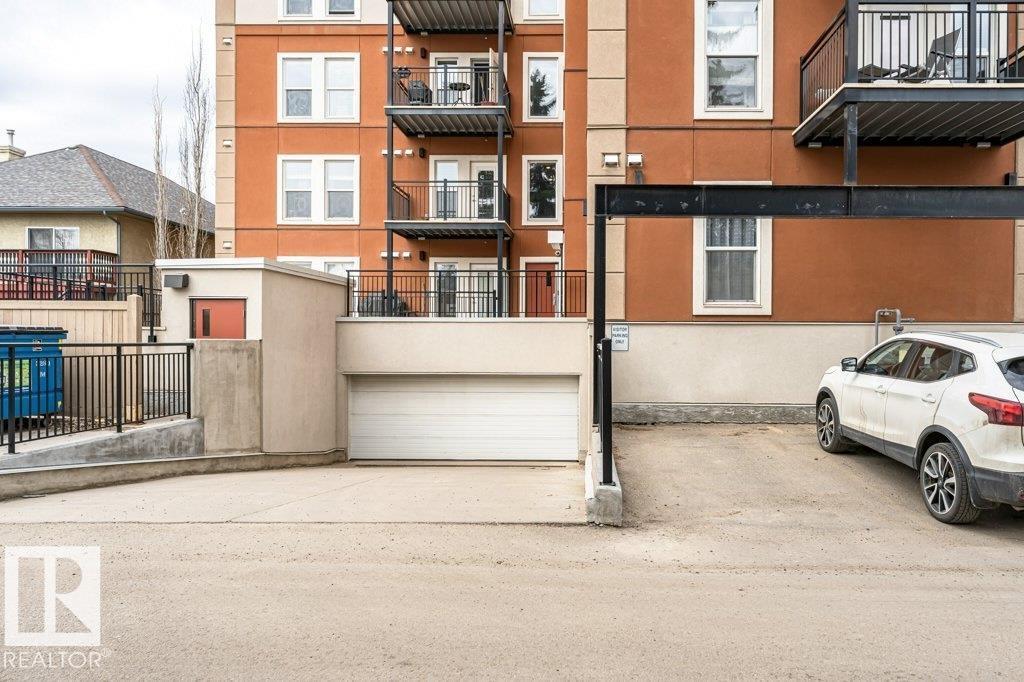
Parking
| Heated Garage | |
| Underground |
Land
| Acreage | No |
| LandAmenities | Public Transit, Schools, Shopping |
| SizeIrregular | 50.89 |
| SizeTotal | 50.89 M2 |
| SizeTotalText | 50.89 M2 |
Rooms
| Level | Type | Length | Width | Dimensions |
|---|---|---|---|---|
| Main Level | Living Room | 3.35 m | 3.3 m | 3.35 m x 3.3 m |
| Main Level | Dining Room | 1.84 m | 3 m | 1.84 m x 3 m |
| Main Level | Kitchen | 2.24 m | 3 m | 2.24 m x 3 m |
| Main Level | Primary Bedroom | 5.54 m | 4.3 m | 5.54 m x 4.3 m |
| Main Level | Bedroom 2 | 3.17 m | 2.9 m | 3.17 m x 2.9 m |
https://www.realtor.ca/real-estate/29692321/204-10126-144-st-nw-edmonton-grovenor

The trademarks REALTOR®, REALTORS®, and the REALTOR® logo are controlled by The Canadian Real Estate Association (CREA) and identify real estate professionals who are members of CREA. The trademarks MLS®, Multiple Listing Service® and the associated logos are owned by The Canadian Real Estate Association (CREA) and identify the quality of services provided by real estate professionals who are members of CREA. The trademark DDF® is owned by The Canadian Real Estate Association (CREA) and identifies CREA's Data Distribution Facility (DDF®)
August 31 2026 06:31:15
REALTORS® Association of Edmonton
RE/MAX Real Estate