Hurry Home

204 33 Street Sw Sw Edmonton, Alberta T6X 1A7

Interested?
Please contact us for more information about this property.
$1,089,900
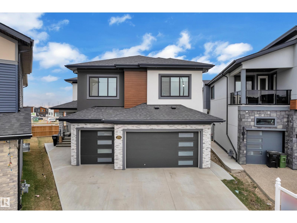
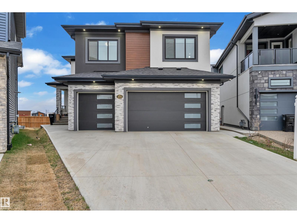
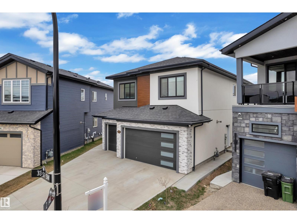
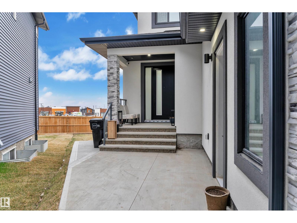
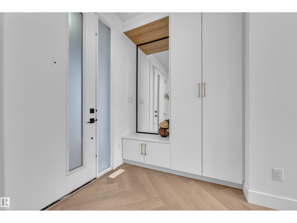
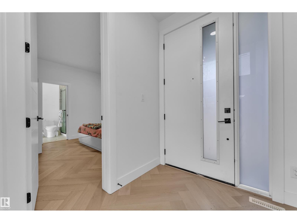
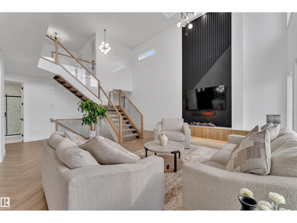
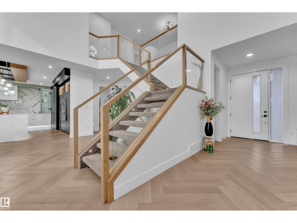
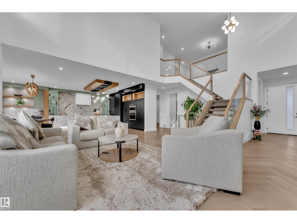
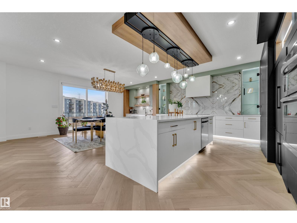
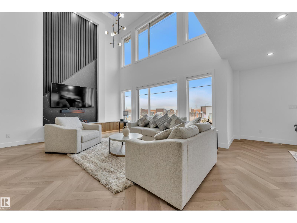
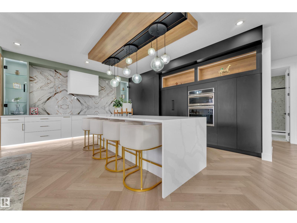
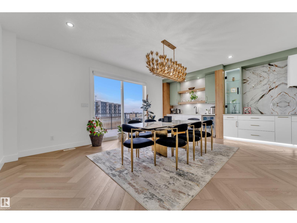
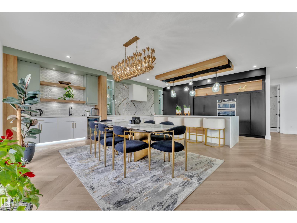
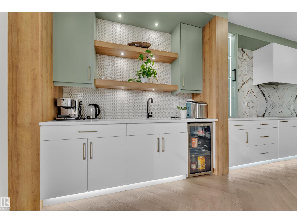
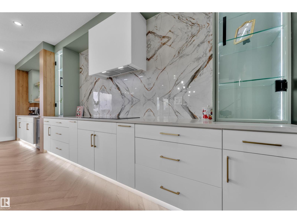
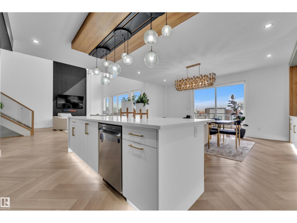
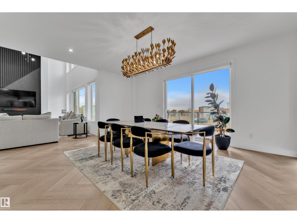
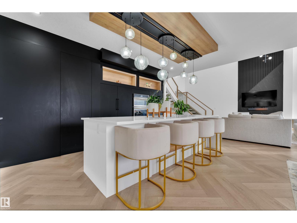
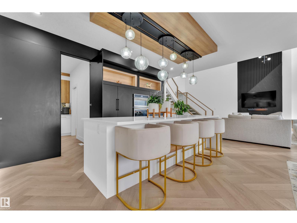
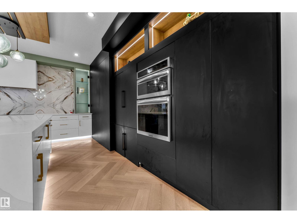
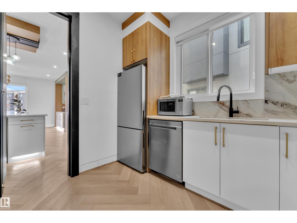
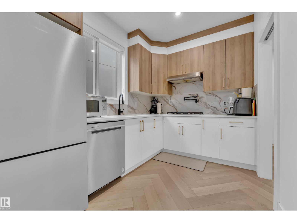
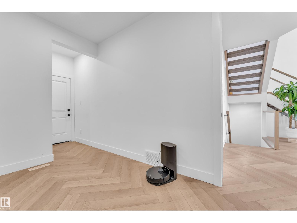
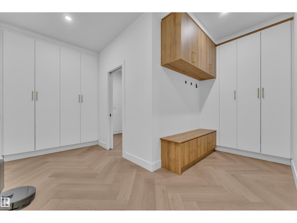
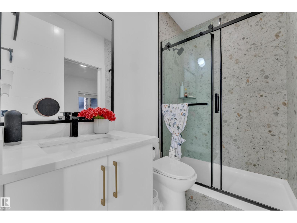
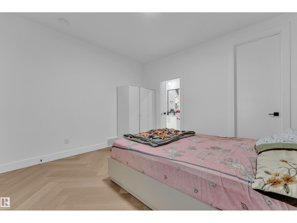
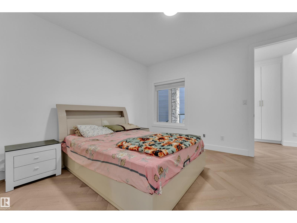
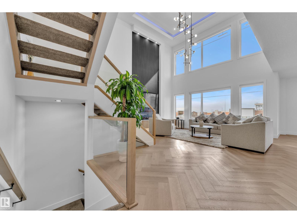
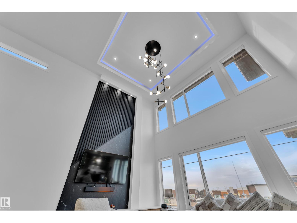
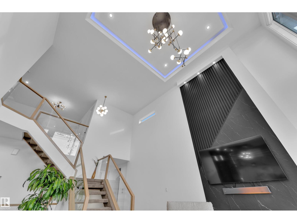
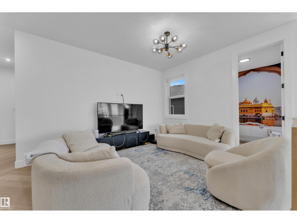
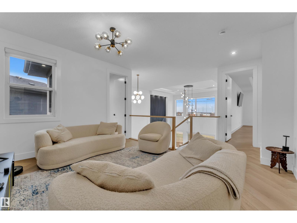
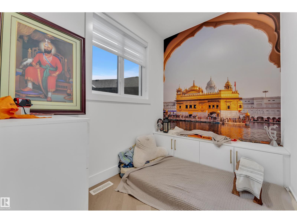
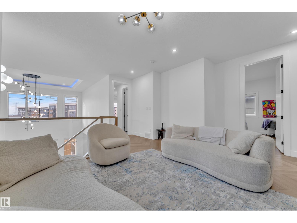
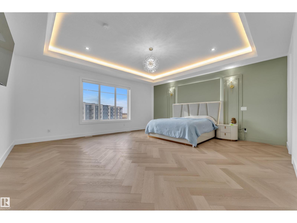
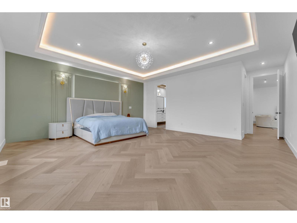
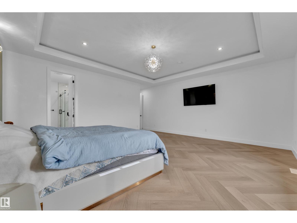
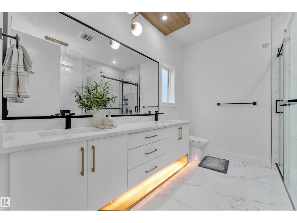
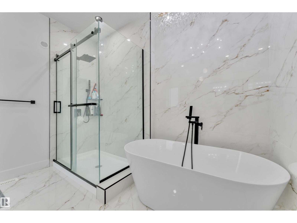
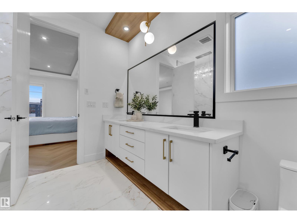
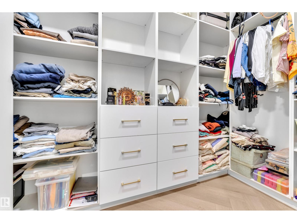
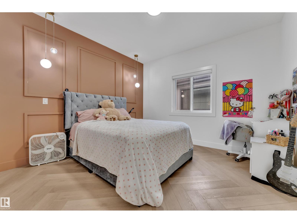
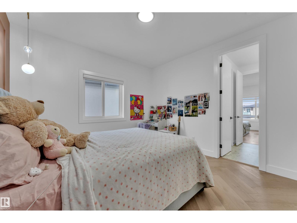
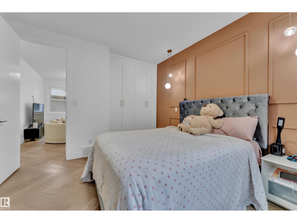
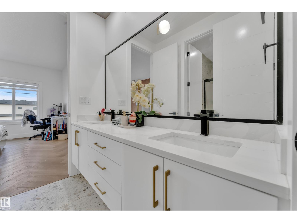
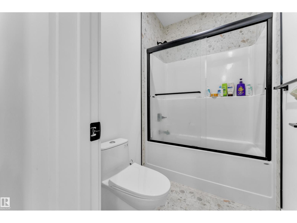
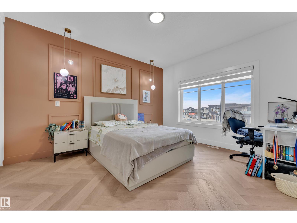
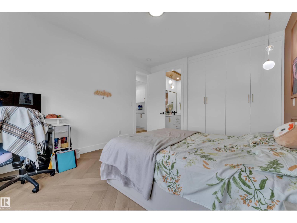
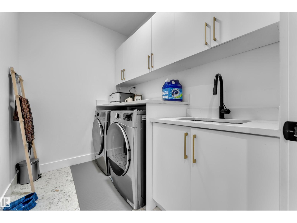
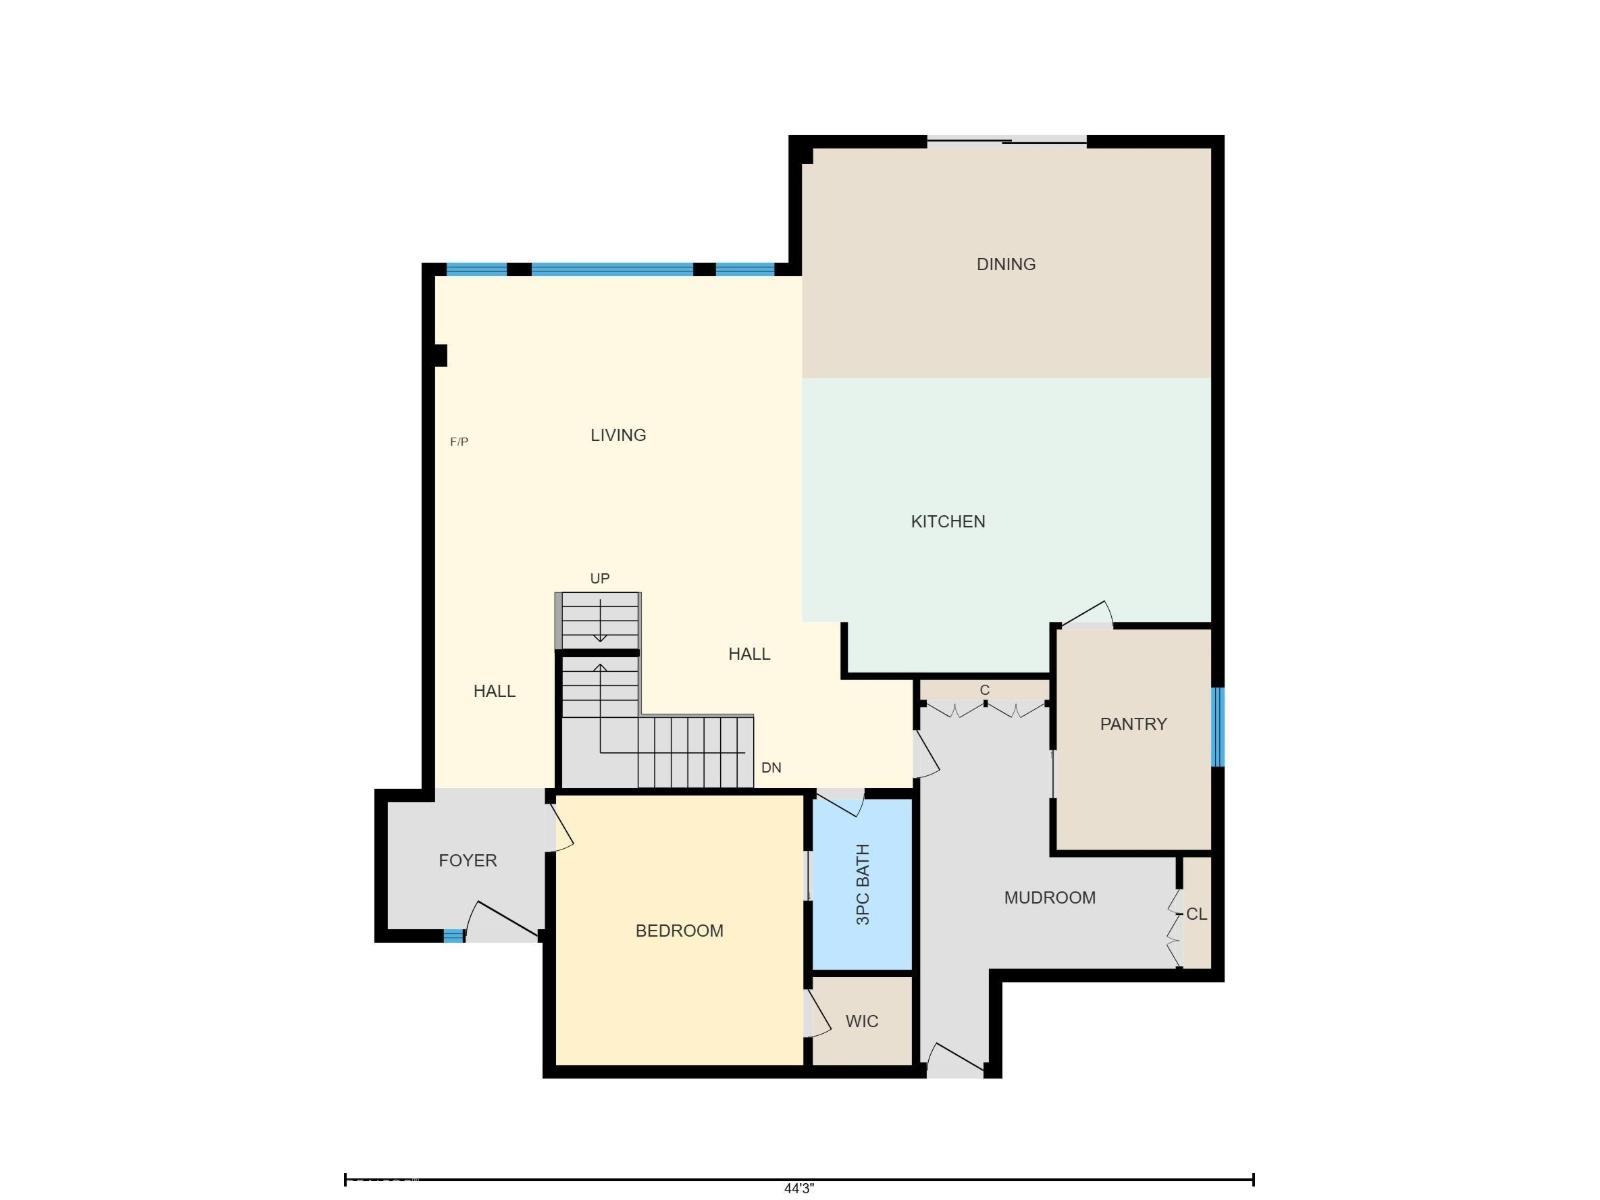
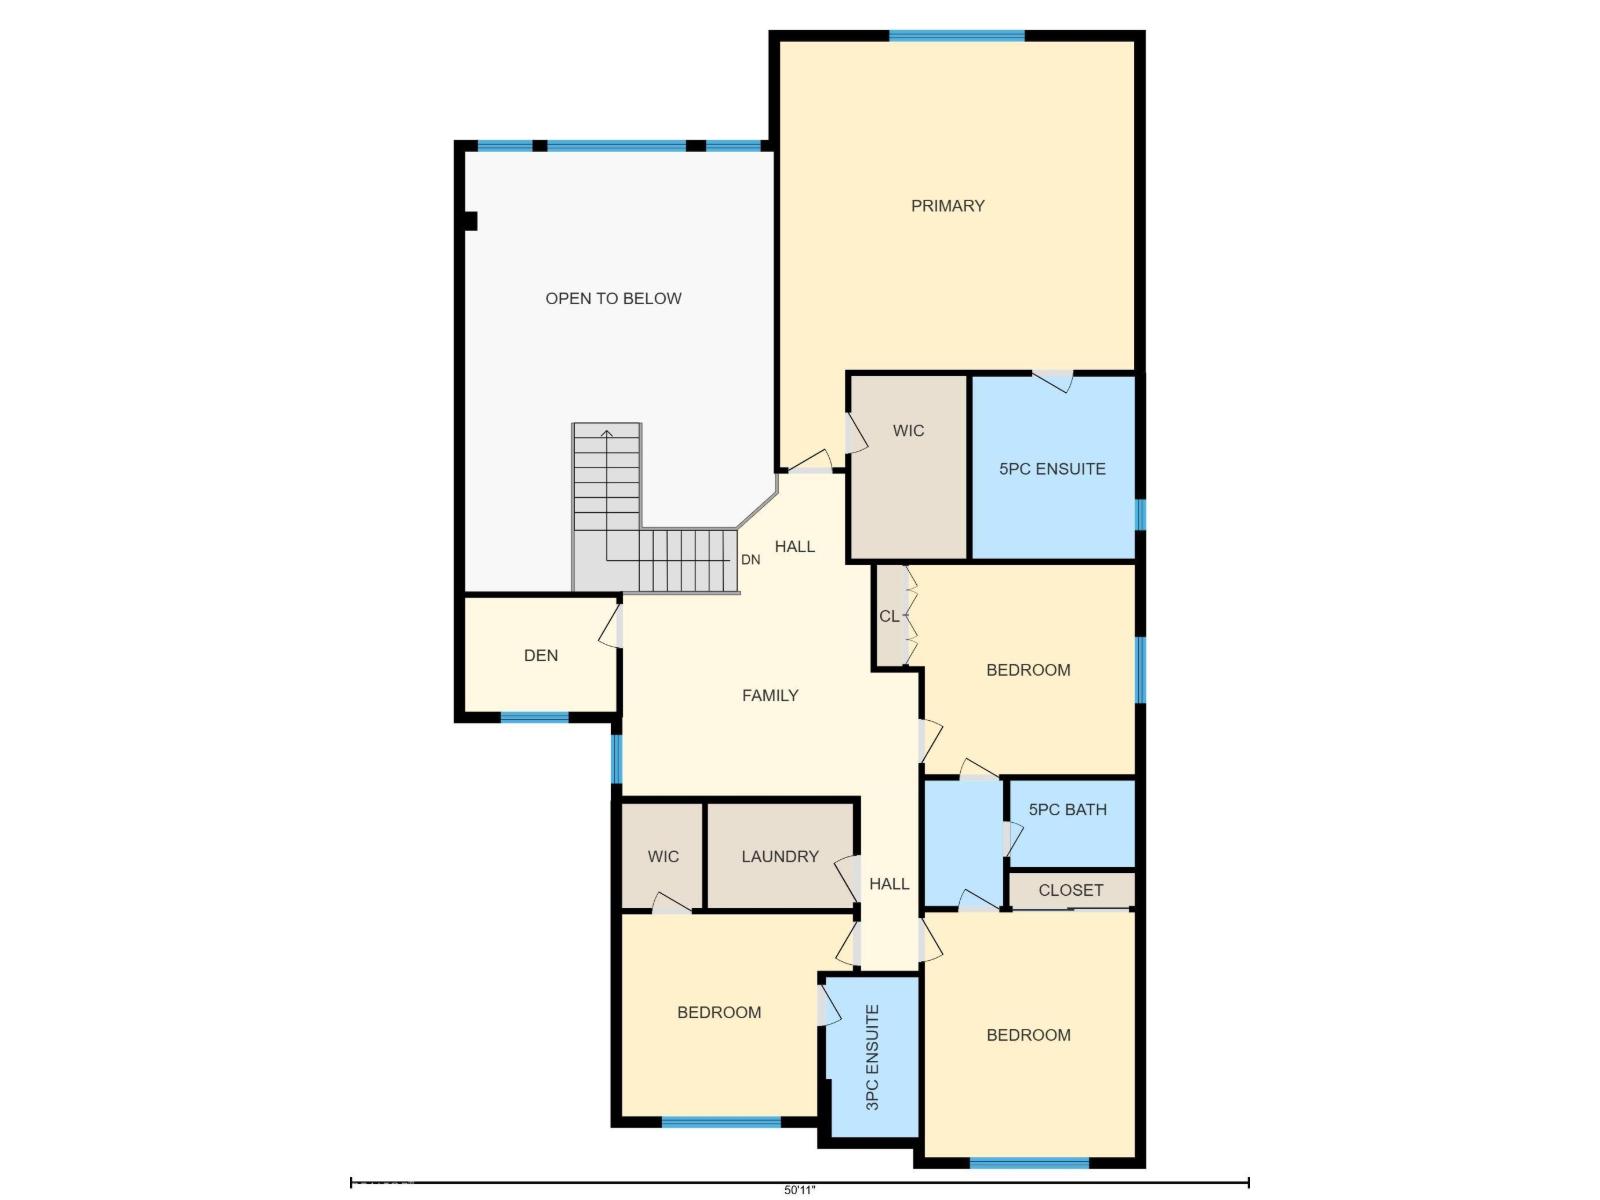
Exceptional 3,400 sq ft two-storey home featuring a heated triple garage, stucco exterior buily on pie-shaped lot with concrete side walk. The grand main floor offers a huge open-to-above living room highlighted by a striking steam fireplace, herringbone vinyl flooring, and a show-stopping open-riser staircase. The custom extended kitchen is designed for entertaining, complete with built-in appliances and a hidden spice kitchen door, seamlessly connected to a functional mudroom with direct garage access. Matching herringbone vinyl continues on the second floor, enhancing the home’s cohesive modern design. Upstairs, the luxurious primary suite boasts a custom walk-in closet and a spa-inspired 5pc ensuite. Two additional bedrooms share a Jack-and-Jill bathroom, complemented by a spacious bonus room, a dedicated prayer room, and a secondary primary bedroom with its own ensuite and walk-in closet. The basement features a separate entrance and is partially finished. (id:58723)
Property Details
| MLS® Number | E4494974 |
| Property Type | Single Family |
| Neigbourhood | Alces |
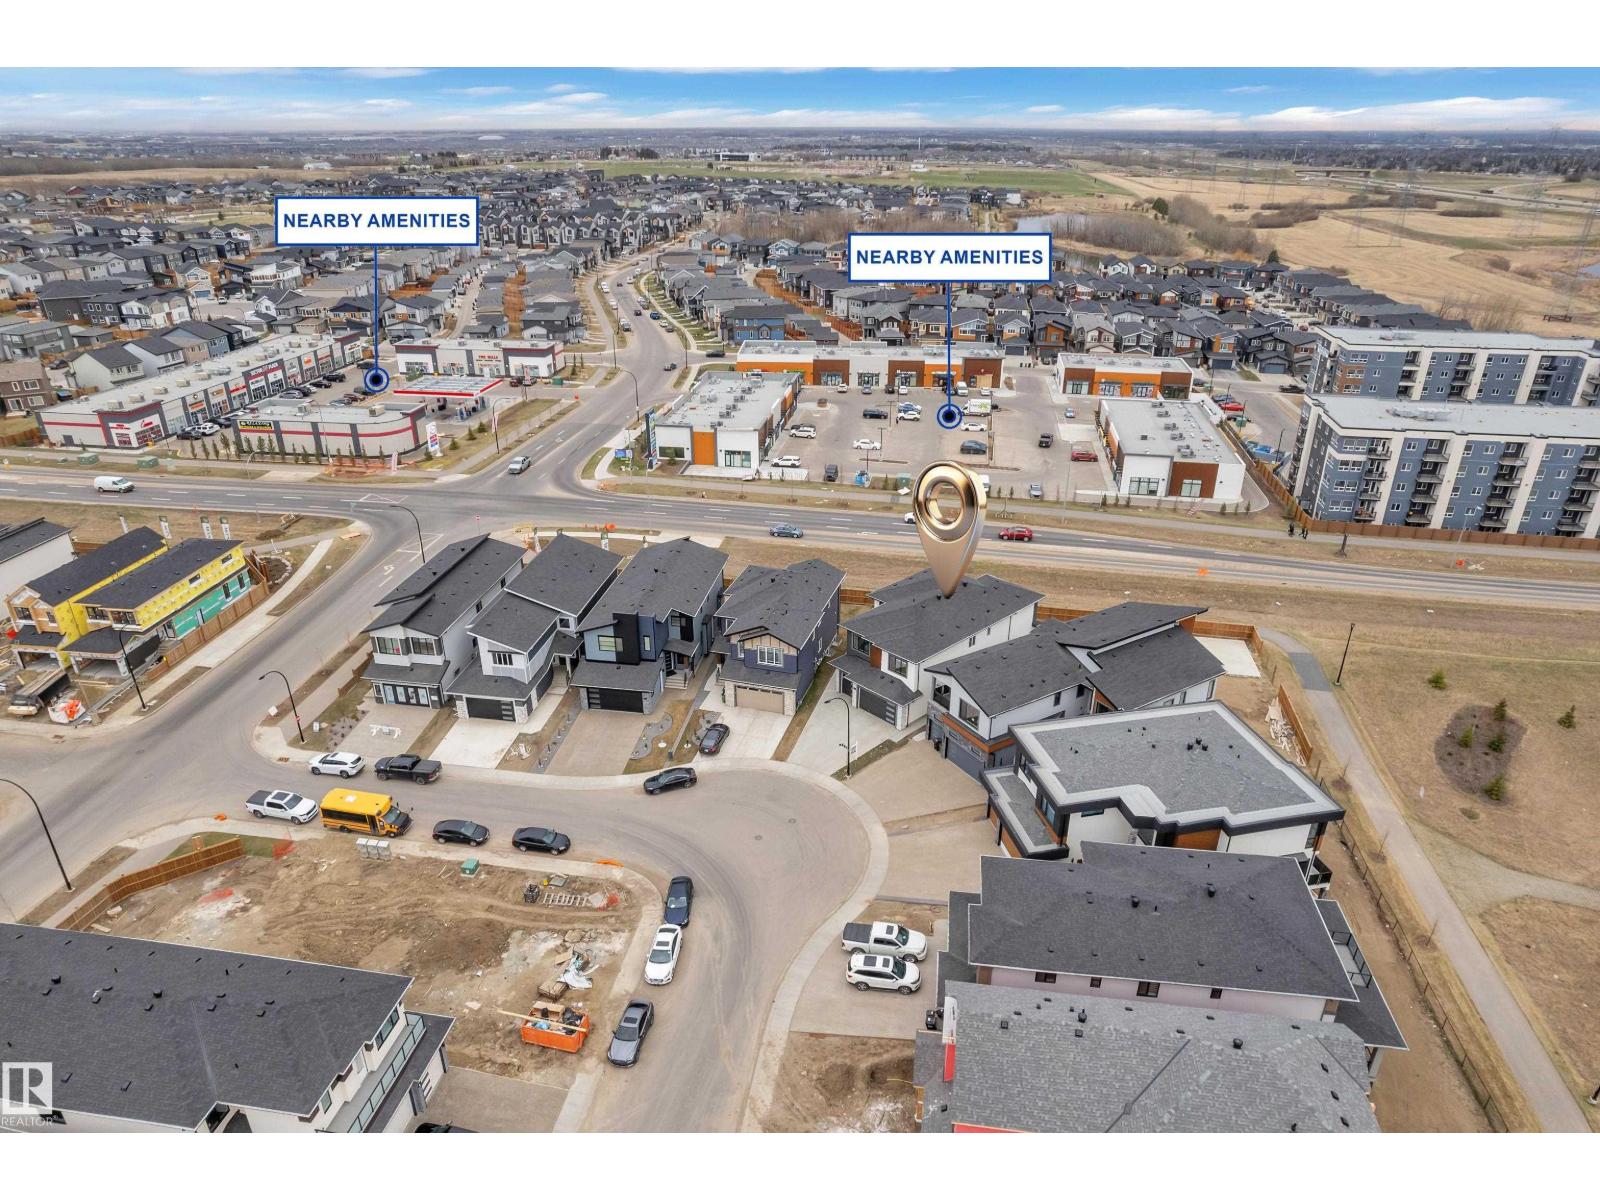
| AmenitiesNearBy | Airport, Golf Course, Playground, Schools, Shopping |
| Features | No Animal Home, No Smoking Home |
Building
| BathroomTotal | 4 |
| BedroomsTotal | 5 |
| Amenities | Ceiling - 9ft |
| Appliances | Microwave, Refrigerator, Stove, Dishwasher |
| BasementDevelopment | Partially Finished |
| BasementType | Full (partially Finished) |
| ConstructedDate | 2024 |
| ConstructionStyleAttachment | Detached |
| HeatingType | Forced Air |
| StoriesTotal | 2 |
| SizeInterior | 3393 Sqft |
| Type | House |
Parking
| Attached Garage |
Land
| Acreage | No |
| FenceType | Fence |
| LandAmenities | Airport, Golf Course, Playground, Schools, Shopping |
| SizeIrregular | 603.03 |
| SizeTotal | 603.03 M2 |
| SizeTotalText | 603.03 M2 |
Rooms
| Level | Type | Length | Width | Dimensions |
|---|---|---|---|---|
| Main Level | Living Room | Measurements not available | ||
| Main Level | Dining Room | Measurements not available | ||
| Main Level | Kitchen | Measurements not available | ||
| Main Level | Bedroom 2 | Measurements not available | ||
| Upper Level | Family Room | Measurements not available | ||
| Upper Level | Den | Measurements not available | ||
| Upper Level | Primary Bedroom | Measurements not available | ||
| Upper Level | Bedroom 3 | Measurements not available | ||
| Upper Level | Bedroom 4 | Measurements not available | ||
| Upper Level | Bedroom 5 | Measurements not available |
https://www.realtor.ca/real-estate/29934075/204-33-street-sw-sw-edmonton-alces

The trademarks REALTOR®, REALTORS®, and the REALTOR® logo are controlled by The Canadian Real Estate Association (CREA) and identify real estate professionals who are members of CREA. The trademarks MLS®, Multiple Listing Service® and the associated logos are owned by The Canadian Real Estate Association (CREA) and identify the quality of services provided by real estate professionals who are members of CREA. The trademark DDF® is owned by The Canadian Real Estate Association (CREA) and identifies CREA's Data Distribution Facility (DDF®)
June 23 2026 10:34:08
REALTORS® Association of Edmonton
RE/MAX Excellence