Hurry Home

2043 Cameron Ravine Way Nw Edmonton, Alberta T6M 0L2

Interested?
Please contact us for more information about this property.
$875,000
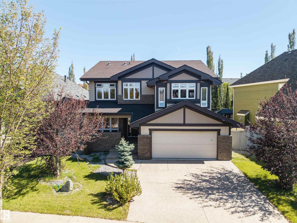
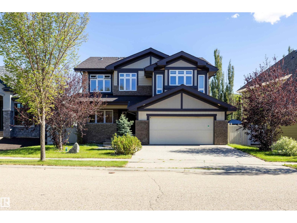
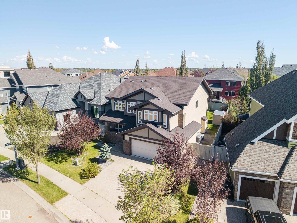
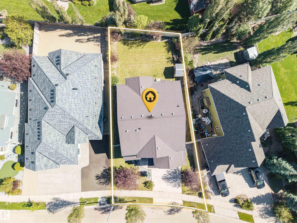
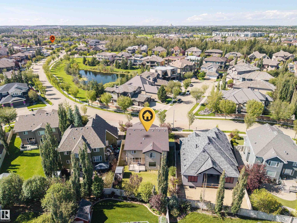
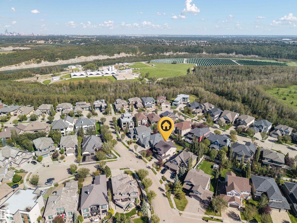
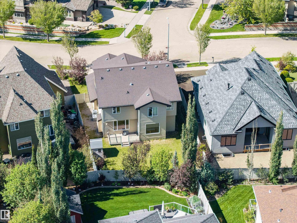
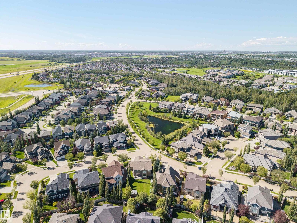
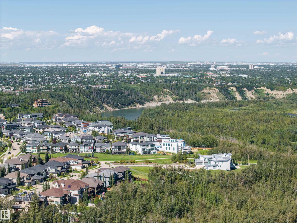
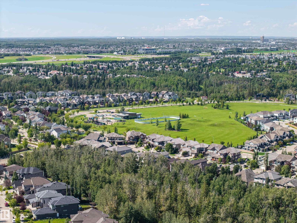
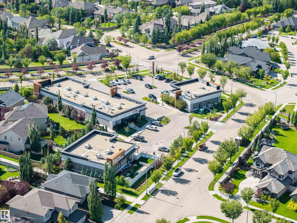
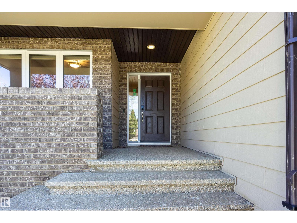
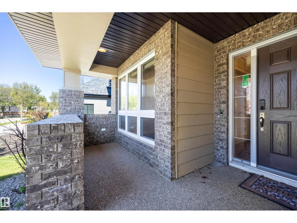
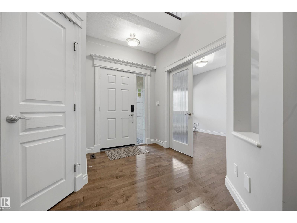
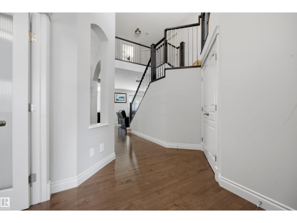
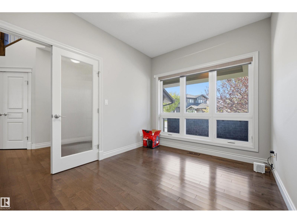
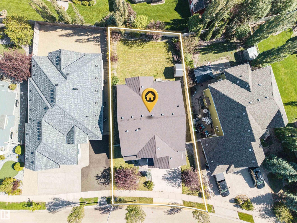
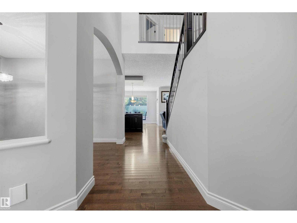
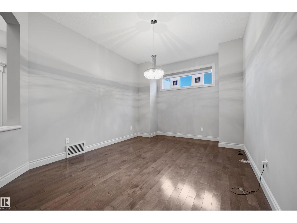
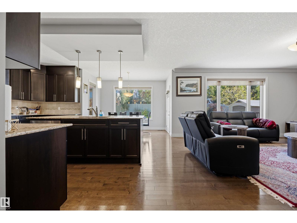
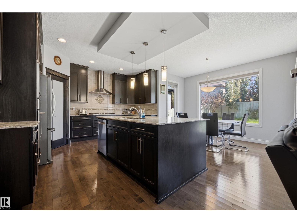
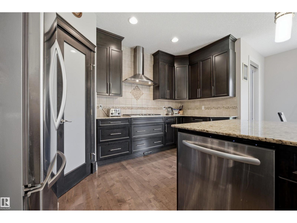
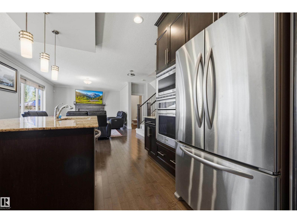
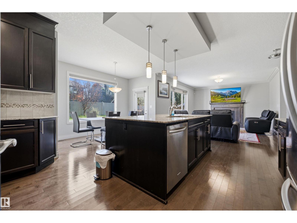
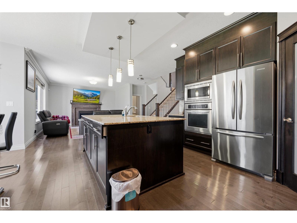
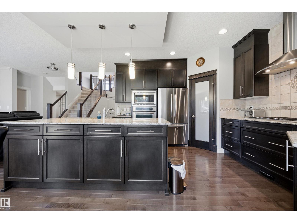
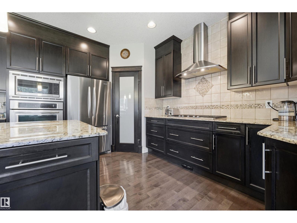
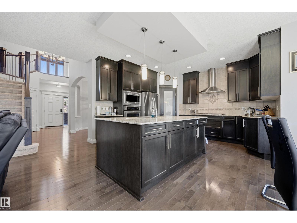
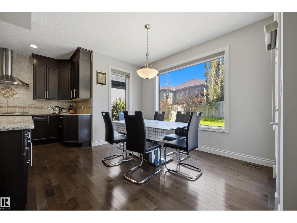
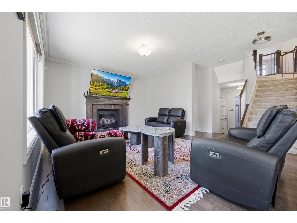
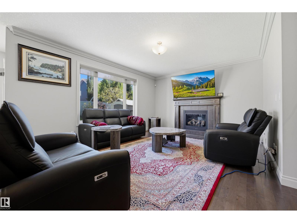
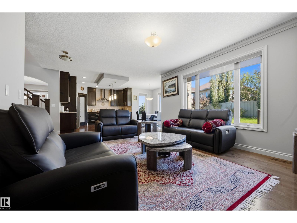
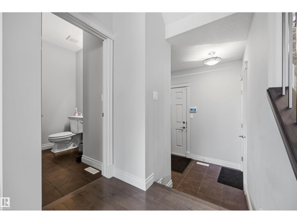
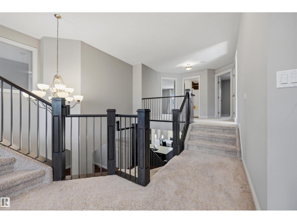
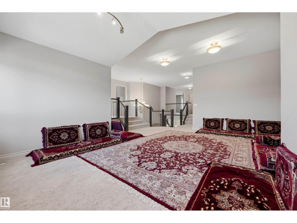
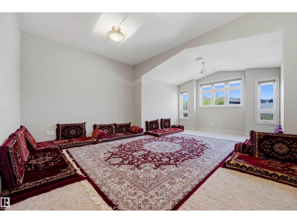
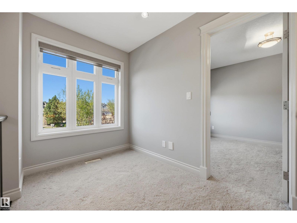
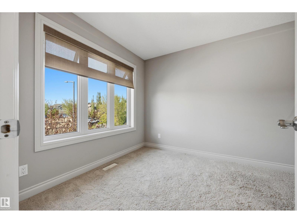
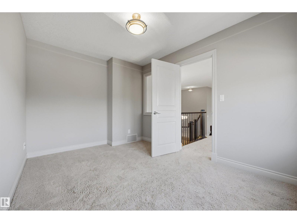
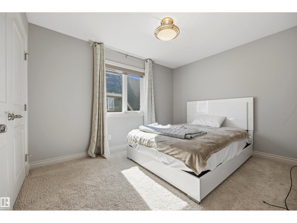
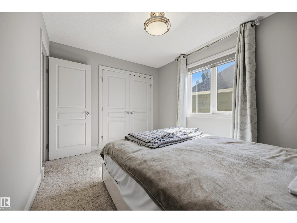
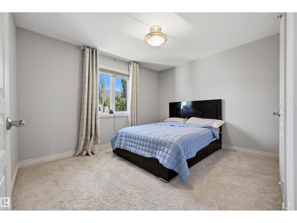
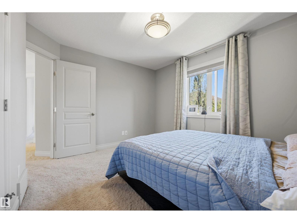
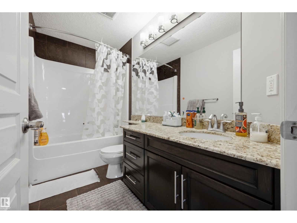
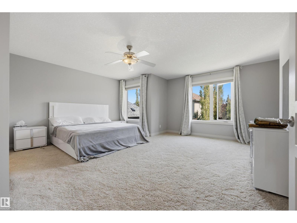
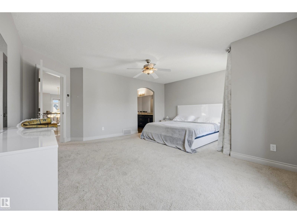
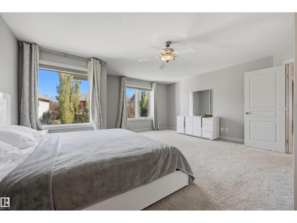
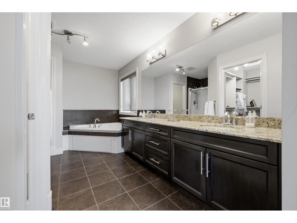
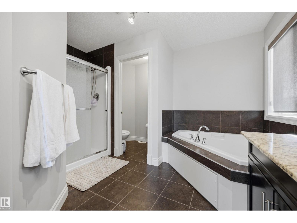
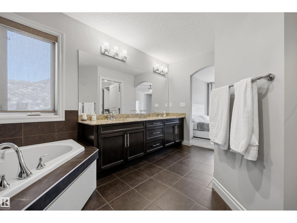
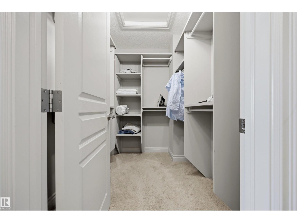
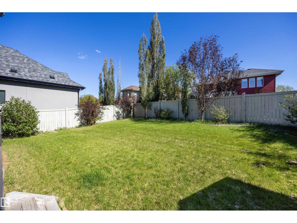
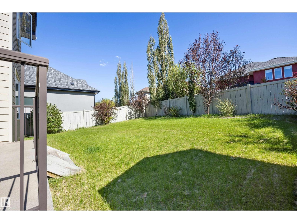
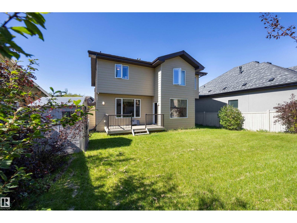
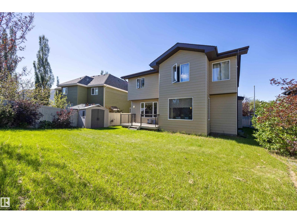
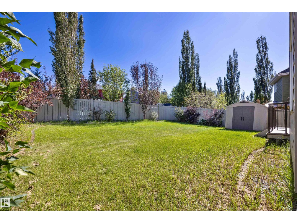
Welcome to the scenic, beautiful, peaceful neighborhood of Cameron Heights! This 2800sq stunner offers exceptional space, style, and functionality throughout. The main floor welcomes you with an inviting foyer leading to a private den, formal dining room, and an impressive chef’s kitchen. The kitchen offers abundant cabinetry, a large island with quartz countertops, and a bright breakfast nook overlooking the backyard. The adjacent living room features a cozy gas fireplace. The upper level features three spacious bedrooms, highlighted by a Grand master bedroom, complete with a stunning 5-piece ensuite. A vaulted-ceiling bonus room, versatile loft, and bright office—easily converted to a fourth bedroom—provide exceptional flexibility for today’s lifestyle. CENTRAL AC keeps you cool in the hot summer days! Enjoy relaxing evenings in your fully landscaped yard or take advantage of the many walking paths in Cameron Heights. Located in between Windermere and West Edmonton Mall, You need to see this one ! (id:58723)
Property Details
| MLS® Number | E4504886 |
| Property Type | Single Family |
| Neigbourhood | Cameron Heights (Edmonton) |
| AmenitiesNearBy | Golf Course, Playground, Public Transit, Schools, Shopping, Ski Hill |
| CommunityFeatures | Public Swimming Pool |
| Features | No Back Lane, Exterior Walls- 2x6", No Animal Home, No Smoking Home |
| Structure | Deck |
Building
| BathroomTotal | 3 |
| BedroomsTotal | 3 |
| Amenities | Ceiling - 9ft, Vinyl Windows |
| Appliances | Alarm System, Dishwasher, Dryer, Garage Door Opener Remote(s), Garage Door Opener, Hood Fan, Oven - Built-in, Microwave, Refrigerator, Storage Shed, Stove, Central Vacuum, Washer, Window Coverings |
| BasementDevelopment | Unfinished |
| BasementType | Full (unfinished) |
| CeilingType | Vaulted |
| ConstructedDate | 2011 |
| ConstructionStyleAttachment | Detached |
| CoolingType | Central Air Conditioning |
| FireplaceFuel | Gas |
| FireplacePresent | Yes |
| FireplaceType | Unknown |
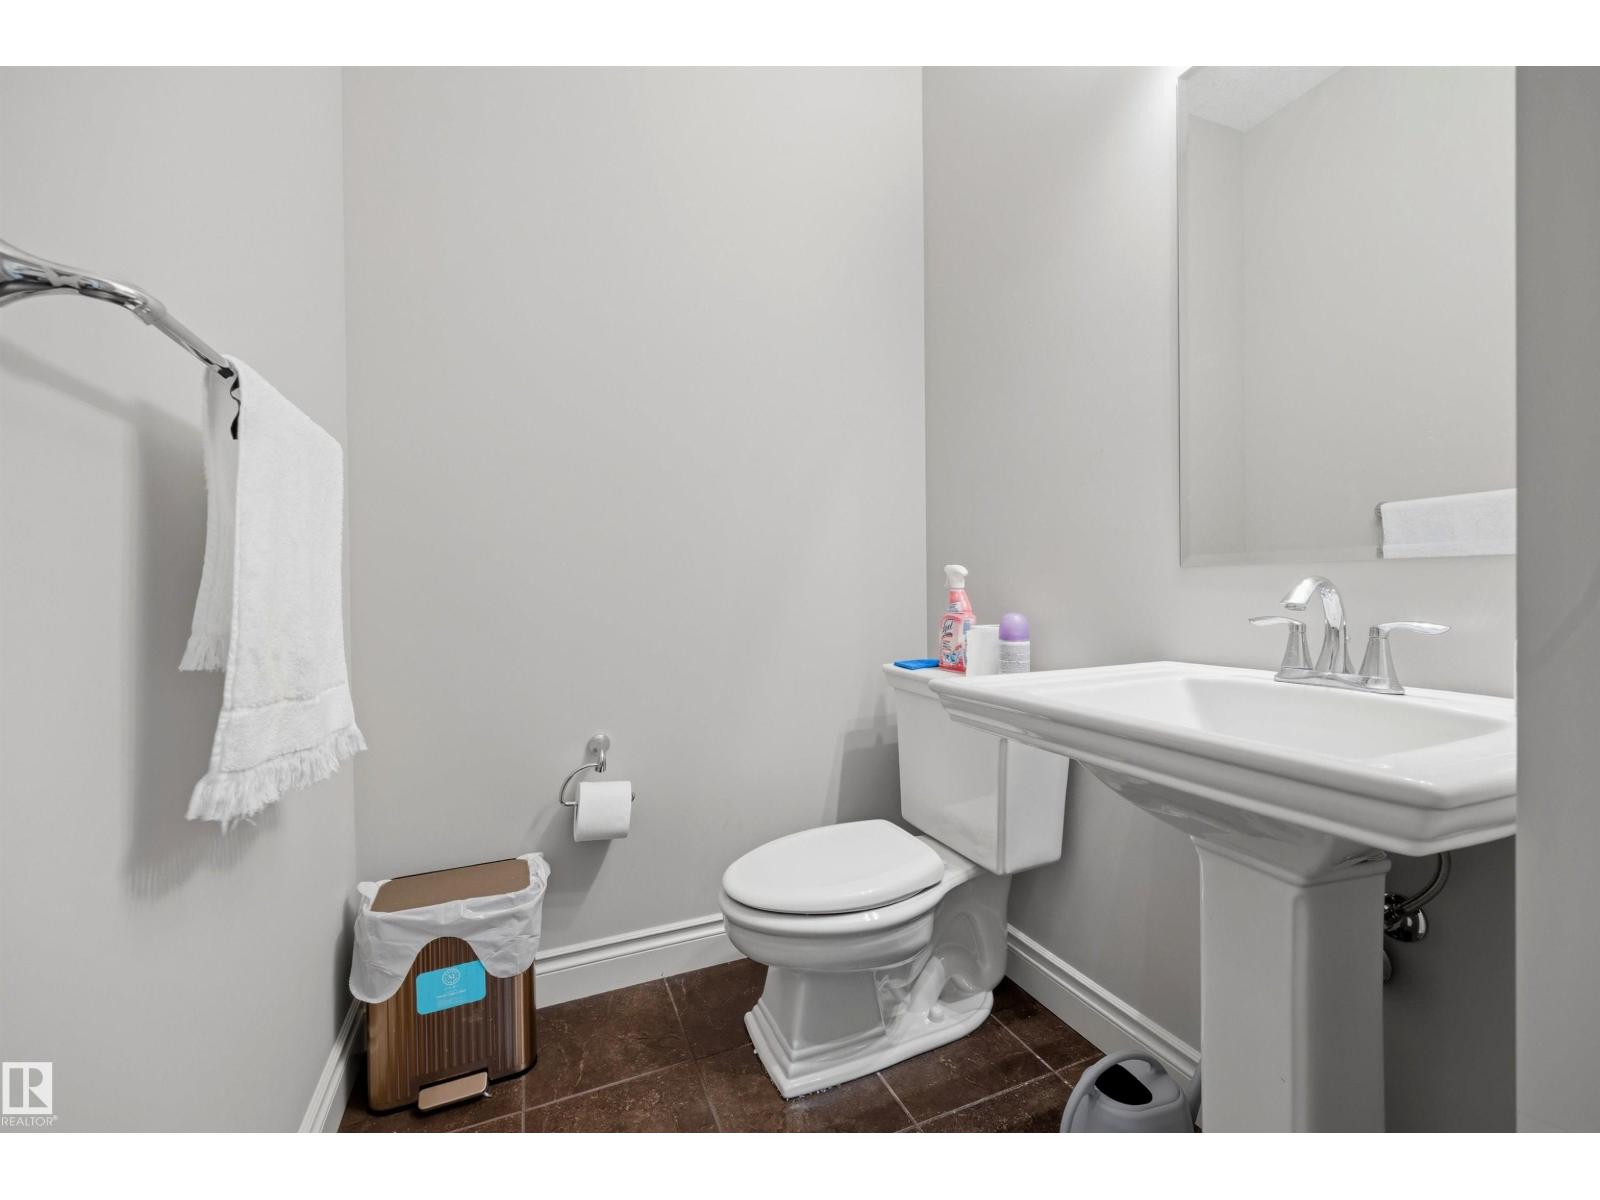
| HalfBathTotal | 1 |
| HeatingType | Forced Air |
| StoriesTotal | 2 |
| SizeInterior | 2807 Sqft |
| Type | House |
Parking
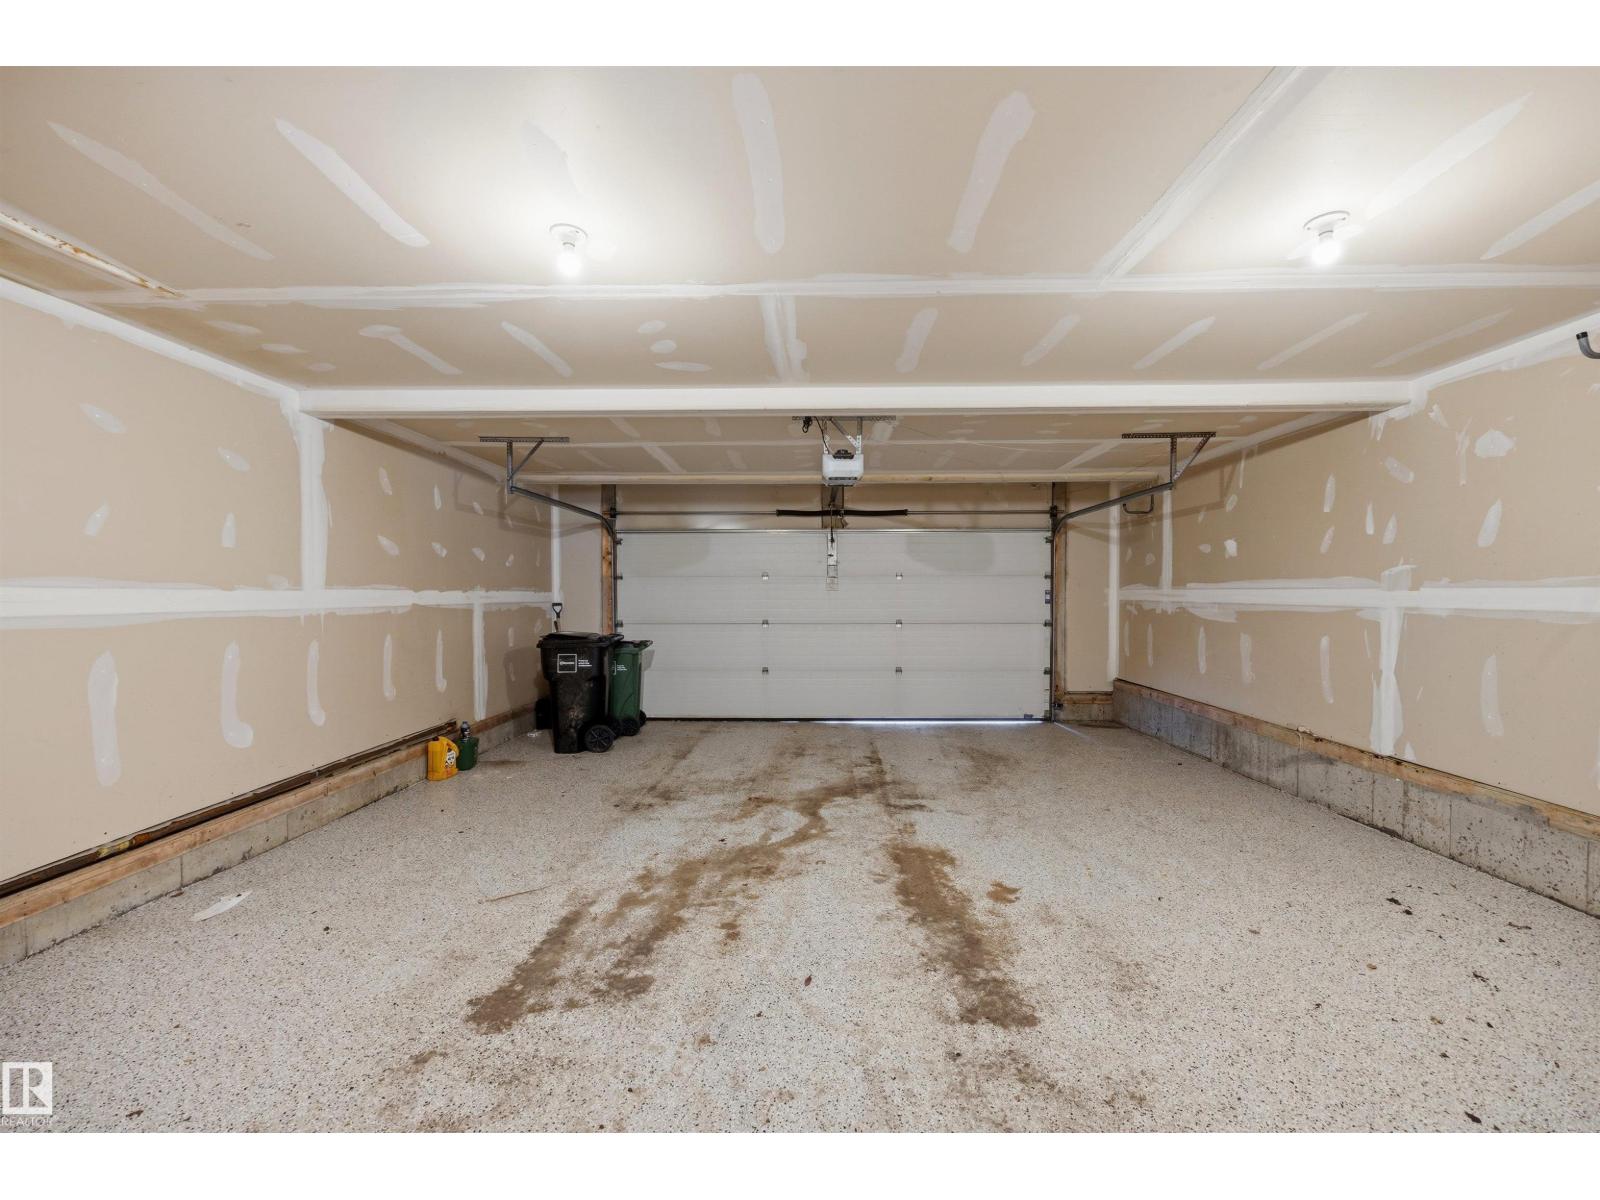
| Attached Garage |
Land
| Acreage | No |
| FenceType | Fence |
| LandAmenities | Golf Course, Playground, Public Transit, Schools, Shopping, Ski Hill |
| SizeIrregular | 581.7 |
| SizeTotal | 581.7 M2 |
| SizeTotalText | 581.7 M2 |
Rooms
| Level | Type | Length | Width | Dimensions |
|---|---|---|---|---|
| Main Level | Living Room | 6.87 m | 4.25 m | 6.87 m x 4.25 m |
| Main Level | Dining Room | 4.27 m | 3.23 m | 4.27 m x 3.23 m |
| Main Level | Kitchen | 3.79 m | 4.25 m | 3.79 m x 4.25 m |
| Main Level | Den | 2.74 m | 3.51 m | 2.74 m x 3.51 m |
| Main Level | Primary Bedroom | 5.45 m | 5.17 m | 5.45 m x 5.17 m |
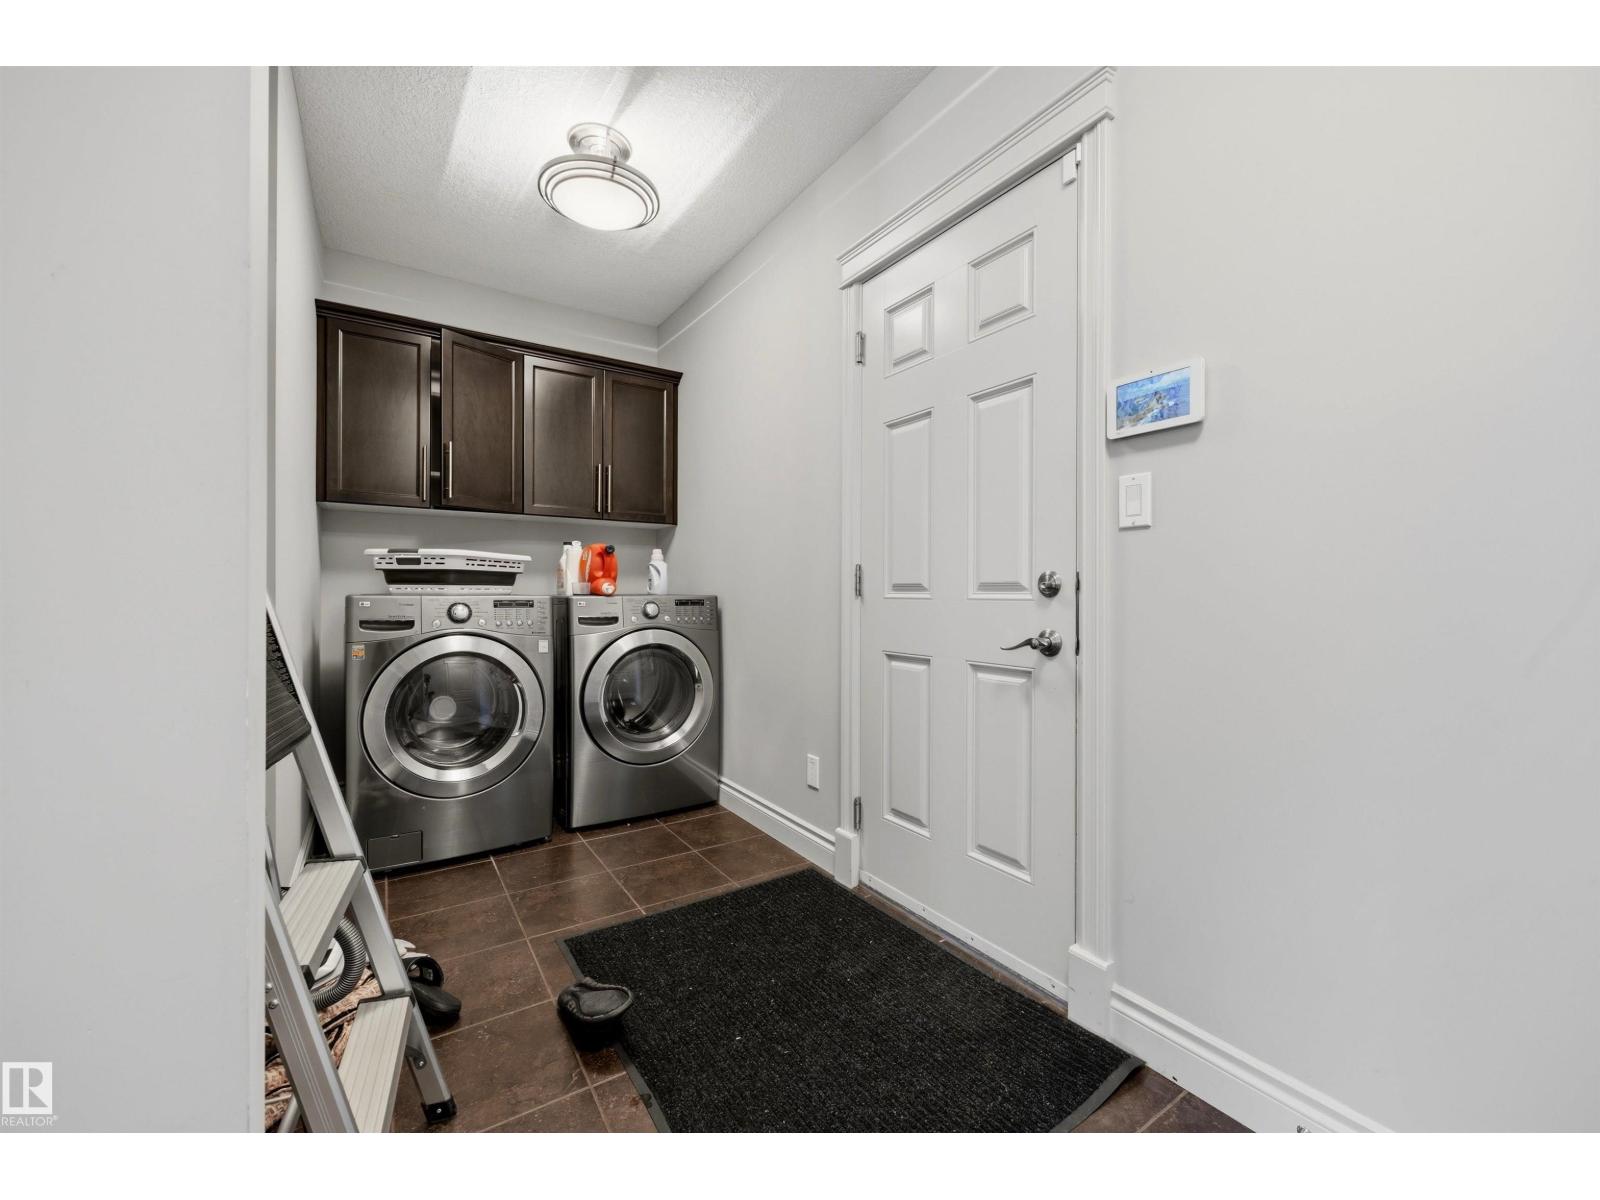
| Main Level | Laundry Room | 4 m | 2.1 m | 4 m x 2.1 m |
| Main Level | Breakfast | 3.65 m | 1.84 m | 3.65 m x 1.84 m |
| Upper Level | Family Room | 5.74 m | 6.65 m | 5.74 m x 6.65 m |
| Upper Level | Bedroom 2 | 2.88 m | 3.62 m | 2.88 m x 3.62 m |
| Upper Level | Bedroom 3 | 3.65 m | 3.39 m | 3.65 m x 3.39 m |
| Upper Level | Office | 2.73 m | 3.85 m | 2.73 m x 3.85 m |

The trademarks REALTOR®, REALTORS®, and the REALTOR® logo are controlled by The Canadian Real Estate Association (CREA) and identify real estate professionals who are members of CREA. The trademarks MLS®, Multiple Listing Service® and the associated logos are owned by The Canadian Real Estate Association (CREA) and identify the quality of services provided by real estate professionals who are members of CREA. The trademark DDF® is owned by The Canadian Real Estate Association (CREA) and identifies CREA's Data Distribution Facility (DDF®)
August 24 2026 06:12:19
REALTORS® Association of Edmonton
Maxwell Polaris