Hurry Home

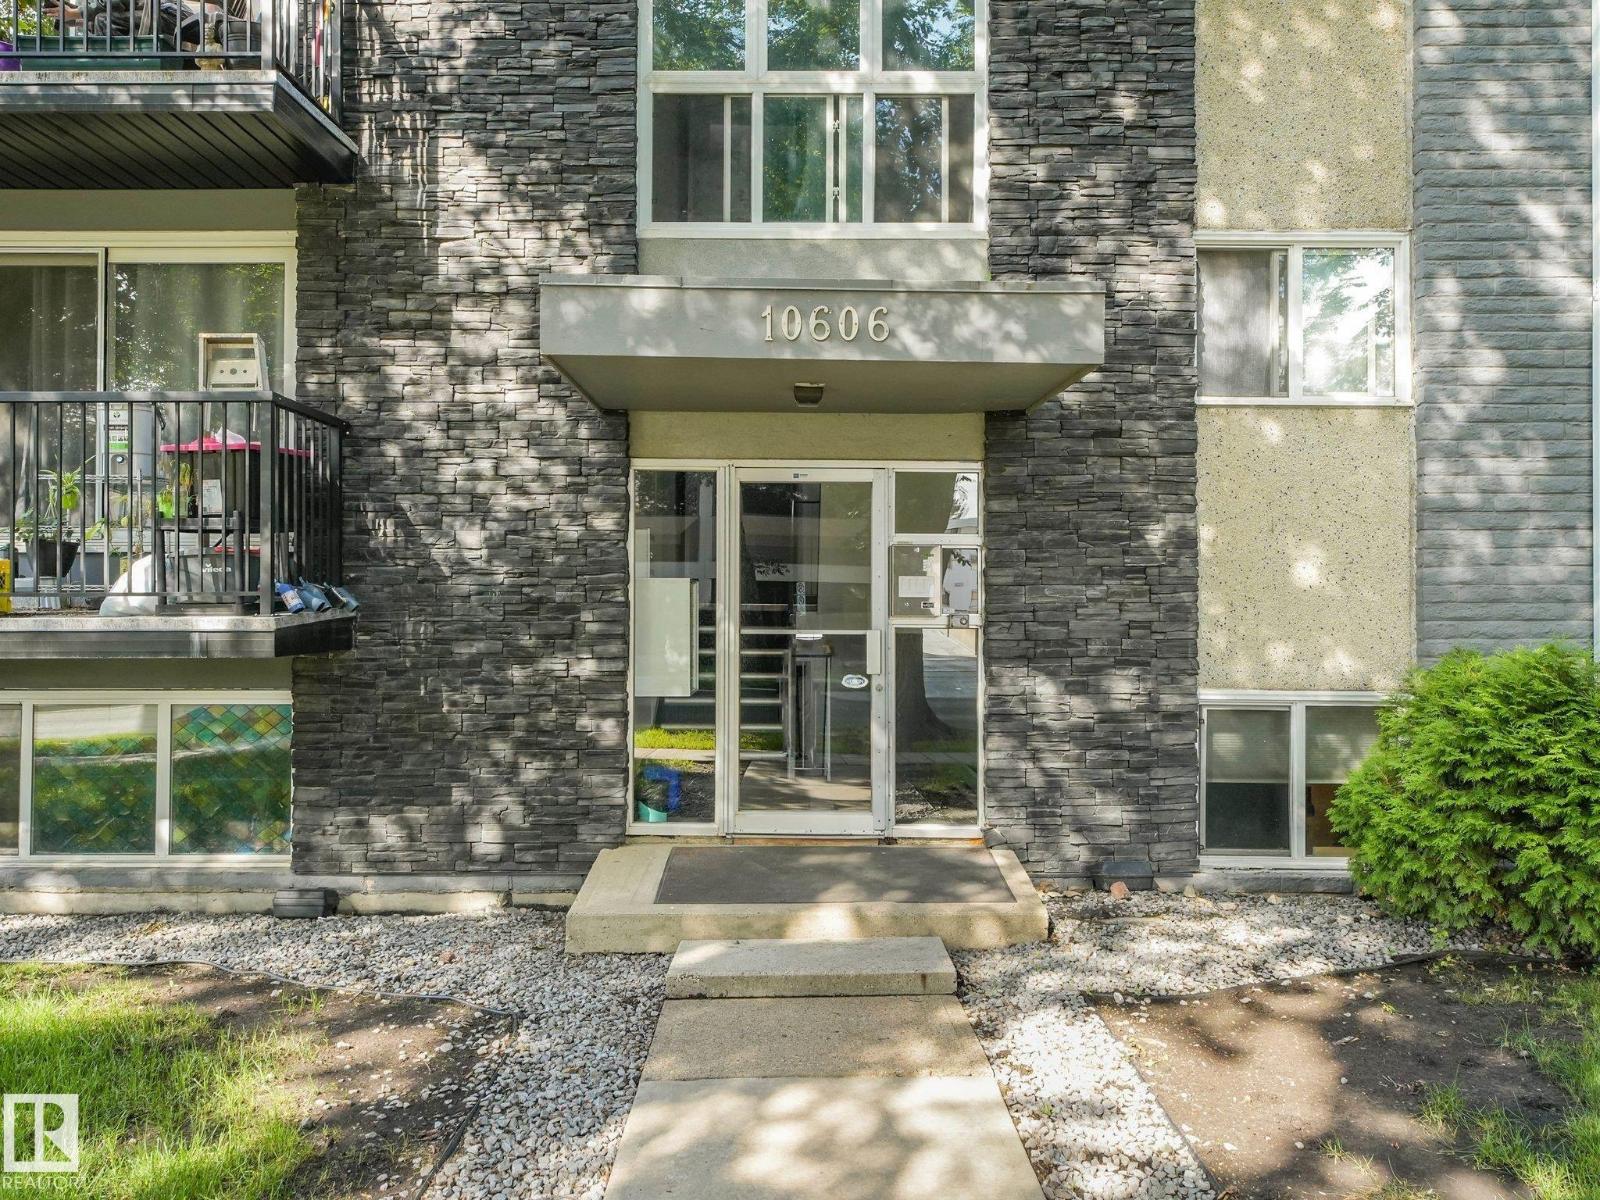
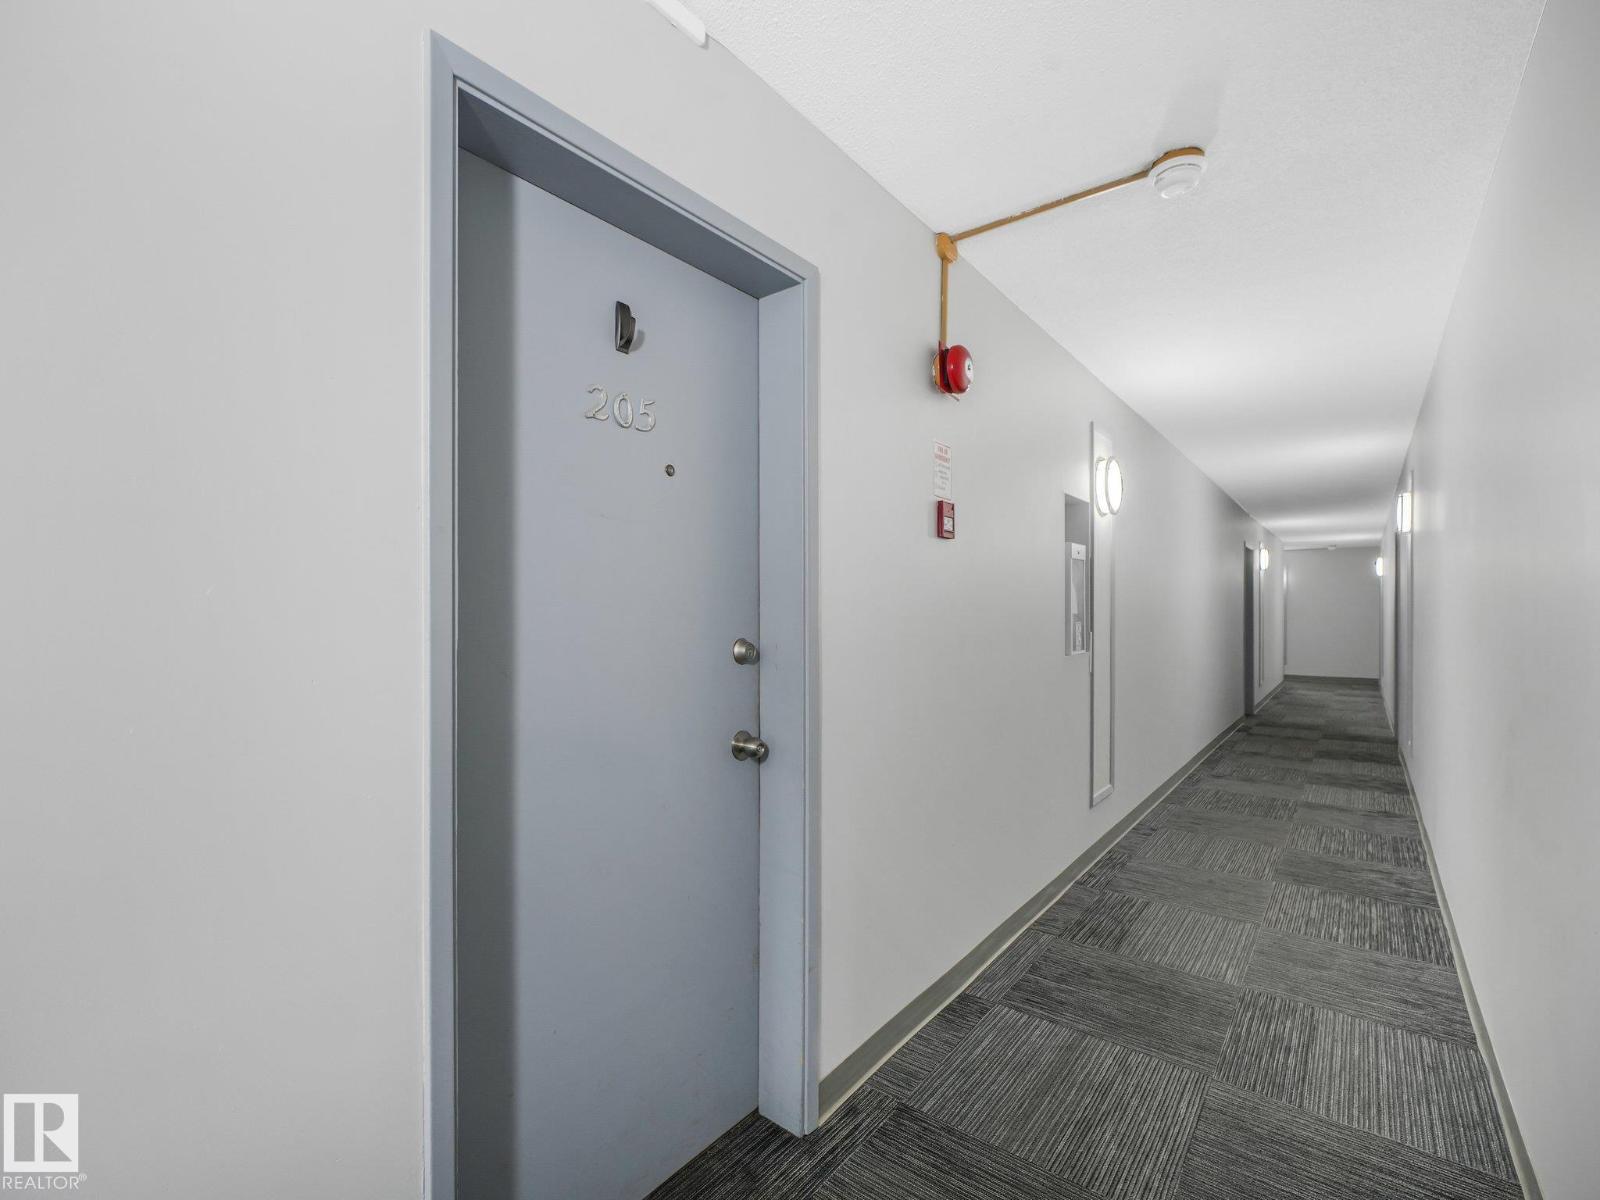
#205 10606 123 St Nw Edmonton, Alberta T5N 1P2

Interested?
Please contact us for more information about this property.
$117,500Maintenance, Exterior Maintenance, Heat, Insurance, Landscaping, Other, See Remarks, Property Management, Water
$431.43 Monthly
Maintenance, Exterior Maintenance, Heat, Insurance, Landscaping, Other, See Remarks, Property Management, Water
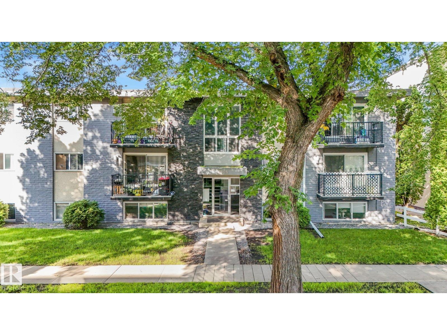
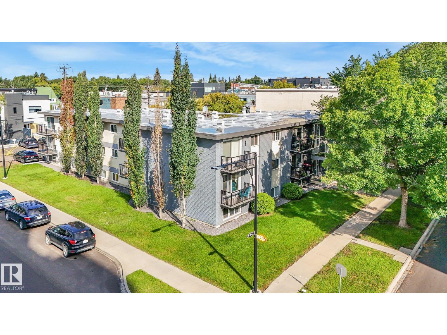
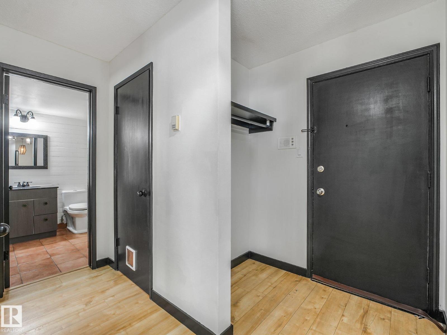
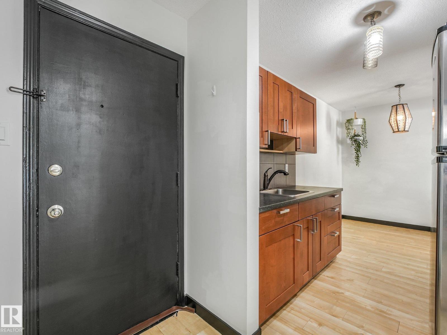
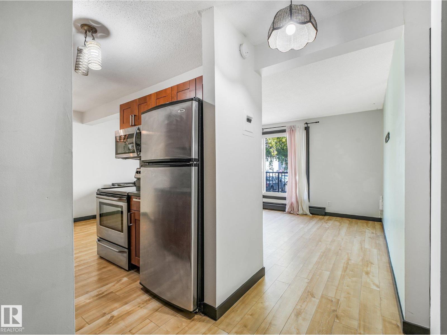
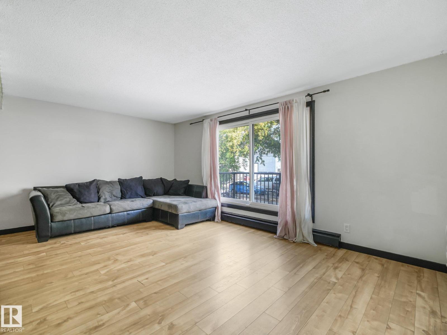
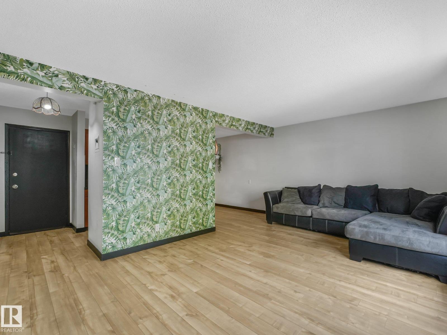
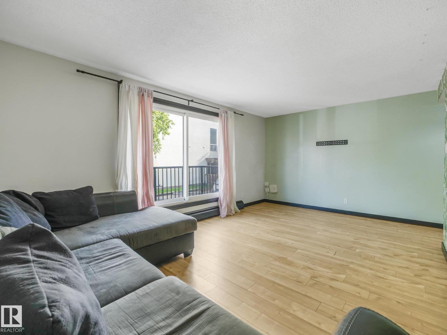
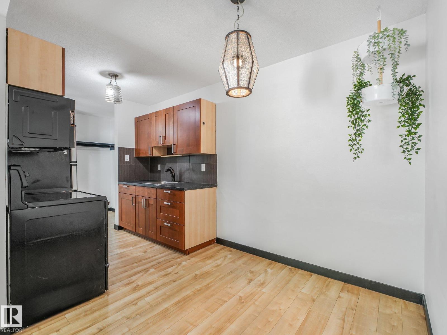
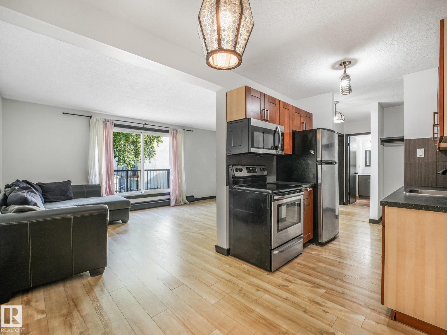
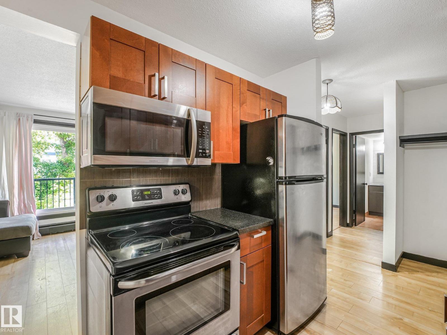
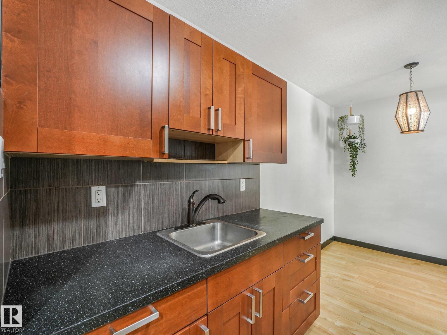
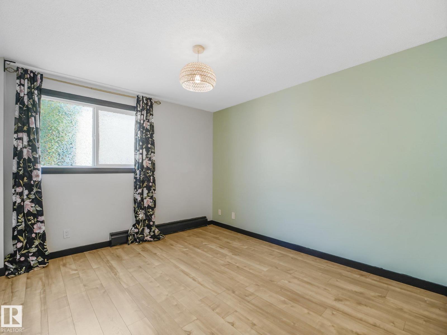
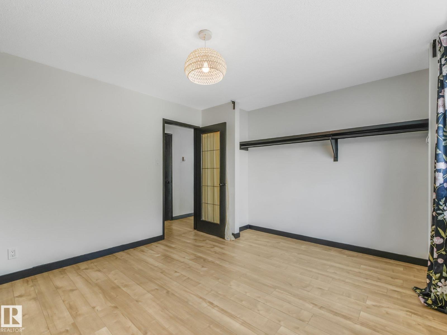
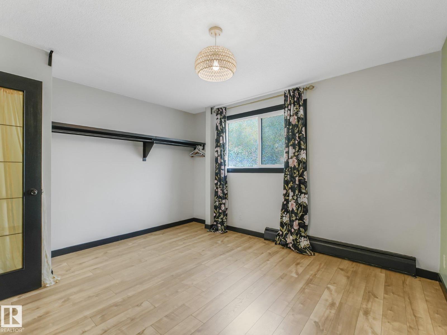
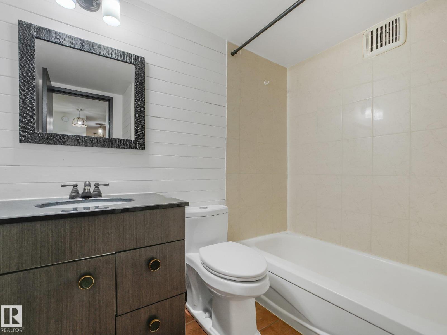
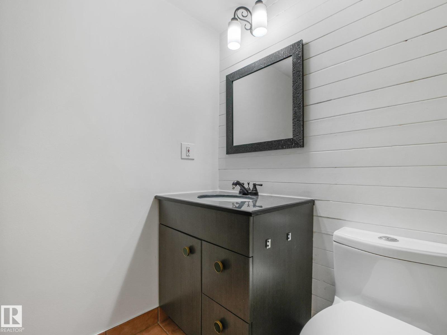
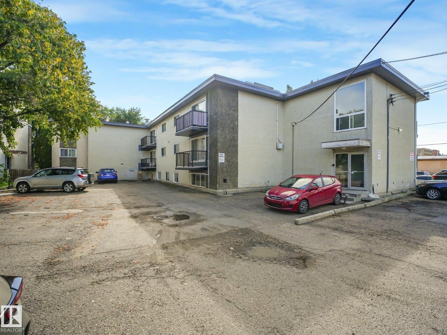
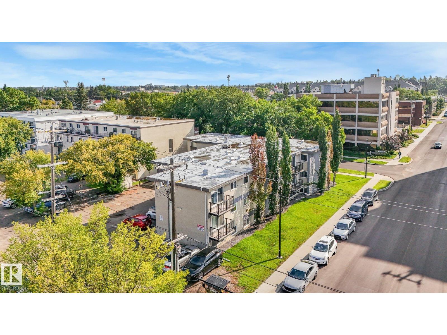
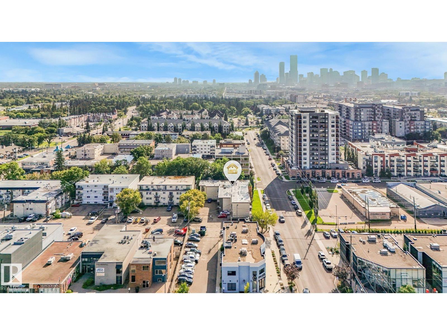
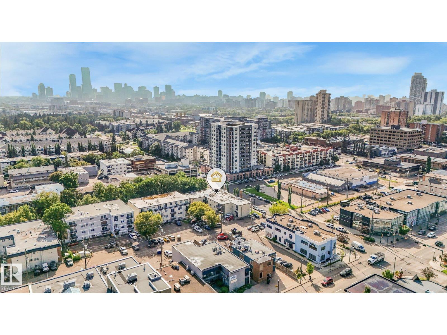
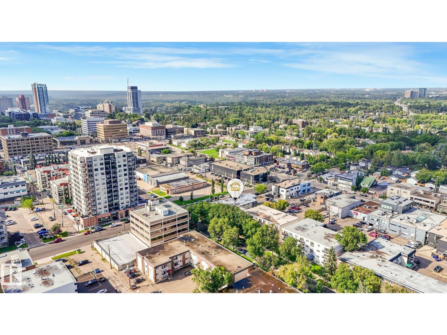
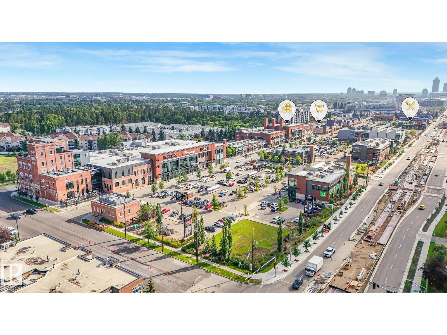
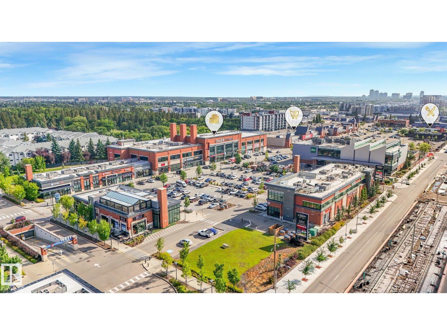
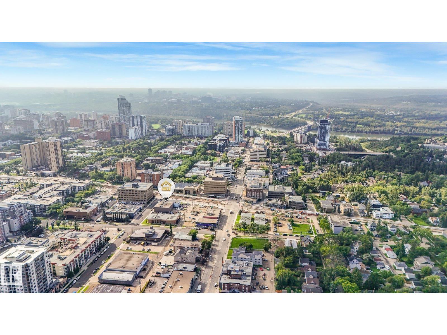
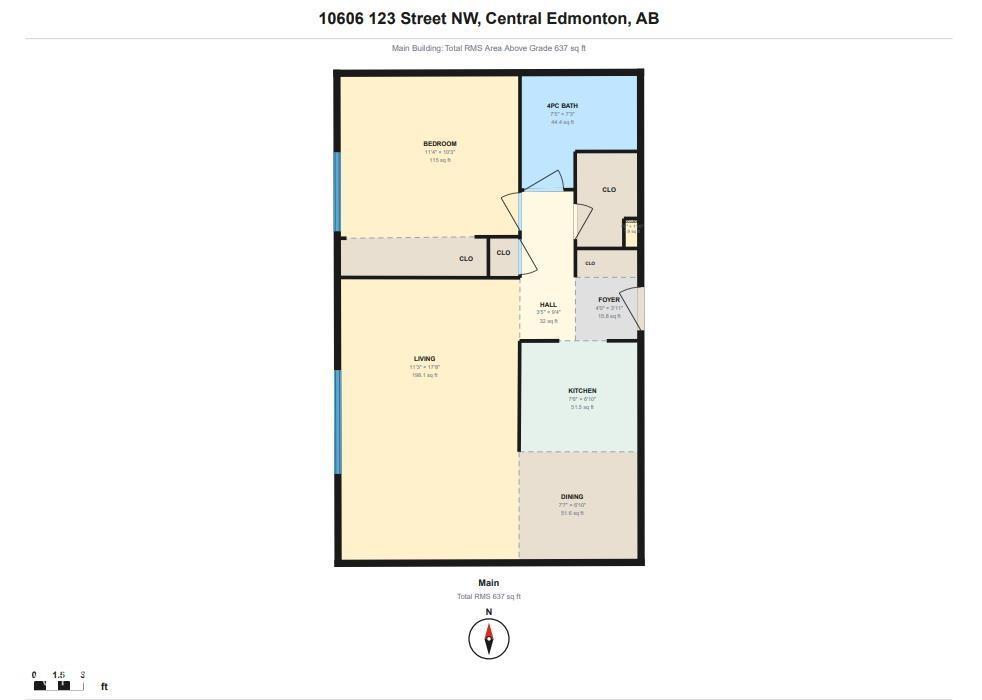
$431.43 MonthlyWelcome to this well-appointed 1-bedroom, 1-bathroom condo in a convenient central location close to DOWNTOWN and the RIVER VALLEY. Steps away to 124 Street, the Brewery District, and Oliver Square this location cannot be beat! The unit features an UPDATED KITCHEN and BATHROOM, along with NEWER FLOORING throughout, creating a clean and comfortable living space. The condo is also PET-FRIENDLY with board approval. Enjoy easy access to shopping, dining, breweries, cafes, transit, and everyday amenities. An excellent opportunity for a first-time buyer, investor, or anyone looking for a low-maintenance home in a desirable central Edmonton location. (id:58723)
Property Details
| MLS® Number | E4504640 |
| Property Type | Single Family |
| Neigbourhood | Westmount |
| AmenitiesNearBy | Playground, Public Transit, Schools, Shopping |
| Features | Corner Site, Paved Lane |
| ParkingSpaceTotal | 1 |
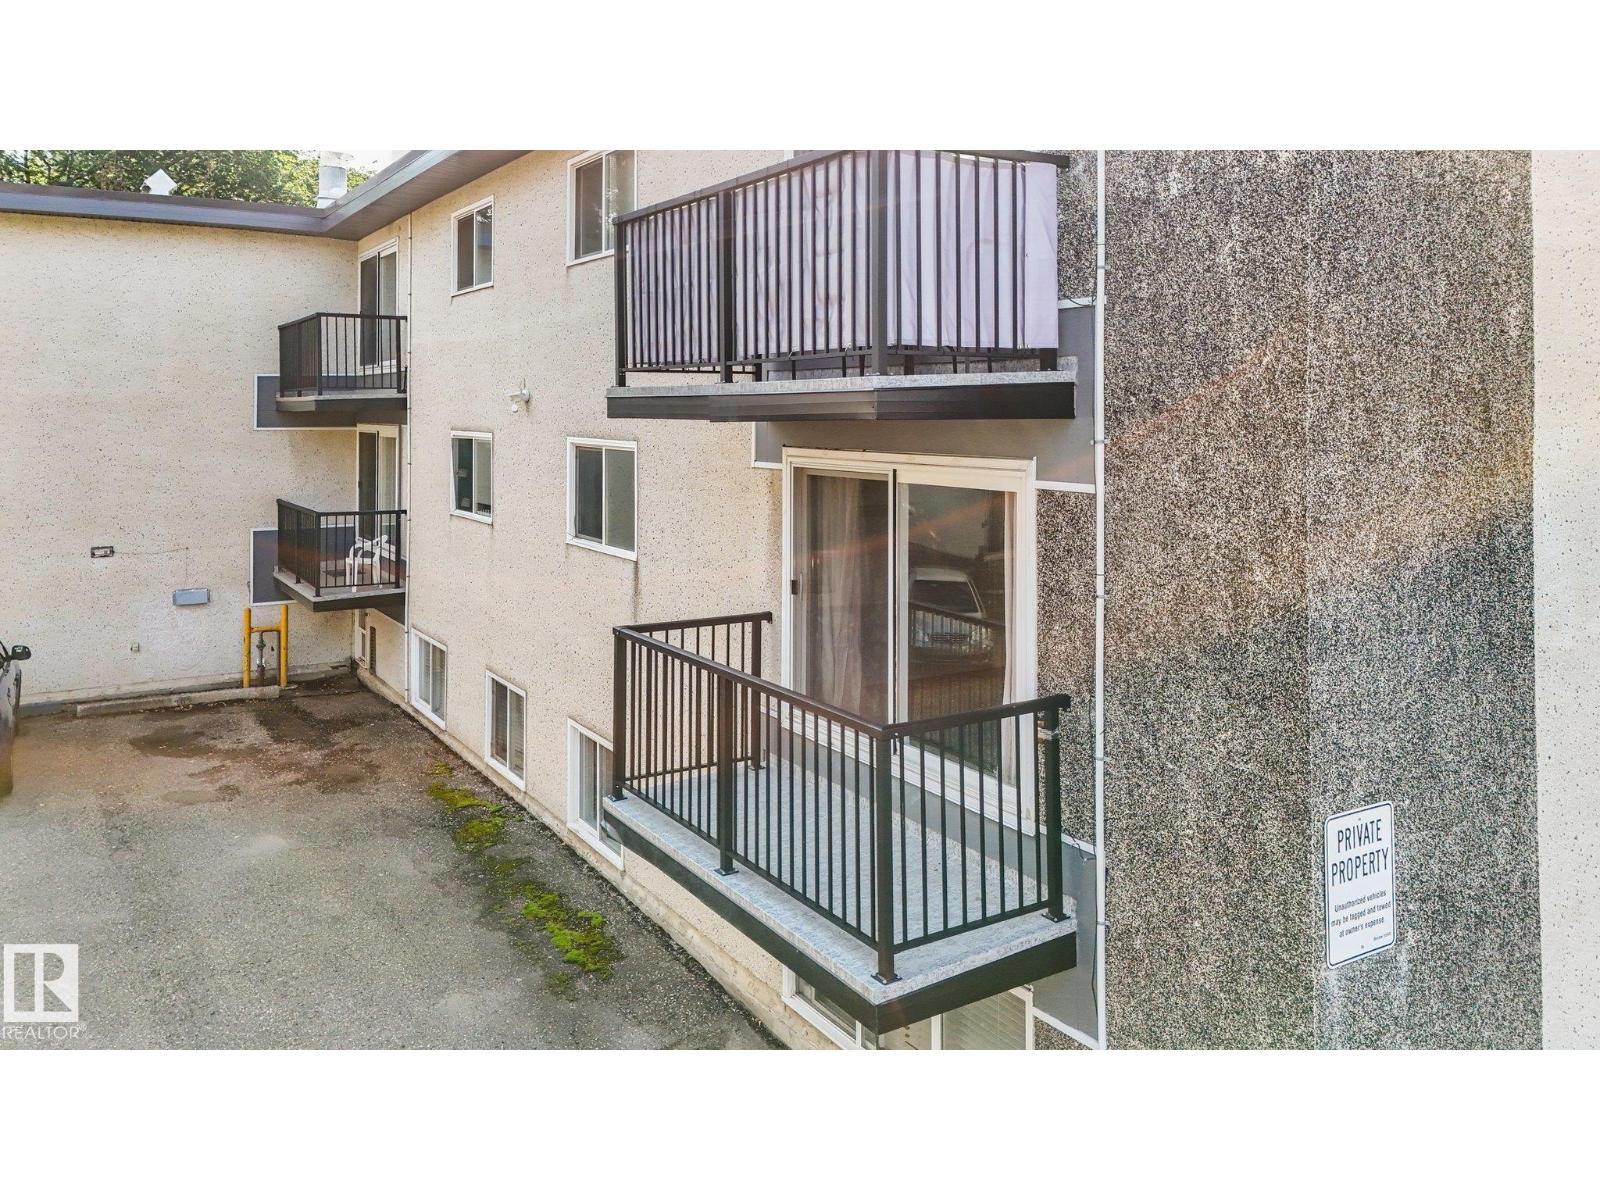
| Structure | Patio(s) |
Building
| BathroomTotal | 1 |
| BedroomsTotal | 1 |
| Amenities | Vinyl Windows |
| Appliances | Microwave Range Hood Combo, Refrigerator, Stove |
| BasementType | None |
| ConstructedDate | 1969 |
| HeatingType | Baseboard Heaters, Hot Water Radiator Heat |
| SizeInterior | 588 Sqft |
| Type | Apartment |
Parking
| Stall |
Land
| Acreage | No |
| LandAmenities | Playground, Public Transit, Schools, Shopping |
| SizeIrregular | 61.91 |
| SizeTotal | 61.91 M2 |
| SizeTotalText | 61.91 M2 |
Rooms
| Level | Type | Length | Width | Dimensions |
|---|---|---|---|---|
| Main Level | Living Room | 3.44 m | 5.39 m | 3.44 m x 5.39 m |
| Main Level | Dining Room | 2.3 m | 2.09 m | 2.3 m x 2.09 m |
| Main Level | Kitchen | 2.3 m | 2.09 m | 2.3 m x 2.09 m |
| Main Level | Primary Bedroom | 3.46 m | 3.12 m | 3.46 m x 3.12 m |
https://www.realtor.ca/real-estate/30178400/205-10606-123-st-nw-edmonton-westmount

The trademarks REALTOR®, REALTORS®, and the REALTOR® logo are controlled by The Canadian Real Estate Association (CREA) and identify real estate professionals who are members of CREA. The trademarks MLS®, Multiple Listing Service® and the associated logos are owned by The Canadian Real Estate Association (CREA) and identify the quality of services provided by real estate professionals who are members of CREA. The trademark DDF® is owned by The Canadian Real Estate Association (CREA) and identifies CREA's Data Distribution Facility (DDF®)
August 29 2026 12:11:15
REALTORS® Association of Edmonton
Exp Realty