Hurry Home

#205 35 Sturgeon Rd St. Albert, Alberta T8N 0E8

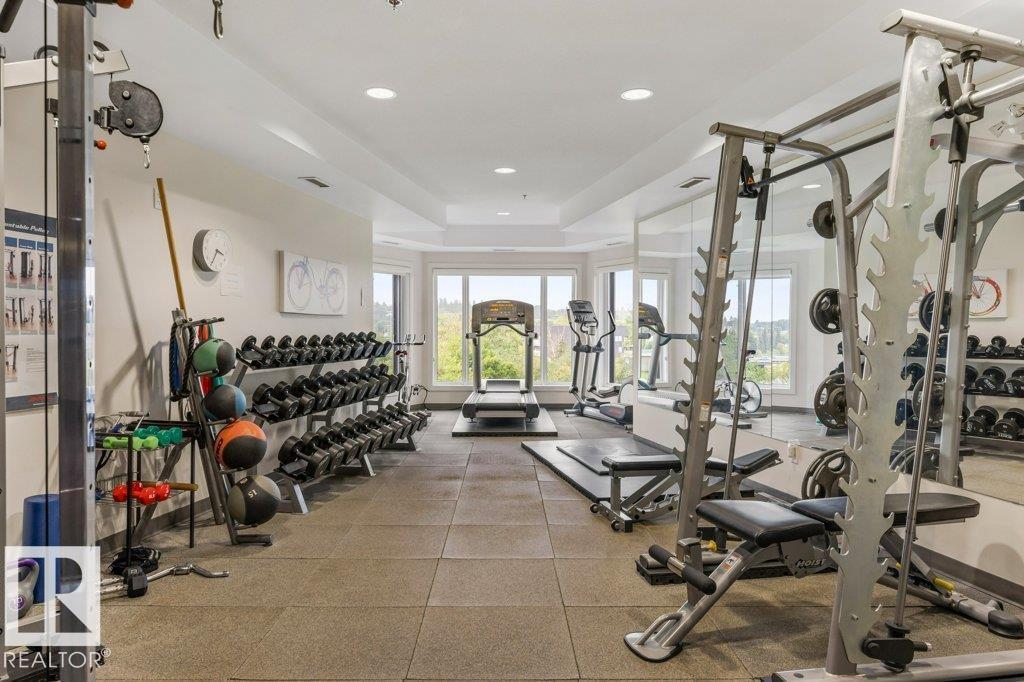
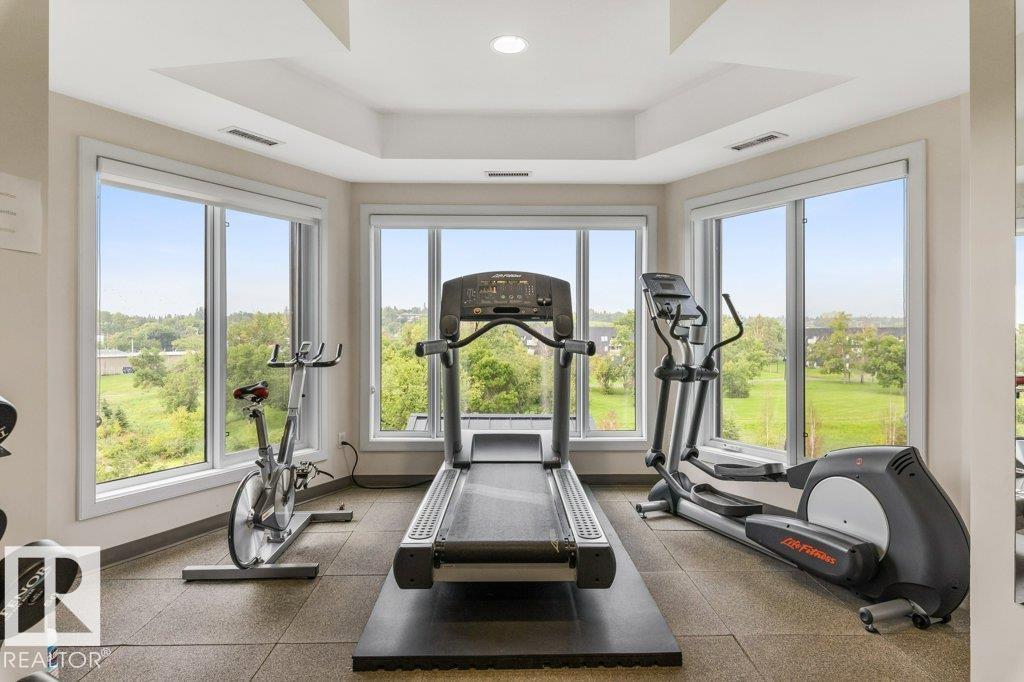
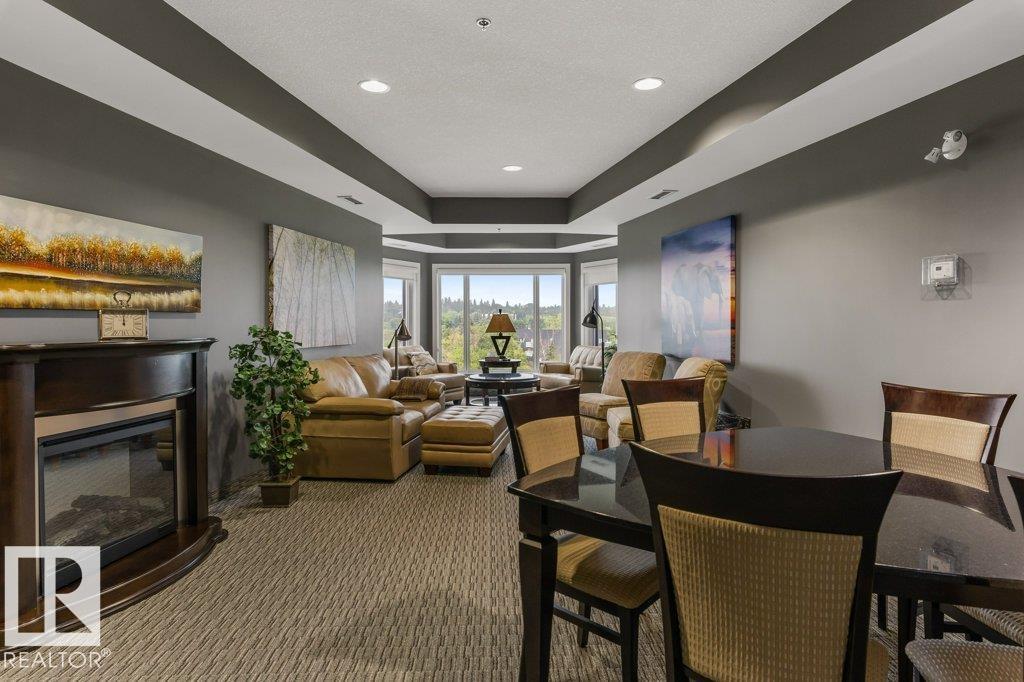
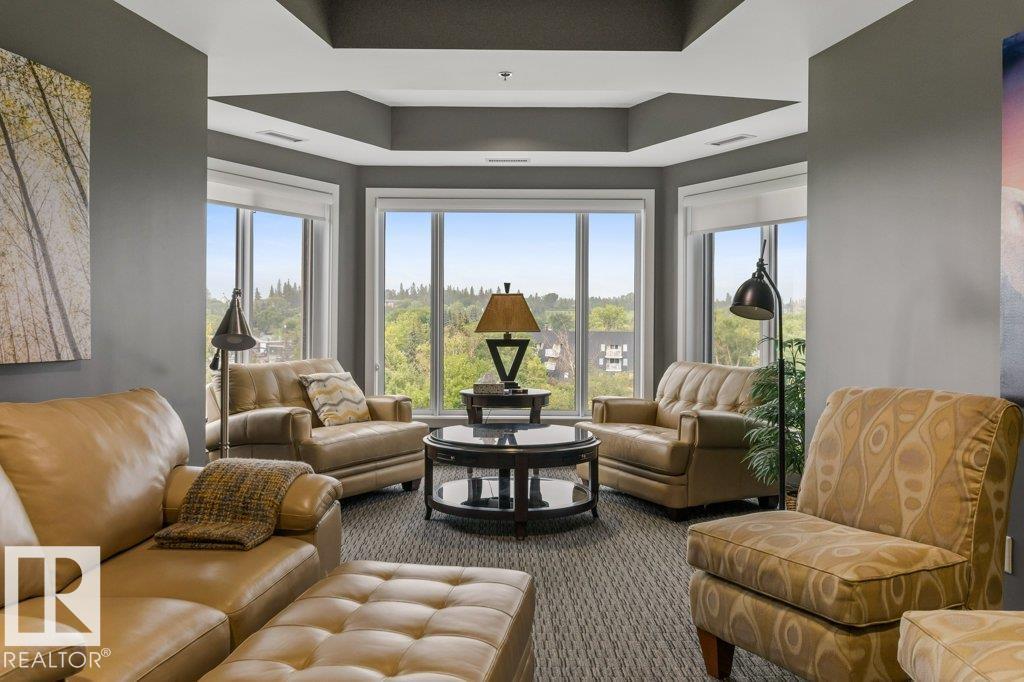
Interested?
Please contact us for more information about this property.
$556,500Maintenance, Heat, Water
$1,139.48 Monthly
Maintenance, Heat, Water
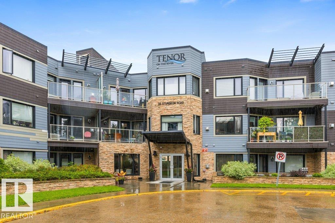
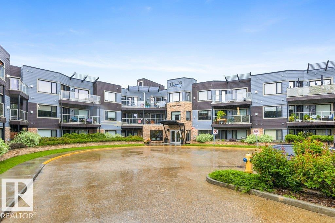
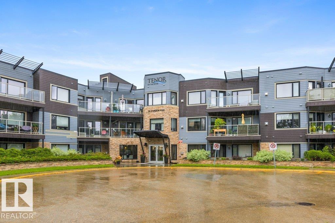
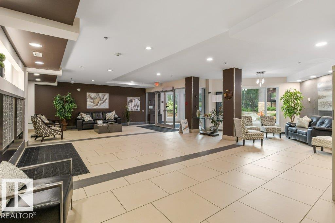
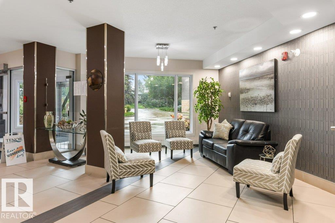
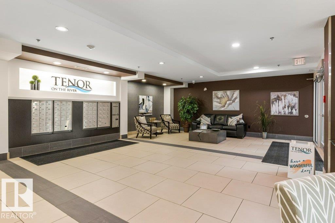
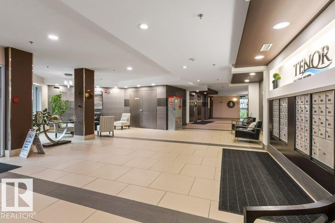
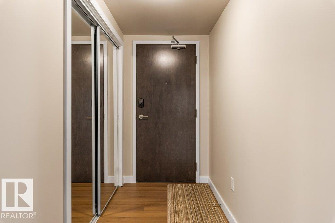
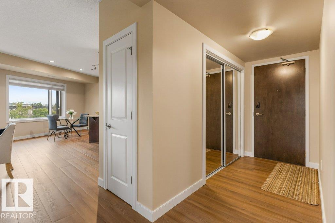
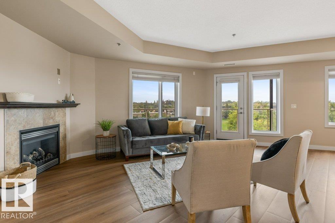
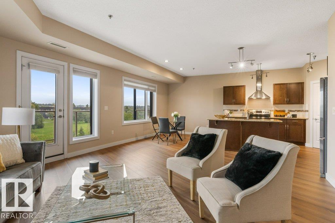
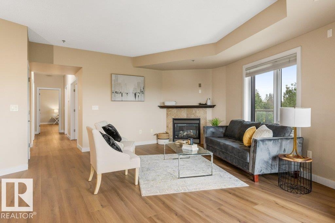
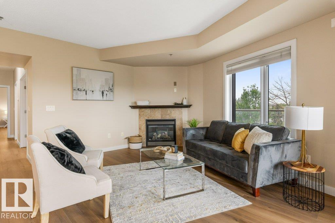
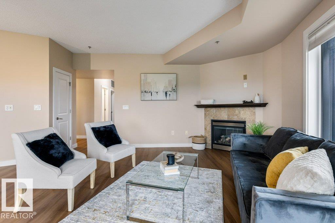
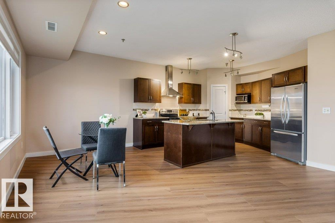
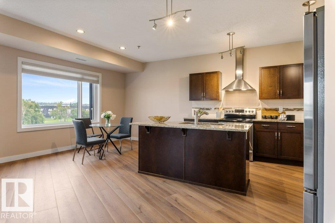
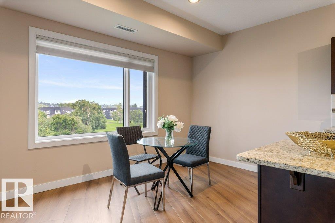
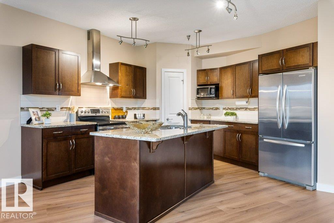
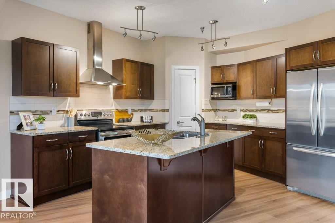
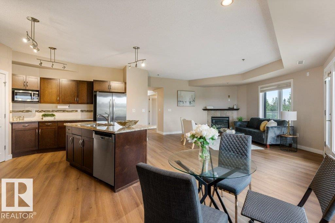
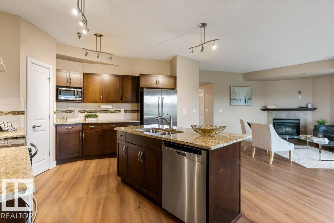
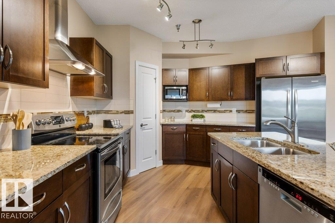
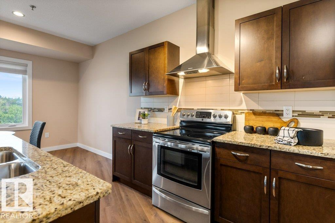
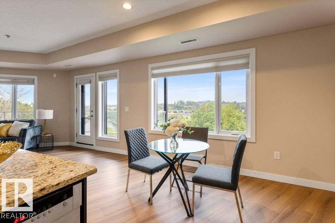
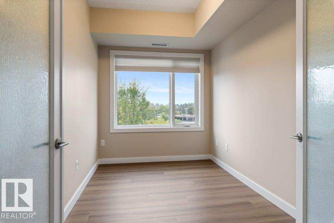
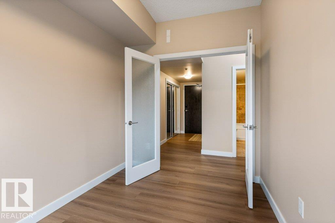
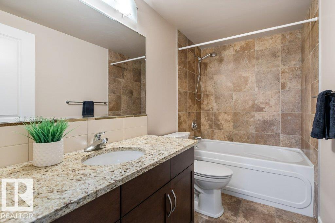
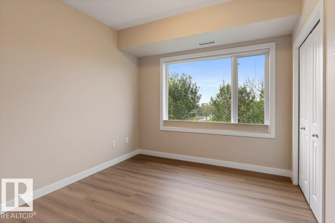
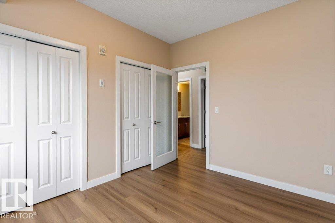
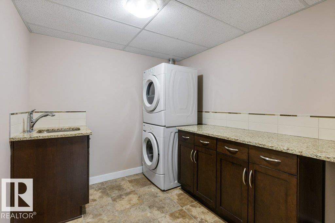
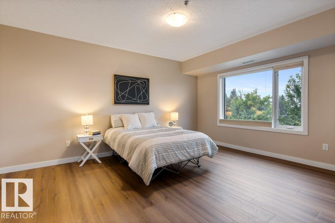
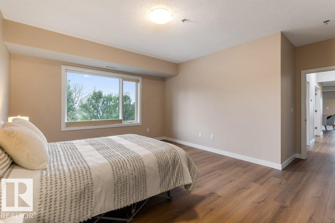
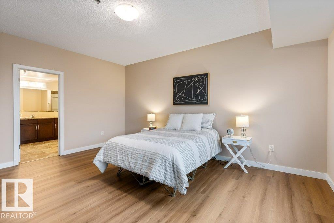
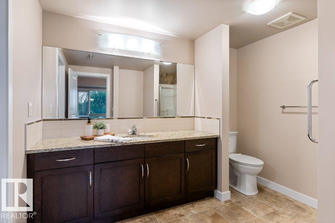
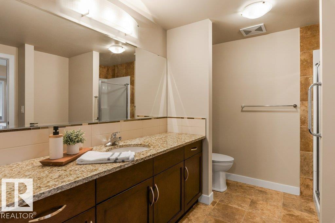
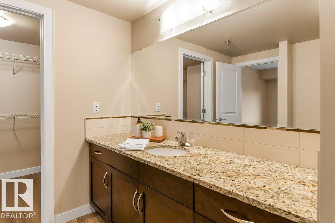
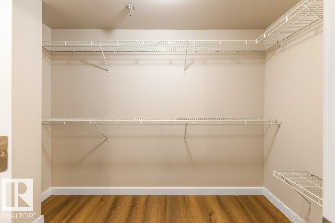
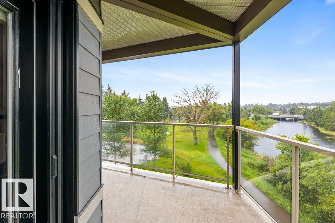
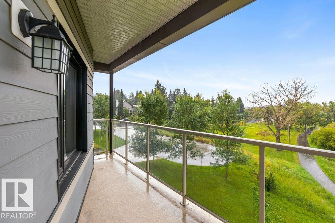
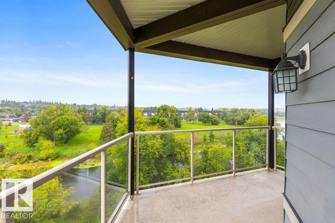
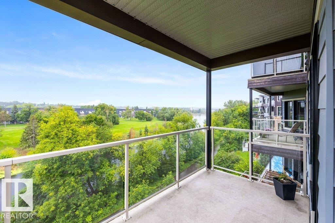
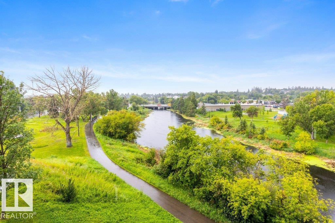
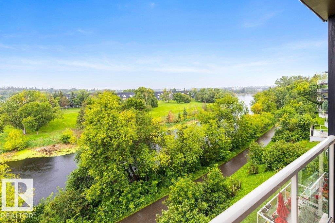
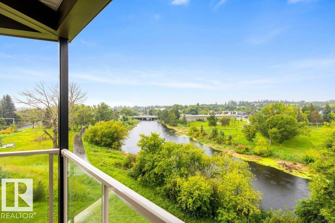
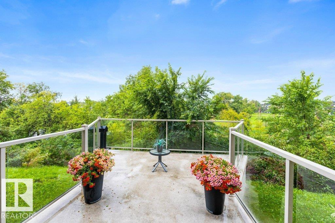
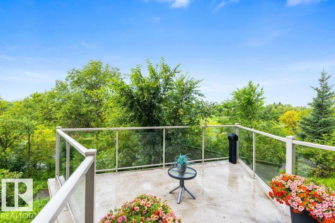
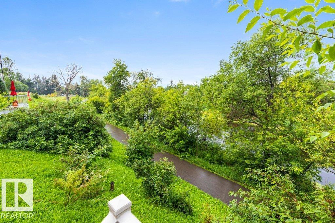
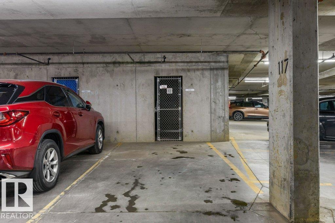
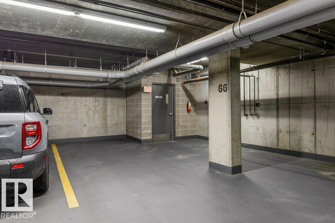
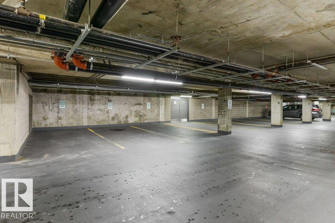
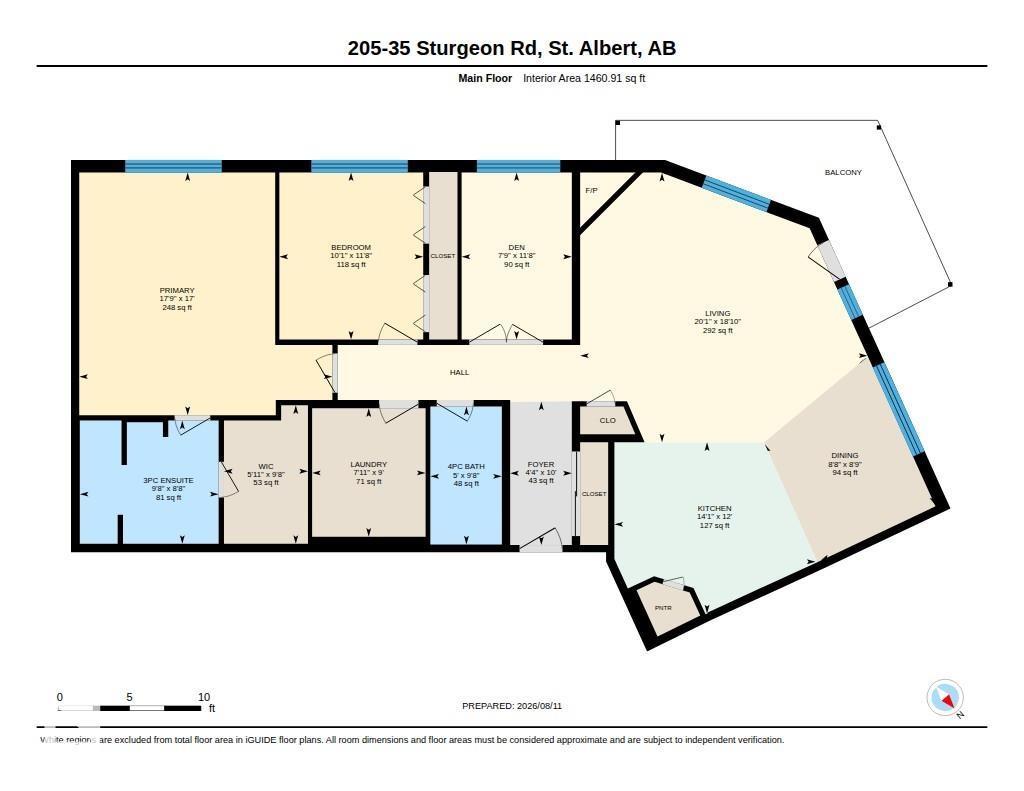
$1,139.48 MonthlyExperience exceptional living at The Tenor in this stunning 2-bedroom plus den residence offering unobstructed river views & incredible setting. One of only two CONCRETE & STEEL buildings in St. Albert,The Tenor provides a quiet solidly built lifestyle in a sought-after location. Newly installed luxury vinyl plank flooring flows throughout, complemented by fresh paint & an inviting modern feel. The open kitchen features granite countertop, an island & plenty of workspace opening seamlessly to the spacious living room with a cozy gas fireplace & spectacular views. Both bedrooms are generously sized, while the bright den offers the perfect office, reading room or flex space. A large laundry room provides excellent storage & convenience. Enjoy CENTRAL A/C, the rare benefit of TWO UNDERGROUND PARKING STALLS, plus HEATED UNDERGROUND VISITOR PARKING. With its beautiful finishes, thoughtful layout & breathtaking river views, this exceptional home offers the perfect blend of stylish & carefree condominium living. (id:58723)
Property Details
| MLS® Number | E4503185 |
| Property Type | Single Family |
| Neigbourhood | Braeside |
| AmenitiesNearBy | Playground, Public Transit, Schools, Shopping |
| CommunityFeatures | Public Swimming Pool |
| Features | See Remarks, Park/reserve |
| ParkingSpaceTotal | 2 |
| ViewType | Valley View, City View |
Building
| BathroomTotal | 2 |
| BedroomsTotal | 2 |
| Appliances | Dishwasher, Dryer, Hood Fan, Refrigerator, Stove, Washer, Window Coverings |
| BasementType | None |
| ConstructedDate | 2009 |
| CoolingType | Central Air Conditioning |
| HeatingType | Heat Pump |
| SizeInterior | 1461 Sqft |
| Type | Apartment |
Parking
| Heated Garage | |
| Underground |
Land
| Acreage | No |
| FenceType | Not Fenced |
| LandAmenities | Playground, Public Transit, Schools, Shopping |
Rooms
| Level | Type | Length | Width | Dimensions |
|---|---|---|---|---|
| Main Level | Living Room | 6.13 m | 5.75 m | 6.13 m x 5.75 m |
| Main Level | Dining Room | 2.65 m | 2.66 m | 2.65 m x 2.66 m |
| Main Level | Kitchen | 4.29 m | 3.65 m | 4.29 m x 3.65 m |
| Main Level | Den | 2.35 m | 3.56 m | 2.35 m x 3.56 m |
| Main Level | Primary Bedroom | 5.4 m | 5.18 m | 5.4 m x 5.18 m |
| Main Level | Bedroom 2 | 3.07 m | 3.56 m | 3.07 m x 3.56 m |
| Main Level | Laundry Room | 2.42 m | 2.74 m | 2.42 m x 2.74 m |
https://www.realtor.ca/real-estate/30141428/205-35-sturgeon-rd-st-albert-braeside

The trademarks REALTOR®, REALTORS®, and the REALTOR® logo are controlled by The Canadian Real Estate Association (CREA) and identify real estate professionals who are members of CREA. The trademarks MLS®, Multiple Listing Service® and the associated logos are owned by The Canadian Real Estate Association (CREA) and identify the quality of services provided by real estate professionals who are members of CREA. The trademark DDF® is owned by The Canadian Real Estate Association (CREA) and identifies CREA's Data Distribution Facility (DDF®)
September 11 2026 03:12:03
REALTORS® Association of Edmonton
RE/MAX Elite