Hurry Home

#205 4304 139 Av Nw Edmonton, Alberta T5Y 0H6

Interested?
Please contact us for more information about this property.
$133,900Maintenance, Exterior Maintenance, Heat, Insurance, Landscaping, Property Management, Other, See Remarks, Water
$712.72 Monthly
Maintenance, Exterior Maintenance, Heat, Insurance, Landscaping, Property Management, Other, See Remarks, Water
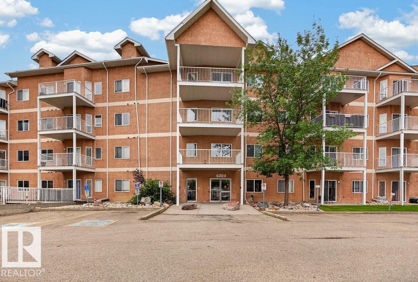
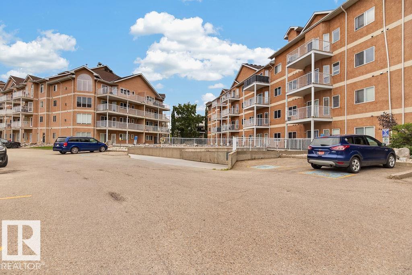
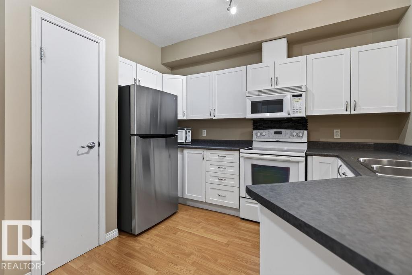
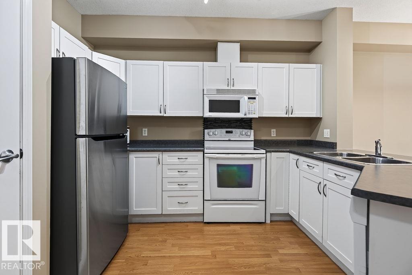
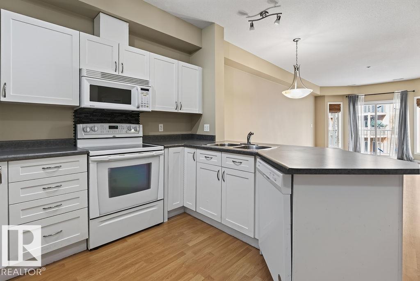
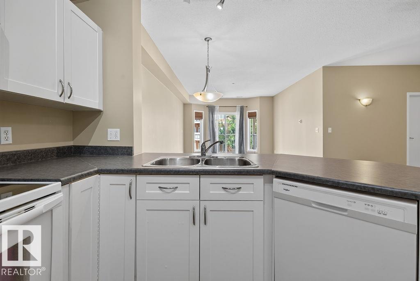
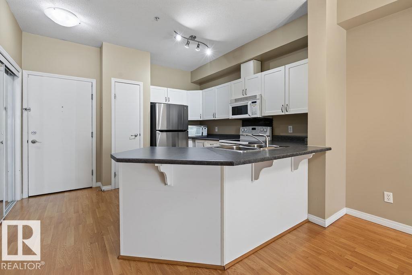
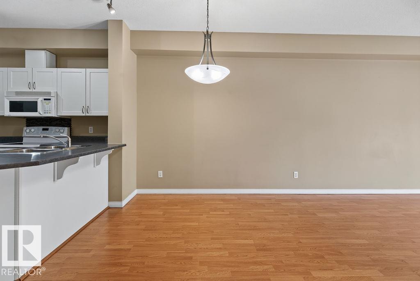
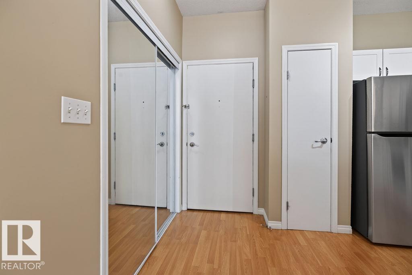
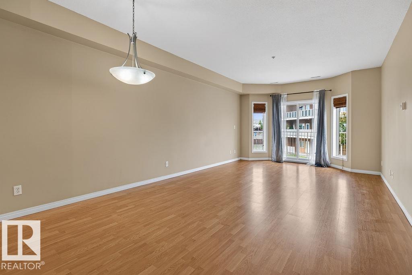
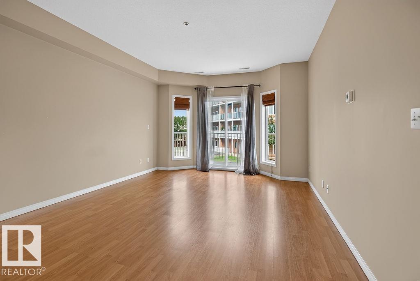
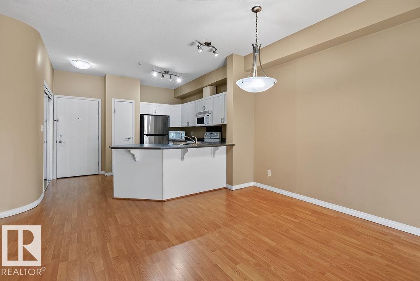
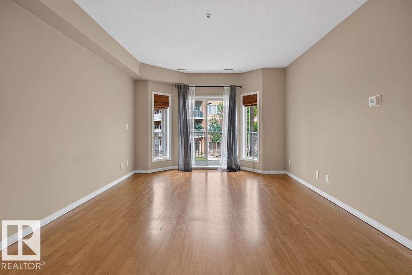
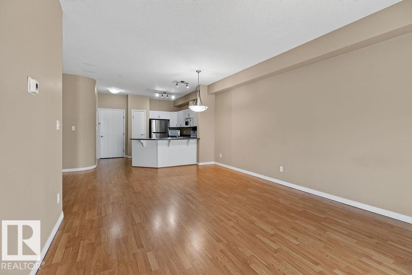
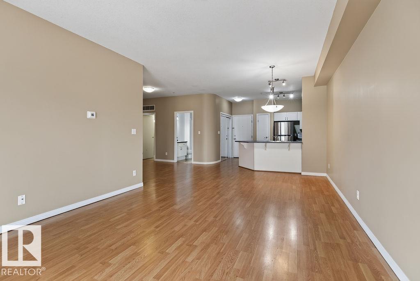
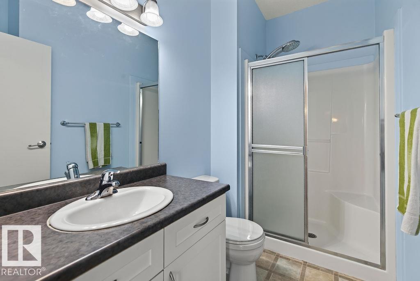
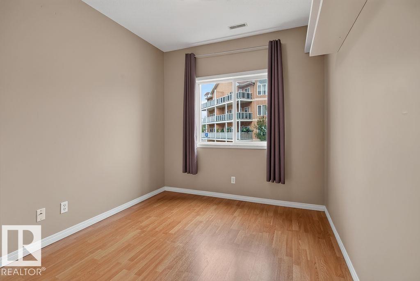
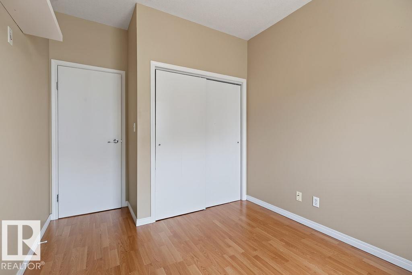
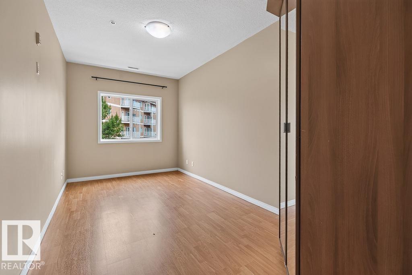
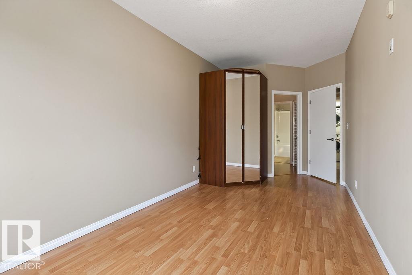
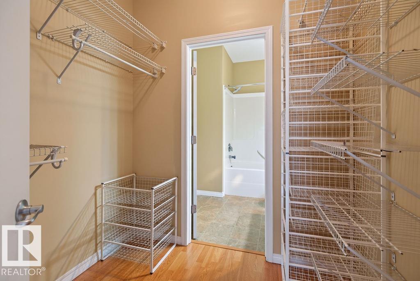
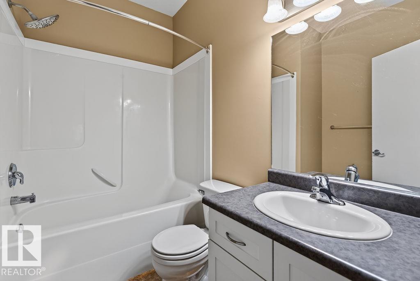
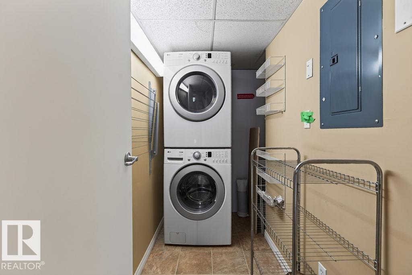
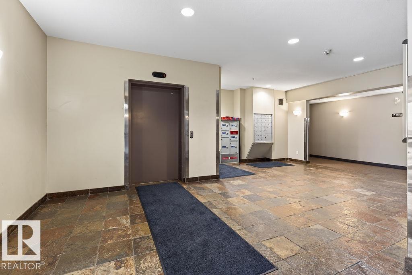
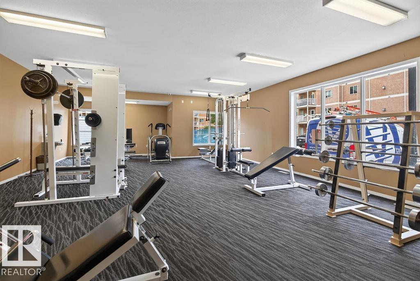
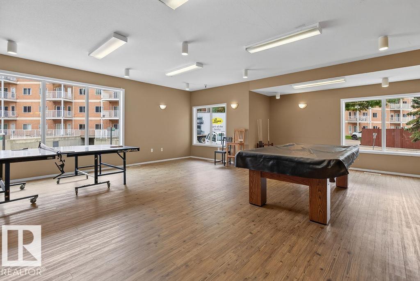
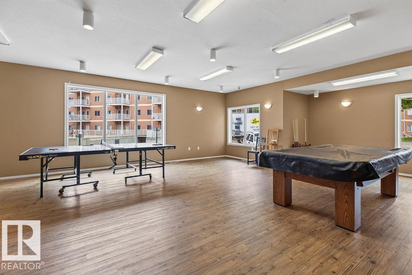
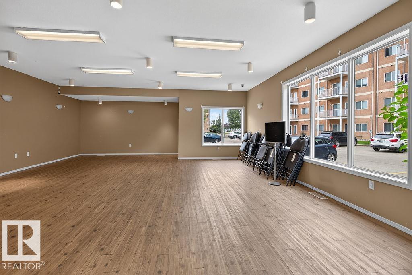
$712.72 MonthlyWelcome home to this spacious 2 Bdrm 2 Bath condo in Clareview Estates! Ideally located within walking distance to numerous shopping amenities, with LRT access directly behind the building, this home offers both comfort and convenience. A bright, spacious kitchen features white cabinetry, a pantry, new refrigerator and dishwasher. The open-concept living and dining area provides plenty of space to relax or entertain and opens onto your private balcony. The primary bedroom offers a generous walk-in closet complete with organizers and a private ensuite. A second bedroom and 2nd full bathroom, insuite laundry and a flex space for a home office complete the space. Featuring fresh paint throughout, laminate floors, 9 ft. ceilings, and one underground parking stall. Enjoy the building's large gym, games room and recreation space. Great Location, Great Value! (id:58723)
Property Details
| MLS® Number | E4504115 |
| Property Type | Single Family |
| Neigbourhood | Clareview Town Centre |
| AmenitiesNearBy | Golf Course, Playground, Public Transit, Schools, Shopping |
| Features | See Remarks |
| ParkingSpaceTotal | 1 |
Building
| BathroomTotal | 2 |
| BedroomsTotal | 2 |
| Amenities | Ceiling - 9ft |
| Appliances | Dishwasher, Dryer, Microwave, Refrigerator, Stove, Washer, Window Coverings |
| BasementType | None |
| ConstructedDate | 2006 |
| FireProtection | Sprinkler System-fire |
| HeatingType | Forced Air |
| SizeInterior | 1049 Sqft |
| Type | Apartment |
Parking
| Heated Garage | |
| Underground |
Land
| Acreage | No |
| LandAmenities | Golf Course, Playground, Public Transit, Schools, Shopping |
| SizeIrregular | 70.58 |
| SizeTotal | 70.58 M2 |
| SizeTotalText | 70.58 M2 |
Rooms
| Level | Type | Length | Width | Dimensions |
|---|---|---|---|---|
| Main Level | Living Room | 4.11 m | 3.95 m | 4.11 m x 3.95 m |
| Main Level | Dining Room | 2.72 m | 2.35 m | 2.72 m x 2.35 m |
| Main Level | Kitchen | 3.39 m | 2.74 m | 3.39 m x 2.74 m |
| Main Level | Primary Bedroom | 5.24 m | 2.72 m | 5.24 m x 2.72 m |
| Main Level | Bedroom 2 | 3.76 m | 2.77 m | 3.76 m x 2.77 m |
| Main Level | Laundry Room | 2.57 m | 1.21 m | 2.57 m x 1.21 m |
https://www.realtor.ca/real-estate/30161733/205-4304-139-av-nw-edmonton-clareview-town-centre

The trademarks REALTOR®, REALTORS®, and the REALTOR® logo are controlled by The Canadian Real Estate Association (CREA) and identify real estate professionals who are members of CREA. The trademarks MLS®, Multiple Listing Service® and the associated logos are owned by The Canadian Real Estate Association (CREA) and identify the quality of services provided by real estate professionals who are members of CREA. The trademark DDF® is owned by The Canadian Real Estate Association (CREA) and identifies CREA's Data Distribution Facility (DDF®)
August 19 2026 04:01:52
REALTORS® Association of Edmonton
Maxwell Progressive