Hurry Home

205 53110 Rge Road 213 Ne Rural Strathcona County, Alberta T8G 2C3

Interested?
Please contact us for more information about this property.
$325,000
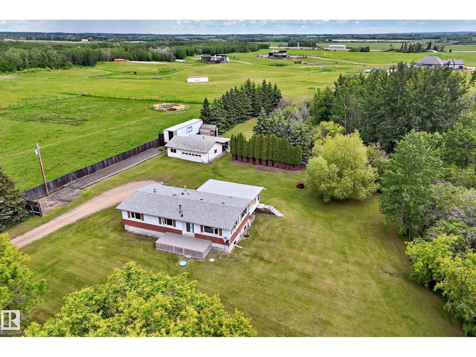
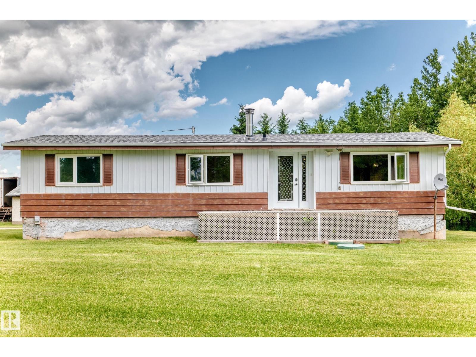
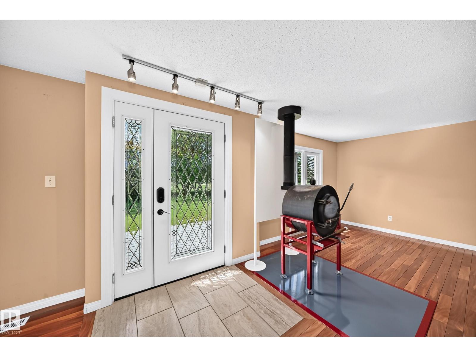
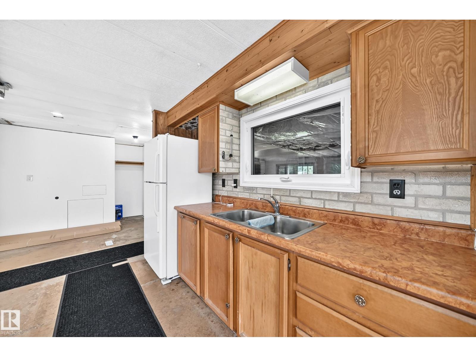
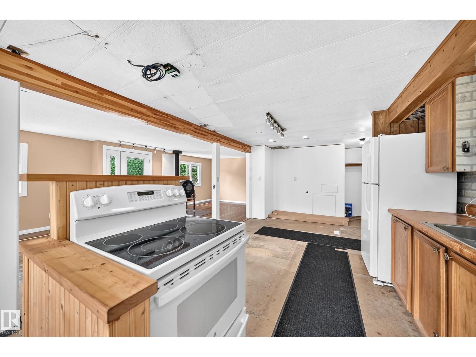
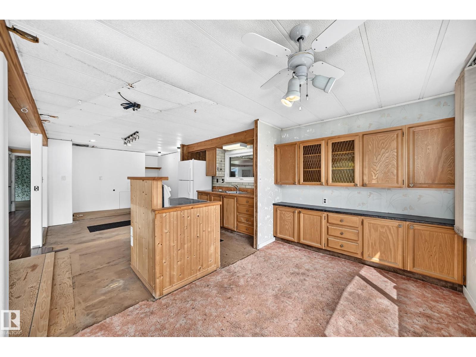
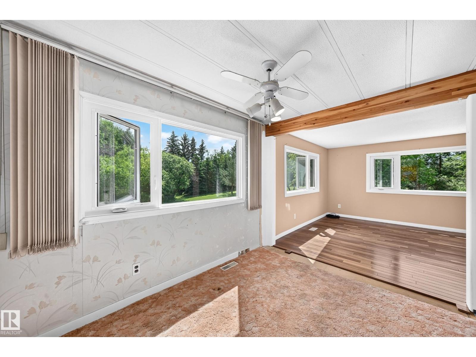
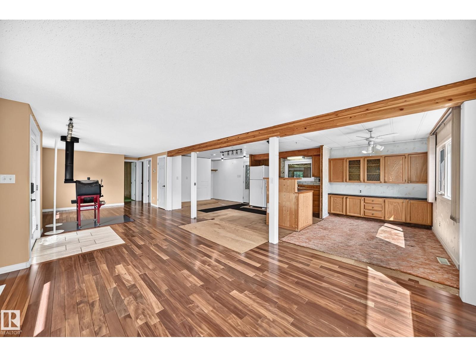
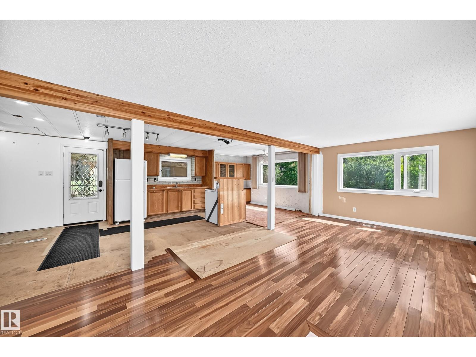
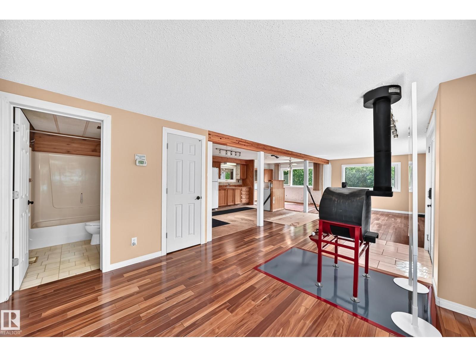
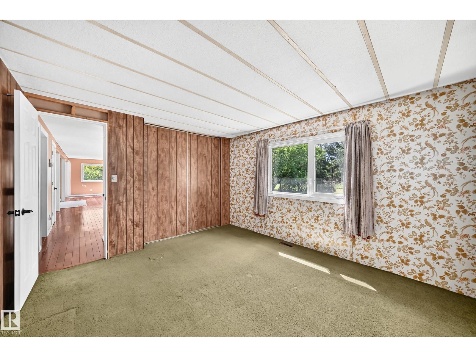
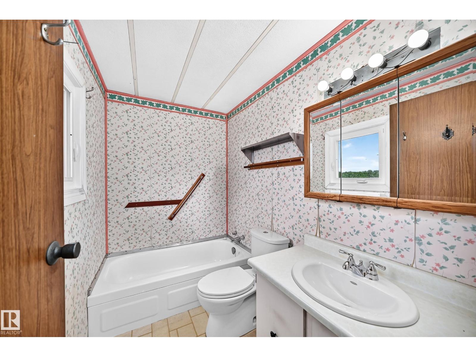
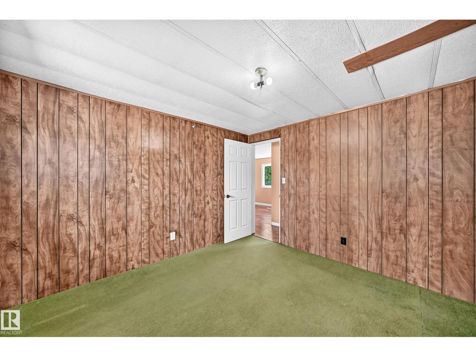
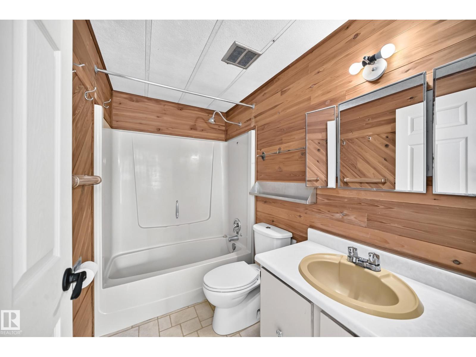
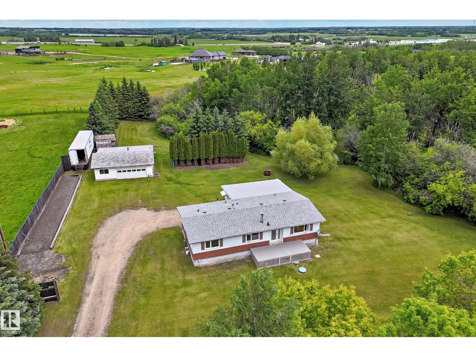
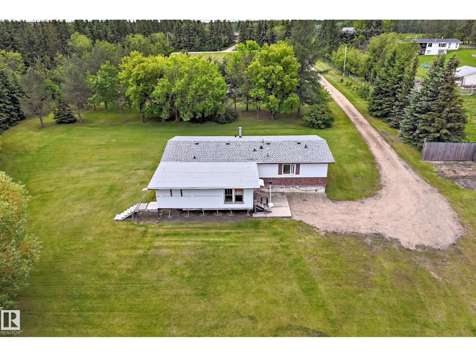
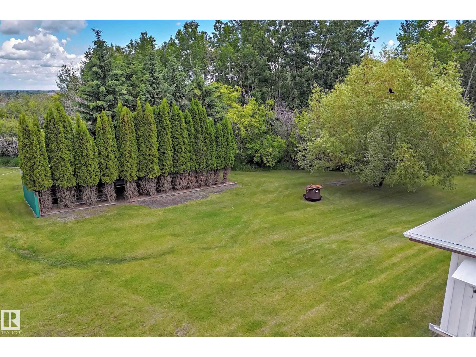
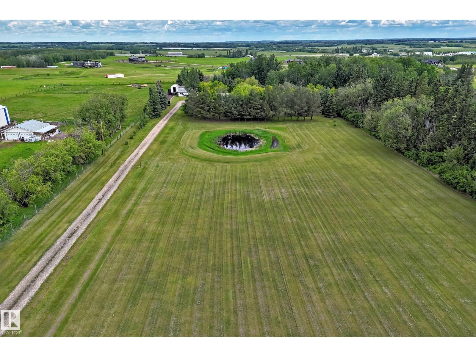
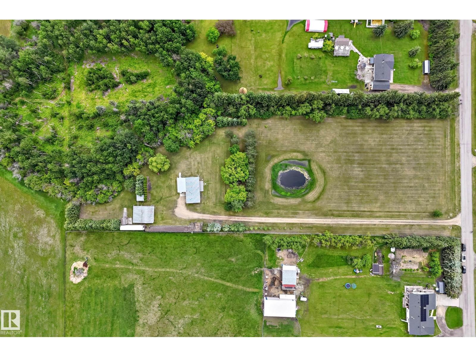
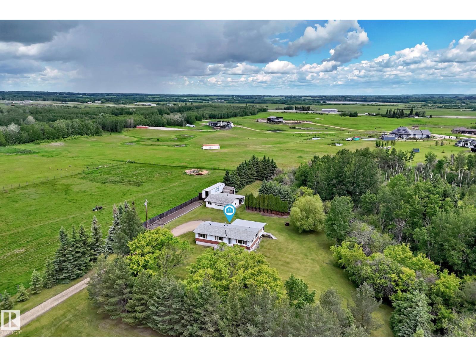
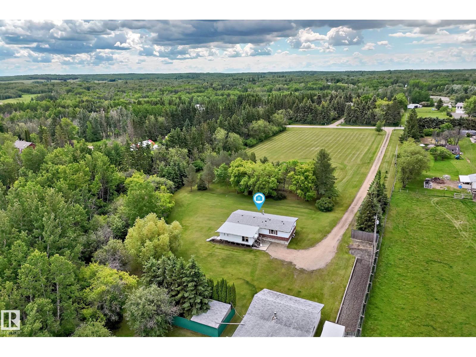
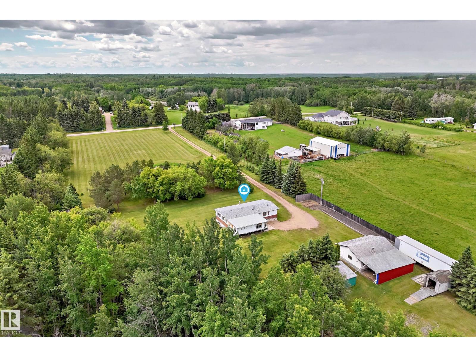
Welcome to this stunning property located in the subdivision of Beverly Hills. With just over 4 acres of land complete with a home and double detached garage on site the possibilities are endless. As you enter down the driveway you will be greeted with an abundance of mature trees, a natural pond, and a very well manicured landscape! Location is perfection with this acreage - you are 11 minutes from Ardrossan and 15 minutes to Sherwood Park! The existing home and garage on site will need to be torn down, however there is a huge opportunity for someone with vision to take this property to the next level. This acreage gives the right buyer the chance to build the home of their dreams! Spend some time and walk the property and you will see the potential! This acreage is a must see! (id:58723)
Property Details
| MLS® Number | E4495348 |
| Property Type | Single Family |
| Neigbourhood | Beverly Hills |
| Features | Treed |
| Structure | Porch |
Building
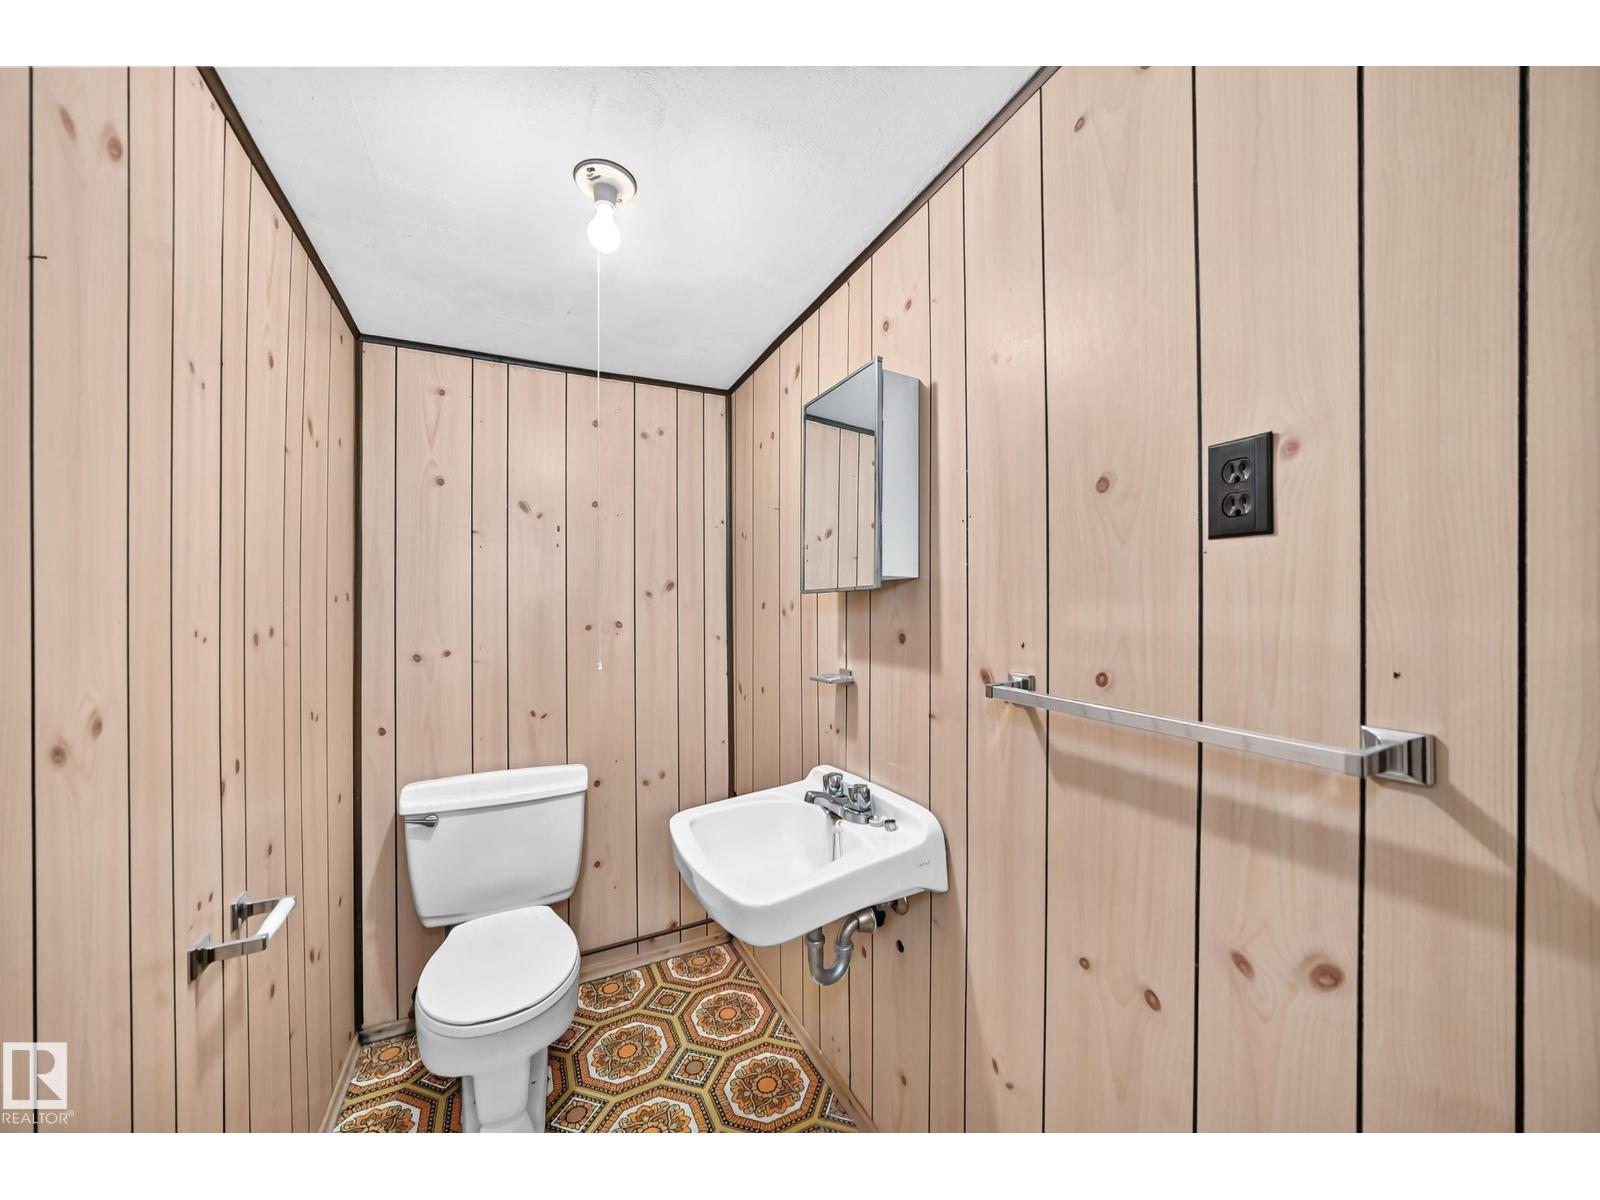
| BathroomTotal | 3 |
| BedroomsTotal | 3 |
| Appliances | Dryer, Refrigerator, Storage Shed, Stove, Washer, Window Coverings |
| ArchitecturalStyle | Bungalow |
| BasementDevelopment | Finished |
| BasementType | Full (finished) |
| ConstructedDate | 1976 |
| ConstructionStyleAttachment | Detached |
| HalfBathTotal | 1 |
| HeatingType | Forced Air |
| StoriesTotal | 1 |
| SizeInterior | 1151 Sqft |
| Type | House |
Parking
| Detached Garage |
Land
| Acreage | Yes |
| FenceType | Fence |
| SizeIrregular | 4.05 |
| SizeTotal | 4.05 Ac |
| SizeTotalText | 4.05 Ac |
| SurfaceWater | Ponds |
Rooms
| Level | Type | Length | Width | Dimensions |
|---|---|---|---|---|
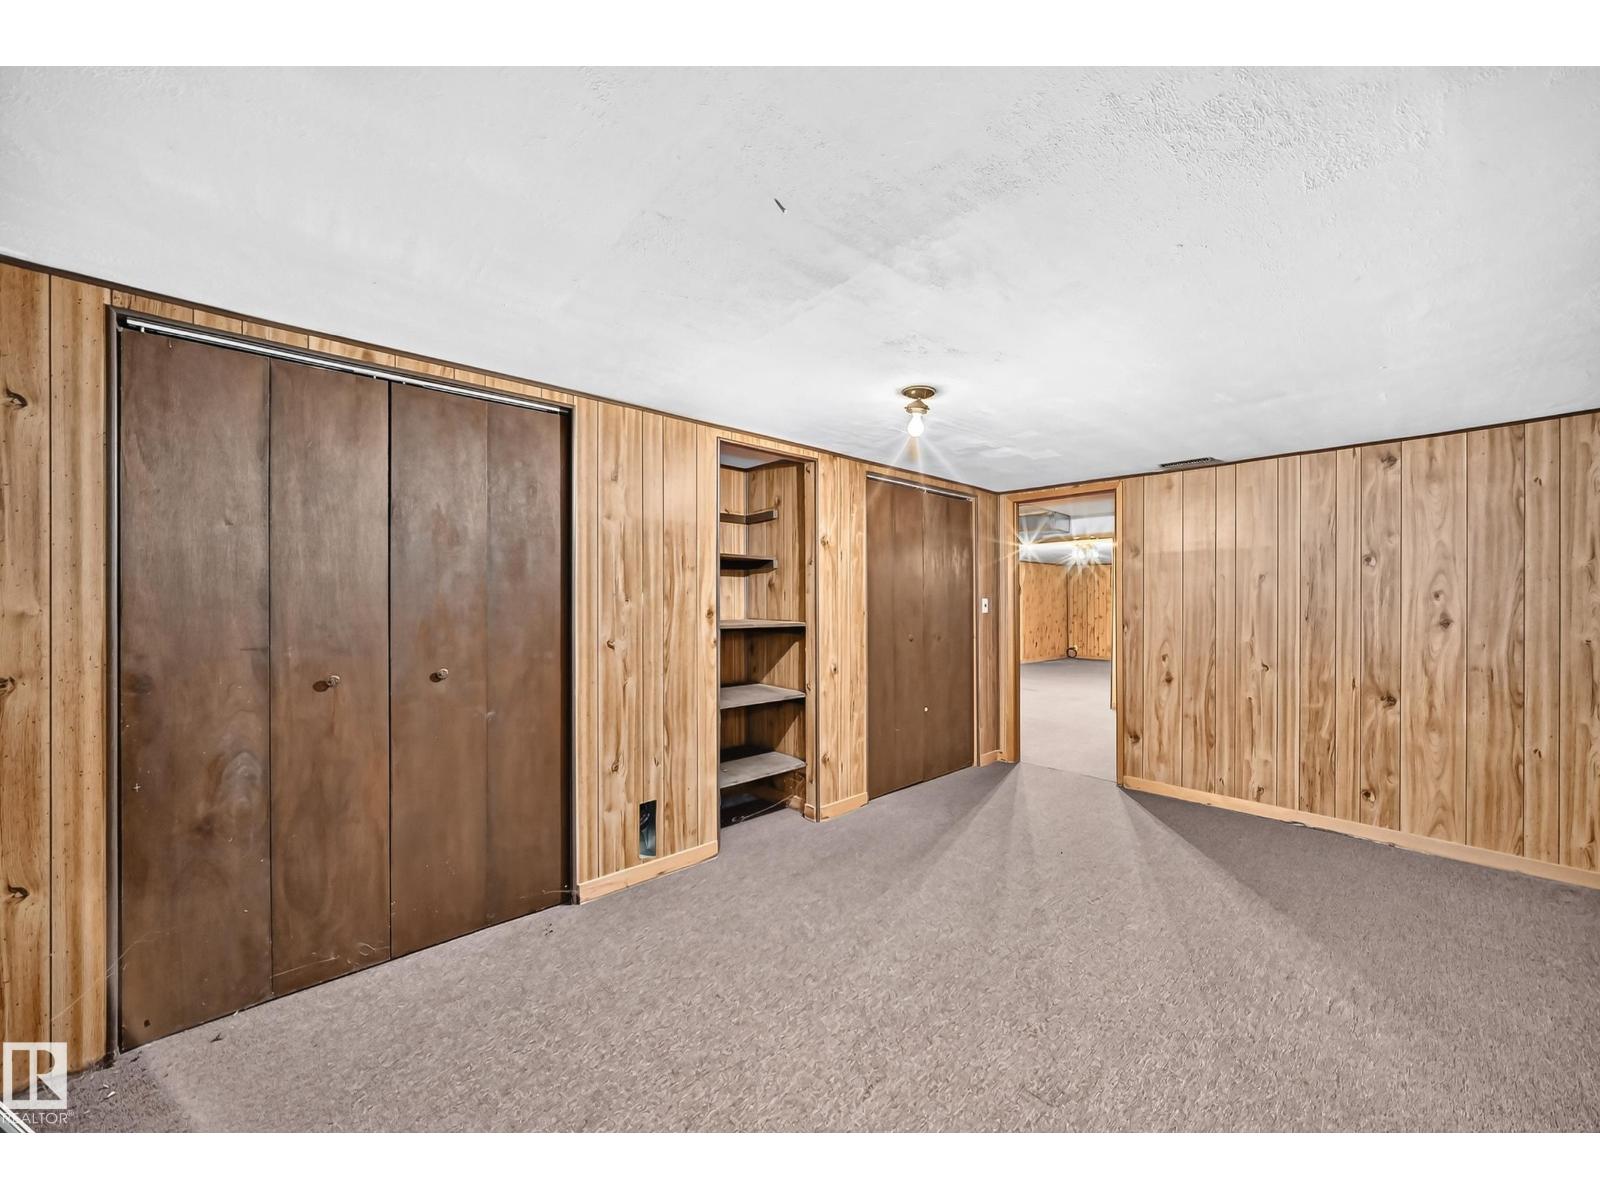
| Basement | Bedroom 3 | 4.85 m | 3.11 m | 4.85 m x 3.11 m |
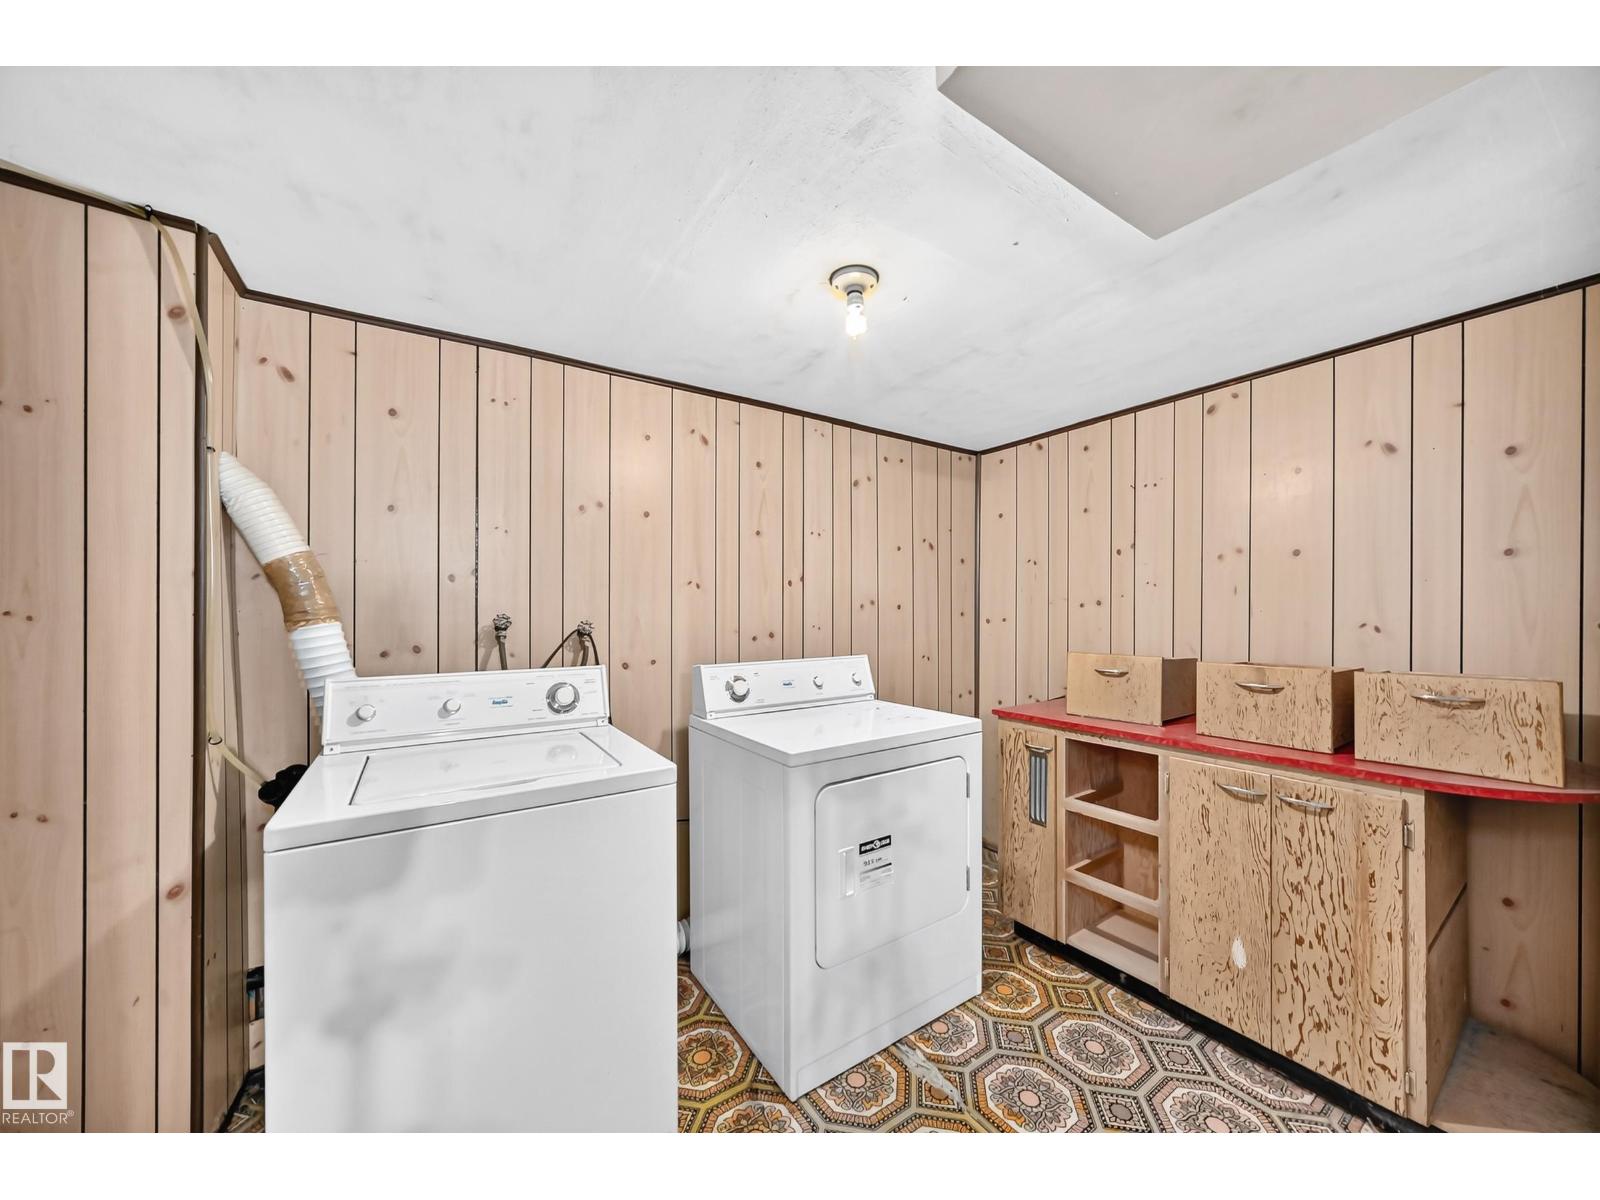
| Basement | Laundry Room | 2.04 m | 3.21 m | 2.04 m x 3.21 m |
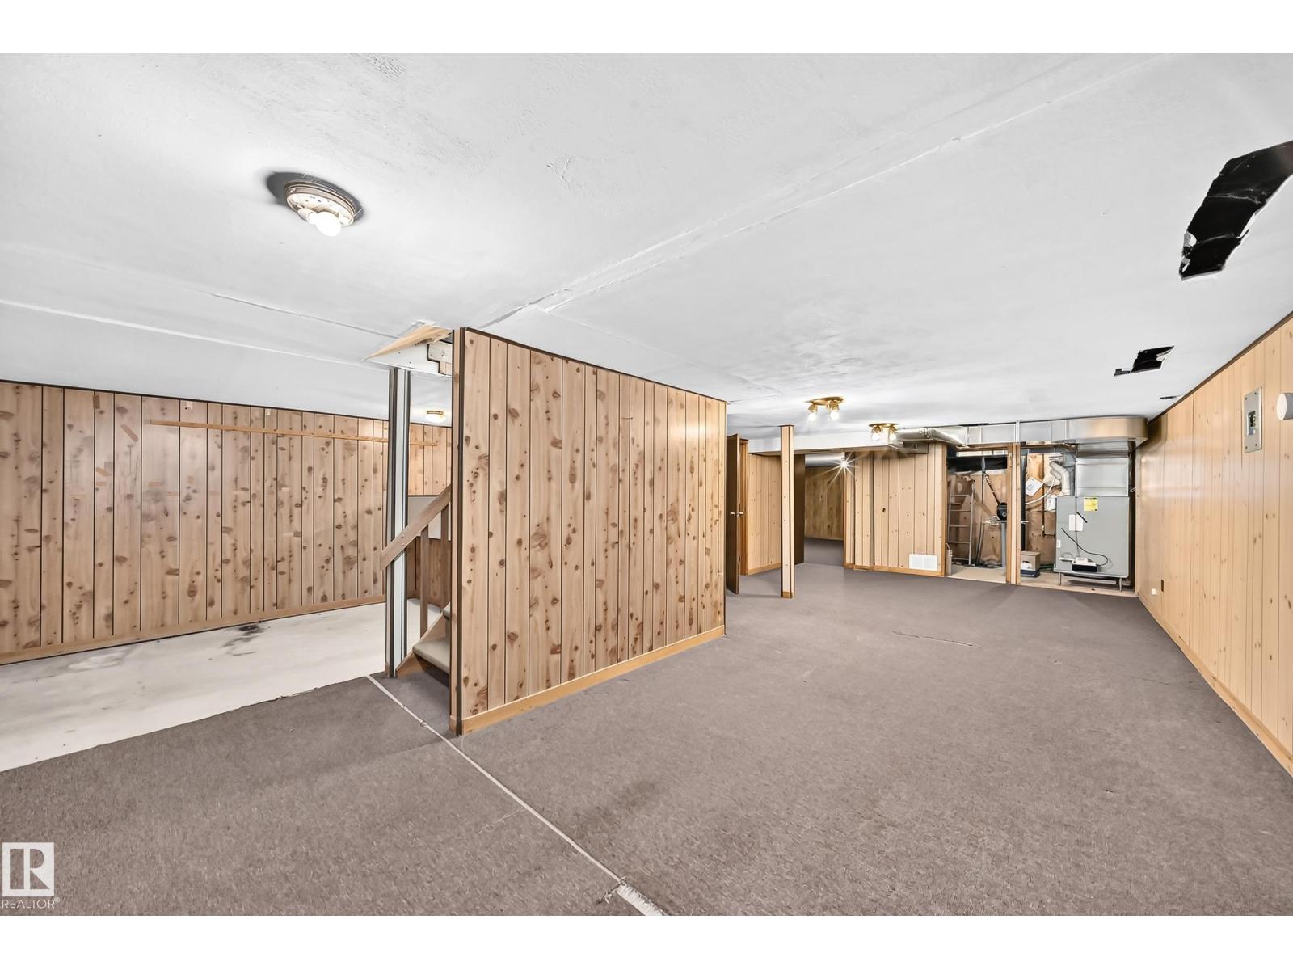
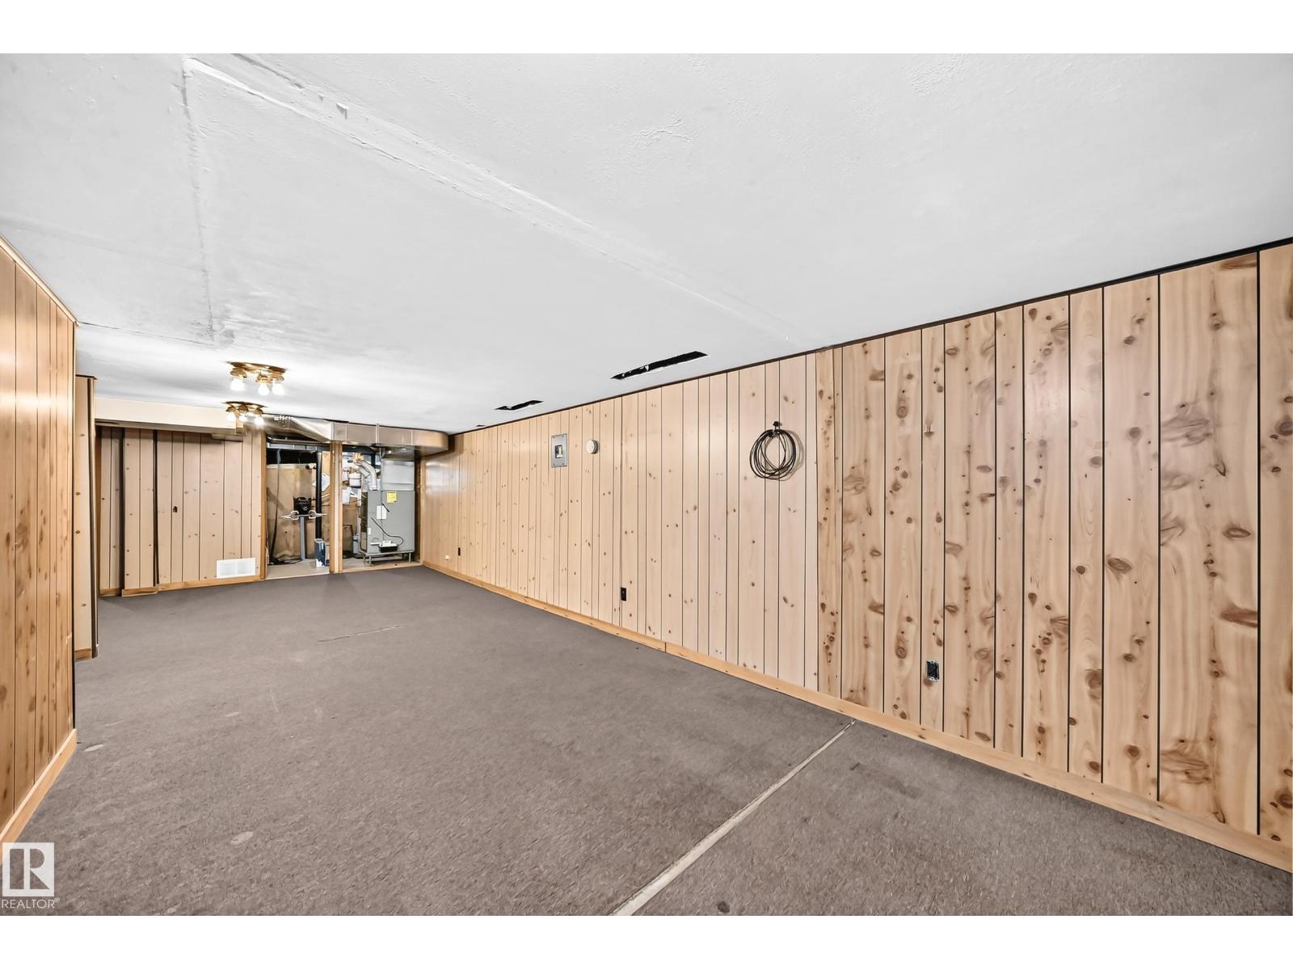
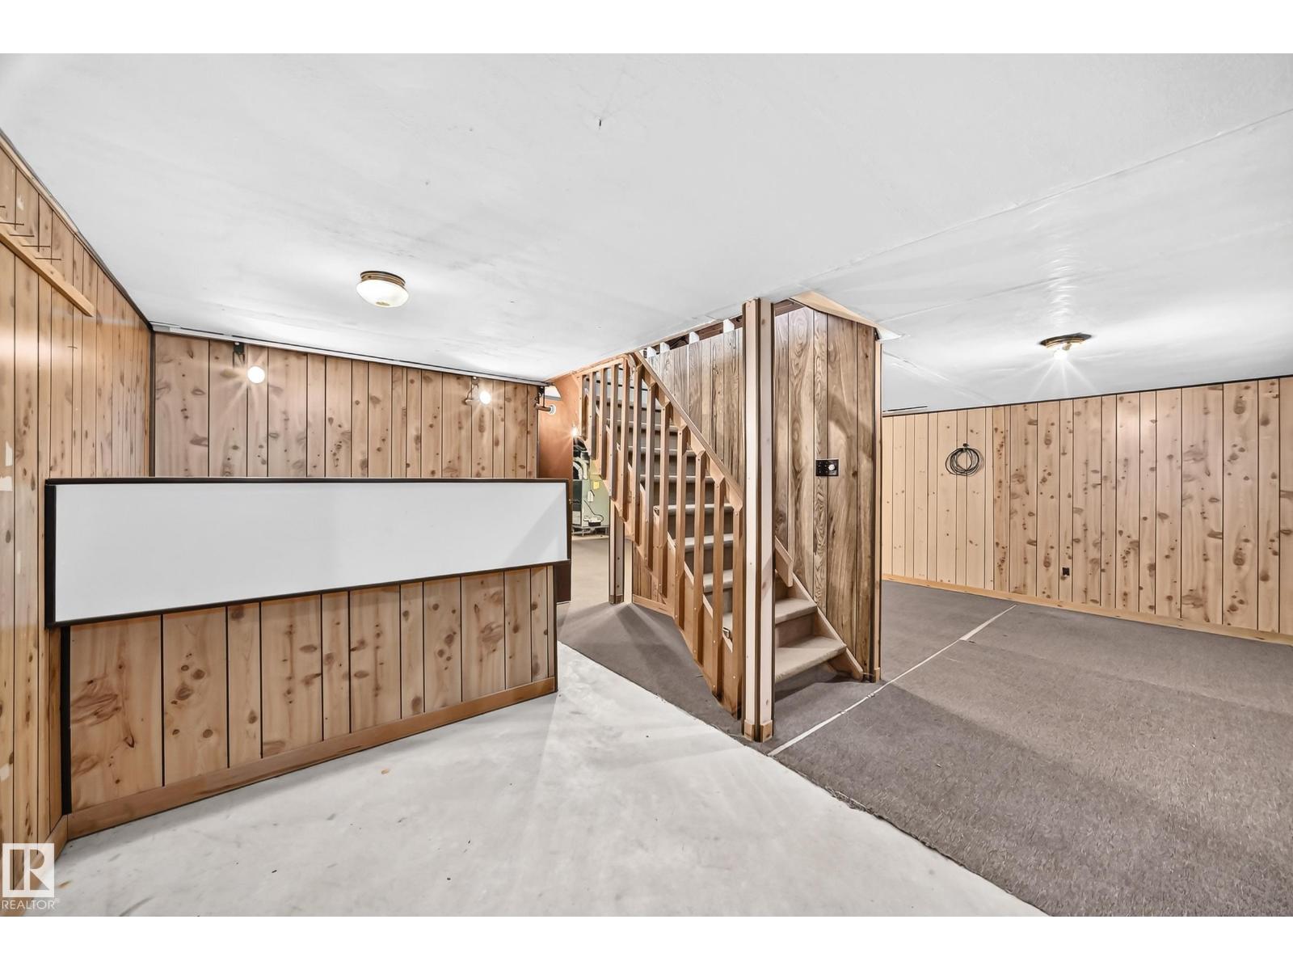
| Basement | Recreation Room | 4.46 m | 9.08 m | 4.46 m x 9.08 m |
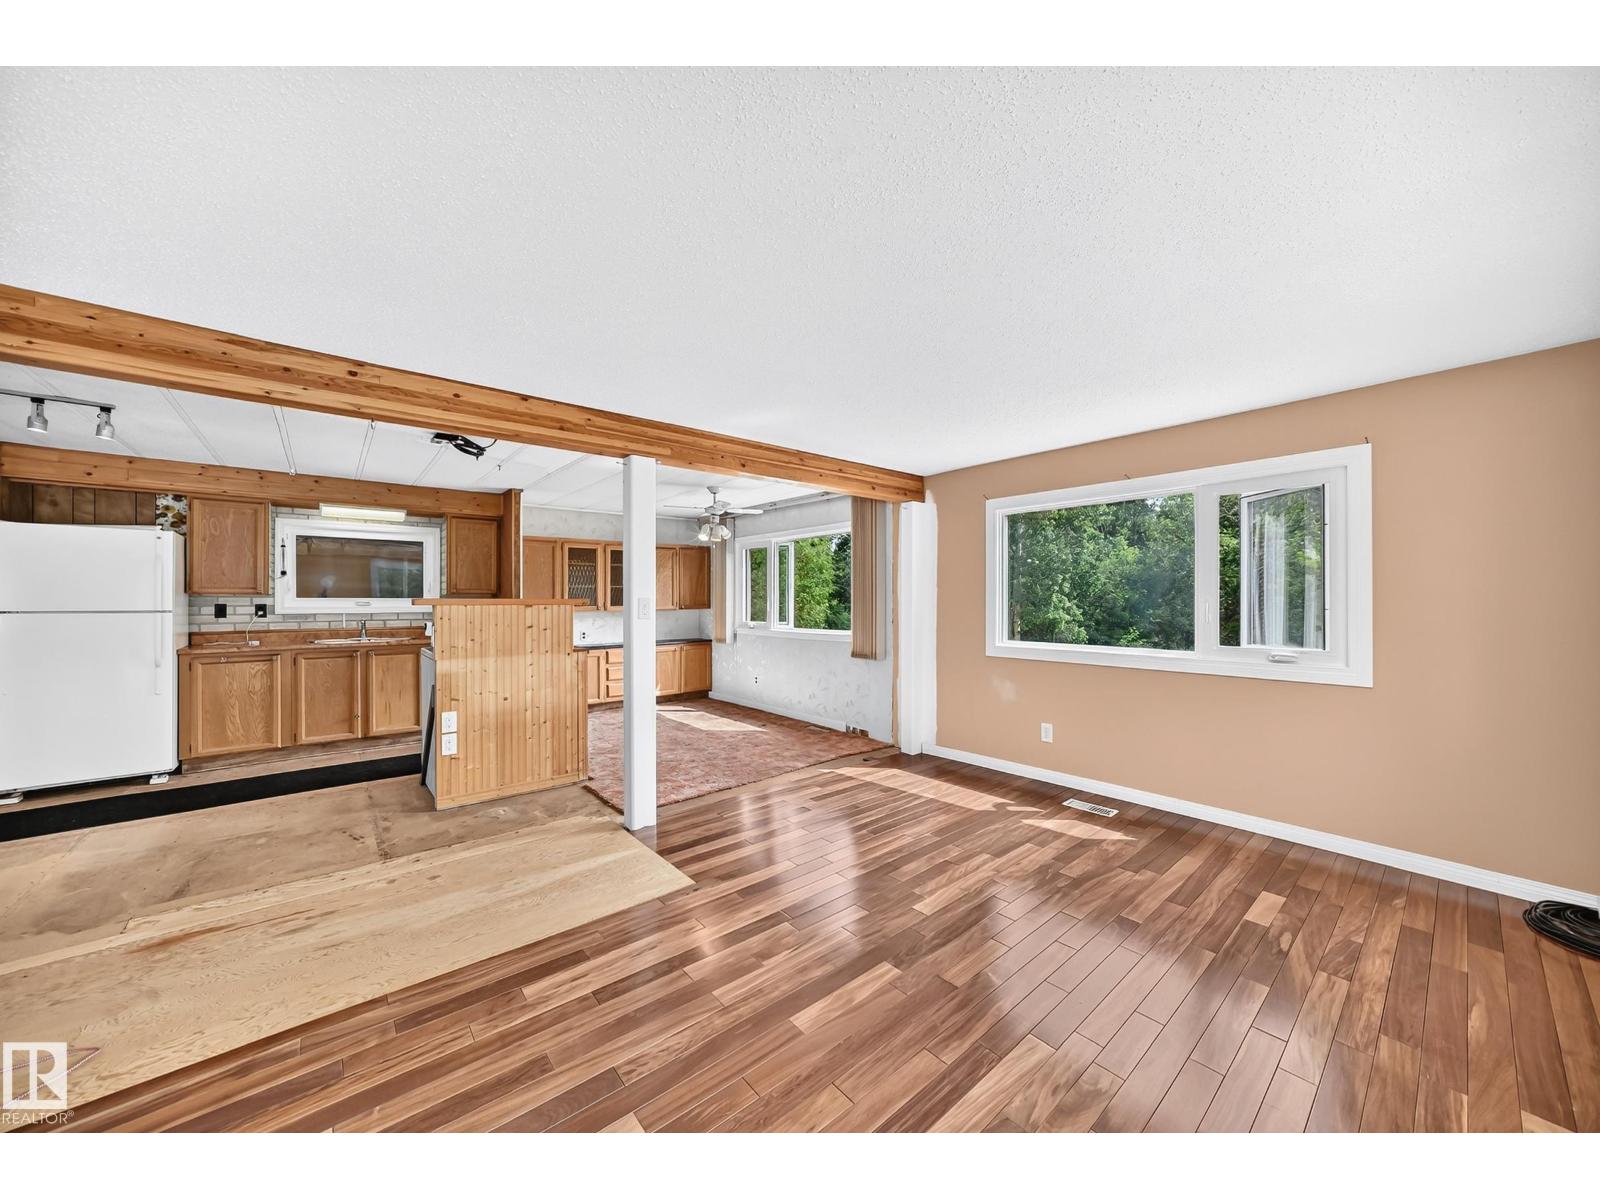
| Main Level | Living Room | 3.45 m | 4.31 m | 3.45 m x 4.31 m |
| Main Level | Dining Room | 3.47 m | 2.35 m | 3.47 m x 2.35 m |
| Main Level | Kitchen | 2.54 m | 2.97 m | 2.54 m x 2.97 m |
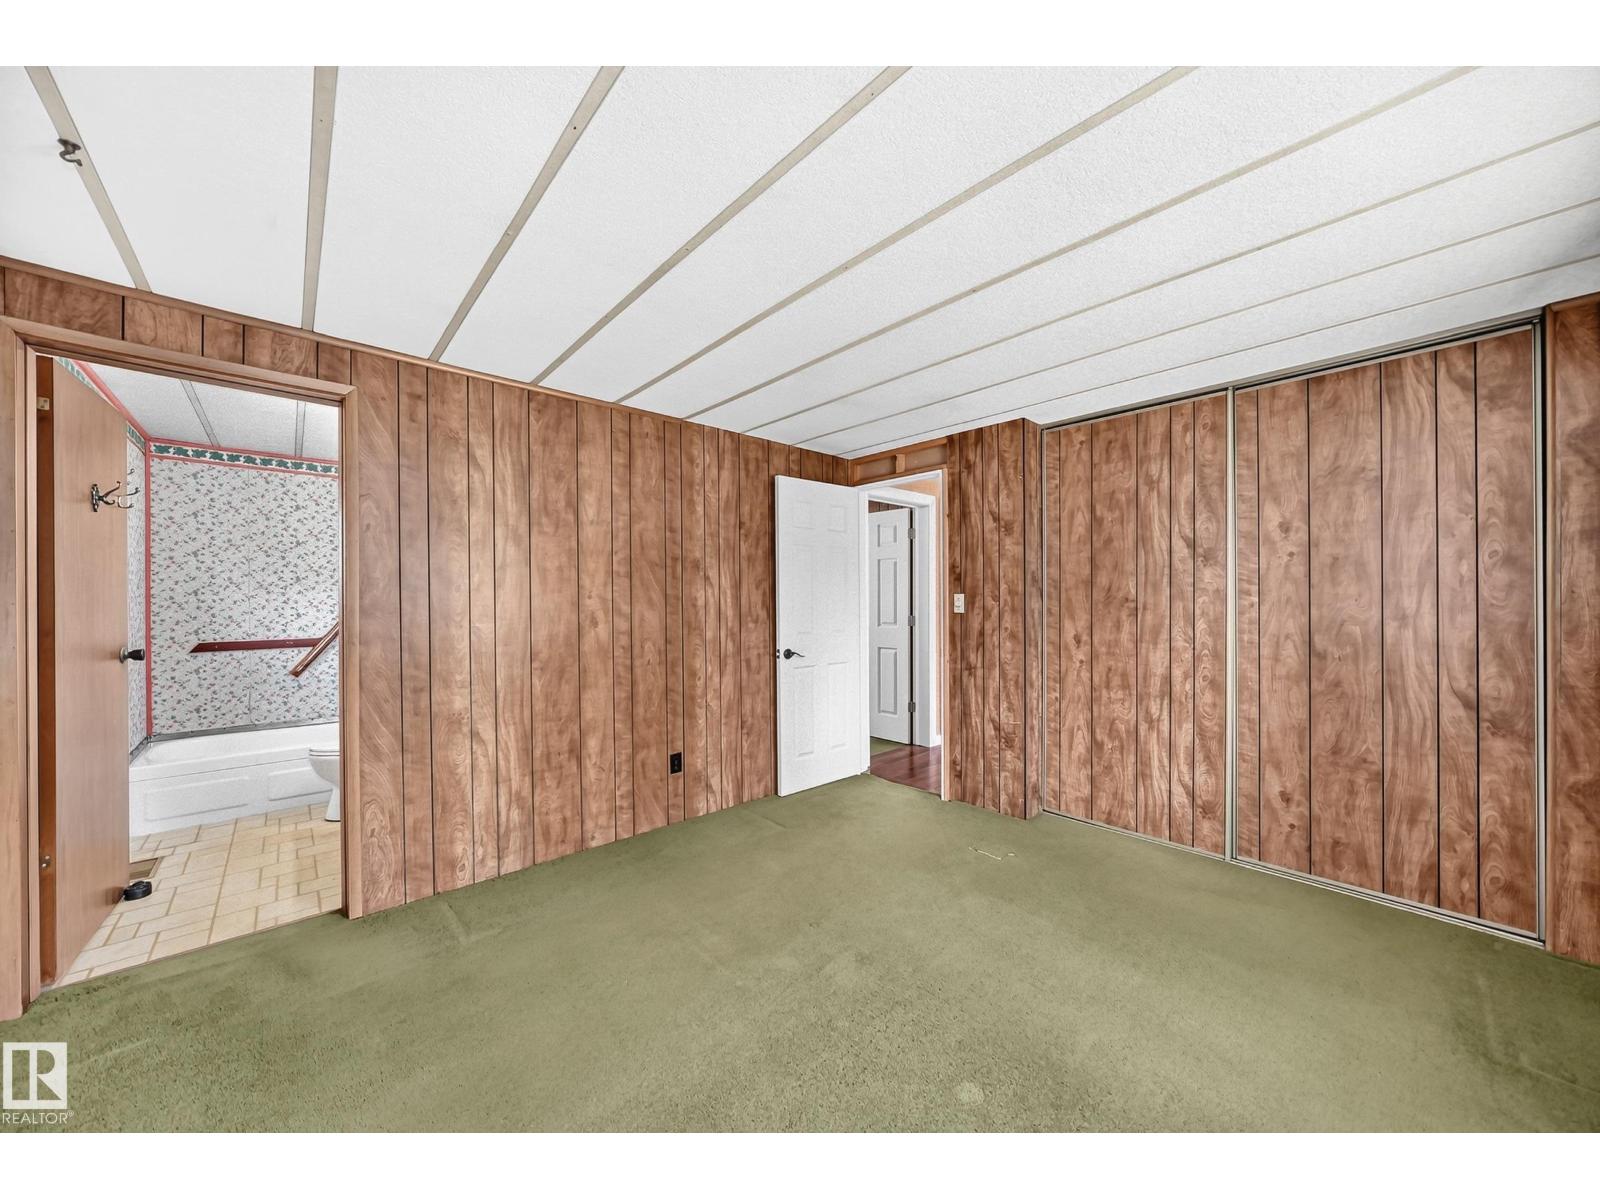
| Main Level | Primary Bedroom | 3.45 m | 3.93 m | 3.45 m x 3.93 m |
| Main Level | Bedroom 2 | 3.43 m | 3.14 m | 3.43 m x 3.14 m |
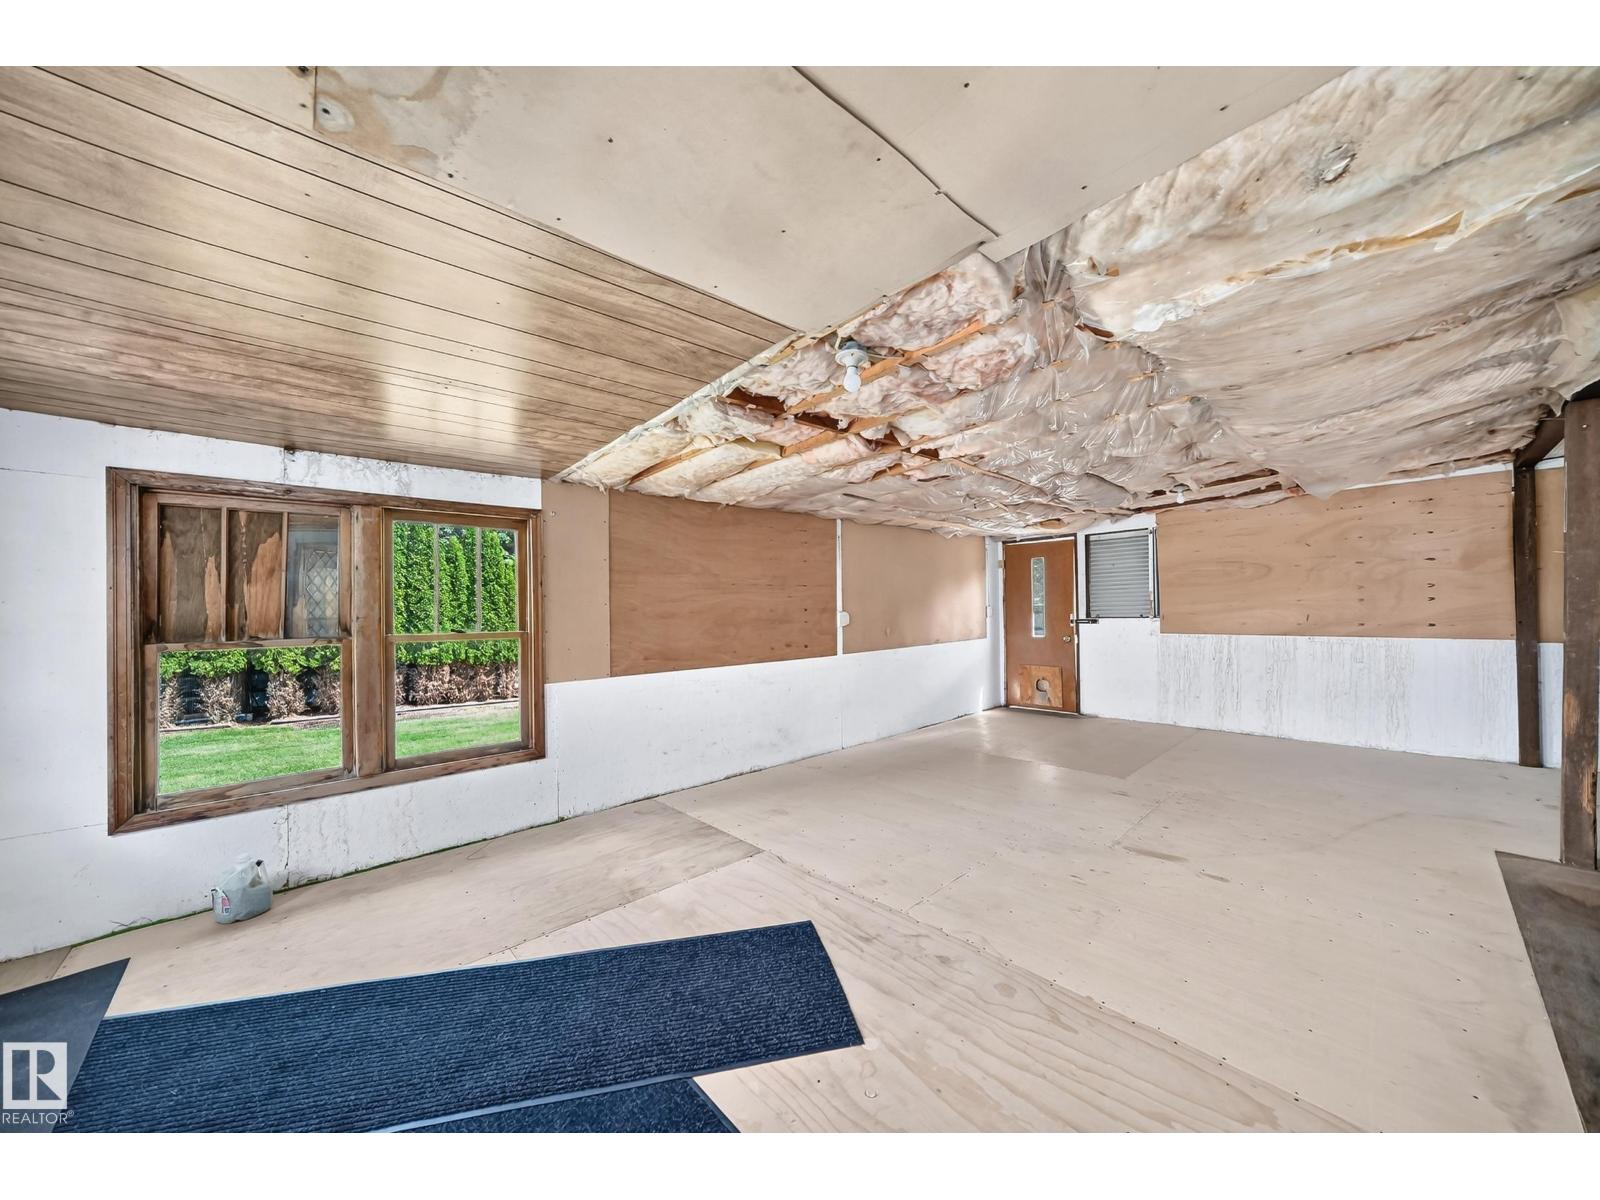
| Main Level | Enclosed Porch | 4.57 m | 7.53 m | 4.57 m x 7.53 m |

The trademarks REALTOR®, REALTORS®, and the REALTOR® logo are controlled by The Canadian Real Estate Association (CREA) and identify real estate professionals who are members of CREA. The trademarks MLS®, Multiple Listing Service® and the associated logos are owned by The Canadian Real Estate Association (CREA) and identify the quality of services provided by real estate professionals who are members of CREA. The trademark DDF® is owned by The Canadian Real Estate Association (CREA) and identifies CREA's Data Distribution Facility (DDF®)
July 24 2026 04:02:31
REALTORS® Association of Edmonton
Exp Realty