Hurry Home

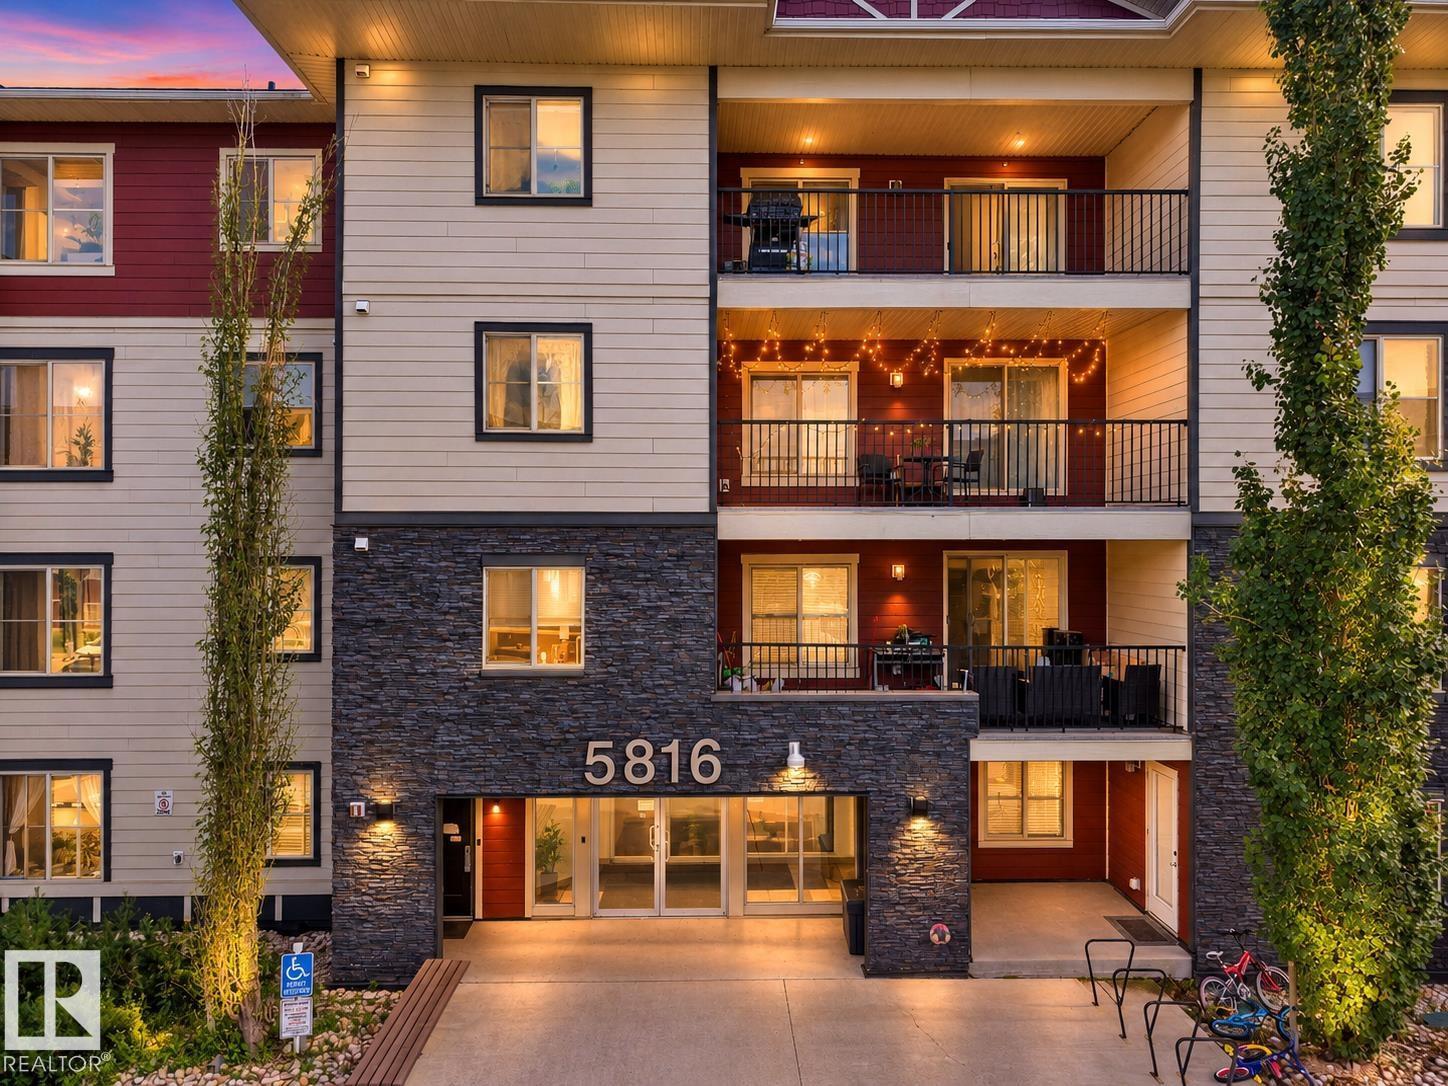
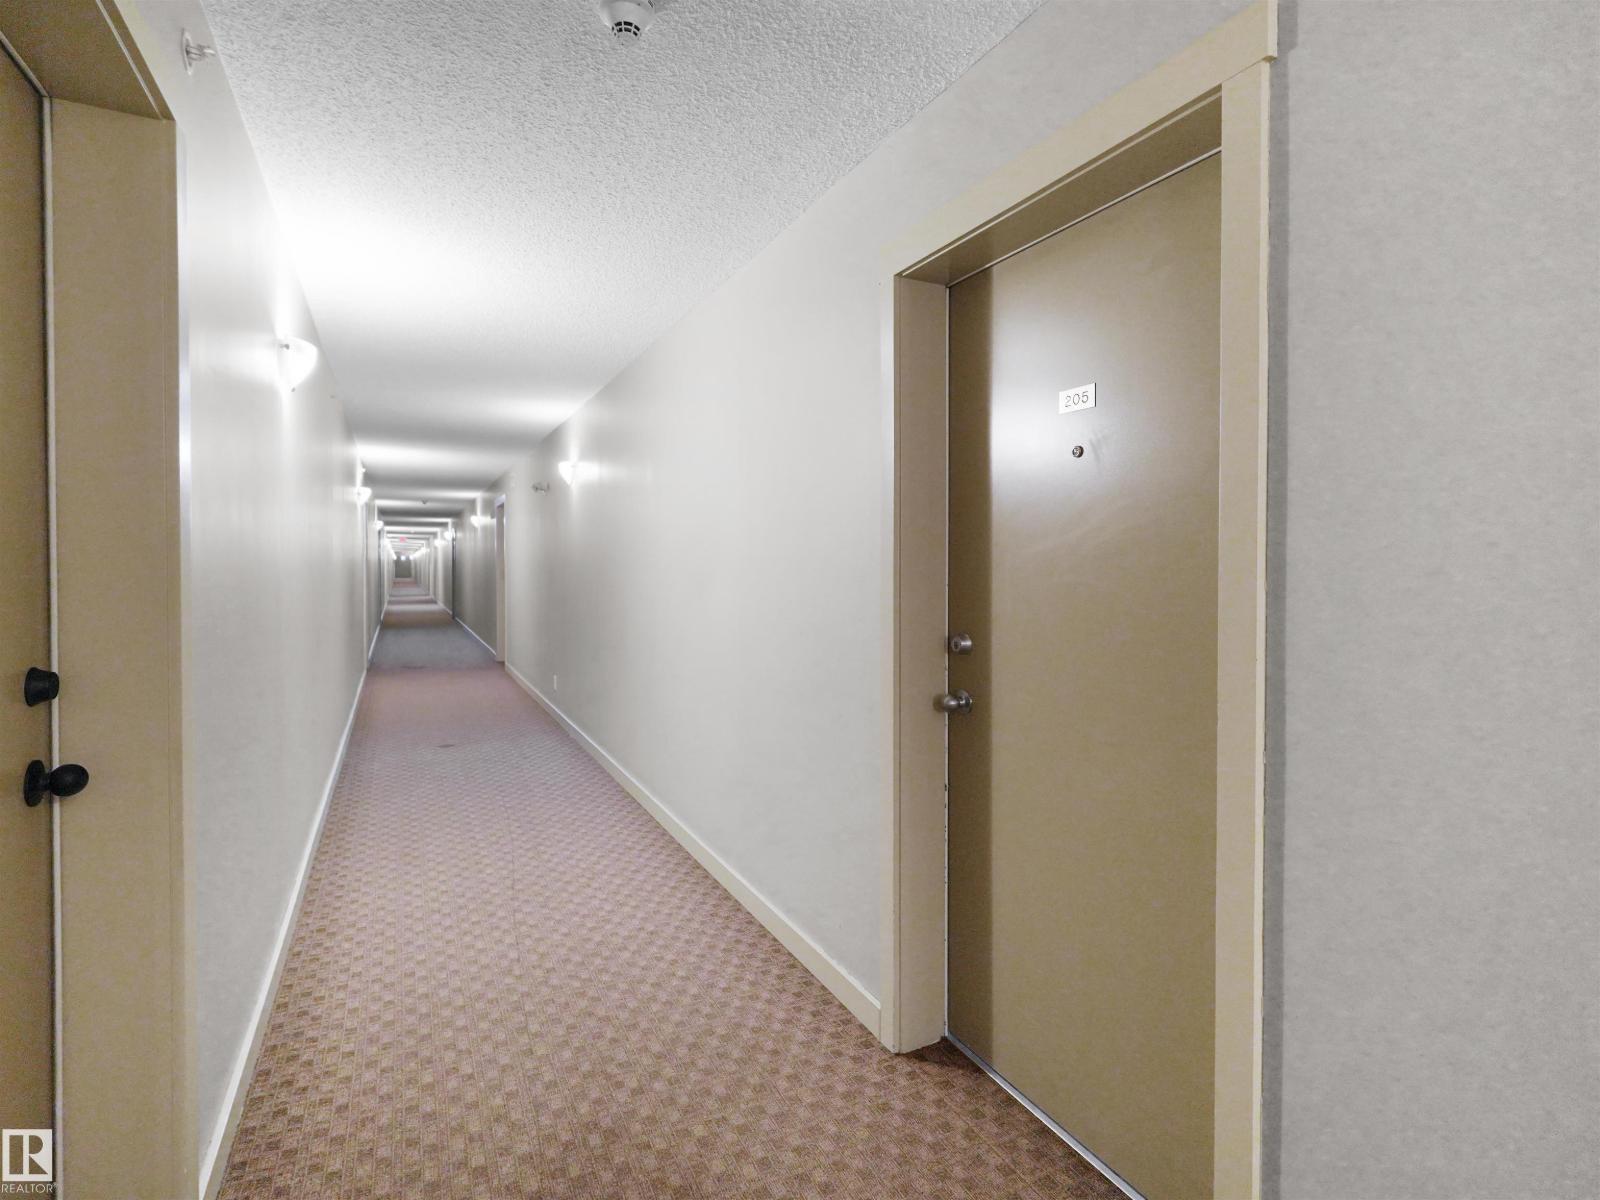
#205 5816 Mullen Pl Nw Edmonton, Alberta T6R 0W3

Interested?
Please contact us for more information about this property.
$215,000Maintenance, Heat, Insurance, Property Management, Other, See Remarks, Water
$484.67 Monthly
Maintenance, Heat, Insurance, Property Management, Other, See Remarks, Water
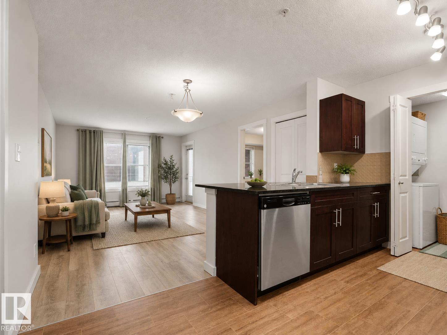
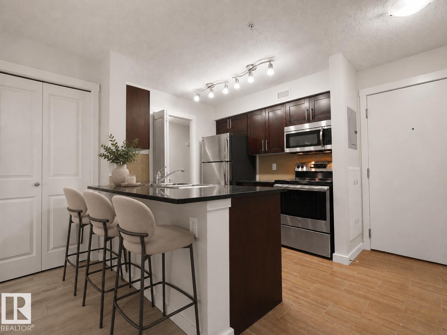
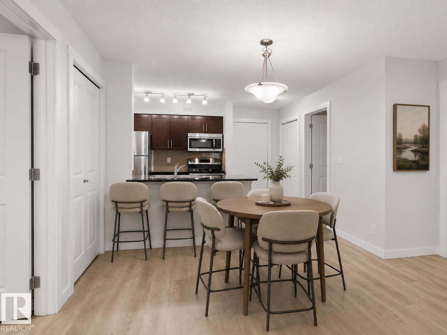
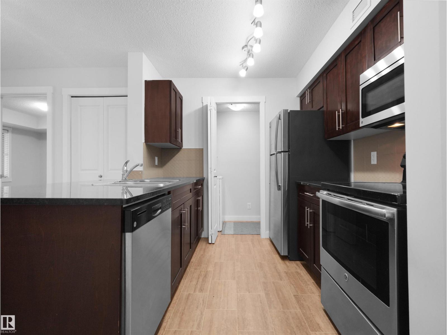
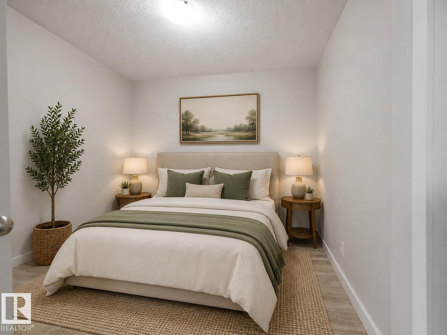
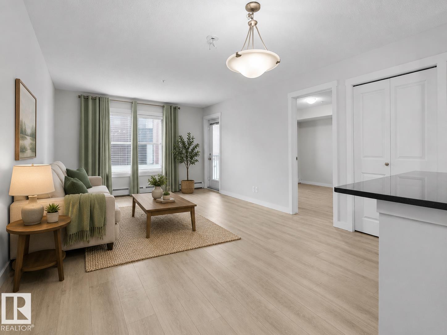
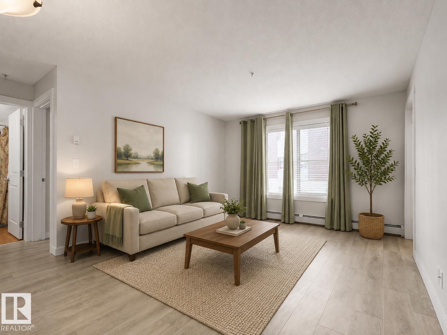
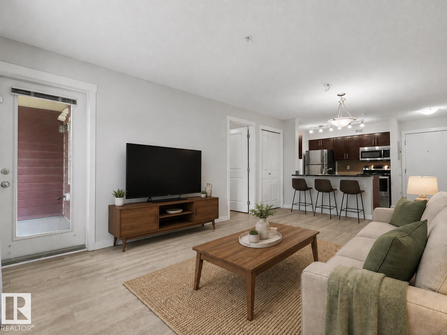
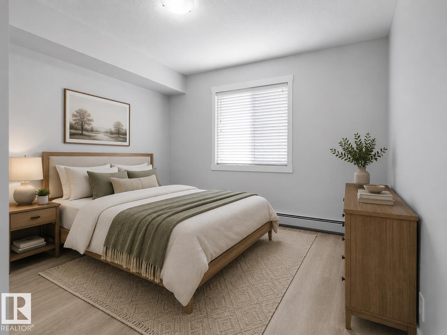
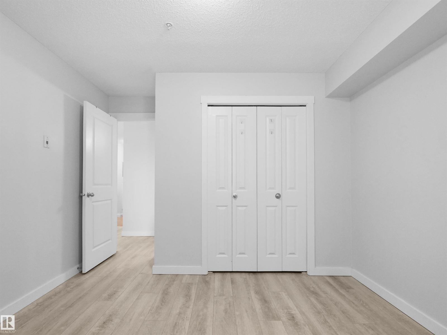
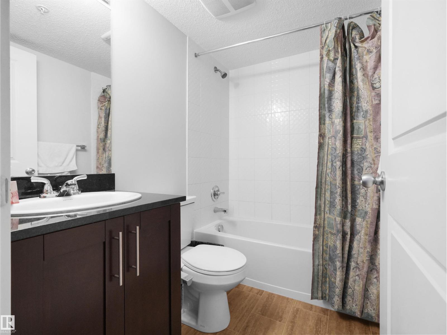
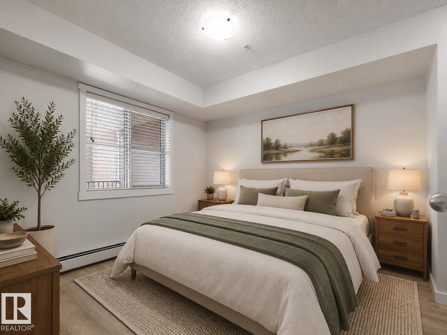
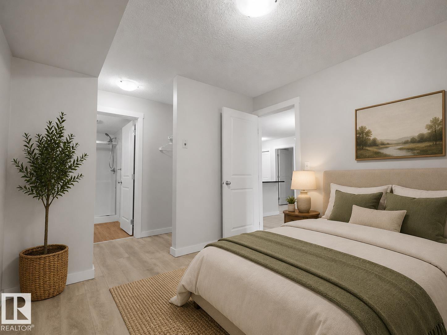
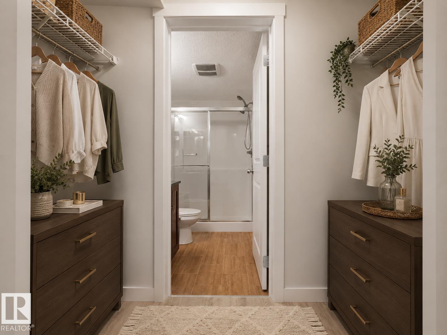
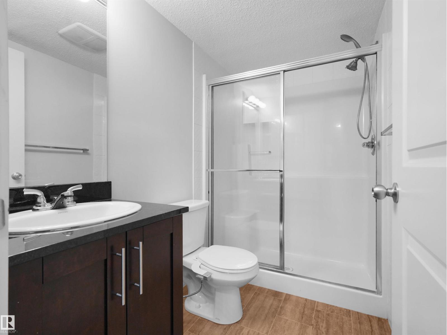
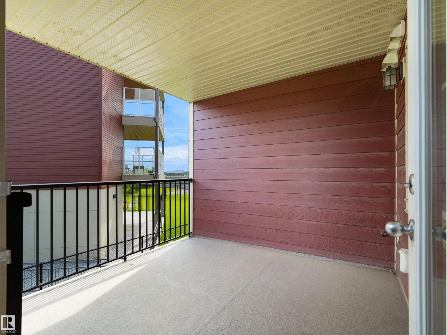
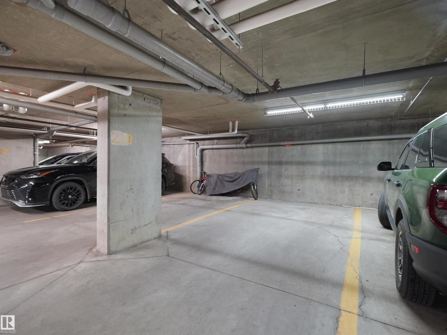
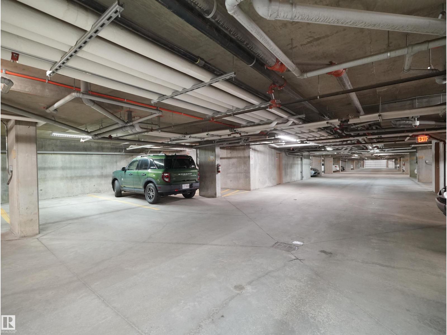
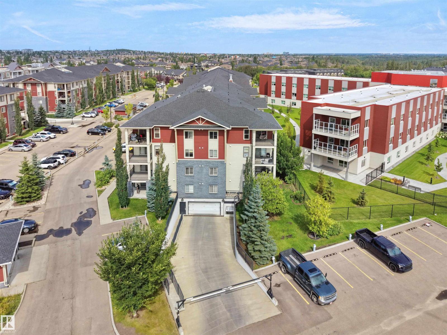
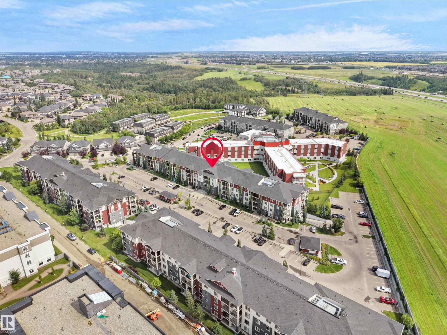
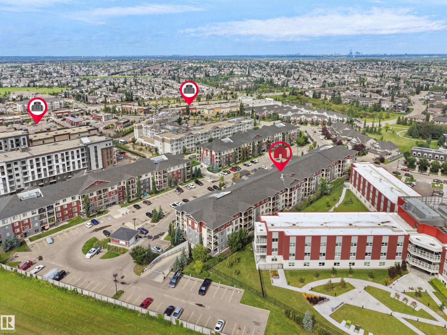
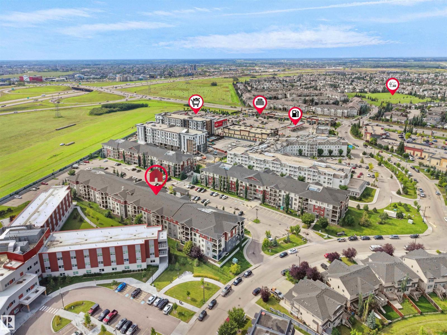
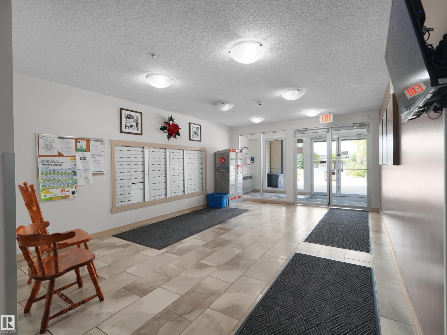
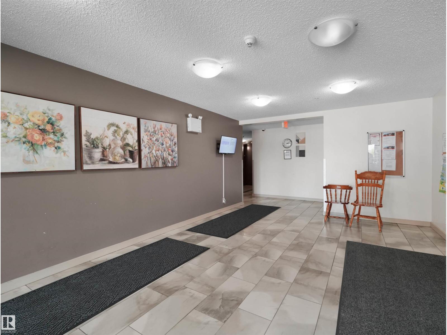
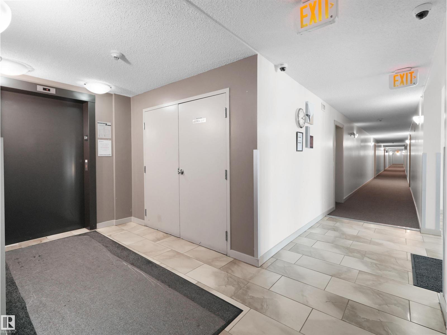
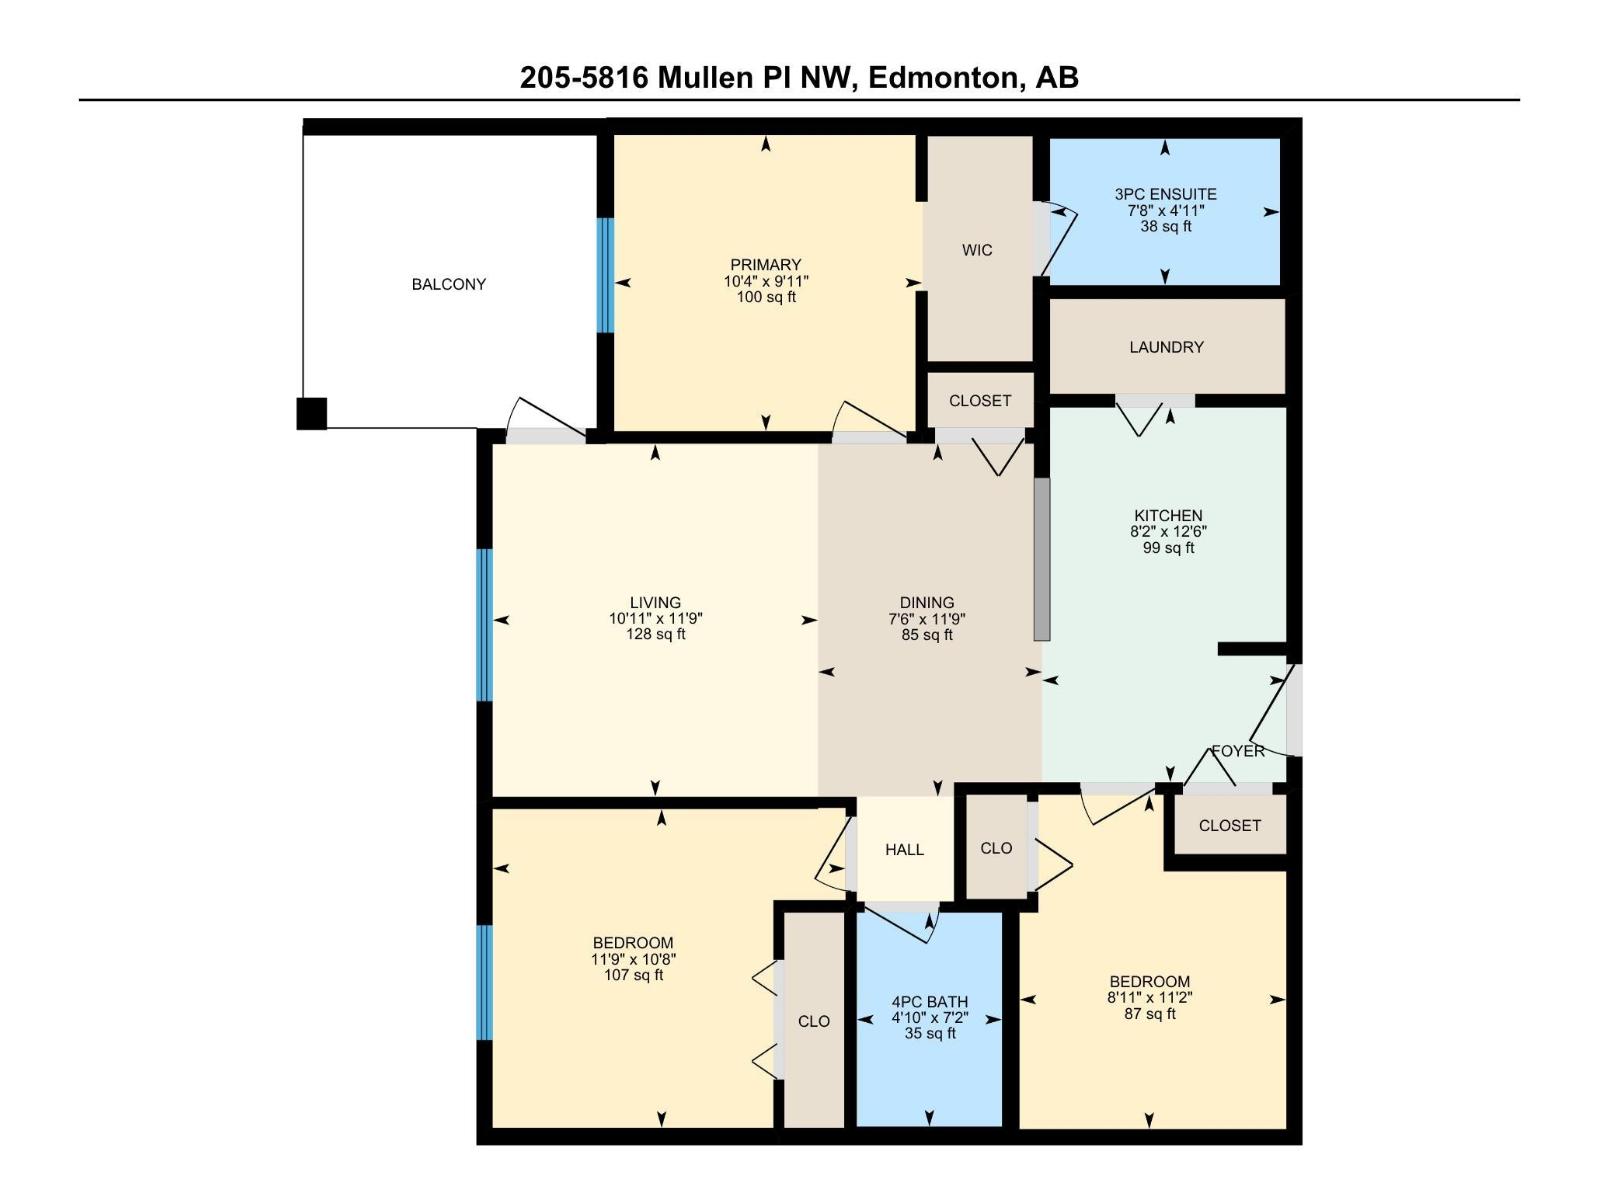
$484.67 MonthlyAMAZING & DESIRABLE LOCATION, $ COMPARE & SAVE $ , 3 BEDS! 2 FULL BATHS! 2 TITLED PARKING STALLS! PET FRIENDLY! Only 5 min Walk to: Freson Bros., Shoppers, Your Favourite Restaurants, Coffee Shop and more... Welcome to MacTaggart Ridge Gate in SW Edmonton! This well-maintained condo offers a bright, open layout... The kitchen features GRANITE countertops, stainless steel appliances & plenty of cabinet space. The primary bedroom fits a KING bed & includes a walk-through closet to the private 3-pc ensuite with walk-in shower. The 2nd bath features a deep SOAKER TUB, plus enjoy convenient IN-SUITE LAUNDRY. Relax on the large SE-facing BALCONY with your morning coffee or evening wine. You also get 2 PARKING STALLS, including secured UNDERGROUND PARKING, plus elevator access. Minutes to Freson Bros., Terwillegar Rec Centre, Leger Transit Centre, schools, restaurants, shopping, golf & Anthony Henday. Perfect for a First-Time Buyer, Downsizer or Investor. Welcome home! (id:58723)
Property Details
| MLS® Number | E4504568 |
| Property Type | Single Family |
| Neigbourhood | MacTaggart |
| AmenitiesNearBy | Airport, Public Transit, Schools |
| Features | See Remarks, Flat Site, Level |
| ParkingSpaceTotal | 2 |
Building
| BathroomTotal | 2 |
| BedroomsTotal | 3 |
| Appliances | Dishwasher, Refrigerator, Washer/dryer Stack-up, Stove, Window Coverings |
| BasementType | None |
| ConstructedDate | 2016 |
| HeatingType | Hot Water Radiator Heat |
| SizeInterior | 835 Sqft |
| Type | Apartment |
Parking
| Heated Garage | |
| Parkade | |
| Stall | |
| Underground |
Land
| Acreage | No |
| LandAmenities | Airport, Public Transit, Schools |
| SizeIrregular | 79.74 |
| SizeTotal | 79.74 M2 |
| SizeTotalText | 79.74 M2 |
Rooms
| Level | Type | Length | Width | Dimensions |
|---|---|---|---|---|
| Main Level | Living Room | 11 m | Measurements not available x 11 m | |
| Main Level | Dining Room | 7'6" x 11'9 | ||
| Main Level | Kitchen | 8'2" x 12'6 | ||
| Main Level | Primary Bedroom | 10'4" x 9'1 | ||
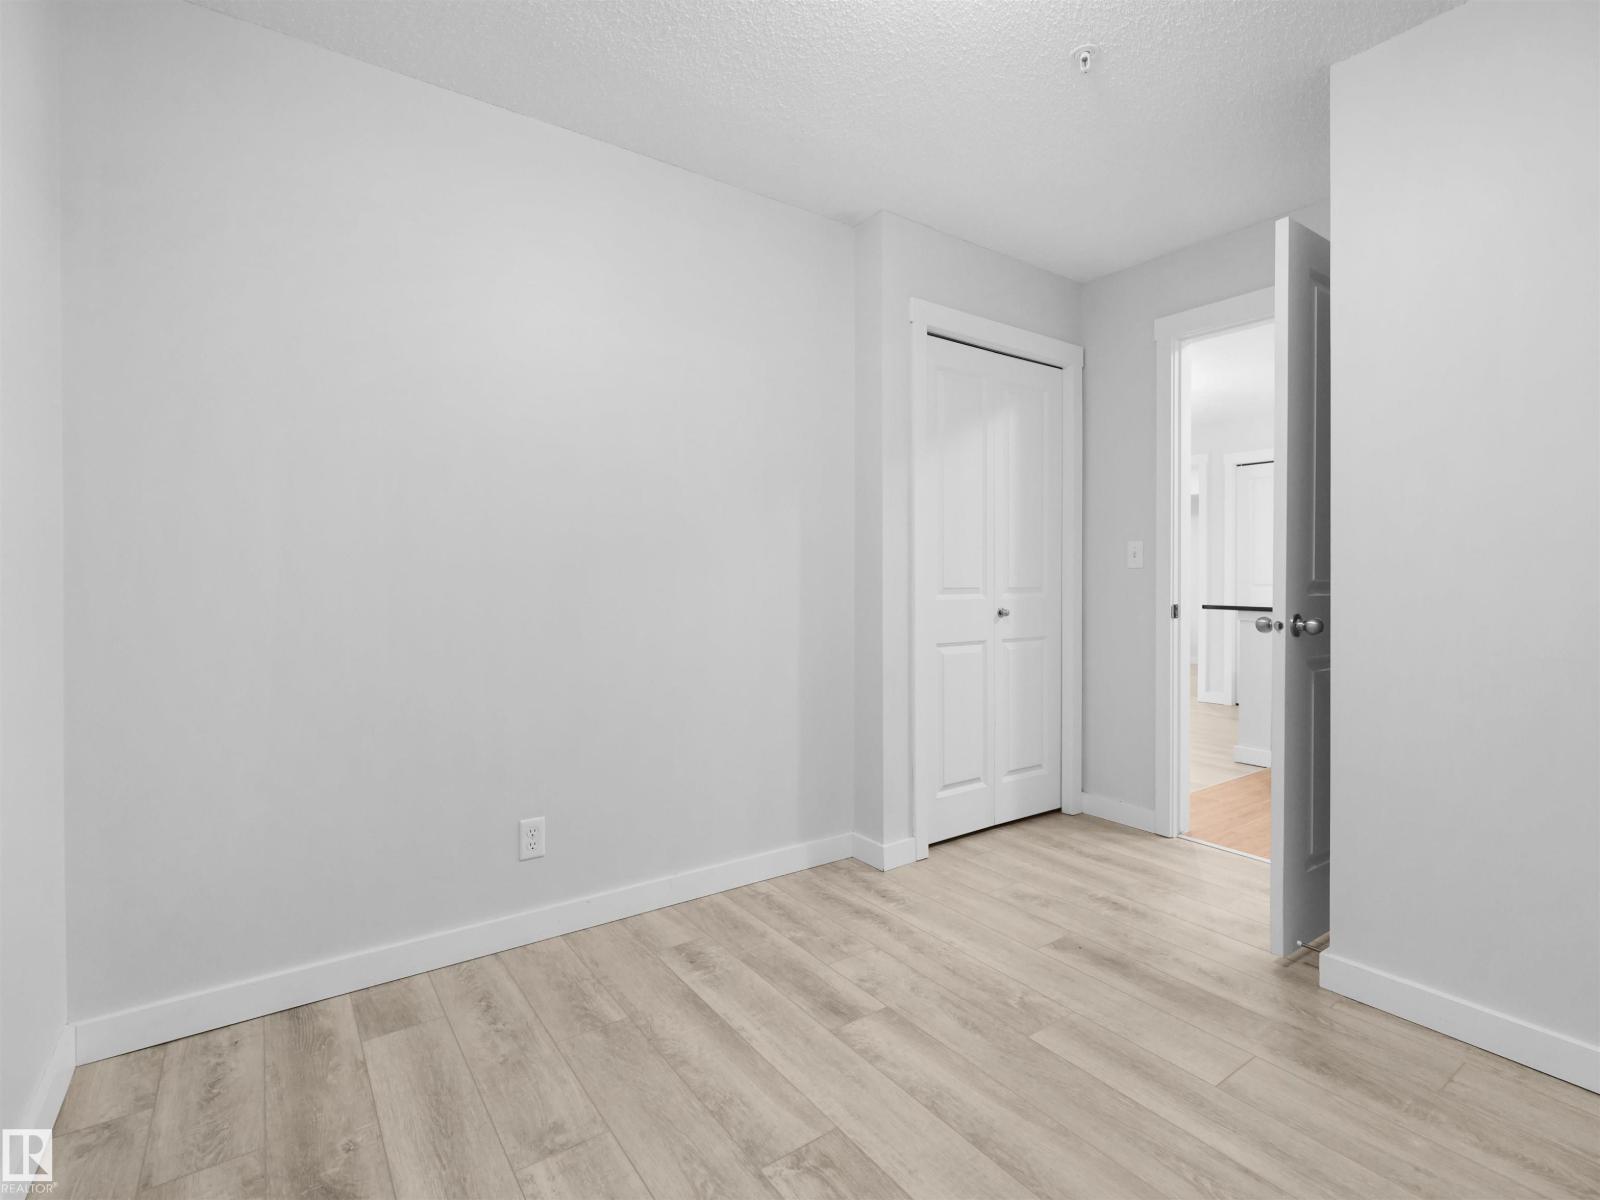
| Main Level | Bedroom 2 | 8'11" x 11' | ||
| Main Level | Bedroom 3 | 11'9" x 10' |
https://www.realtor.ca/real-estate/30176260/205-5816-mullen-pl-nw-edmonton-mactaggart

The trademarks REALTOR®, REALTORS®, and the REALTOR® logo are controlled by The Canadian Real Estate Association (CREA) and identify real estate professionals who are members of CREA. The trademarks MLS®, Multiple Listing Service® and the associated logos are owned by The Canadian Real Estate Association (CREA) and identify the quality of services provided by real estate professionals who are members of CREA. The trademark DDF® is owned by The Canadian Real Estate Association (CREA) and identifies CREA's Data Distribution Facility (DDF®)
September 13 2026 10:01:12
REALTORS® Association of Edmonton
Maxwell Polaris