Hurry Home

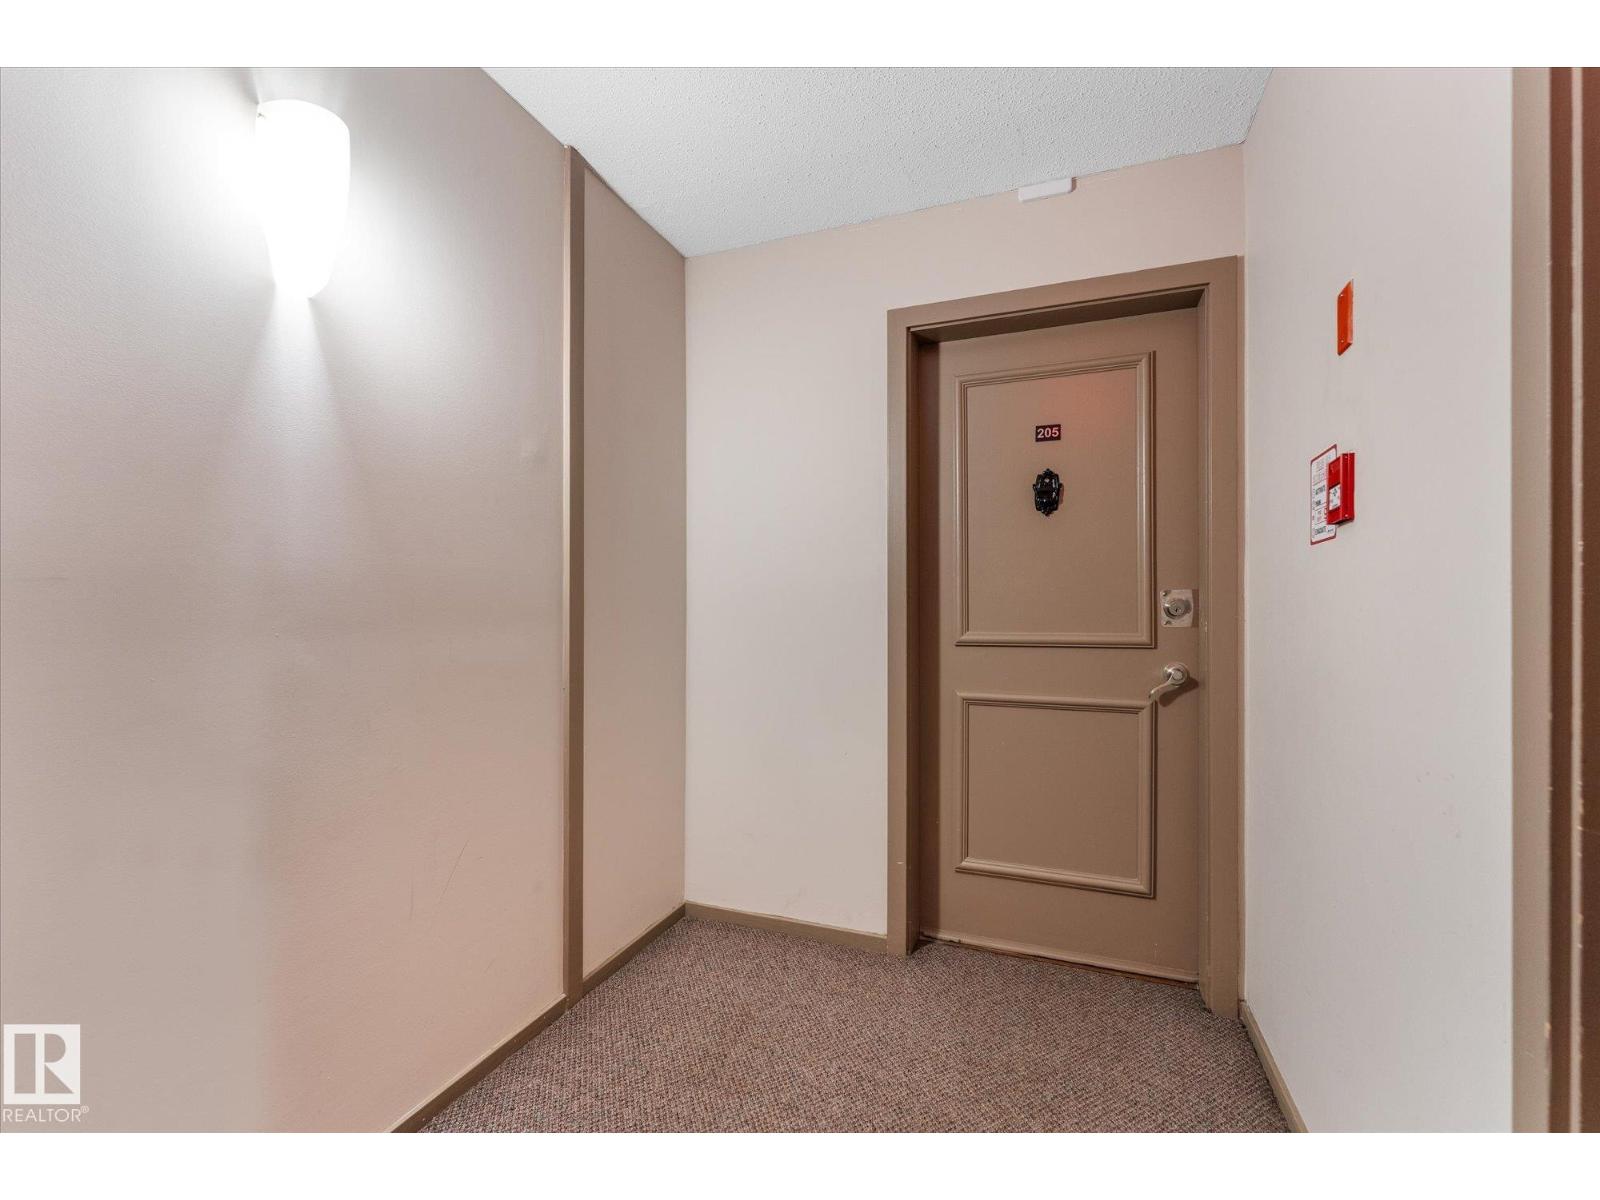
#205 8125 110 St Nw Edmonton, Alberta T6G 2P3

Interested?
Please contact us for more information about this property.
$212,000Maintenance, Heat, Other, See Remarks, Property Management, Water
$868.34 Monthly
Maintenance, Heat, Other, See Remarks, Property Management, Water
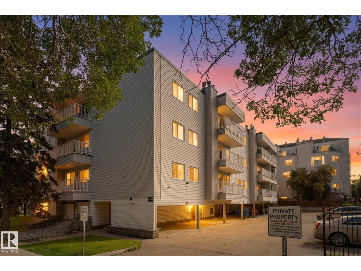
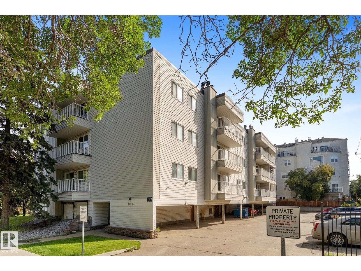
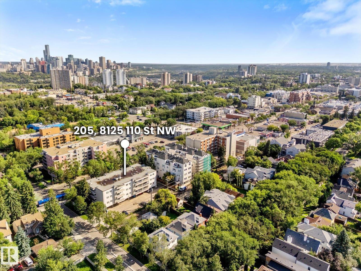
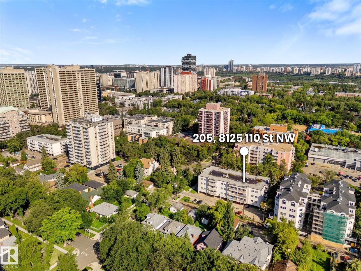
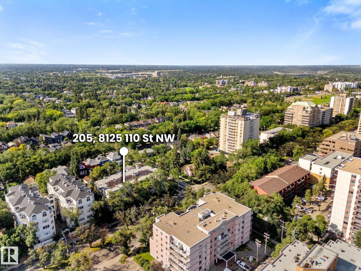
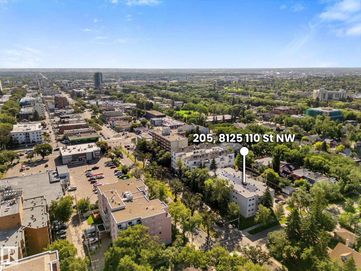
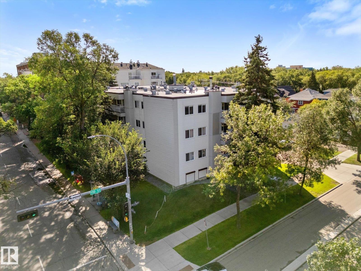
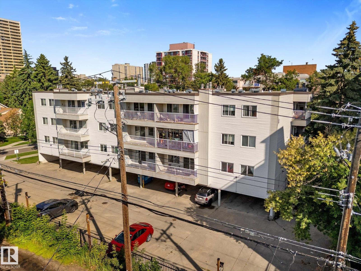
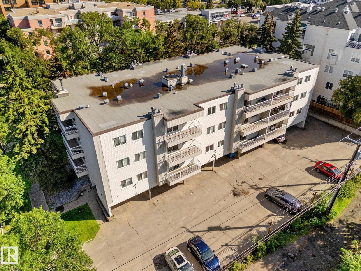
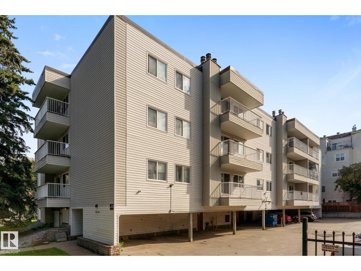
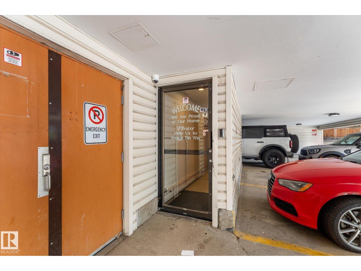
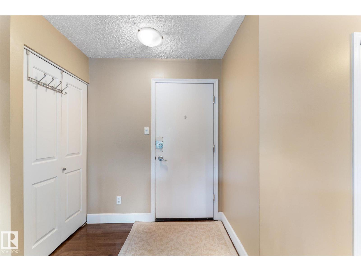
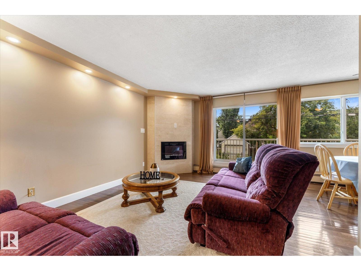
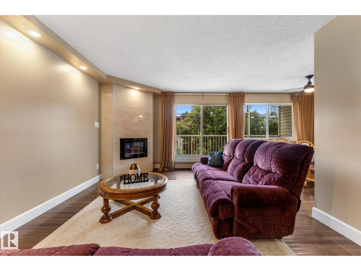
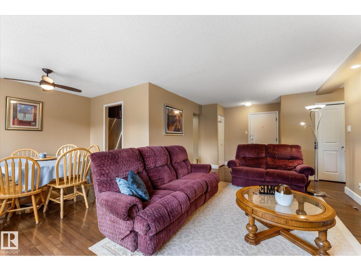
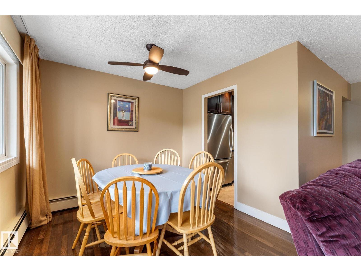
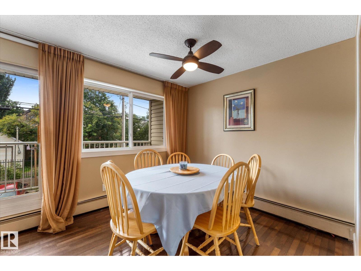
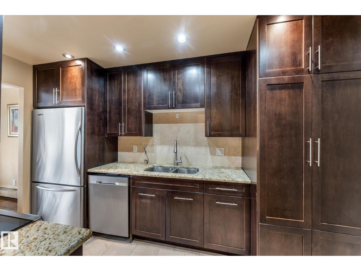
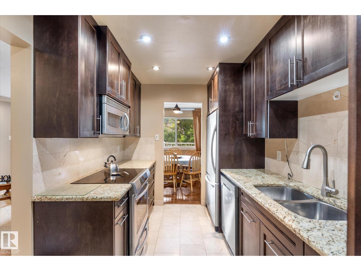
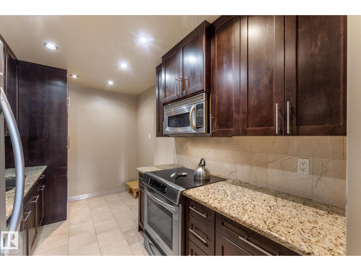
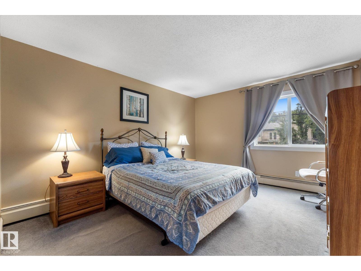
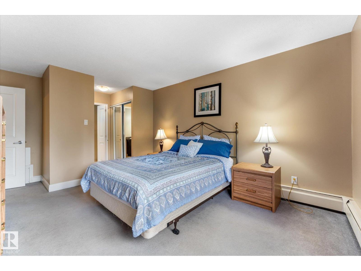
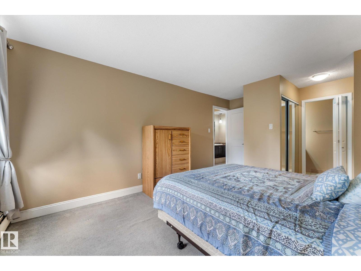
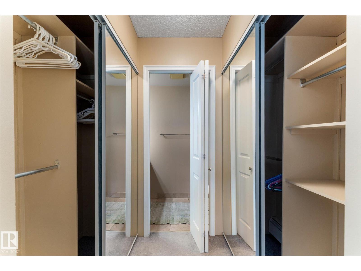
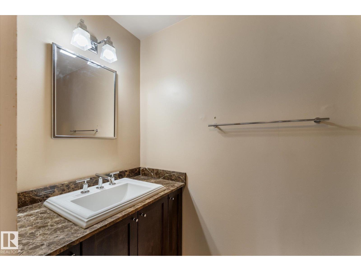
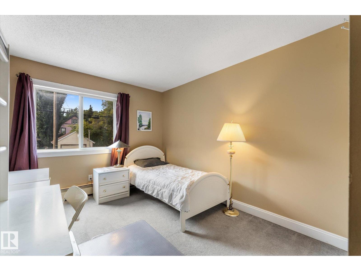
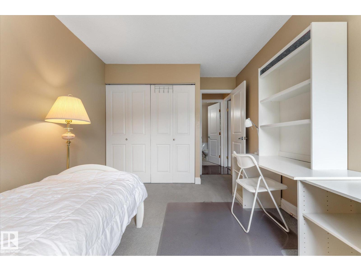
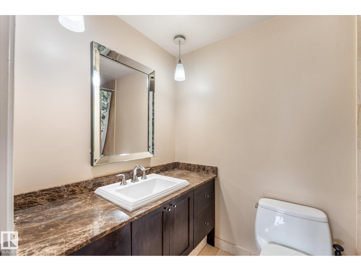
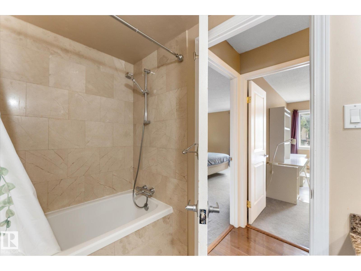
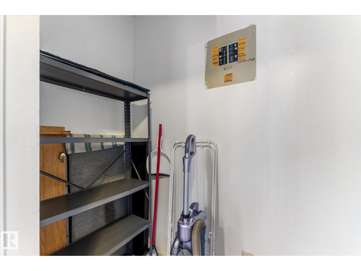
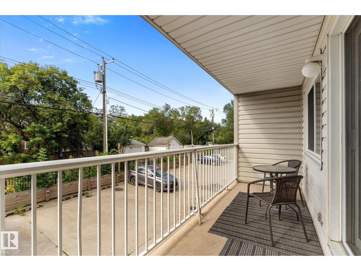
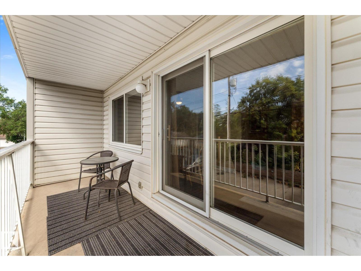
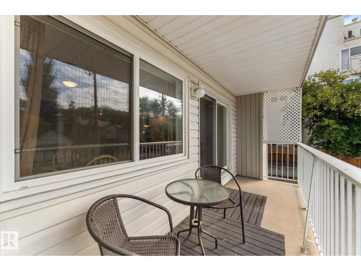
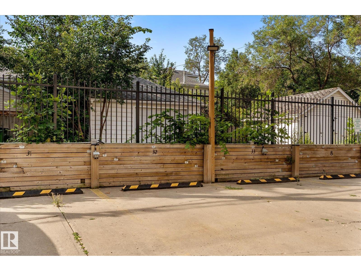
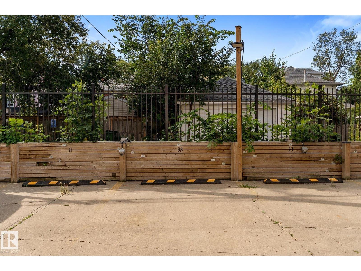
$868.34 MonthlyWelcome to the heart of the action right off Whyte ave and only steps to the U of A! Perfect for first time home buyers, investors or students, this 2 bedroom, 2 bath property is ideally situated walking distance to all amenities. The south facing unit is bright and spacious, with a gorgeous fireplace and dining room. The galley kitchen has tons of storage, as well as an additional storage room for pantry/linens. The first bedroom is right across the hall from a 4-pc bath, and the second bedroom has a walk-through closet with a 2-pc ensuite! This unit is tucked on the backside of the building away from the traffic noise and lets in plenty of light to both bedrooms. All furniture is included! With a designated parking space and well managed building, this is truly a move-in ready home. (id:58723)
Property Details
| MLS® Number | E4506915 |
| Property Type | Single Family |
| Neigbourhood | Garneau |
| AmenitiesNearBy | Shopping |
| Features | Lane, No Animal Home, No Smoking Home |
| Structure | Deck |
| ViewType | City View |
Building
| BathroomTotal | 2 |
| BedroomsTotal | 2 |
| Amenities | Vinyl Windows |
| Appliances | Dishwasher, Dryer, Microwave, Refrigerator, Stove, Washer, Window Coverings |
| BasementType | None |
| ConstructedDate | 1978 |
| FireProtection | Smoke Detectors |
| FireplaceFuel | Gas |
| FireplacePresent | Yes |
| FireplaceType | Unknown |
| HalfBathTotal | 1 |
| HeatingType | Hot Water Radiator Heat |
| SizeInterior | 933 Sqft |
| Type | Apartment |
Parking
| Stall |
Land
| Acreage | No |
| LandAmenities | Shopping |
| SizeIrregular | 81.26 |
| SizeTotal | 81.26 M2 |
| SizeTotalText | 81.26 M2 |
Rooms
| Level | Type | Length | Width | Dimensions |
|---|---|---|---|---|
| Main Level | Living Room | 3.7 m | 6.74 m | 3.7 m x 6.74 m |
| Main Level | Dining Room | 2.52 m | 2.84 m | 2.52 m x 2.84 m |
| Main Level | Kitchen | 2.52 m | 3.8 m | 2.52 m x 3.8 m |
| Main Level | Primary Bedroom | 3.51 m | 5.59 m | 3.51 m x 5.59 m |
| Main Level | Bedroom 2 | 2.89 m | 4.15 m | 2.89 m x 4.15 m |
https://www.realtor.ca/real-estate/30232019/205-8125-110-st-nw-edmonton-garneau

The trademarks REALTOR®, REALTORS®, and the REALTOR® logo are controlled by The Canadian Real Estate Association (CREA) and identify real estate professionals who are members of CREA. The trademarks MLS®, Multiple Listing Service® and the associated logos are owned by The Canadian Real Estate Association (CREA) and identify the quality of services provided by real estate professionals who are members of CREA. The trademark DDF® is owned by The Canadian Real Estate Association (CREA) and identifies CREA's Data Distribution Facility (DDF®)
September 03 2026 08:02:03
REALTORS® Association of Edmonton
The Good Real Estate Company