Hurry Home

205 Manor Co Sherwood Park, Alberta T8A 0S8

Interested?
Please contact us for more information about this property.
$699,999
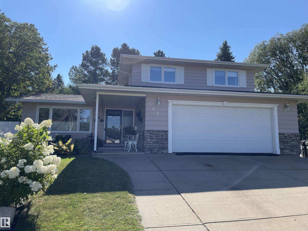
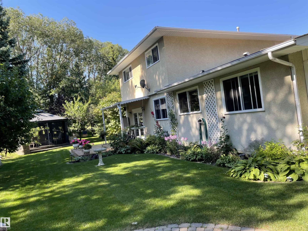
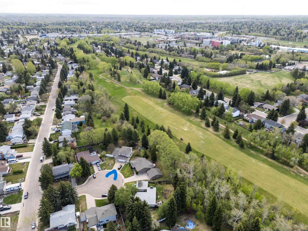
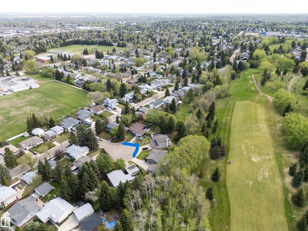
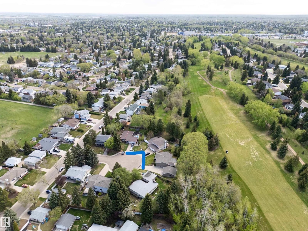
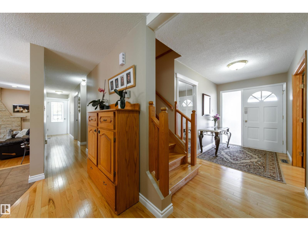
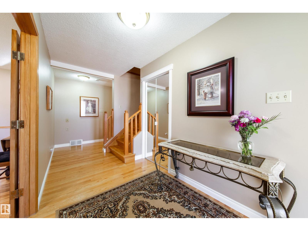
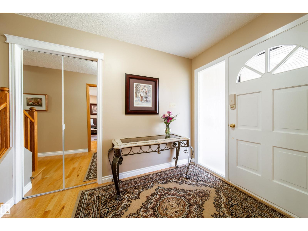
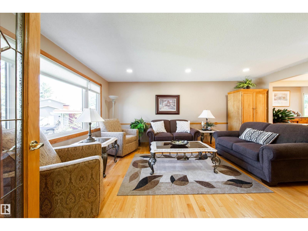
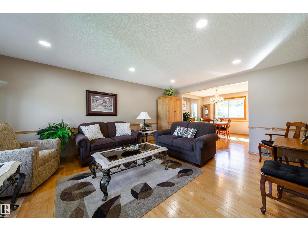
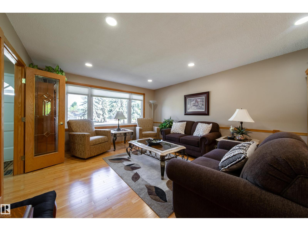
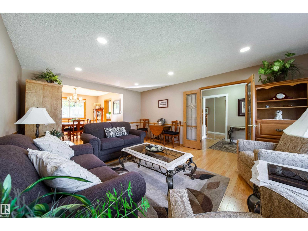
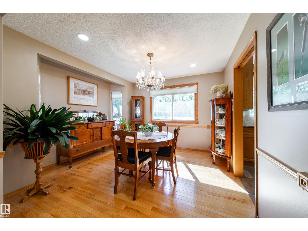
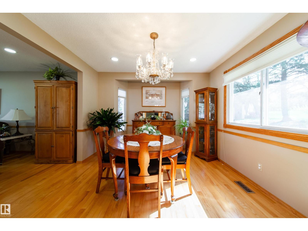
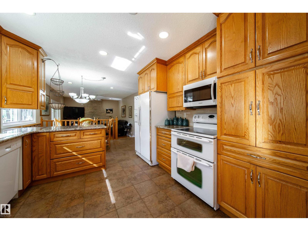
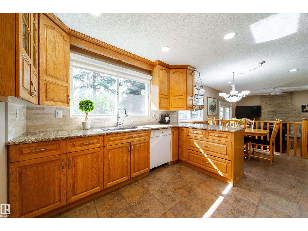
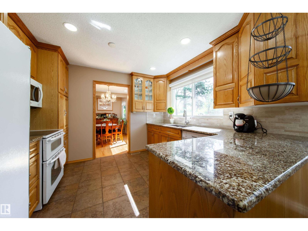
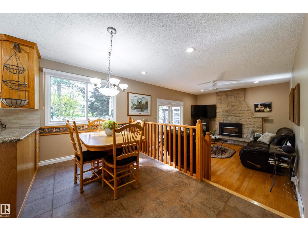
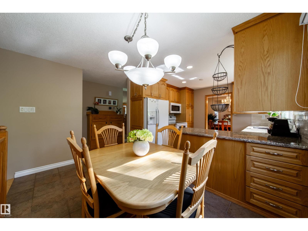
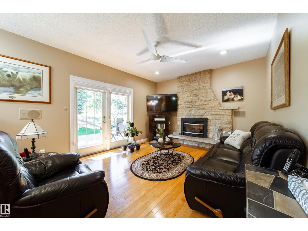
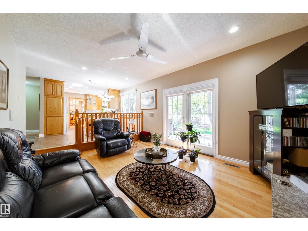
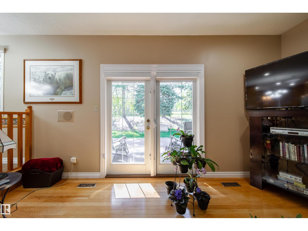
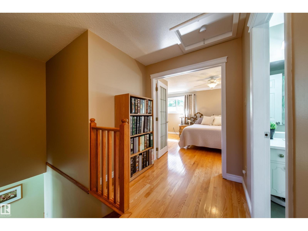
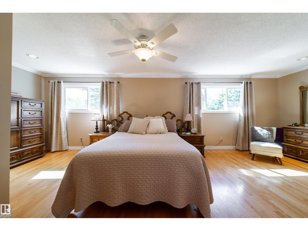
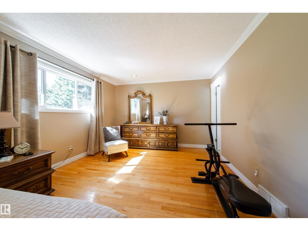
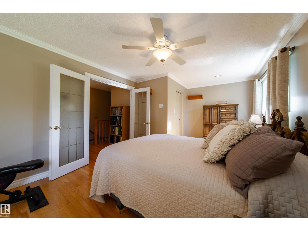
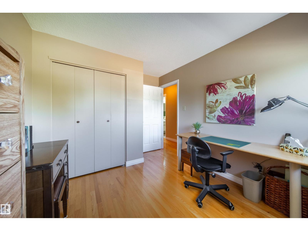
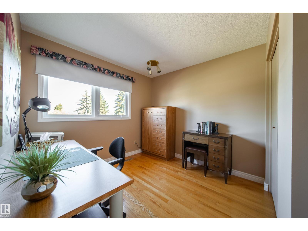
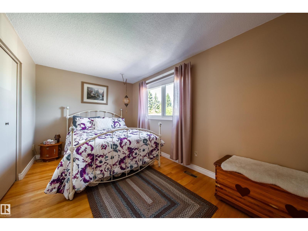
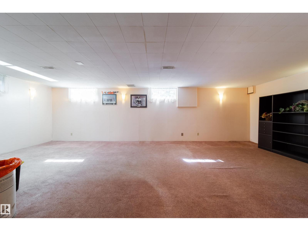
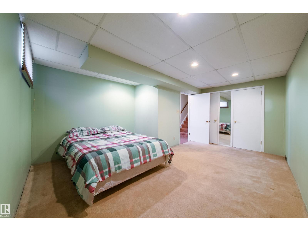
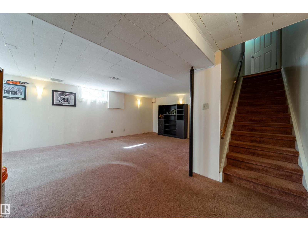
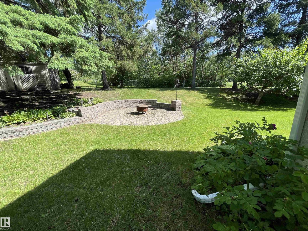
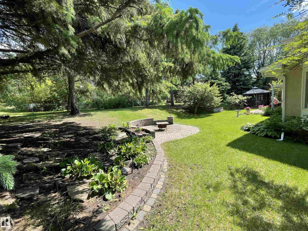
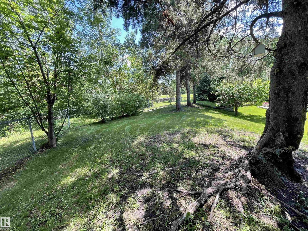
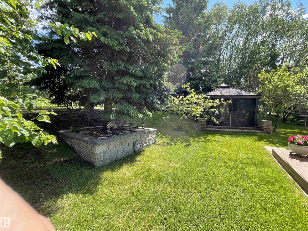
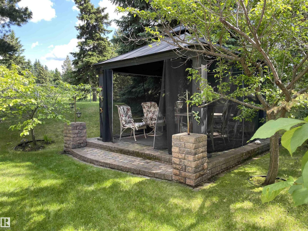
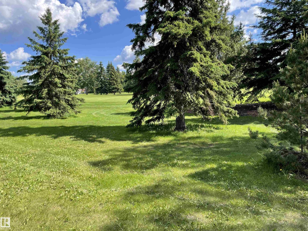
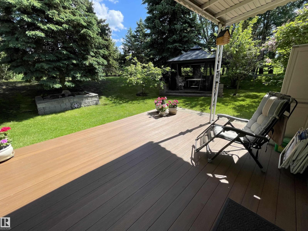
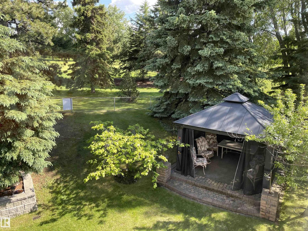
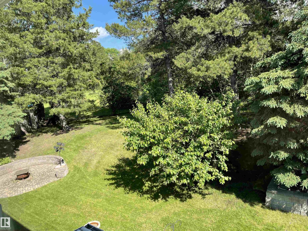
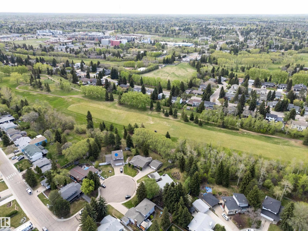
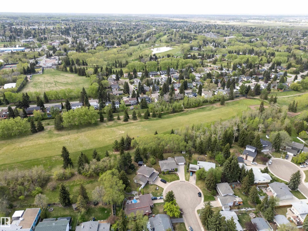
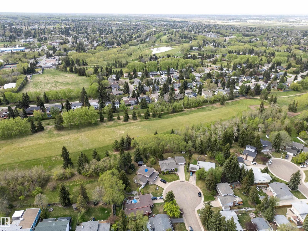
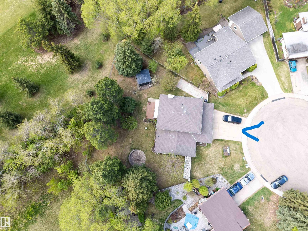
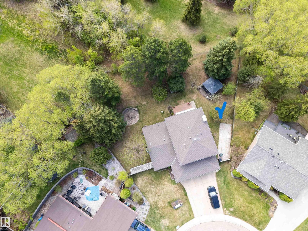
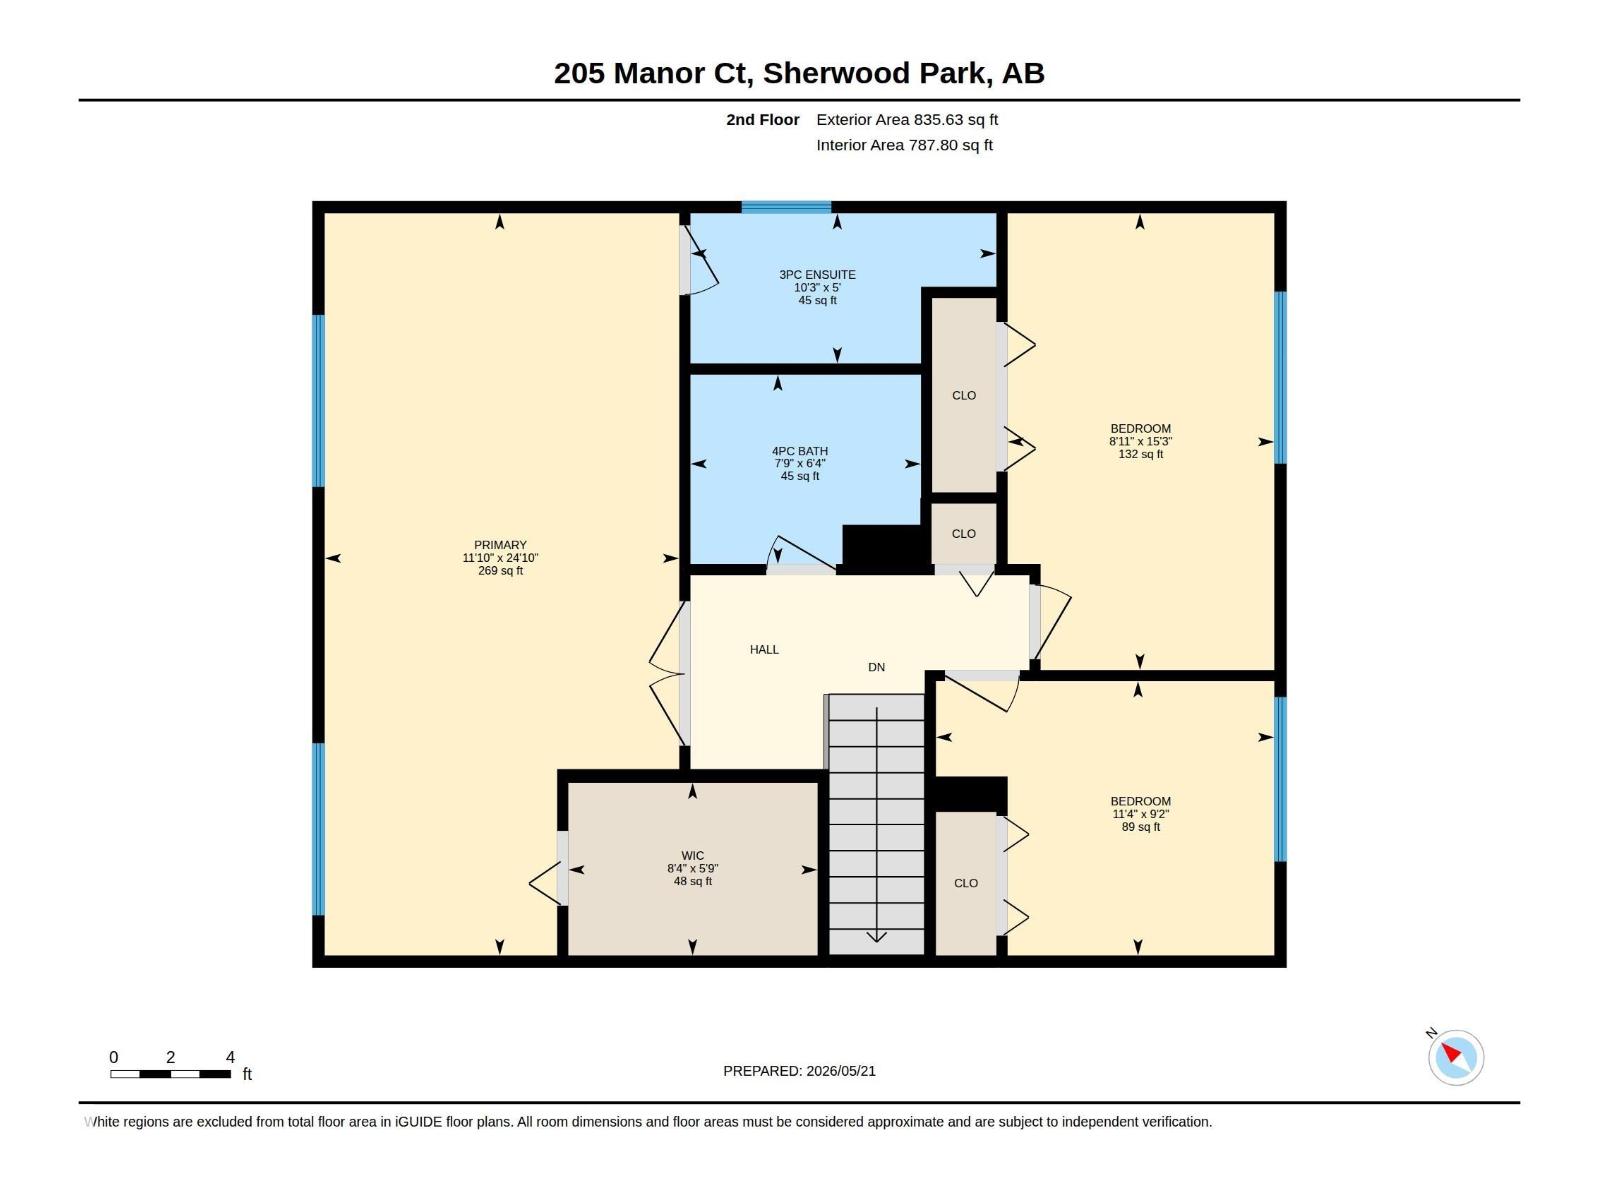
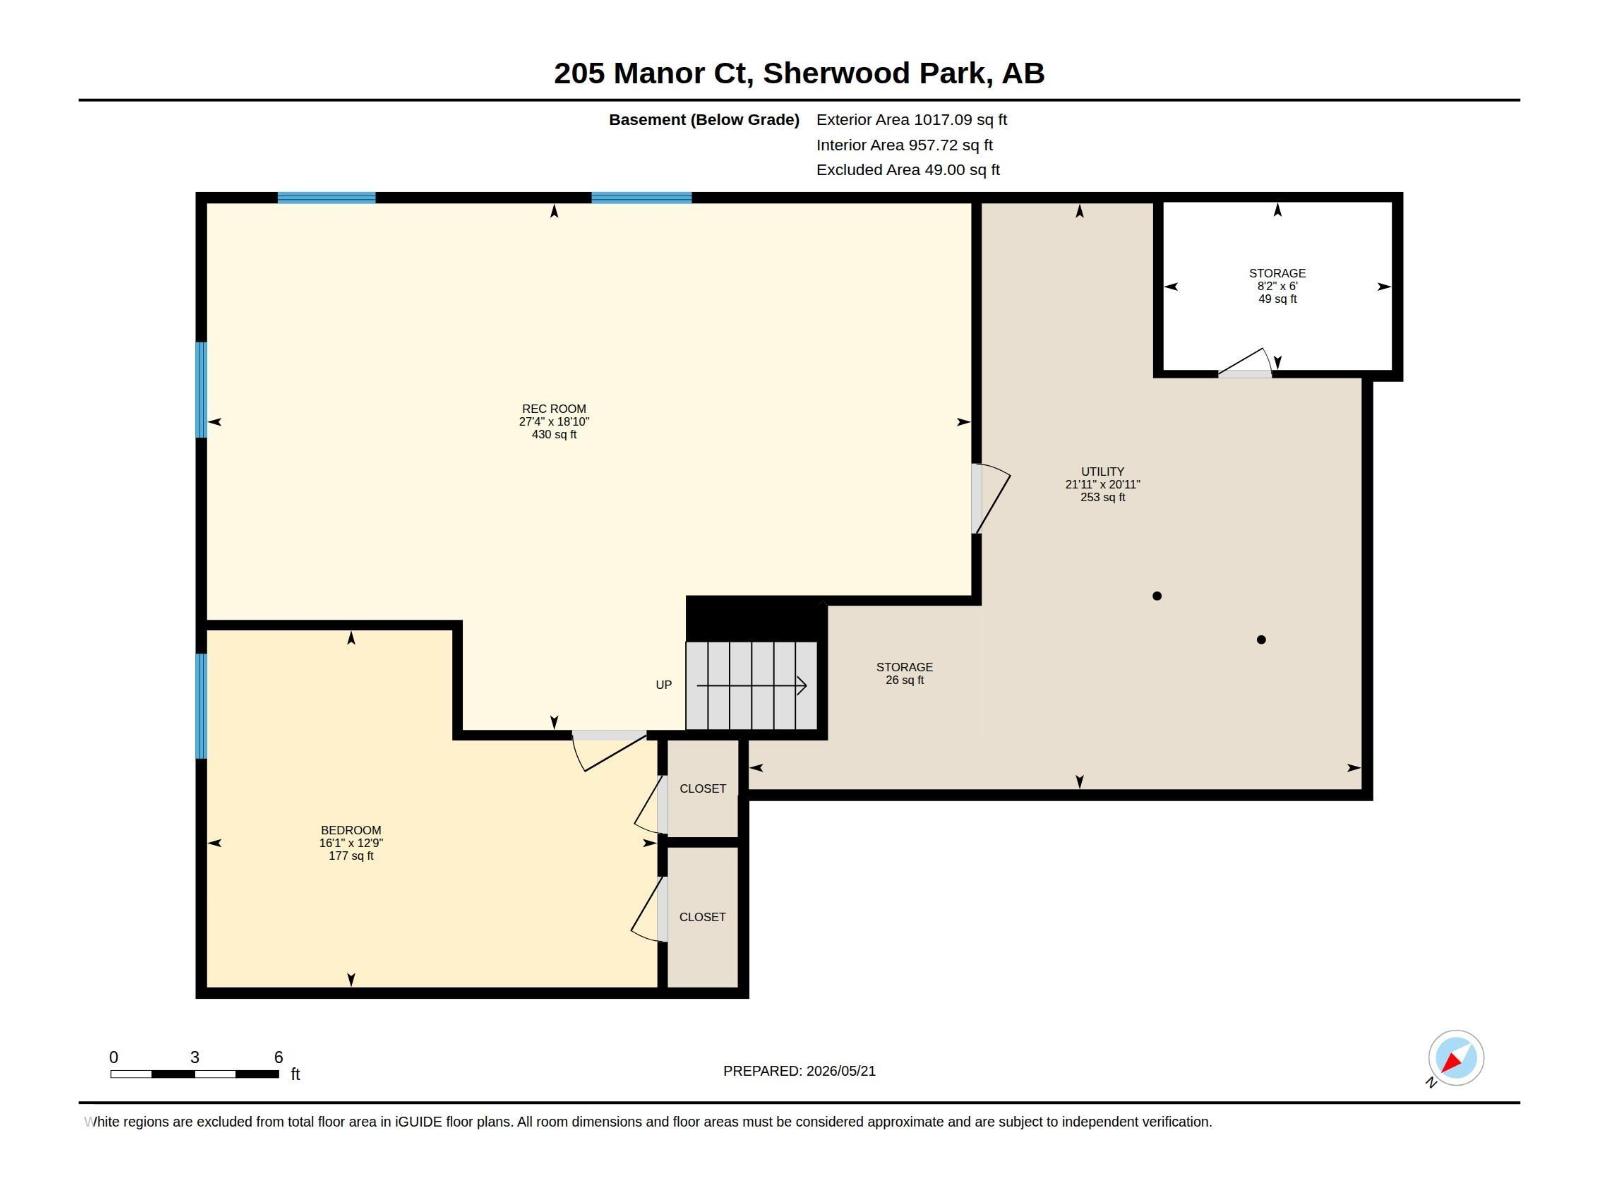
Backing onto Broadmoor Golf Course, this immaculate 2004 sq. ft. home boasts a huge pie shaped 14,186 sq. ft. mature landscaped lot with fenced yard. This 3+1 bedroom home is located in a quiet cul-de-sac. This bright home comes with updated windows and many new light fixtures, including pot lights. A well-planned large kitchen with granite counter tops & an abundance of cabinets overlooks a spacious family room which features a Tyndall stone gas fireplace and patio doors leading to a covered deck. Convenient floor plan with 2 pce. bathroom off the back entrance & main floor laundry area. Separate dining room. Upstairs is a huge primary bedroom (24 x 12 ft.) with walk-in closet & 3 pce. ensuite. Also, two additional bedrms. Finished basement with 4th bedrm. Enjoy the secluded park-like back yard with a tranquil gazebo. Patio stone fire pit area. Treed green space buffers the course & your property. Within walking distance to 3 schools. (id:58723)
Property Details
| MLS® Number | E4499405 |
| Property Type | Single Family |
| Neigbourhood | Mills Haven |
| AmenitiesNearBy | Park, Golf Course, Playground, Schools, Shopping |
| Features | Cul-de-sac, Private Setting, Park/reserve |
| ParkingSpaceTotal | 4 |
| Structure | Deck, Fire Pit |
Building
| BathroomTotal | 3 |
| BedroomsTotal | 4 |
| Appliances | Dishwasher, Dryer, Garage Door Opener Remote(s), Microwave, Refrigerator, Storage Shed, Stove, Washer, Window Coverings, See Remarks |
| BasementDevelopment | Finished |
| BasementType | Full (finished) |
| ConstructedDate | 1971 |
| ConstructionStyleAttachment | Detached |
| FireplaceFuel | Gas |
| FireplacePresent | Yes |
| FireplaceType | Unknown |
| HalfBathTotal | 1 |
| HeatingType | Forced Air |
| StoriesTotal | 2 |
| SizeInterior | 2004 Sqft |
| Type | House |
Parking
| Attached Garage | |
| Heated Garage | |
| RV |
Land
| Acreage | No |
| FenceType | Fence |
| LandAmenities | Park, Golf Course, Playground, Schools, Shopping |
| SizeIrregular | 1318 |
| SizeTotal | 1318 M2 |
| SizeTotalText | 1318 M2 |
Rooms
| Level | Type | Length | Width | Dimensions |
|---|---|---|---|---|
| Lower Level | Bedroom 4 | 4.2 m | 4 m | 4.2 m x 4 m |
| Main Level | Living Room | 5.5 m | 4.1 m | 5.5 m x 4.1 m |
| Main Level | Dining Room | 3.65 m | 3.3 m | 3.65 m x 3.3 m |
| Main Level | Kitchen | 6.2 m | 3.32 m | 6.2 m x 3.32 m |
| Main Level | Family Room | 4.64 m | 3.7 m | 4.64 m x 3.7 m |
| Upper Level | Primary Bedroom | 7.56 m | 3.45 m | 7.56 m x 3.45 m |
| Upper Level | Bedroom 2 | 4.66 m | 2.72 m | 4.66 m x 2.72 m |
| Upper Level | Bedroom 3 | 3.45 m | 2.79 m | 3.45 m x 2.79 m |
https://www.realtor.ca/real-estate/30046696/205-manor-co-sherwood-park-mills-haven

The trademarks REALTOR®, REALTORS®, and the REALTOR® logo are controlled by The Canadian Real Estate Association (CREA) and identify real estate professionals who are members of CREA. The trademarks MLS®, Multiple Listing Service® and the associated logos are owned by The Canadian Real Estate Association (CREA) and identify the quality of services provided by real estate professionals who are members of CREA. The trademark DDF® is owned by The Canadian Real Estate Association (CREA) and identifies CREA's Data Distribution Facility (DDF®)
September 03 2026 06:32:17
REALTORS® Association of Edmonton
Now Real Estate Group