Hurry Home

20503 99 Av Nw Edmonton, Alberta T5T 7L5

Interested?
Please contact us for more information about this property.
$599,900
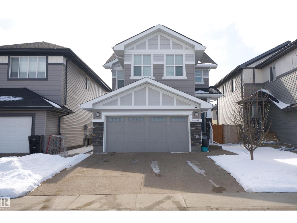
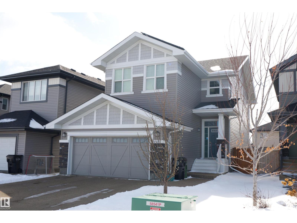
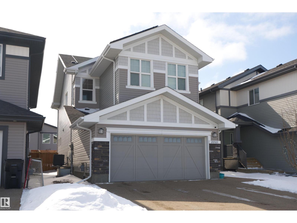
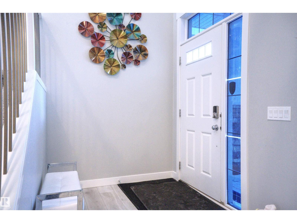

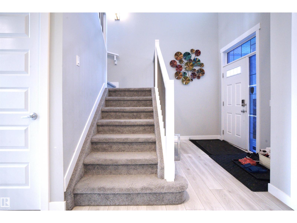
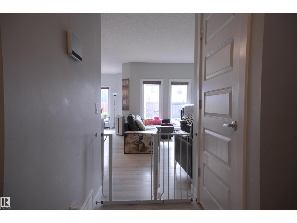
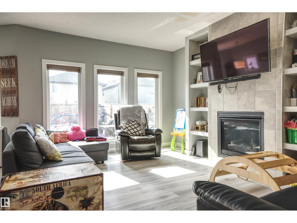
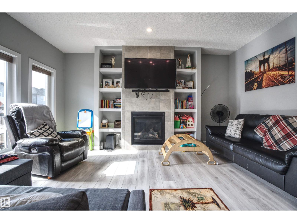
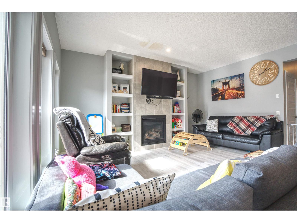
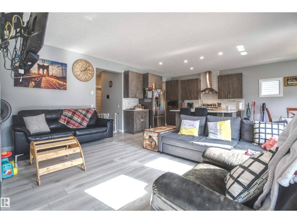
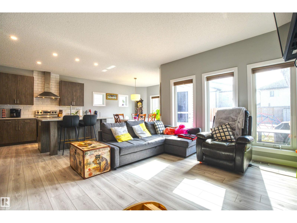
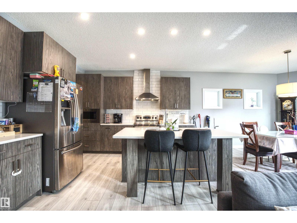
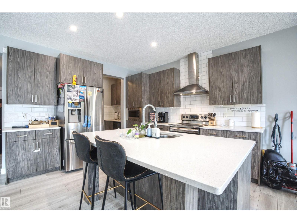
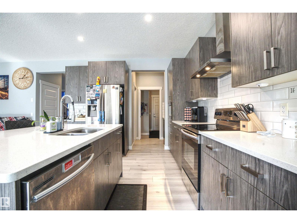
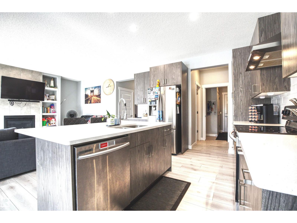
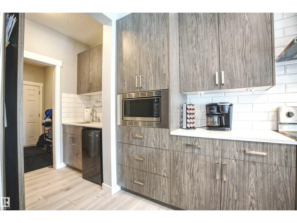
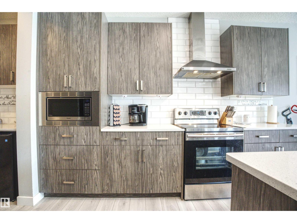
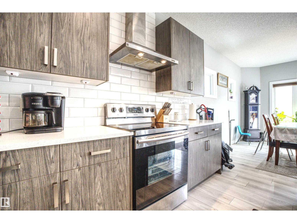
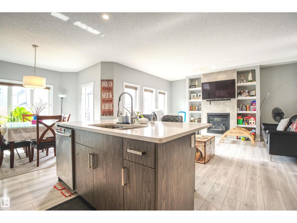
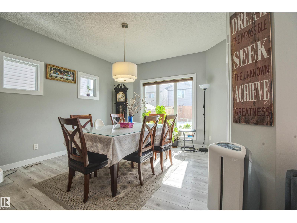
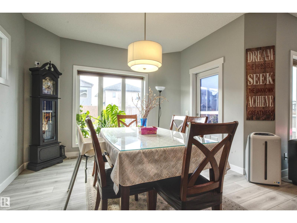
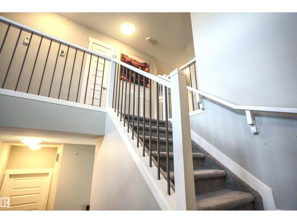
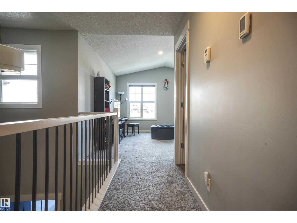
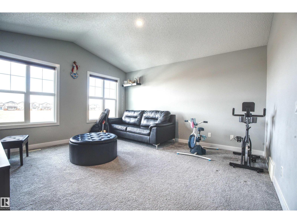
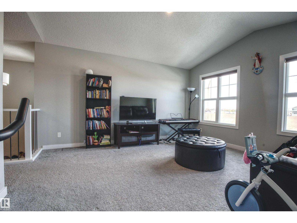
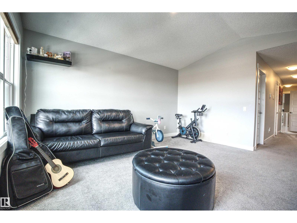
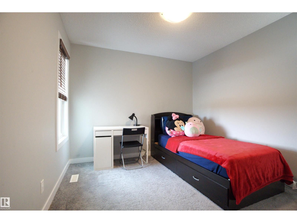
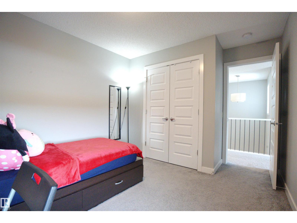
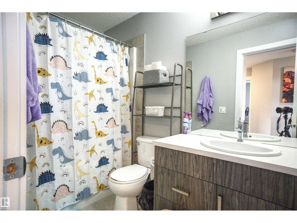

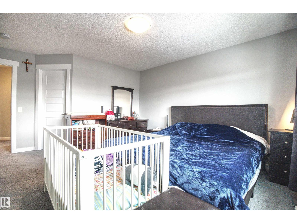
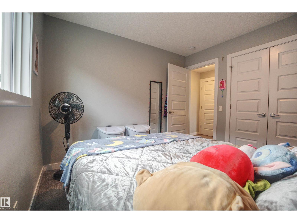
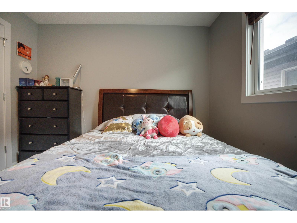
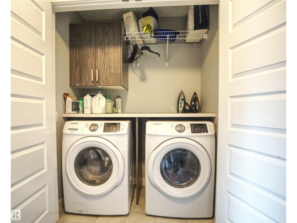
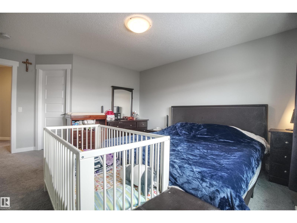
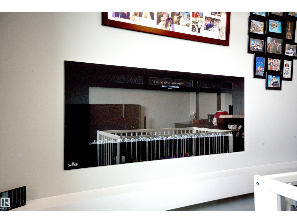
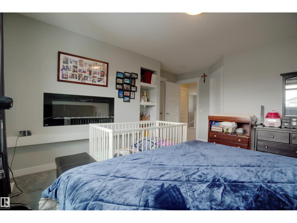

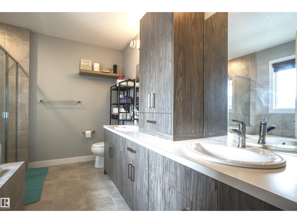
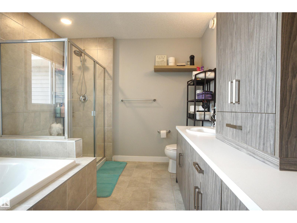
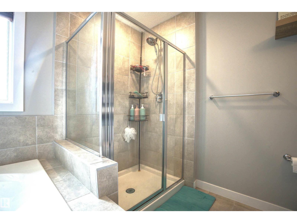
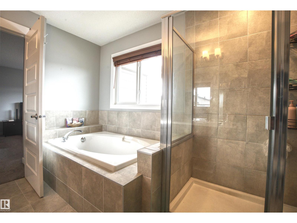
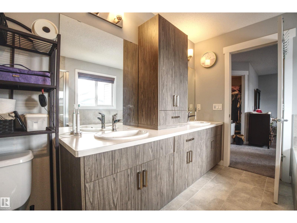
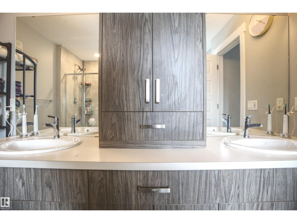
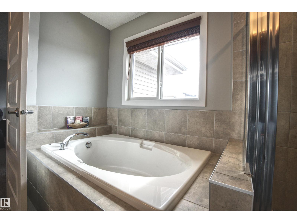
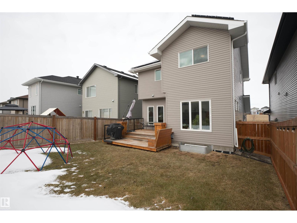
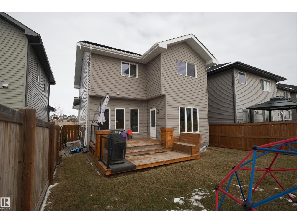
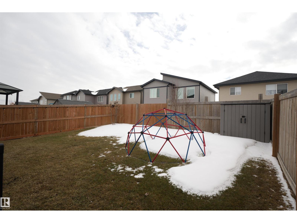
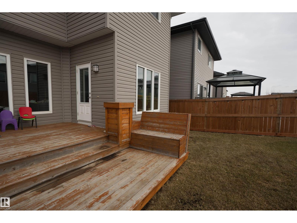

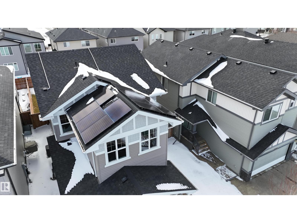
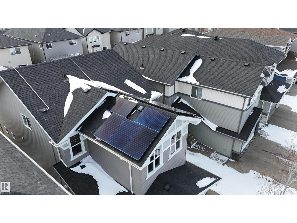
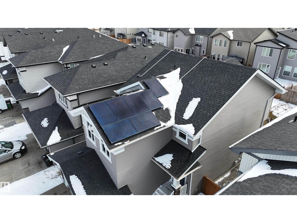
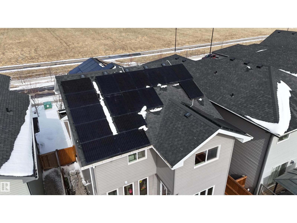
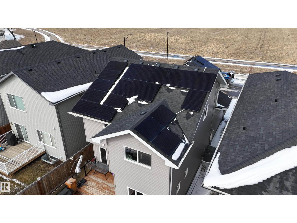
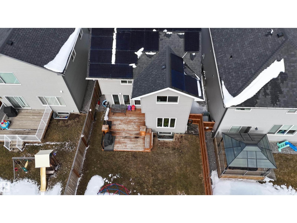
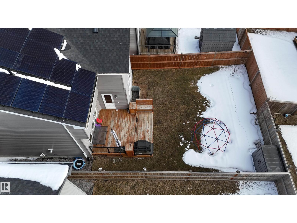
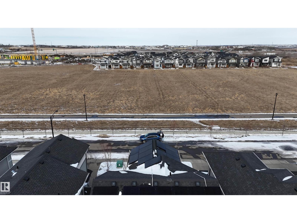
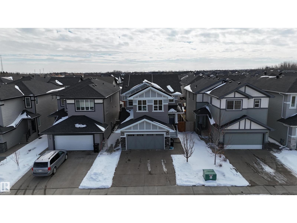
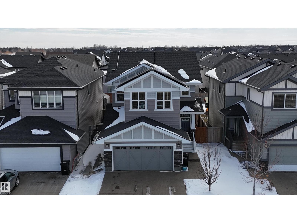
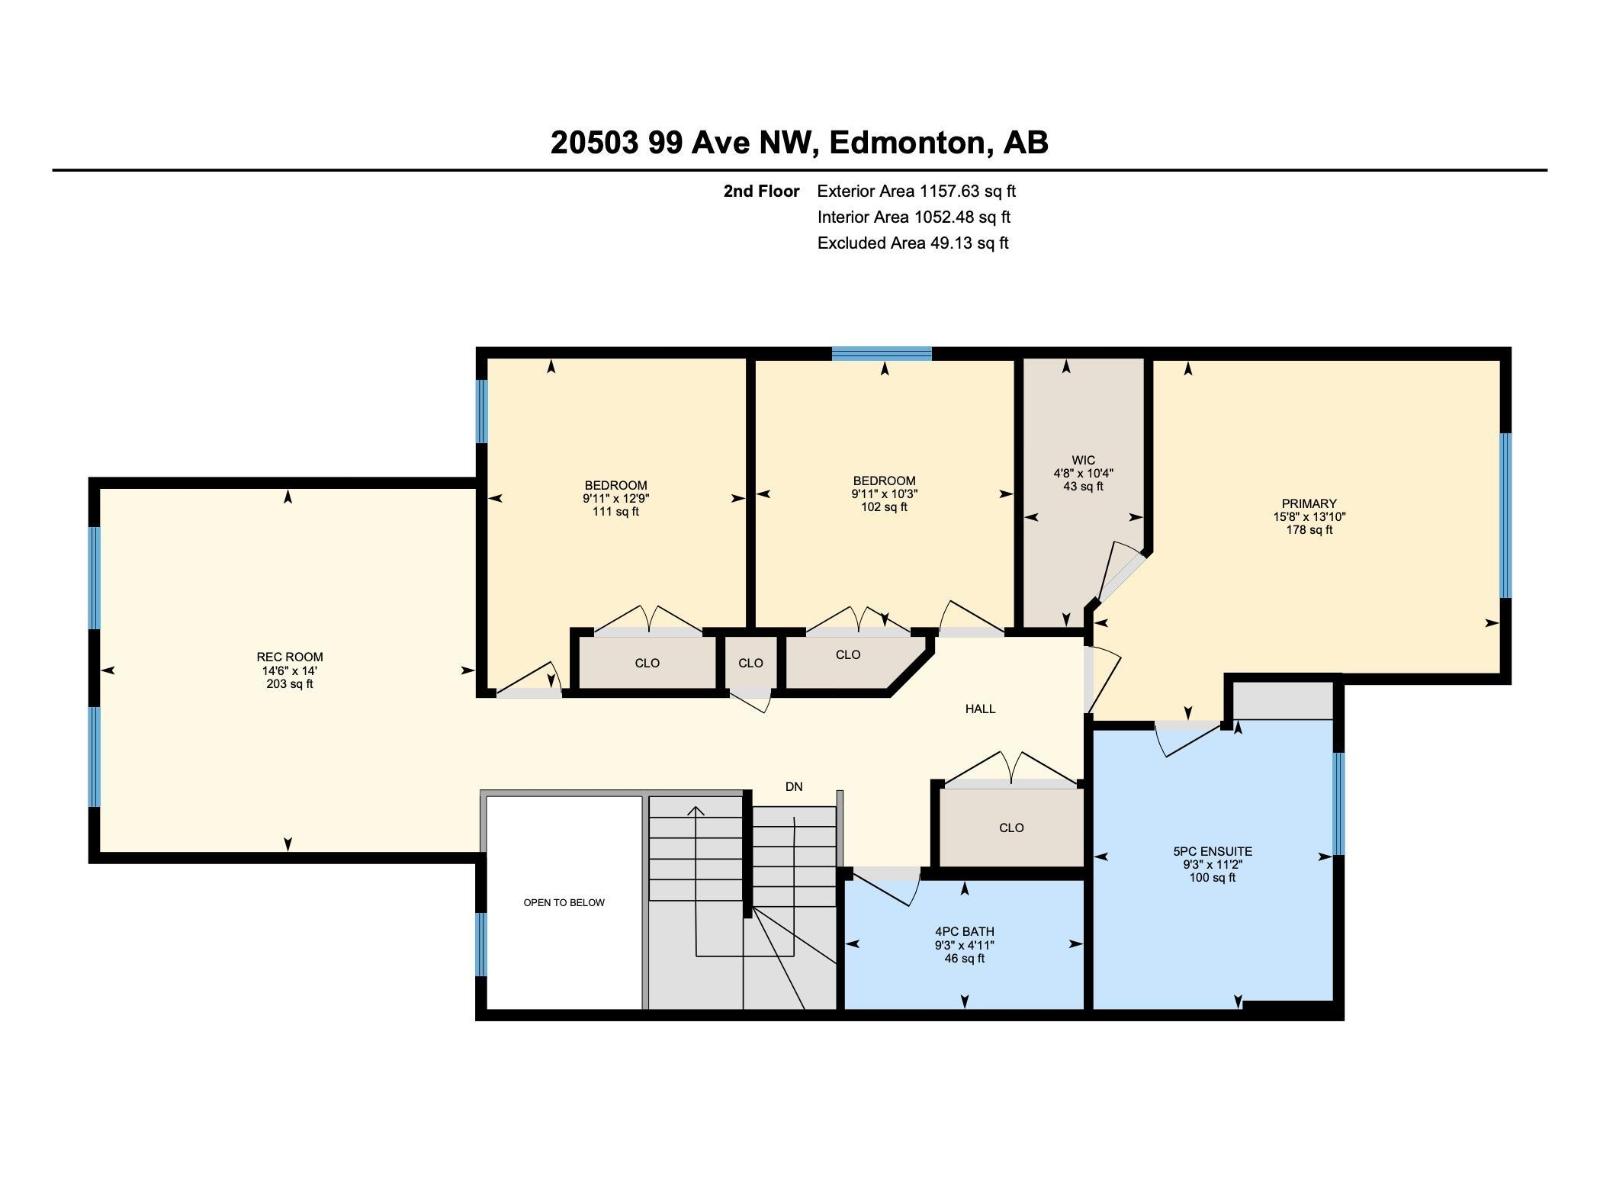
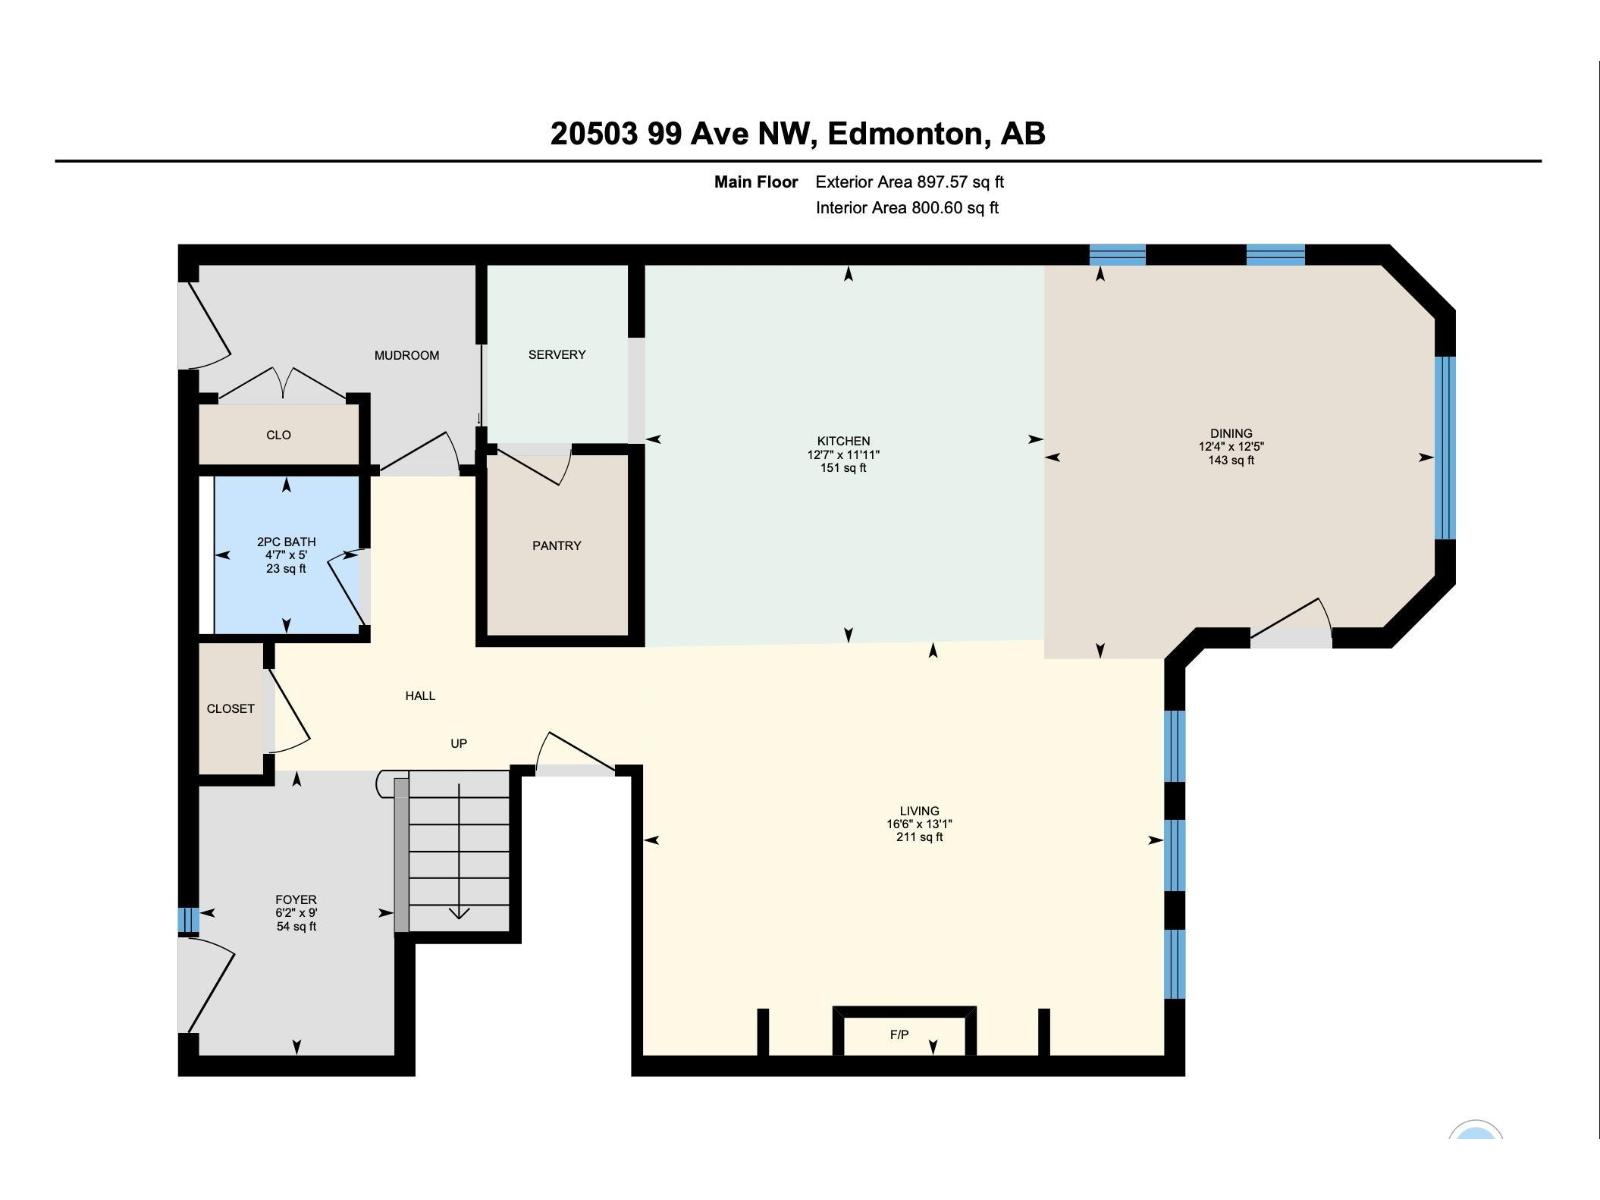
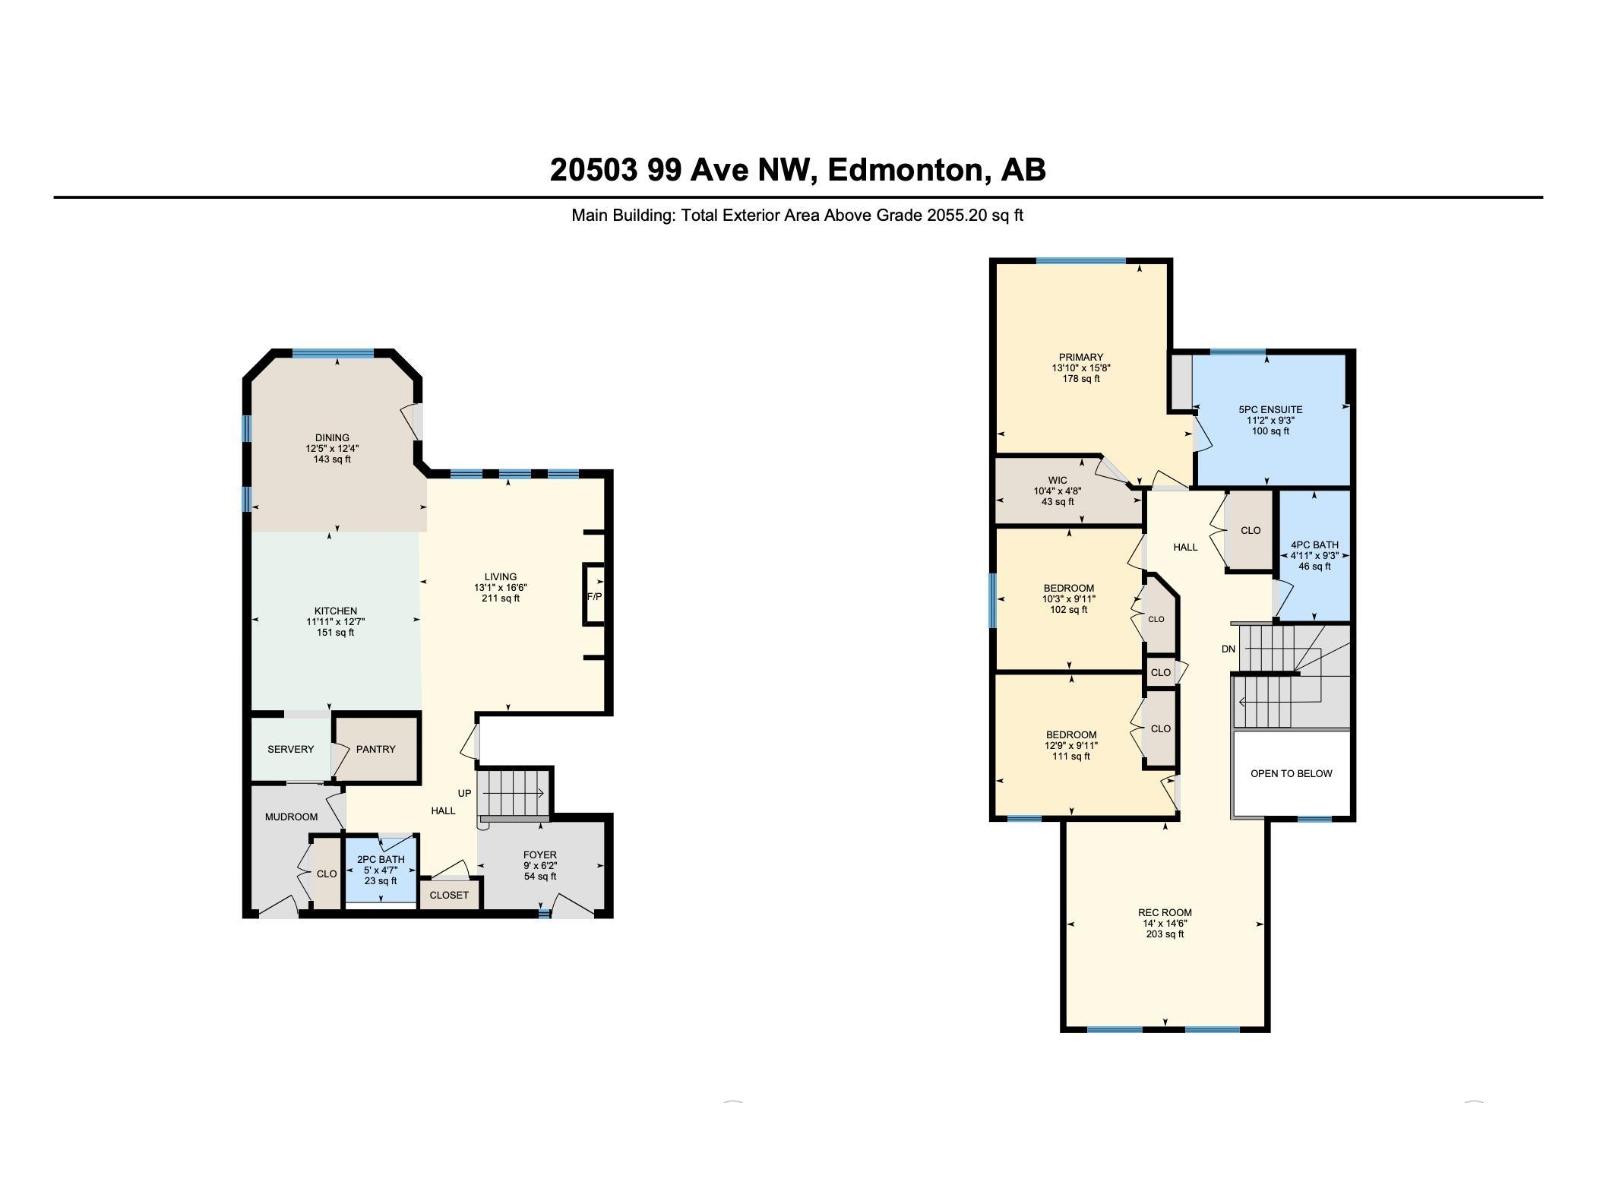
Welcome to this stunning executive home by award-winning Daytona Homes, offering over 2,000 sqft in the sought-after Austin floor plan. A spacious foyer leads into a bright open concept main floor with 9' ceilings & seamless laminate flooring throughout. The chef-inspired kitchen features upgraded cabinetry, quartz countertops, s/s appliances and walk-thru pantry with prep sink & added storage. The living room is filled with natural light from large south-facing windows & anchored by a cozy gas fireplace with custom built-ins. Upstairs offers a large bonus room, convenient laundry and 3 generous bedrooms. The primary suite is a true retreat with a modern linear fireplace, massive walk-in closet and spa-like 5-piece ensuite.As an added perk, this home has been equipped with SOLAR PANELS and CENTRAL A/C- enjoy the added value of energy-efficiencies and save on those winter heating bills. Close to parks, trails and amenities - this is the perfect place to call home. (id:58723)
Property Details
| MLS® Number | E4479774 |
| Property Type | Single Family |
| Neigbourhood | Stewart Greens |
| AmenitiesNearBy | Playground, Public Transit, Schools, Shopping |
| Features | No Smoking Home |
| ParkingSpaceTotal | 4 |
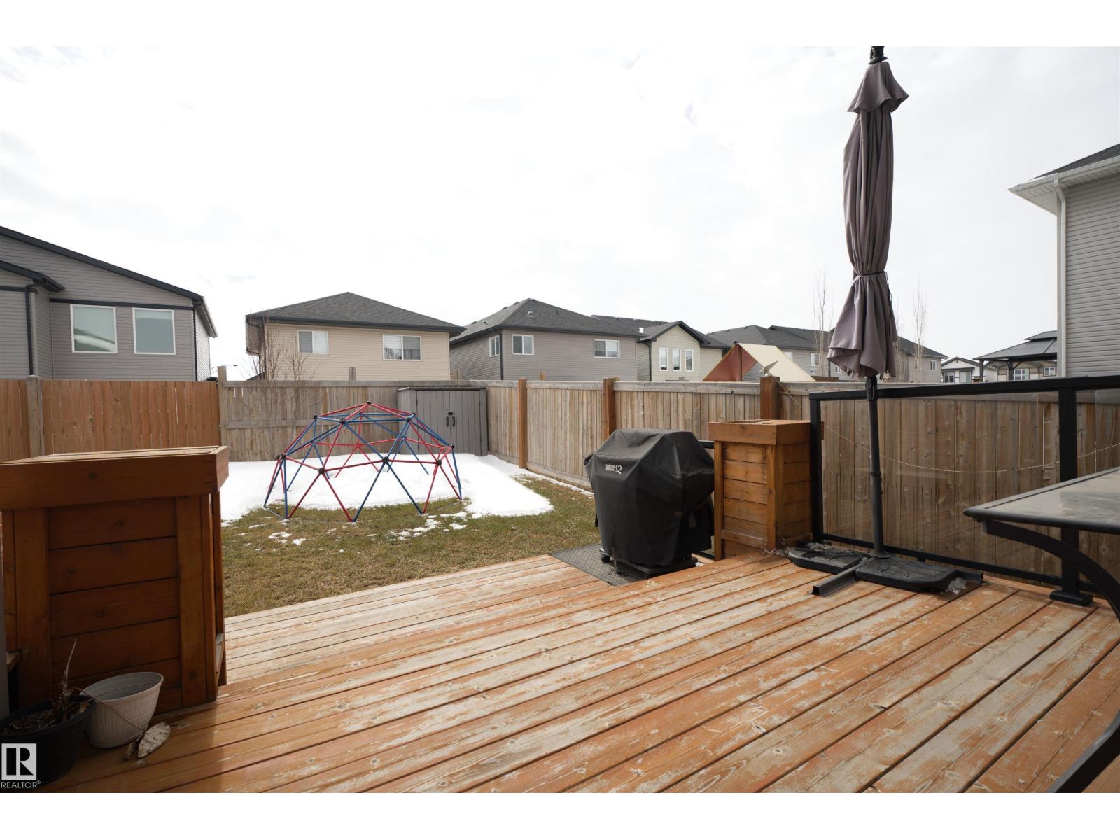
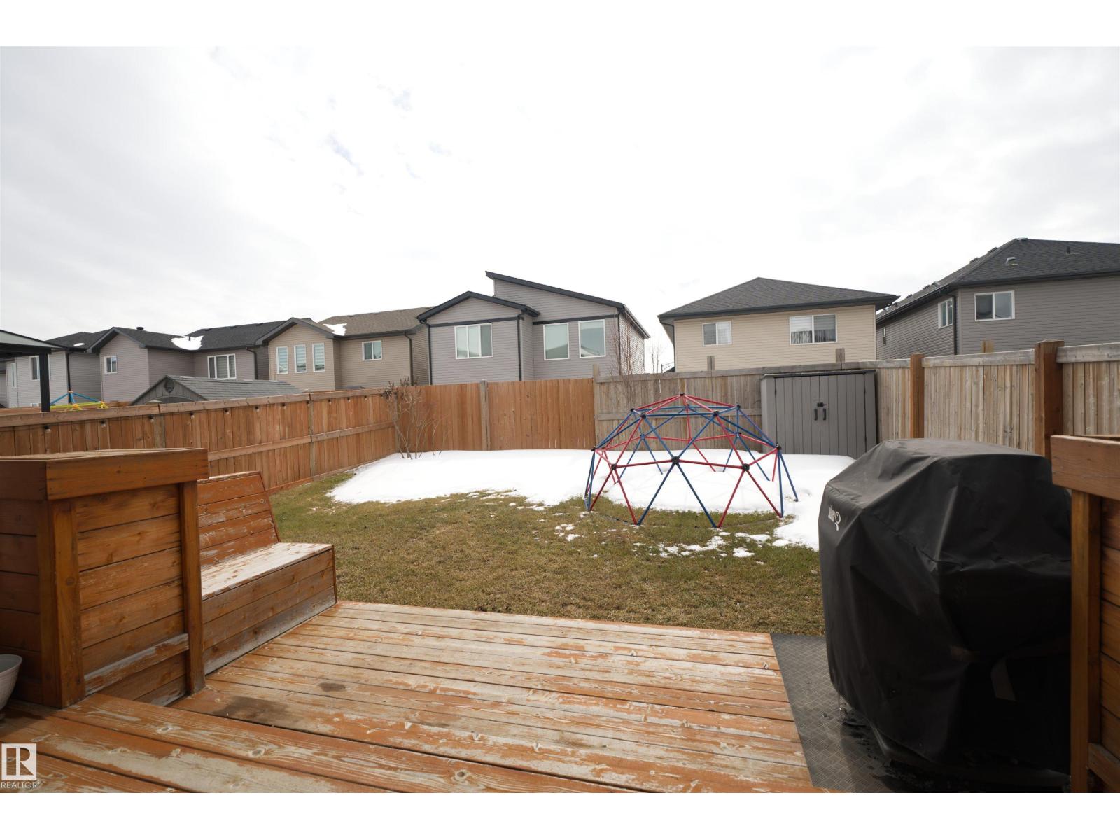
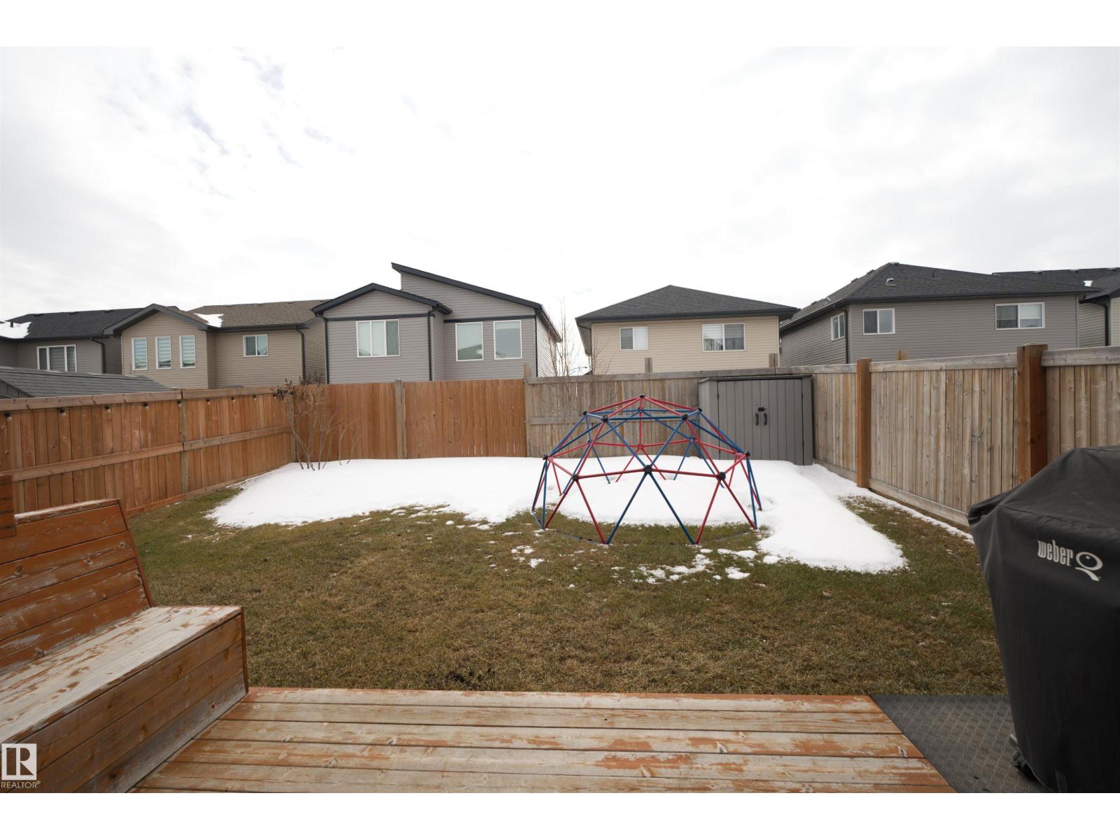
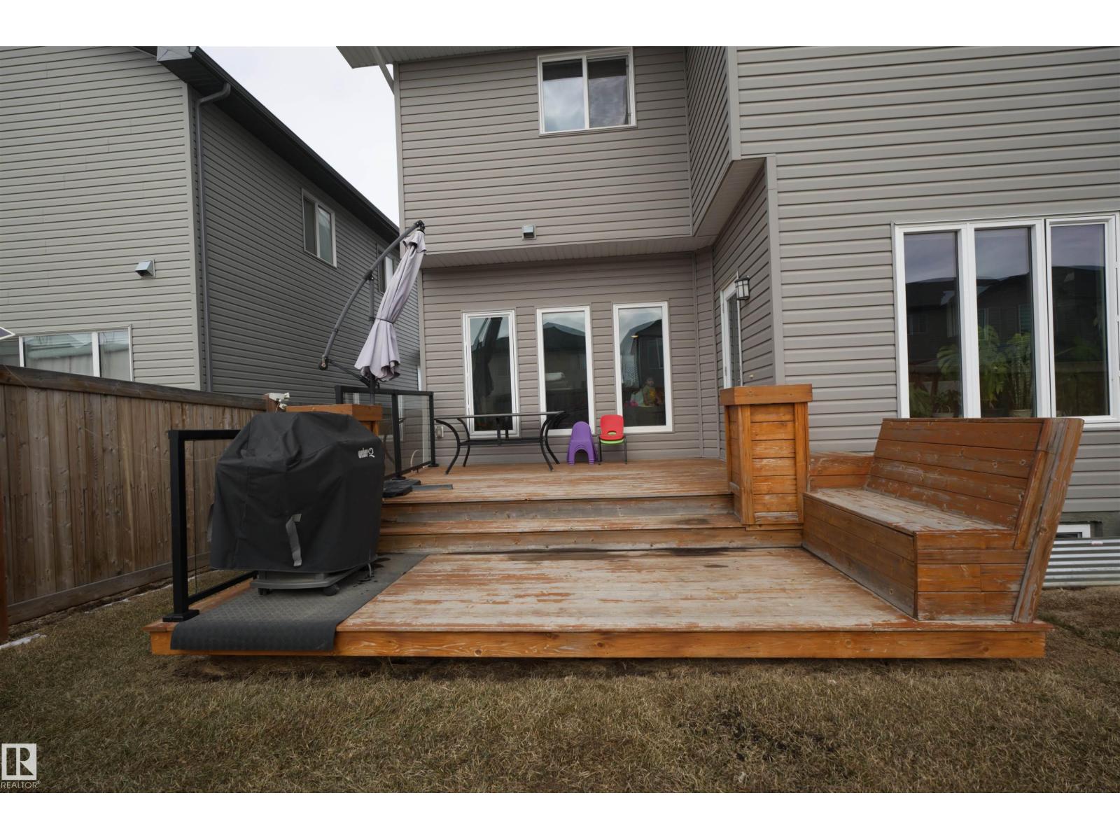
| Structure | Deck |
Building
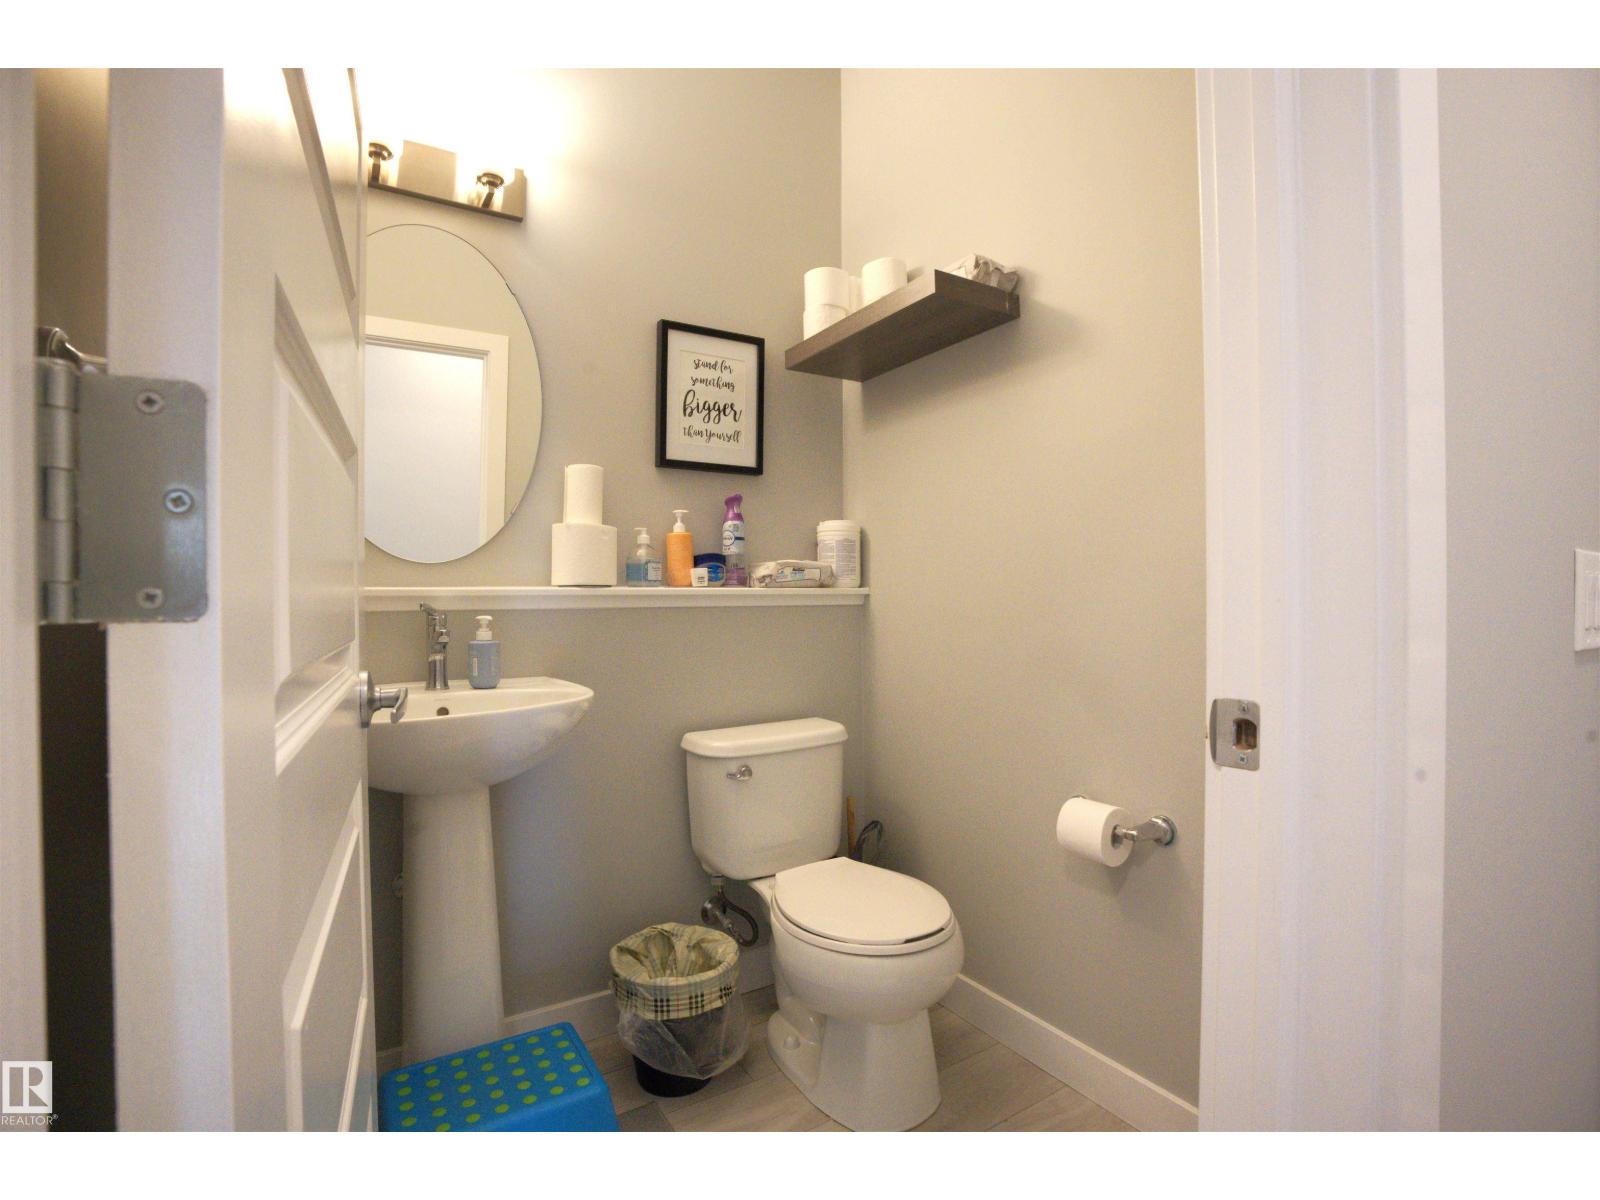
| BathroomTotal | 3 |
| BedroomsTotal | 3 |
| Amenities | Ceiling - 9ft |
| Appliances | Dishwasher, Dryer, Garage Door Opener Remote(s), Garage Door Opener, Hood Fan, Refrigerator, Stove, Washer, Window Coverings |
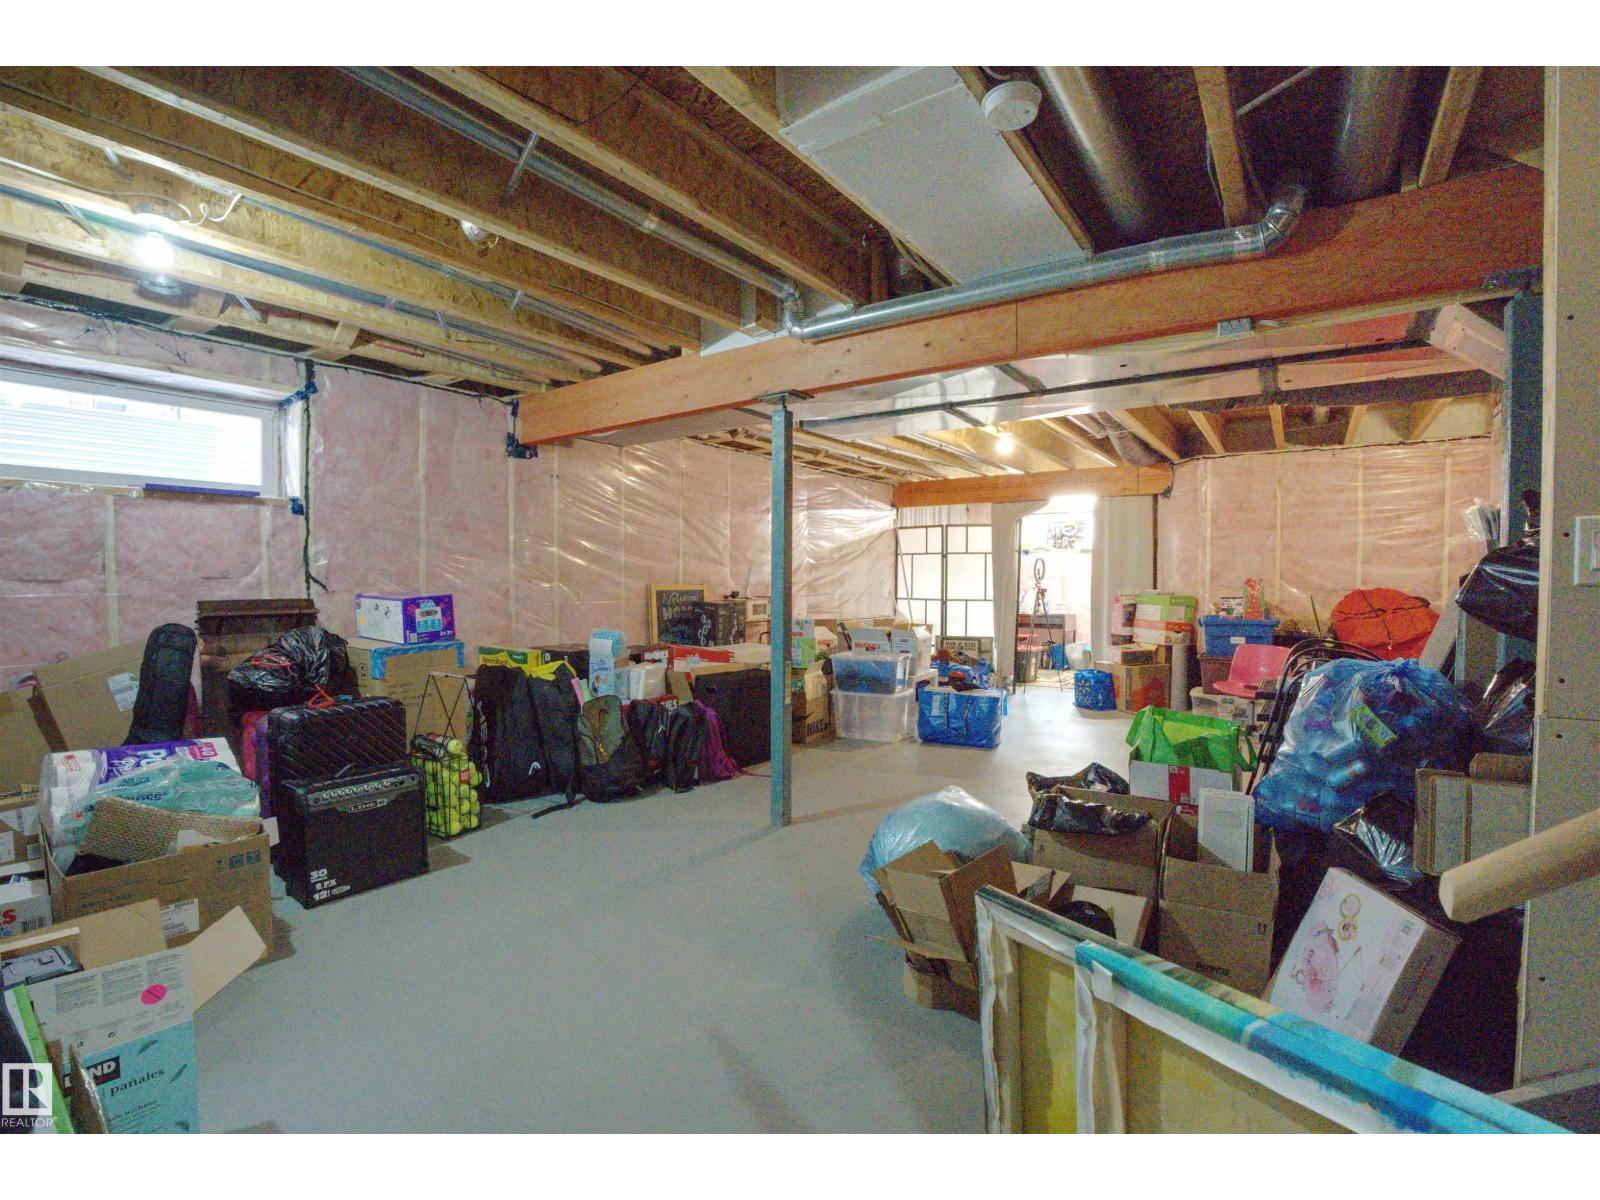

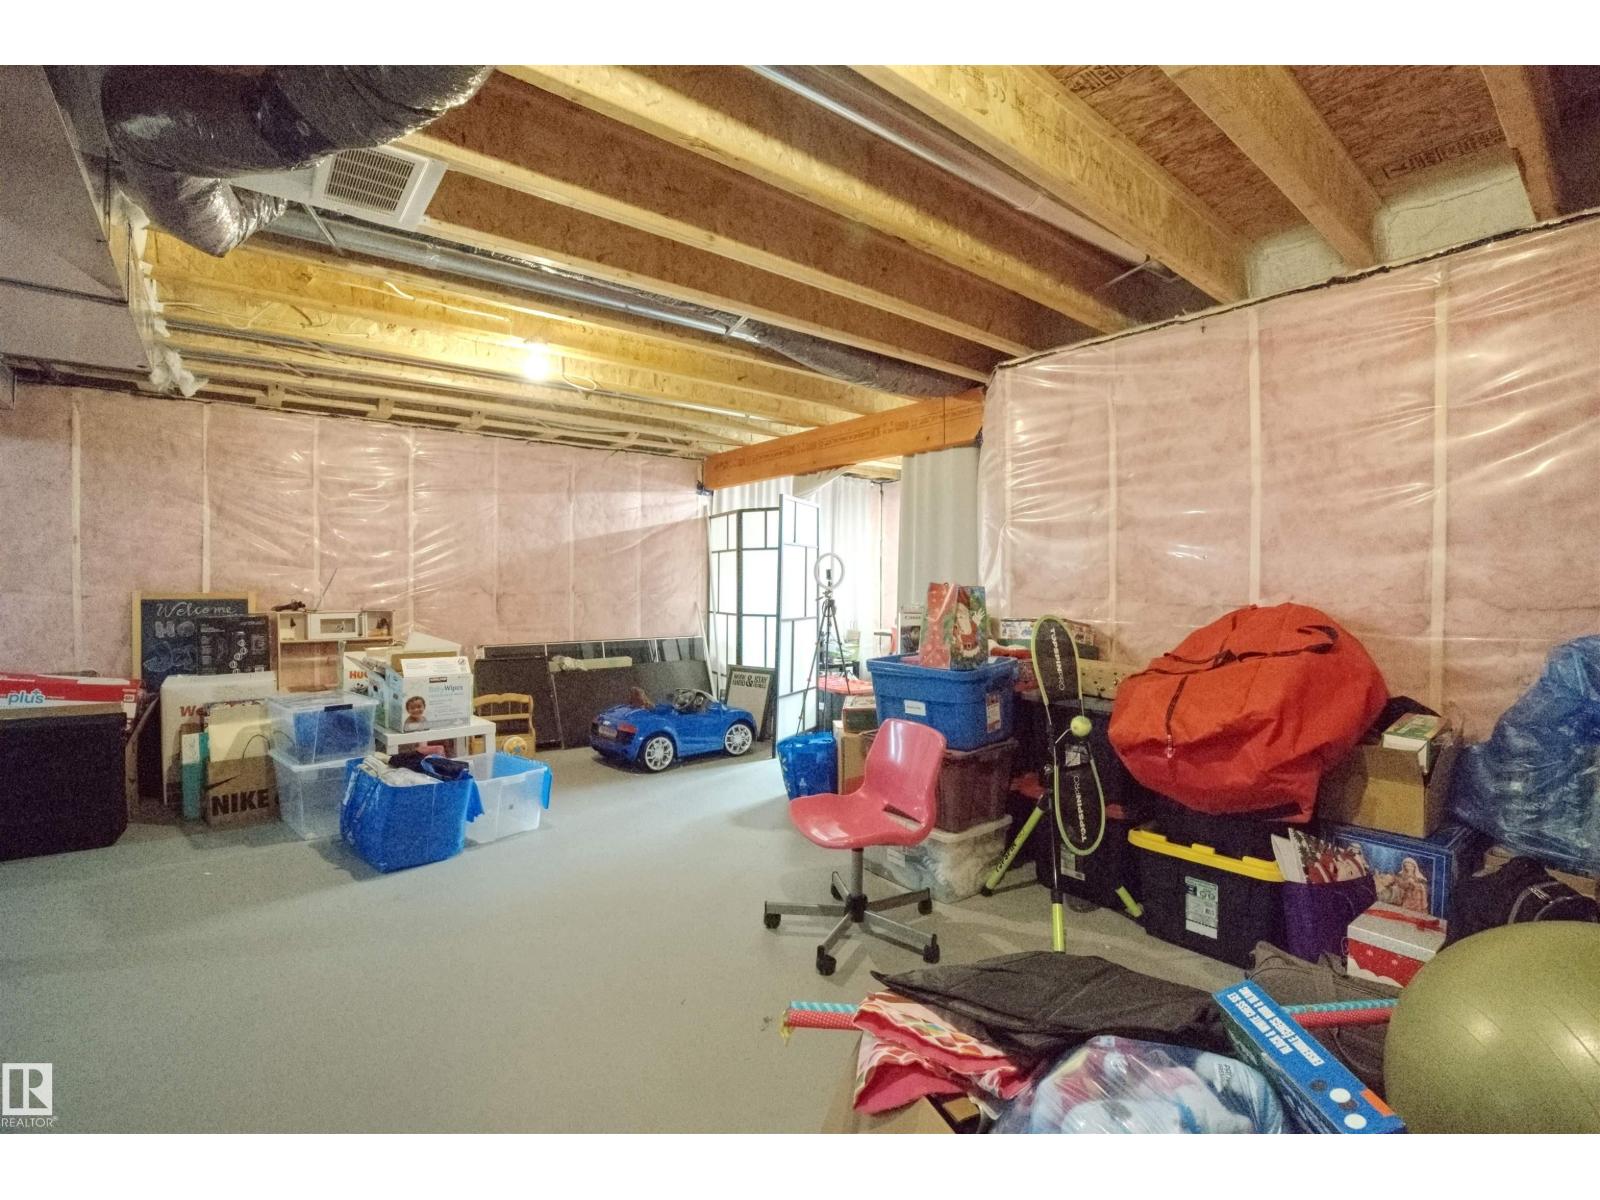
| BasementDevelopment | Unfinished |
| BasementType | Full (unfinished) |
| ConstructedDate | 2018 |
| ConstructionStyleAttachment | Detached |
| CoolingType | Central Air Conditioning |
| FireplaceFuel | Gas |
| FireplacePresent | Yes |
| FireplaceType | Unknown |
| HalfBathTotal | 1 |
| HeatingType | Forced Air |
| StoriesTotal | 2 |
| SizeInterior | 2055 Sqft |
| Type | House |
Parking
| Attached Garage |
Land
| Acreage | No |
| FenceType | Fence |
| LandAmenities | Playground, Public Transit, Schools, Shopping |
| SizeIrregular | 385.01 |
| SizeTotal | 385.01 M2 |
| SizeTotalText | 385.01 M2 |
Rooms
| Level | Type | Length | Width | Dimensions |
|---|---|---|---|---|
| Main Level | Living Room | 3.98 m | 5.02 m | 3.98 m x 5.02 m |
| Main Level | Dining Room | 3.79 m | 3.76 m | 3.79 m x 3.76 m |
| Main Level | Kitchen | 3.64 m | 3.84 m | 3.64 m x 3.84 m |
| Upper Level | Primary Bedroom | 4.23 m | 4.78 m | 4.23 m x 4.78 m |
| Upper Level | Bedroom 2 | 3.13 m | 3.04 m | 3.13 m x 3.04 m |
| Upper Level | Bedroom 3 | 3.87 m | 3.04 m | 3.87 m x 3.04 m |
| Upper Level | Bonus Room | 4.27 m | 4.41 m | 4.27 m x 4.41 m |
https://www.realtor.ca/real-estate/29535435/20503-99-av-nw-edmonton-stewart-greens

The trademarks REALTOR®, REALTORS®, and the REALTOR® logo are controlled by The Canadian Real Estate Association (CREA) and identify real estate professionals who are members of CREA. The trademarks MLS®, Multiple Listing Service® and the associated logos are owned by The Canadian Real Estate Association (CREA) and identify the quality of services provided by real estate professionals who are members of CREA. The trademark DDF® is owned by The Canadian Real Estate Association (CREA) and identifies CREA's Data Distribution Facility (DDF®)
May 25 2026 10:41:03
REALTORS® Association of Edmonton
RE/MAX Excellence