Hurry Home

20512 15 Av Nw Edmonton, Alberta T6M 3E7

Interested?
Please contact us for more information about this property.
$636,990
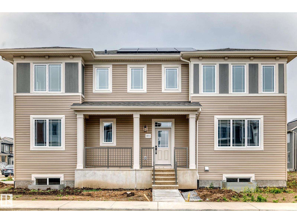
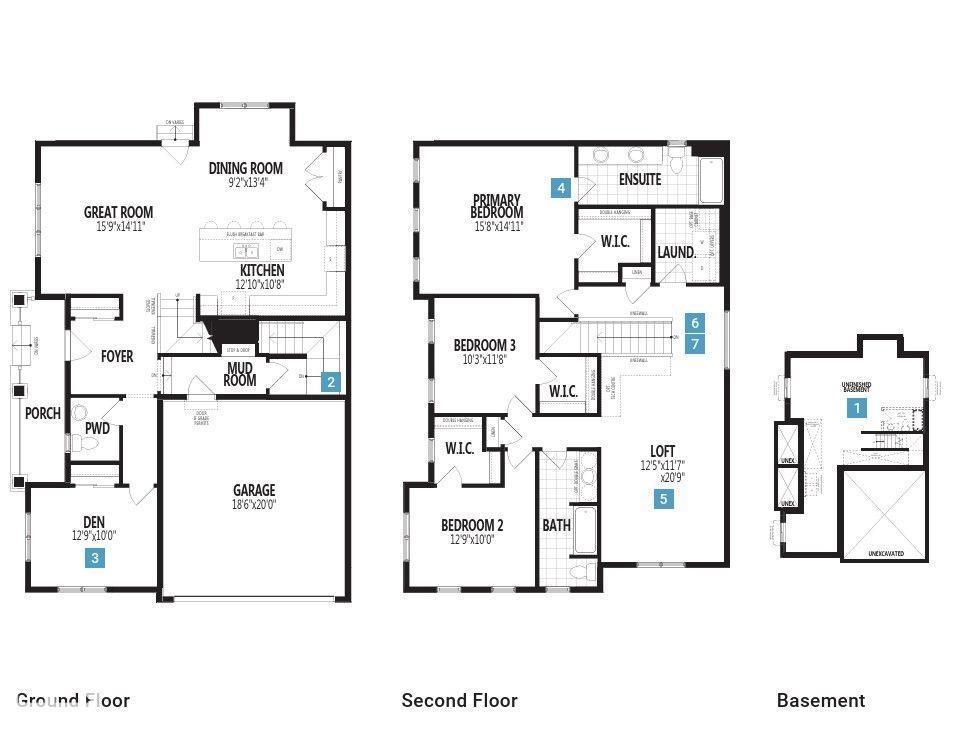
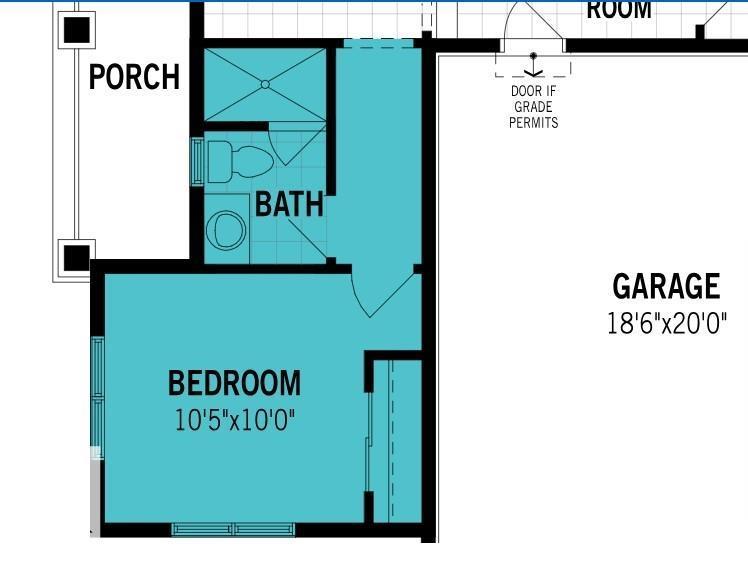
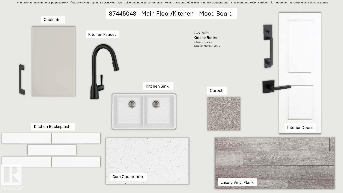
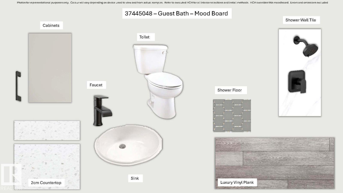
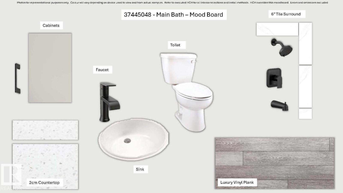
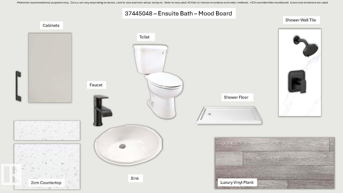
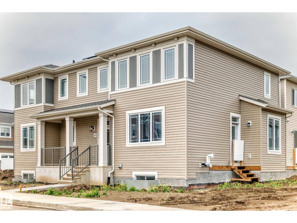
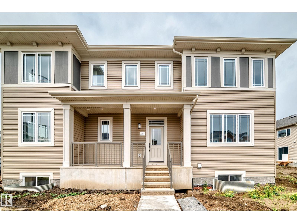
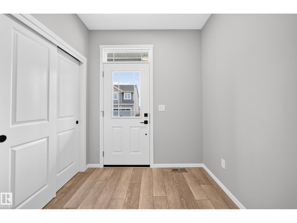
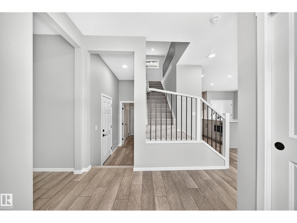
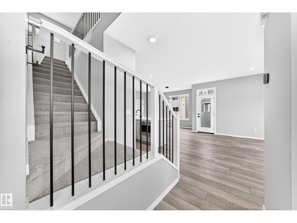
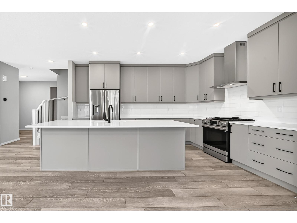
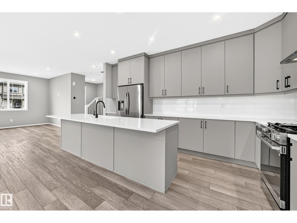
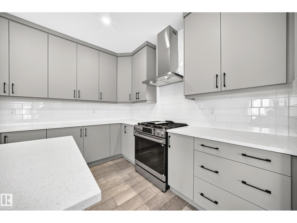
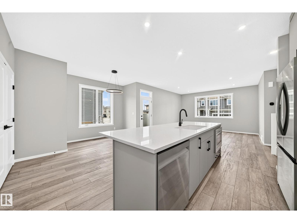
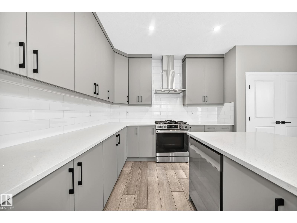
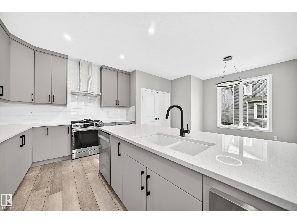
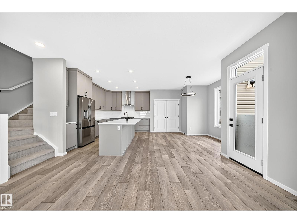
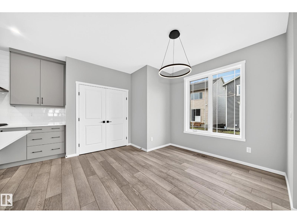
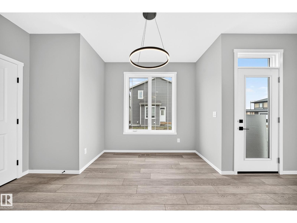
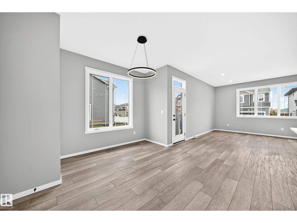
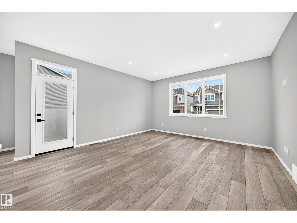
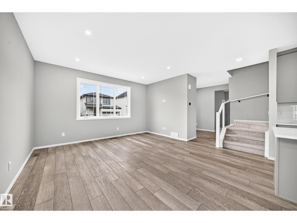
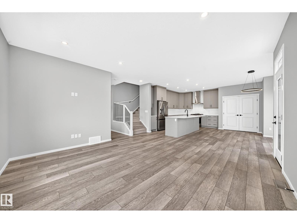
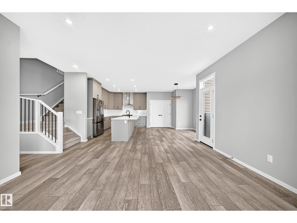
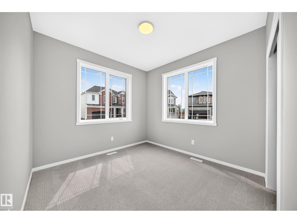
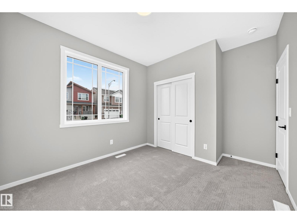
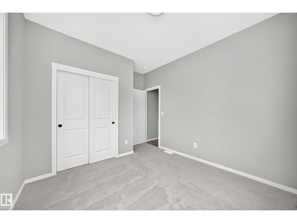
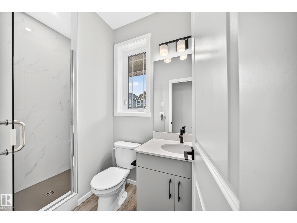
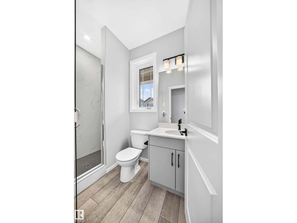
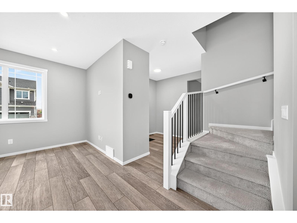
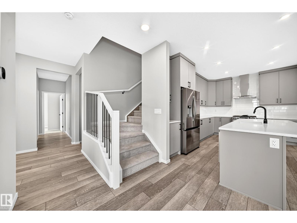
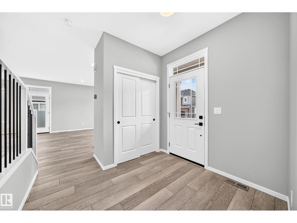
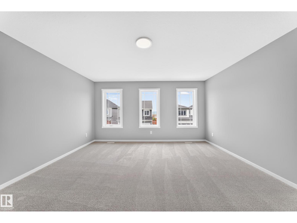
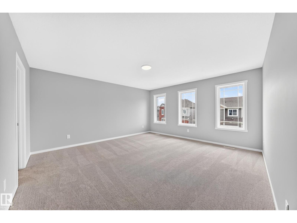
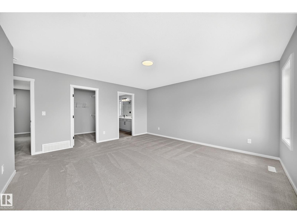
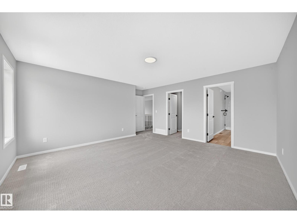
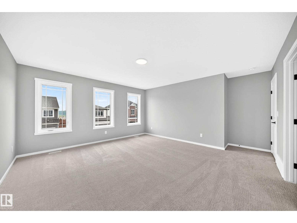
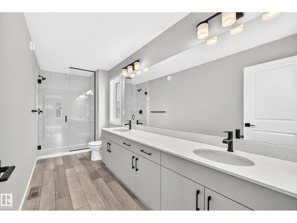
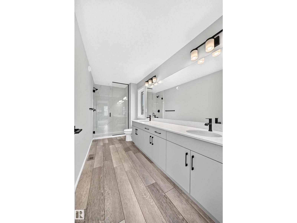
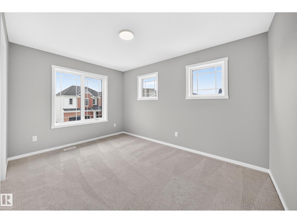
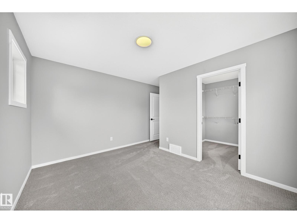
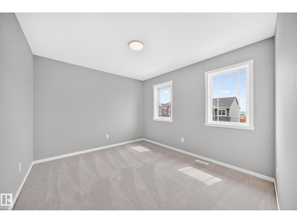
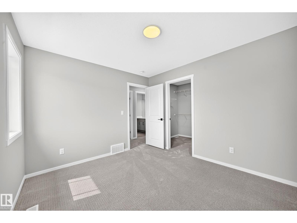
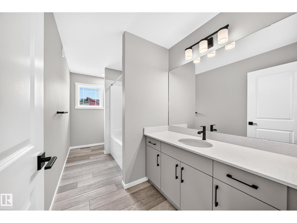
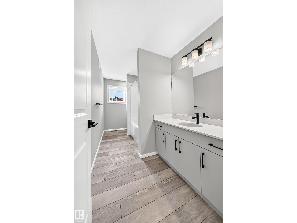
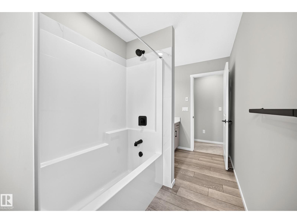
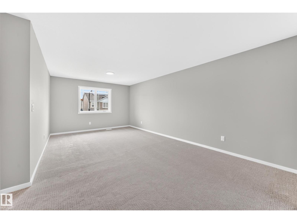
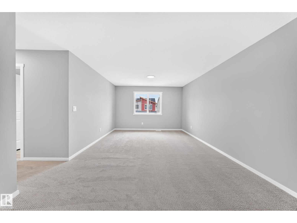
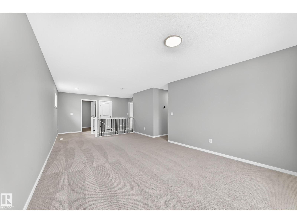
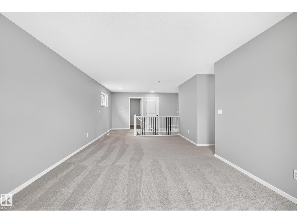
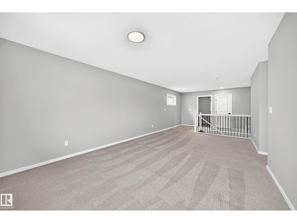
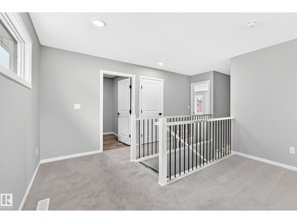
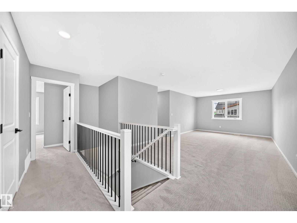
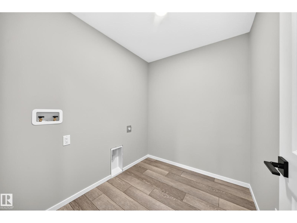
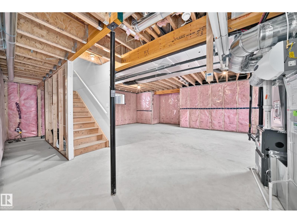
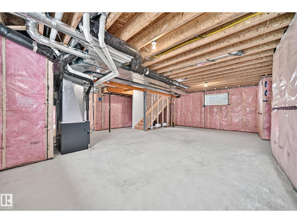
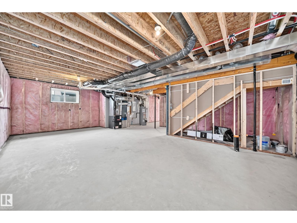
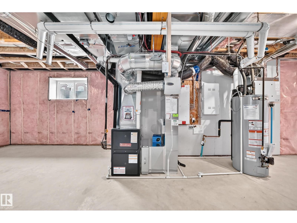
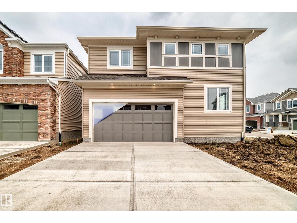
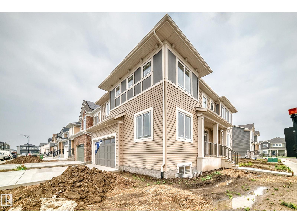
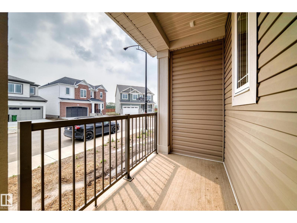
Visit the Listing Brokerage (and/or listing REALTOR®) website to obtain additional information. The Norquay is on a desirable corner lot and makes a striking first impression with a generous array of windows and welcoming front porch. A thoughtfully designed main floor now features a full bedroom and bathroom. A convenient side entrance for everyday practicality, and a 9ft foundation adds to the home’s sense of space and potential. The open-concept great room is filled with natural light, flowing seamlessly into the dining area. The spacious L-shaped kitchen is an entertainer’s dream, complete with a large pantry, oversized island, and flush breakfast bar that invites everyone to gather and enjoy. Upstairs, retreat to your primary bedroom featuring a walk-in closet and ensuite. Space will never be an issue, with bedrooms 2 and 3 each of with their own walk-in closets. The loft provides the perfect escape for movie nights. Includes 8 solar panels!*Renderings are representative - exterior colours may vary. (id:58723)
Property Details
| MLS® Number | E4489389 |
| Property Type | Single Family |
| Neigbourhood | Stillwater |
| AmenitiesNearBy | Golf Course, Playground, Schools, Shopping |
| Features | Corner Site, See Remarks, Park/reserve, Closet Organizers, No Animal Home, No Smoking Home, Level |
| ParkingSpaceTotal | 4 |
| Structure | Porch |
Building
| BathroomTotal | 3 |
| BedroomsTotal | 4 |
| Amenities | Ceiling - 9ft |
| Appliances | See Remarks |
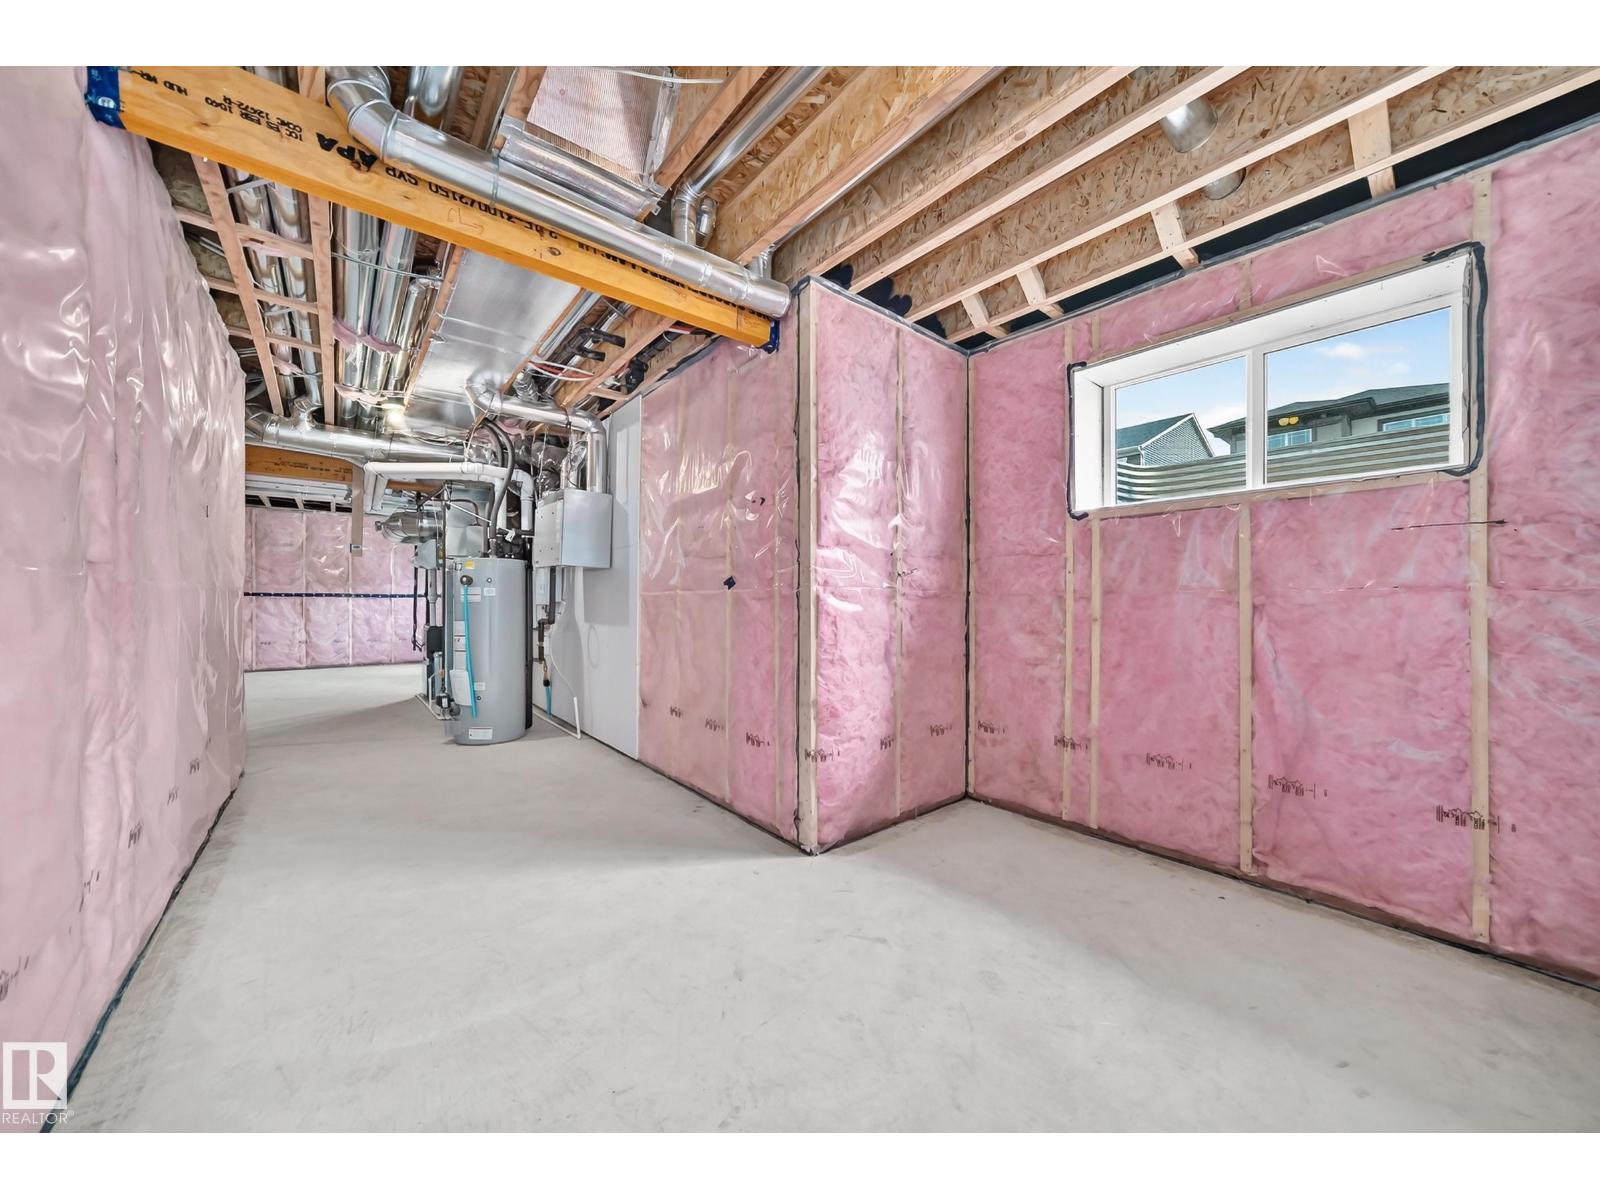
| BasementDevelopment | Unfinished |
| BasementType | Full (unfinished) |
| ConstructedDate | 2026 |
| ConstructionStyleAttachment | Detached |
| FireProtection | Smoke Detectors |
| HeatingType | Forced Air |
| StoriesTotal | 2 |
| SizeInterior | 2436 Sqft |
| Type | House |
Parking
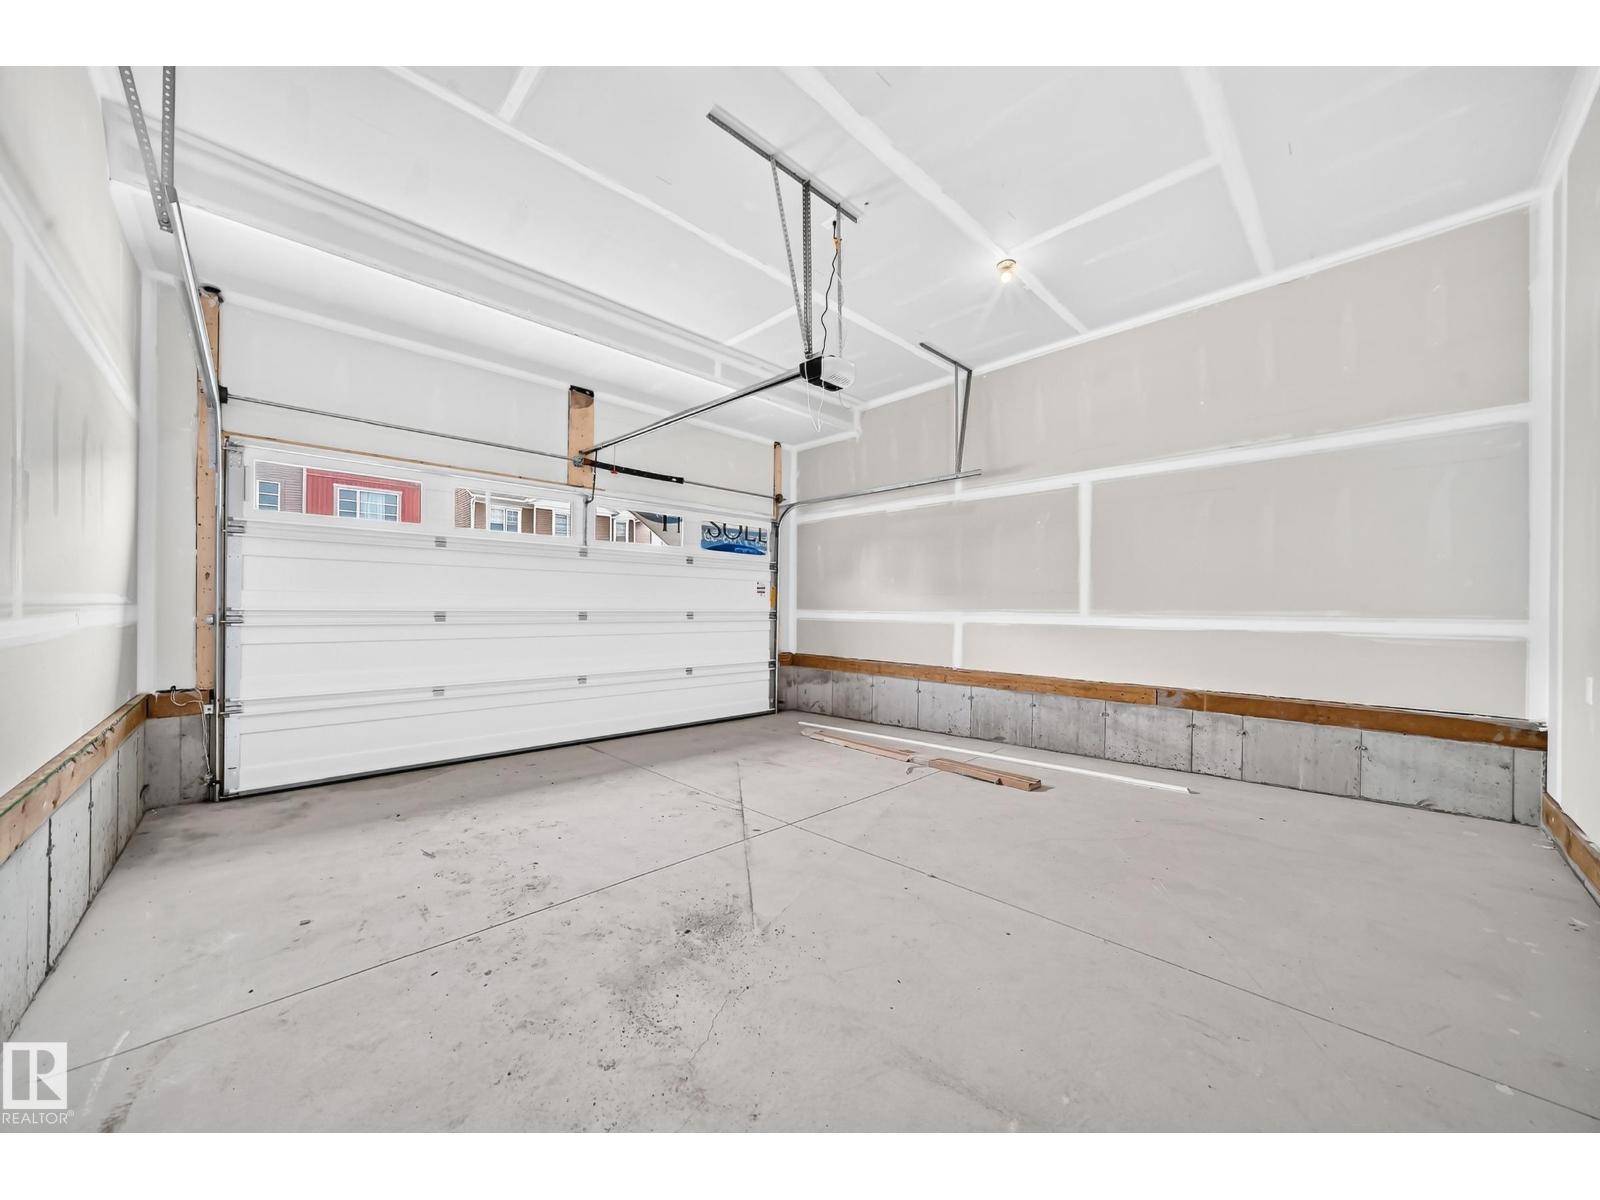
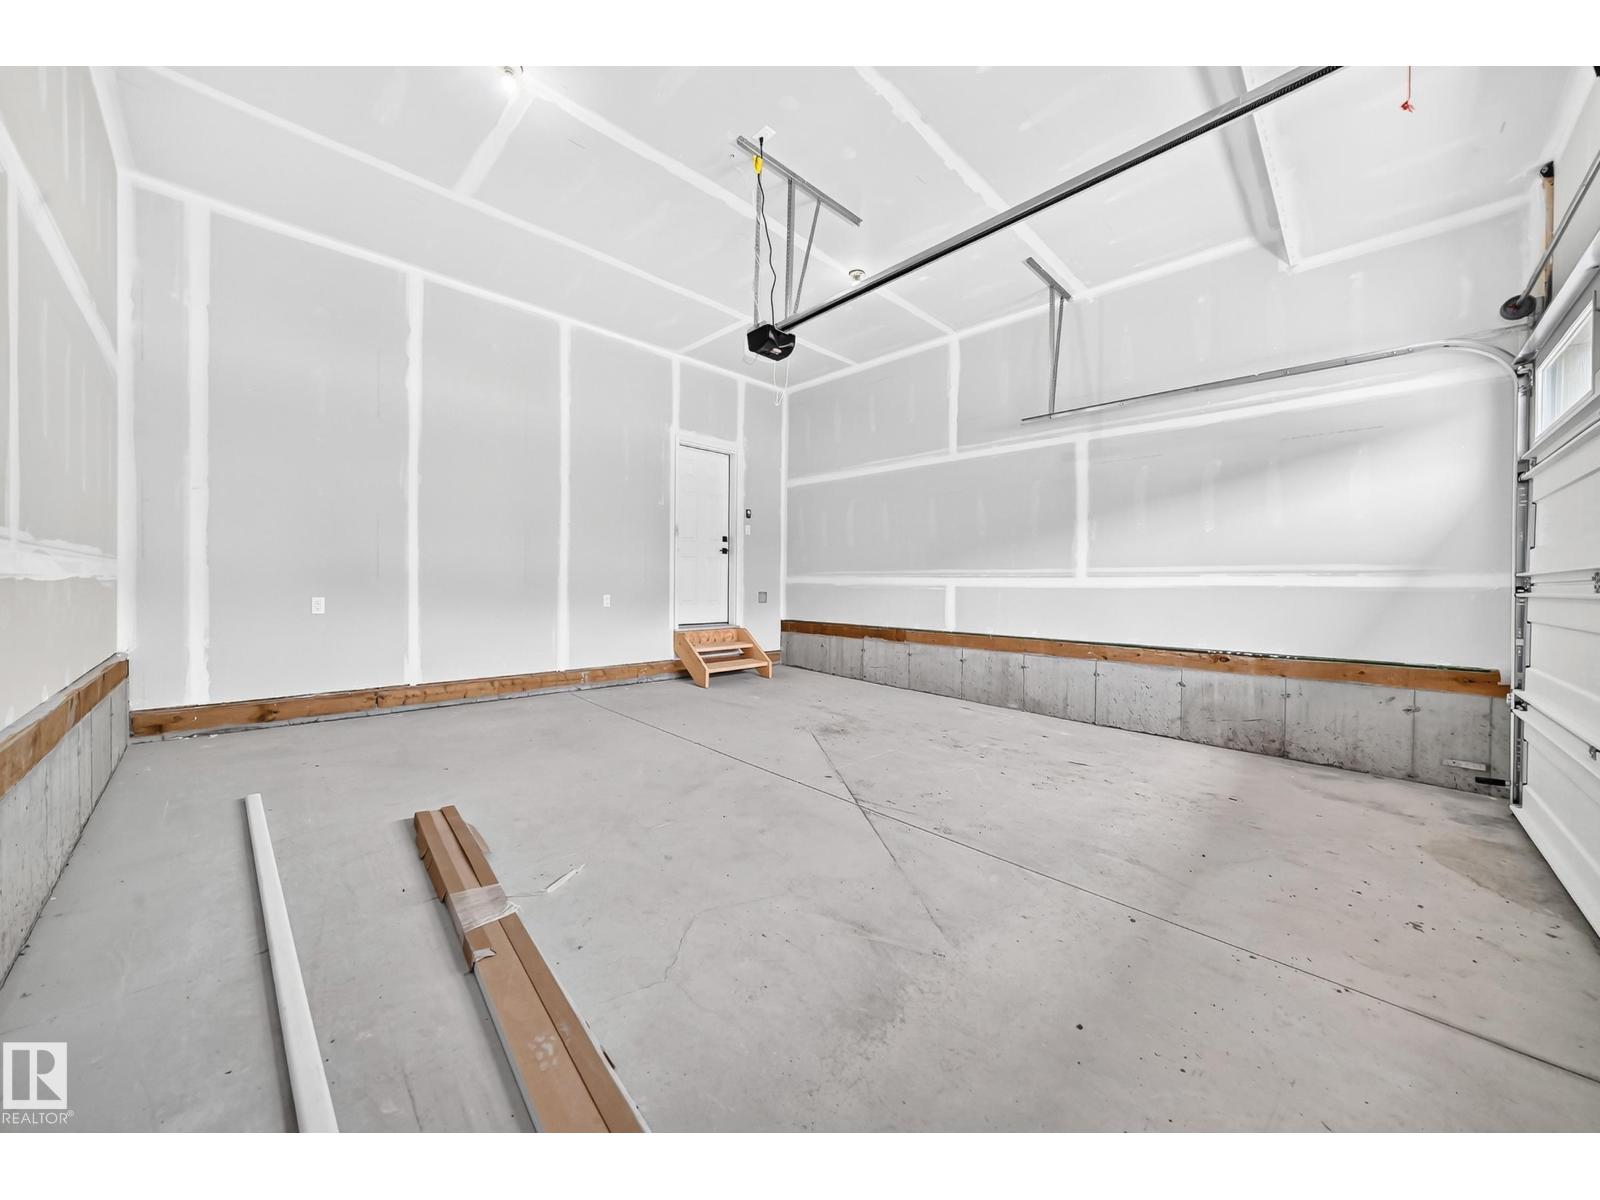
| Attached Garage |
Land
| Acreage | No |
| LandAmenities | Golf Course, Playground, Schools, Shopping |
| SizeIrregular | 375.38 |
| SizeTotal | 375.38 M2 |
| SizeTotalText | 375.38 M2 |
Rooms
| Level | Type | Length | Width | Dimensions |
|---|---|---|---|---|
| Main Level | Living Room | 4.57 m | 4.8 m | 4.57 m x 4.8 m |
| Main Level | Dining Room | 4.06 m | 2.79 m | 4.06 m x 2.79 m |
| Main Level | Kitchen | 3.25 m | 3.91 m | 3.25 m x 3.91 m |
| Main Level | Bedroom 2 | 3.048 m | 3.2 m | 3.048 m x 3.2 m |
| Upper Level | Primary Bedroom | 4.57 m | 4.8 m | 4.57 m x 4.8 m |
| Upper Level | Bedroom 3 | 3.07 m | 3.88 m | 3.07 m x 3.88 m |
| Upper Level | Bedroom 4 | 3.58 m | 3.12 m | 3.58 m x 3.12 m |
| Upper Level | Bonus Room | 6.32 m | 3.81 m | 6.32 m x 3.81 m |
https://www.realtor.ca/real-estate/29791942/20512-15-av-nw-edmonton-stillwater

The trademarks REALTOR®, REALTORS®, and the REALTOR® logo are controlled by The Canadian Real Estate Association (CREA) and identify real estate professionals who are members of CREA. The trademarks MLS®, Multiple Listing Service® and the associated logos are owned by The Canadian Real Estate Association (CREA) and identify the quality of services provided by real estate professionals who are members of CREA. The trademark DDF® is owned by The Canadian Real Estate Association (CREA) and identifies CREA's Data Distribution Facility (DDF®)
September 09 2026 06:10:38
REALTORS® Association of Edmonton
Honestdoor Inc