Hurry Home

20528 128 Av Nw Edmonton, Alberta T5S 0L8

Interested?
Please contact us for more information about this property.
$469,097
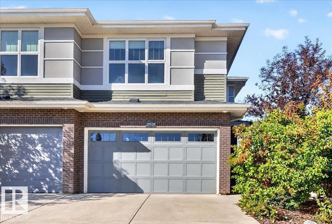
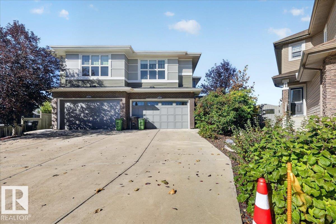
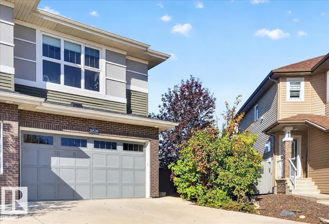
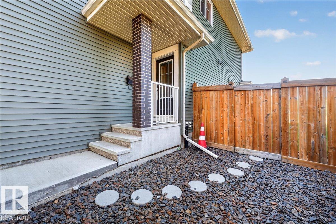
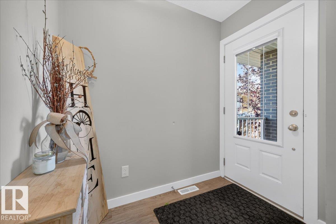
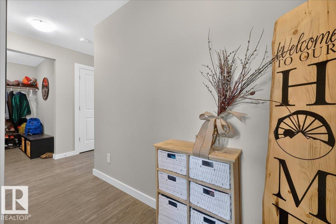
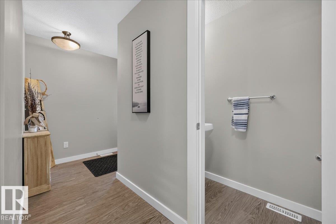
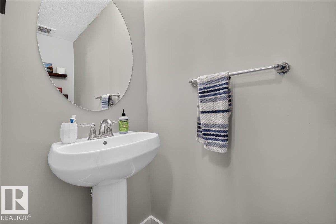
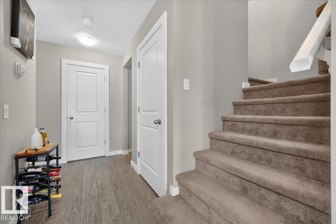
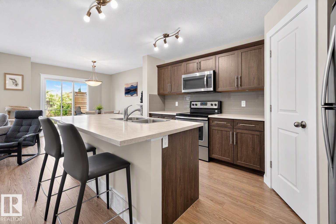
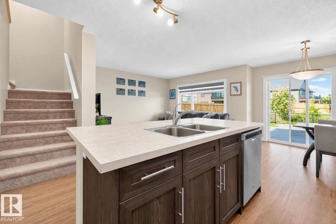
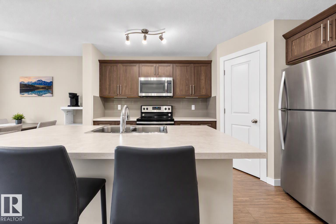
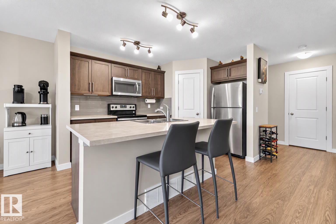
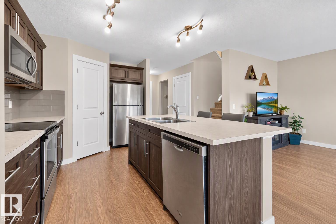
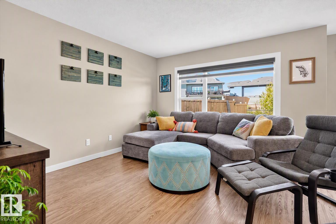
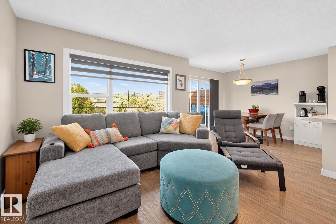
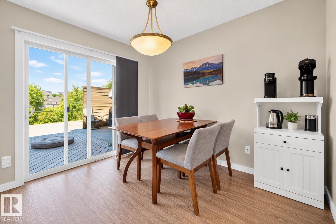
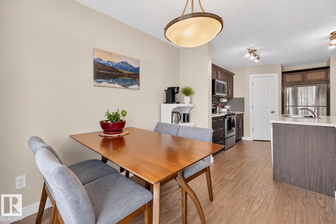
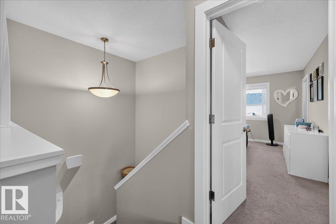
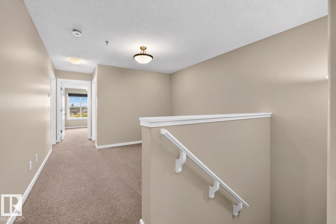
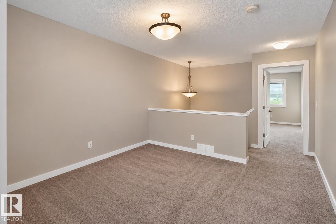
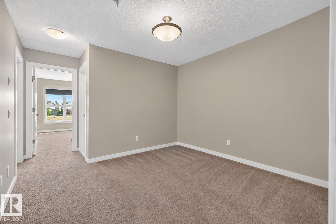
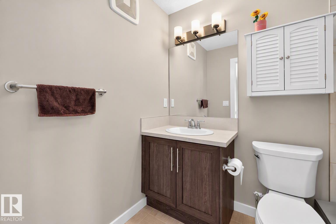
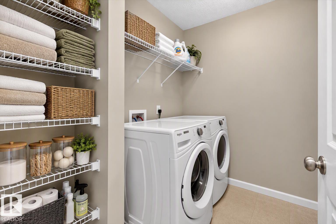
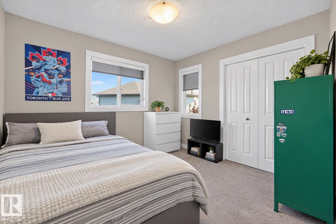
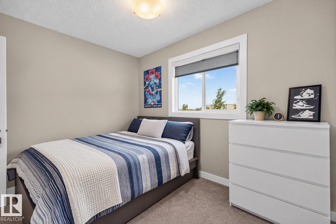
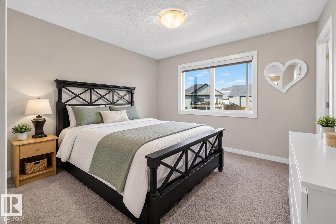
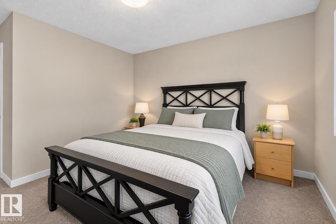
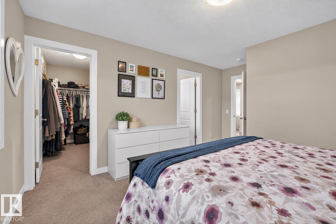
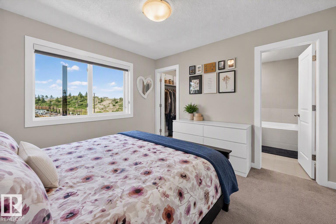
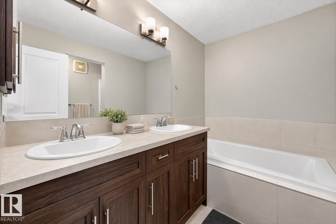
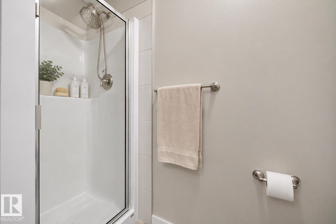
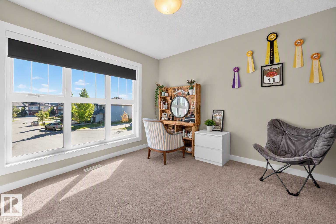
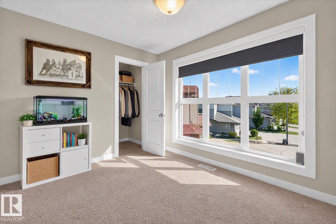
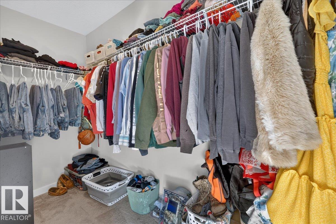
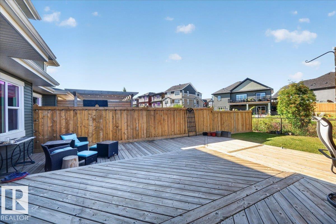
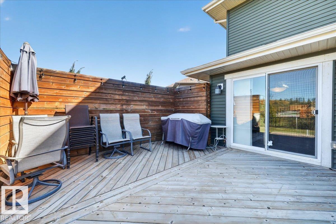
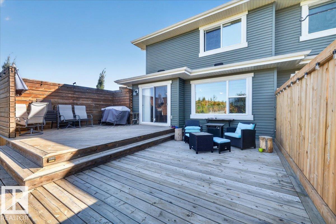
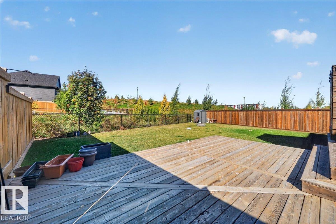
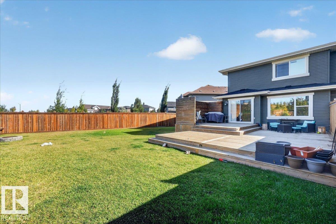
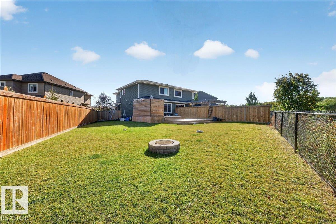
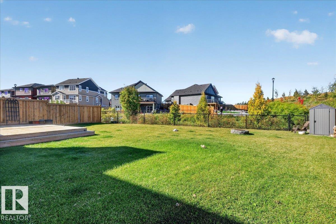
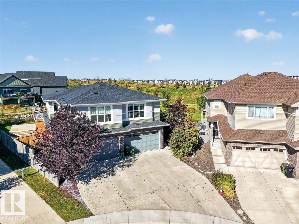
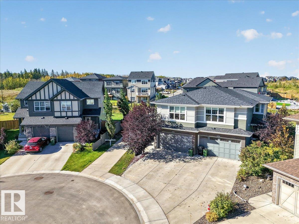
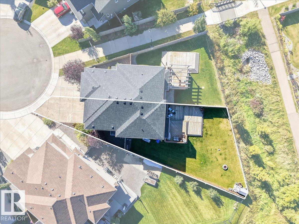
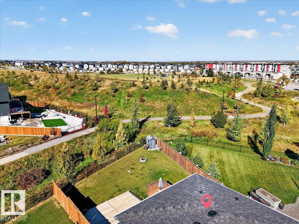
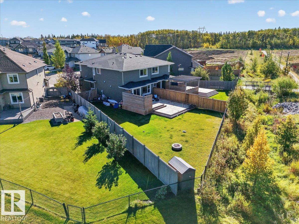
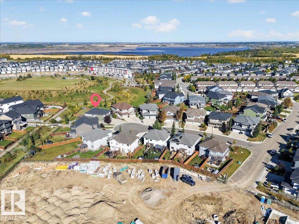
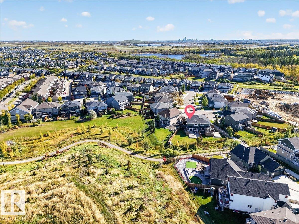
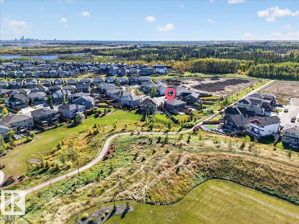
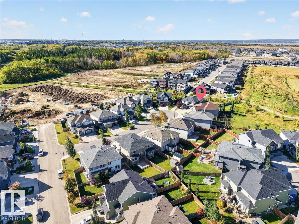
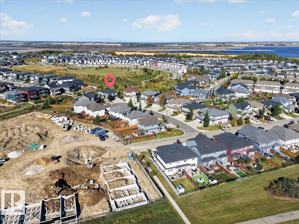
Welcome Home! Tucked away on a quiet cul-de-sac, this exceptional home sits on a massive pie-shaped lot backing directly onto a walking path and green space, offering the perfect blend of privacy and outdoor living. Step inside to a bright, modern open-concept layout where the stylish kitchen flows seamlessly into the dining and living areas, with direct access to the expansive deck, ideal for summer barbecues, entertaining, and relaxing in the sunshine. A convenient 2-piece bath completes the main level. Upstairs, you'll find a spacious bonus room, three generous bedrooms, and two full bathrooms. The primary retreat features a walk-in closet and private ensuite, while a secondary bedroom also offers its own walk-in closet. Outside, enjoy the huge deck and incredible backyard with room to play, garden, or simply take in the peaceful green space views. A rare opportunity to own a truly standout property in one of Edmonton's most desirable communities! (id:58723)
Property Details
| MLS® Number | E4511344 |
| Property Type | Single Family |
| Neigbourhood | Trumpeter Area |
| AmenitiesNearBy | Park, Golf Course, Playground, Shopping |
| Features | Cul-de-sac |
| Structure | Deck |
Building
| BathroomTotal | 3 |
| BedroomsTotal | 3 |
| Amenities | Vinyl Windows |
| Appliances | Dishwasher, Dryer, Garage Door Opener Remote(s), Garage Door Opener, Microwave Range Hood Combo, Refrigerator, Stove, Washer, Window Coverings |
| BasementDevelopment | Unfinished |
| BasementType | Full (unfinished) |
| ConstructedDate | 2017 |
| ConstructionStyleAttachment | Semi-detached |
| CoolingType | Central Air Conditioning |
| HalfBathTotal | 1 |
| HeatingType | Forced Air |
| StoriesTotal | 2 |
| SizeInterior | 1657 Sqft |
| Type | Duplex |
Parking
| Attached Garage |
Land
| Acreage | No |
| FenceType | Fence |
| LandAmenities | Park, Golf Course, Playground, Shopping |
| SizeIrregular | 534.48 |
| SizeTotal | 534.48 M2 |
| SizeTotalText | 534.48 M2 |
Rooms
| Level | Type | Length | Width | Dimensions |
|---|---|---|---|---|
| Main Level | Living Room | 12' x 13'8" | ||
| Main Level | Dining Room | 8'10" x 10'3" | ||
| Main Level | Kitchen | 13'2" x 13'2" | ||
| Upper Level | Primary Bedroom | 11'10" x 15'4 | ||
| Upper Level | Bedroom 2 | 12'5" x 13'7" | ||
| Upper Level | Bedroom 3 | 9'5" x 10'8" | ||
| Upper Level | Bonus Room | 11'1" x 10'11 |
https://www.realtor.ca/real-estate/30354668/20528-128-av-nw-edmonton-trumpeter-area

The trademarks REALTOR®, REALTORS®, and the REALTOR® logo are controlled by The Canadian Real Estate Association (CREA) and identify real estate professionals who are members of CREA. The trademarks MLS®, Multiple Listing Service® and the associated logos are owned by The Canadian Real Estate Association (CREA) and identify the quality of services provided by real estate professionals who are members of CREA. The trademark DDF® is owned by The Canadian Real Estate Association (CREA) and identifies CREA's Data Distribution Facility (DDF®)
October 18 2026 06:21:40
REALTORS® Association of Edmonton
Realty Executives Focus, Realty Focus