Hurry Home

2057 69a St Sw Edmonton, Alberta T6A 0S5

Interested?
Please contact us for more information about this property.
$435,000
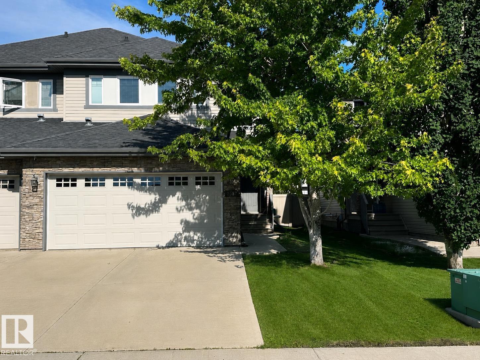
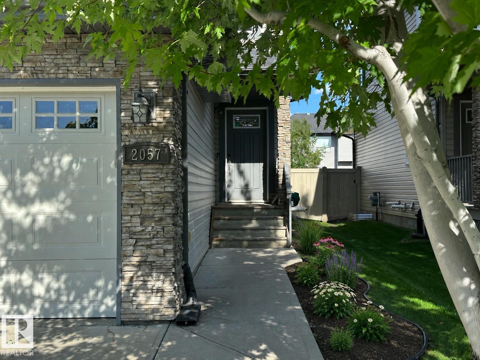
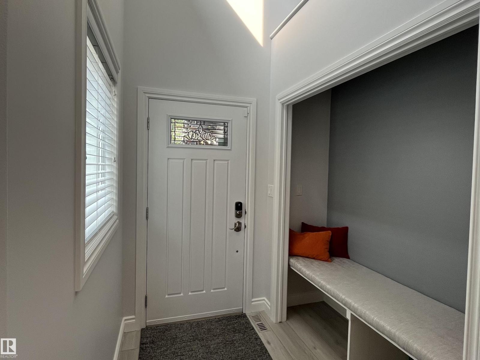
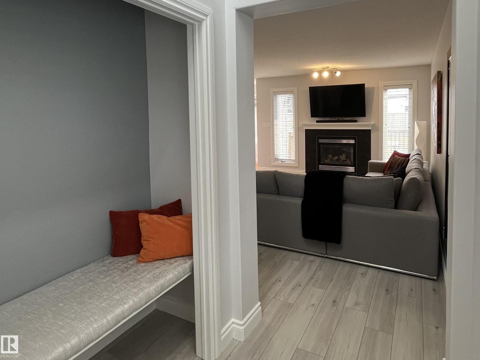
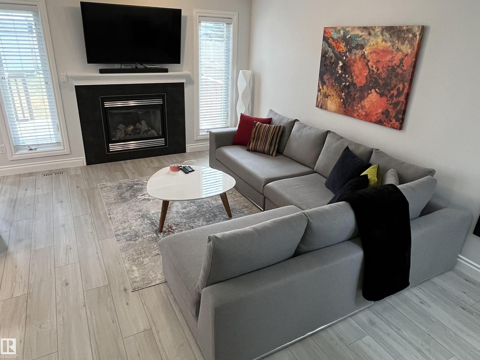
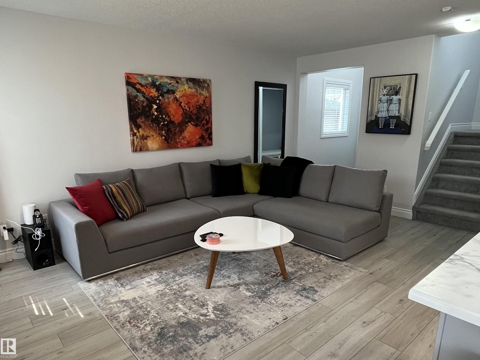
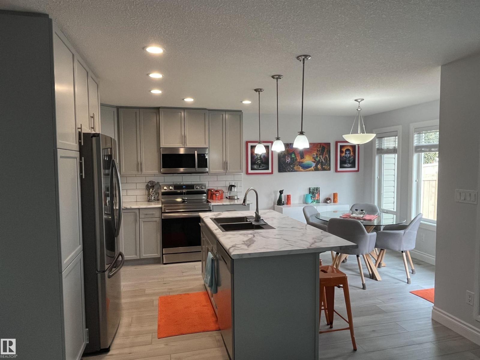
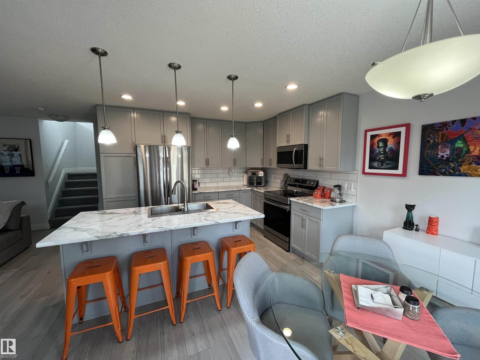
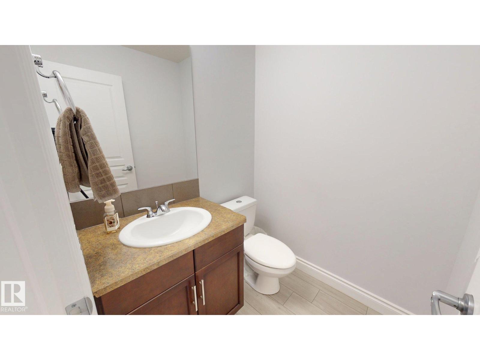
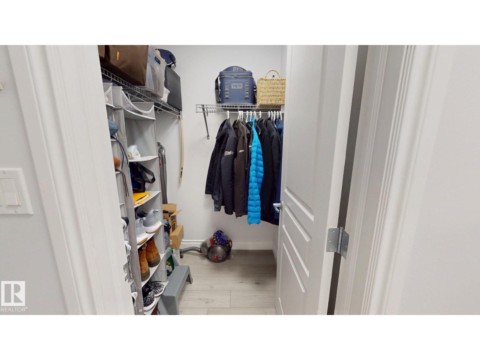
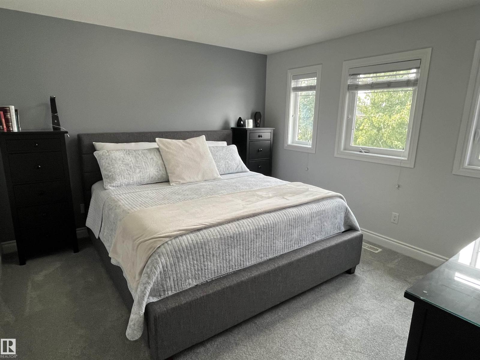
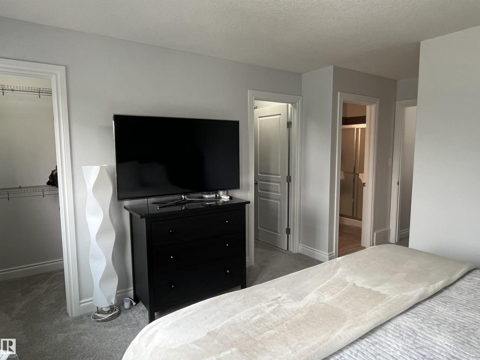
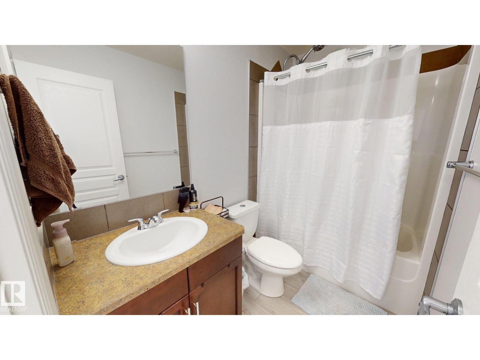
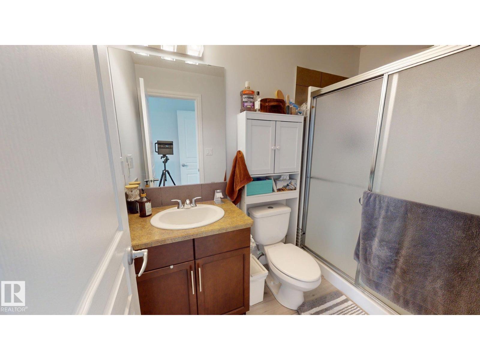
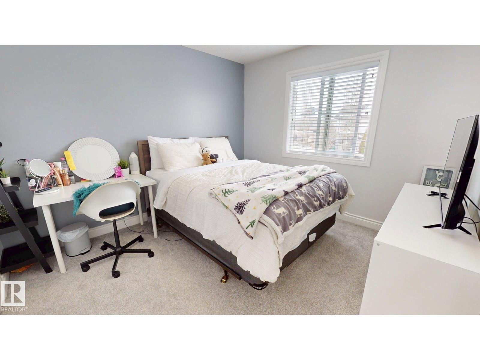
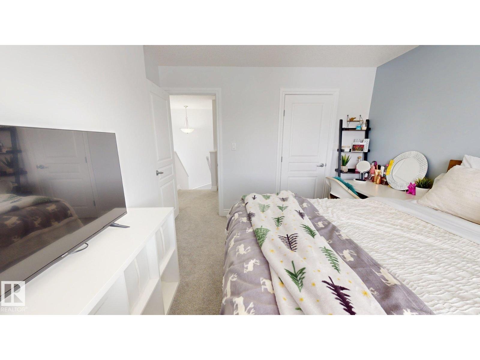
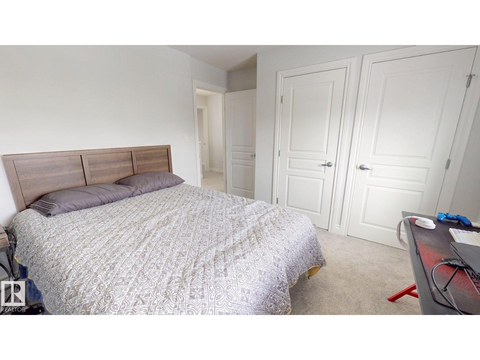
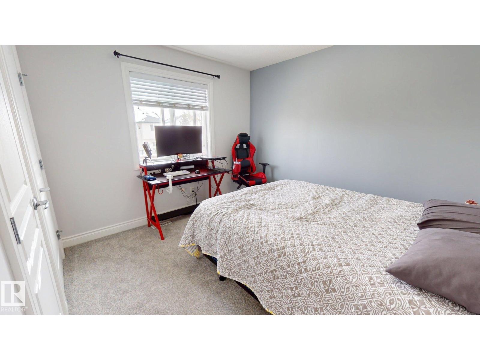
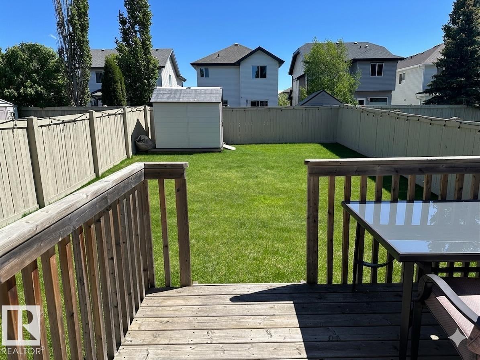
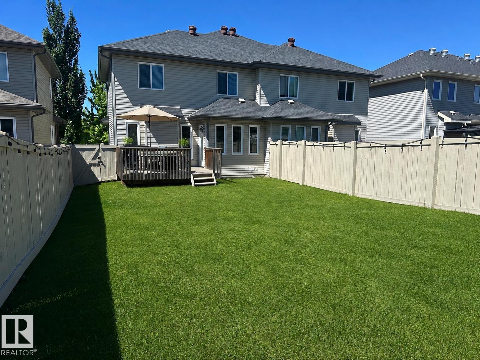
Located in a quiet cul-de-sac in The Fields of Summerside, this 2-storey half duplex offers a functional layout with numerous updates completed within the last five years. The bright main floor features a living room with a gas fireplace and an updated kitchen with ample workspace and direct access to the backyard deck with a gas line for a BBQ. Upstairs, the primary bedroom includes two walk-in closets and a private ensuite, while two additional bedrooms and a full bathroom complete the upper level. The insulated, drywalled attached double garage provides added convenience, and the unfinished basement offers additional storage or future development potential. Recent updates include the kitchen, flooring, carpet, paint, and appliances. Conveniently located close to schools, parks, shopping, restaurants, public transit, and everyday amenities. (id:58723)
Property Details
| MLS® Number | E4496431 |
| Property Type | Single Family |
| Neigbourhood | Summerside |
| AmenitiesNearBy | Airport, Playground, Public Transit, Schools, Shopping |
| CommunityFeatures | Public Swimming Pool |
| Features | Cul-de-sac, Flat Site, Closet Organizers, No Animal Home, No Smoking Home, Recreational |
| Structure | Deck, Patio(s) |
Building
| BathroomTotal | 3 |
| BedroomsTotal | 3 |
| Appliances | Alarm System, Dishwasher, Dryer, Garage Door Opener Remote(s), Garage Door Opener, Humidifier, Microwave Range Hood Combo, Refrigerator, Storage Shed, Stove, Washer, Window Coverings |
| BasementDevelopment | Unfinished |
| BasementType | Full (unfinished) |
| ConstructedDate | 2011 |
| ConstructionStyleAttachment | Semi-detached |
| FireProtection | Smoke Detectors |
| FireplaceFuel | Gas |
| FireplacePresent | Yes |
| FireplaceType | Unknown |
| HalfBathTotal | 1 |
| HeatingType | Forced Air |
| StoriesTotal | 2 |
| SizeInterior | 1399 Sqft |
| Type | Duplex |
Parking
| Attached Garage |
Land
| Acreage | No |
| FenceType | Fence |
| LandAmenities | Airport, Playground, Public Transit, Schools, Shopping |
Rooms
| Level | Type | Length | Width | Dimensions |
|---|---|---|---|---|
| Main Level | Living Room | 4.7 m | 2.88 m | 4.7 m x 2.88 m |
| Main Level | Dining Room | 3.14 m | 3.63 m | 3.14 m x 3.63 m |
| Main Level | Kitchen | 1.95 m | 2.98 m | 1.95 m x 2.98 m |
| Upper Level | Primary Bedroom | 3.9 m | 3.58 m | 3.9 m x 3.58 m |
| Upper Level | Bedroom 2 | 2.95 m | 3.34 m | 2.95 m x 3.34 m |
| Upper Level | Bedroom 3 | 3.34 m | 3.03 m | 3.34 m x 3.03 m |
https://www.realtor.ca/real-estate/29972995/2057-69a-st-sw-edmonton-summerside

The trademarks REALTOR®, REALTORS®, and the REALTOR® logo are controlled by The Canadian Real Estate Association (CREA) and identify real estate professionals who are members of CREA. The trademarks MLS®, Multiple Listing Service® and the associated logos are owned by The Canadian Real Estate Association (CREA) and identify the quality of services provided by real estate professionals who are members of CREA. The trademark DDF® is owned by The Canadian Real Estate Association (CREA) and identifies CREA's Data Distribution Facility (DDF®)
July 24 2026 03:31:50
REALTORS® Association of Edmonton
Comfree