Hurry Home

#206 10232 115 St Nw Edmonton, Alberta T5K 1T8

Interested?
Please contact us for more information about this property.
$269,900Maintenance, Exterior Maintenance, Insurance, Common Area Maintenance, Property Management, Other, See Remarks, Water
$759.14 Monthly
Maintenance, Exterior Maintenance, Insurance, Common Area Maintenance, Property Management, Other, See Remarks, Water
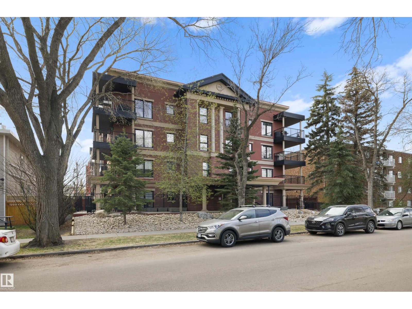
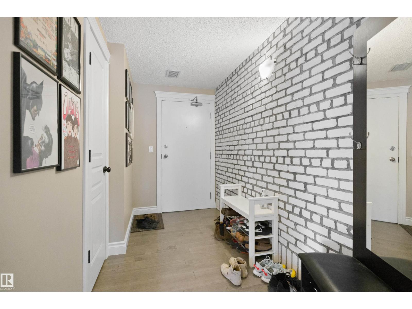
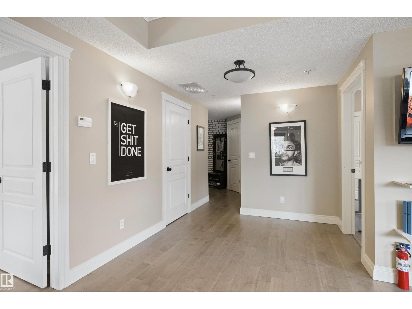
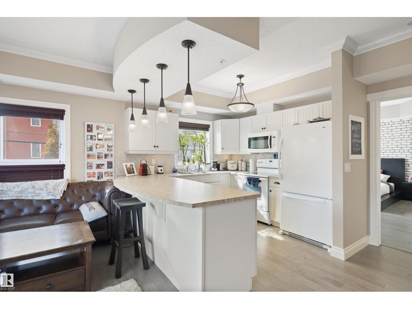
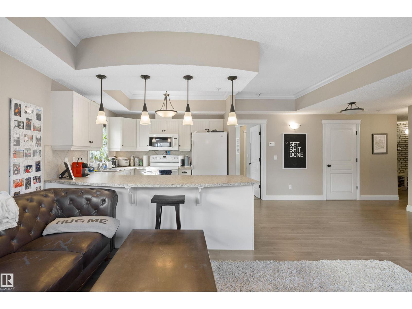
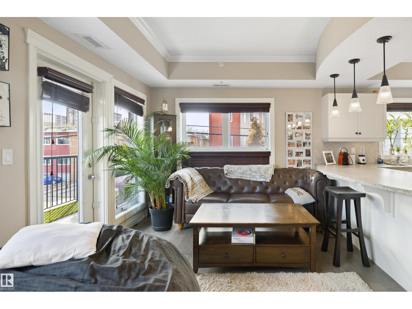
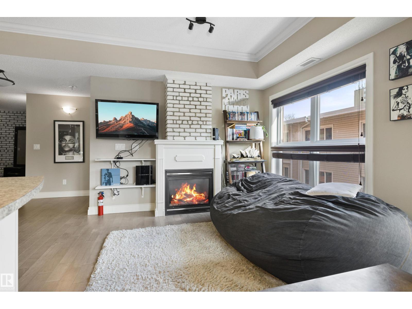
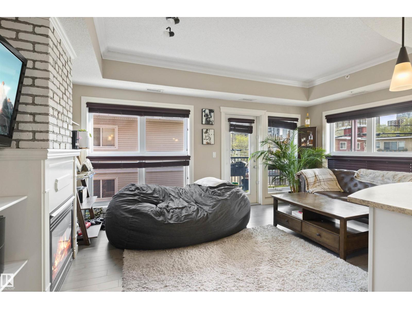
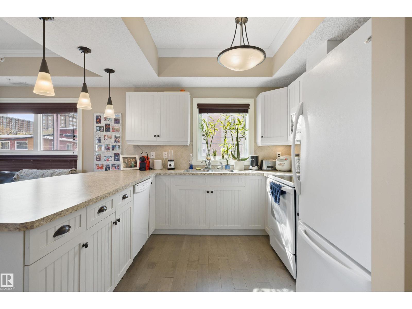
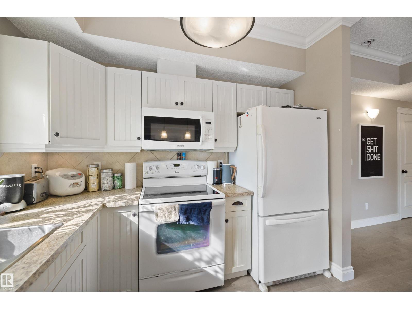
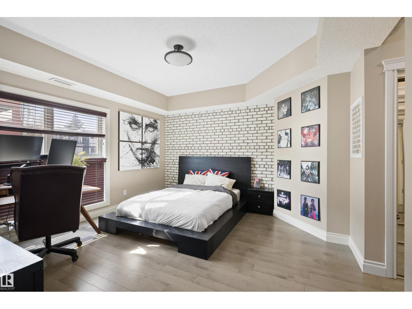
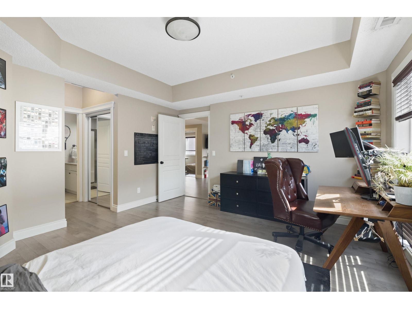
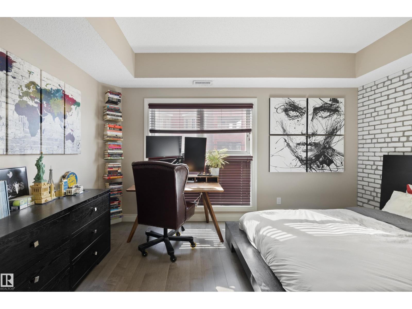
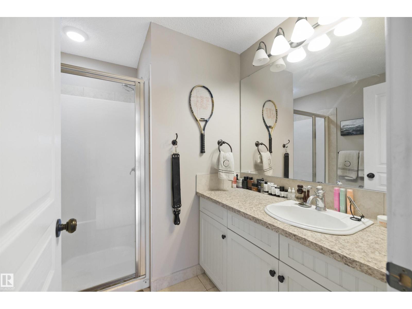
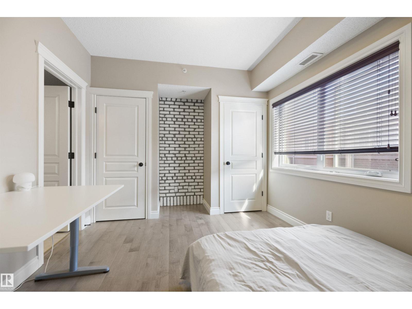
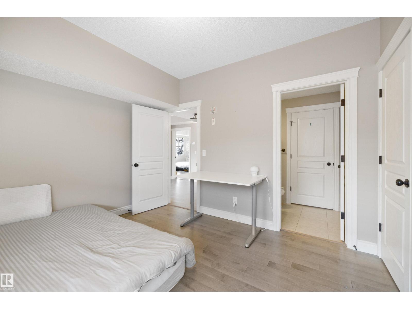
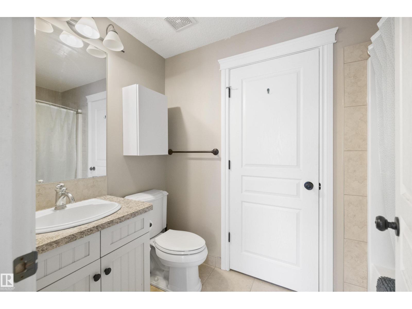
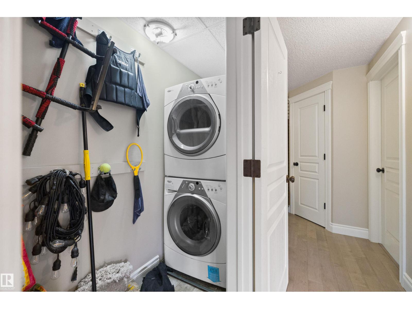
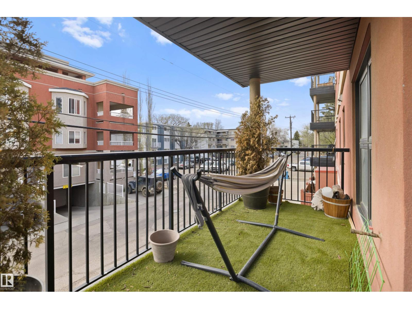
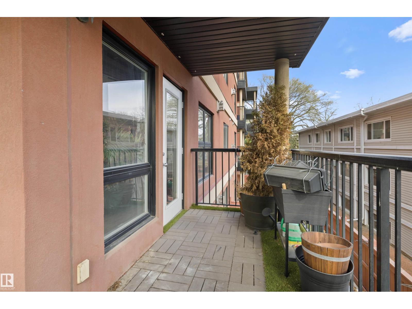
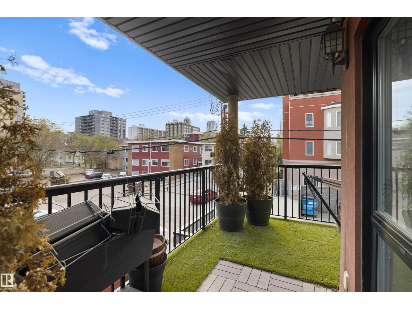
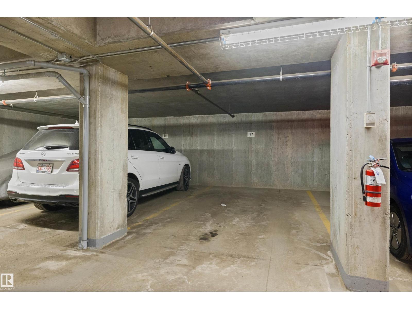
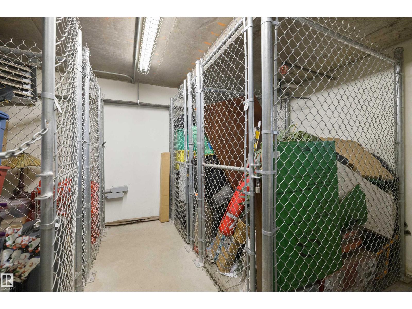
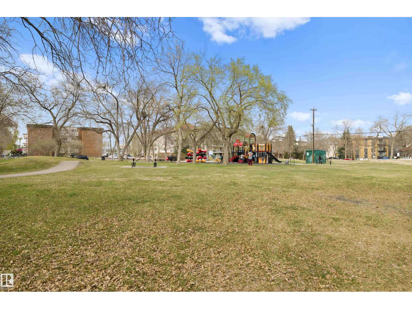
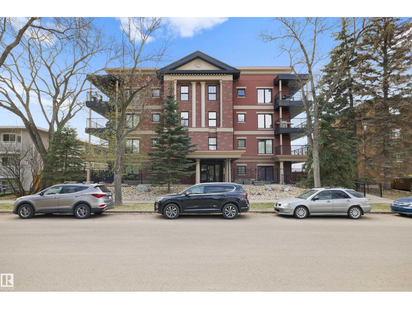
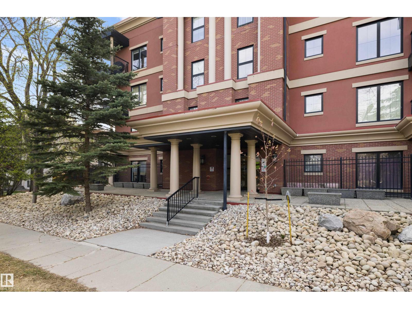
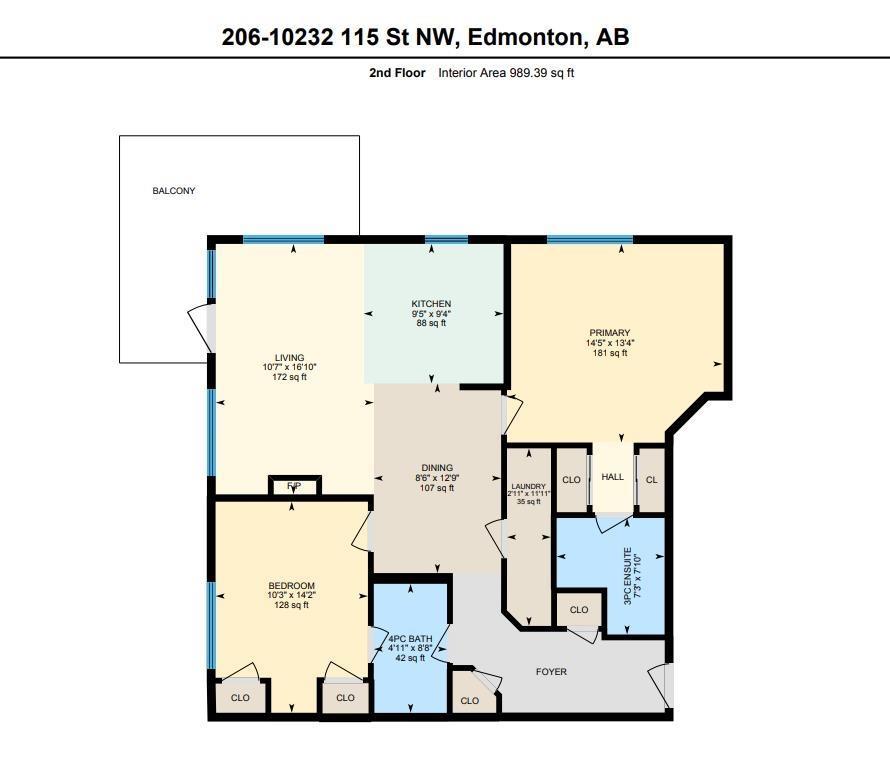
$759.14 MonthlyWelcome to this fantastic corner unit in the beautiful Traditions condominium development in the bustling community of Oliver! Right across from Kitchener Park! This 989 sq ft condo is made of CONCRETE construction, which makes for a super quiet home! It features a bright & open floor plan, 2 large bedrooms, 2 full bathrooms, new stainless steel appliances, Air Conditioning, in-suite laundry & titled parking plus storage. Beautiful Living Room with Fireplace. This kitchen has sleek and modern with a peninsula for barstool seating. The flooring was redone in the unit with Engineered Hardwood throughout. There's a wrap around balcony with a natural gas hook up for BBQ. This home offers plenty of natural day light, and the balcony gets all the wonderful evening sun. It is close to the downtown core, shopping centres, public transportation and has easy access to the Ice District, U of A and Grant MacEwan! It really is a must see!! (id:58723)
Property Details
| MLS® Number | E4495327 |
| Property Type | Single Family |
| Neigbourhood | Wîhkwêntôwin |
| AmenitiesNearBy | Golf Course, Schools, Shopping |
| Features | Private Setting, Lane, No Animal Home |
| ParkingSpaceTotal | 1 |
| Structure | Deck |
| ViewType | City View |
Building
| BathroomTotal | 2 |
| BedroomsTotal | 2 |
| Amenities | Vinyl Windows |
| Appliances | Dishwasher, Dryer, Microwave Range Hood Combo, Refrigerator, Stove, Washer |
| BasementType | None |
| ConstructedDate | 2006 |
| HeatingType | Coil Fan |
| SizeInterior | 989 Sqft |
| Type | Apartment |
Parking
| Heated Garage | |
| Underground |
Land
| Acreage | No |
| LandAmenities | Golf Course, Schools, Shopping |
| SizeIrregular | 56.68 |
| SizeTotal | 56.68 M2 |
| SizeTotalText | 56.68 M2 |
Rooms
| Level | Type | Length | Width | Dimensions |
|---|---|---|---|---|
| Main Level | Living Room | 10'7" x 16'10 | ||
| Main Level | Dining Room | 8'6" x 12'9" | ||
| Main Level | Kitchen | 9'5" x 9'4" | ||
| Main Level | Primary Bedroom | 14'5" x 13'4" | ||
| Main Level | Bedroom 2 | 10'3" x 14'2" |
https://www.realtor.ca/real-estate/29947170/206-10232-115-st-nw-edmonton-wîhkwêntôwin

The trademarks REALTOR®, REALTORS®, and the REALTOR® logo are controlled by The Canadian Real Estate Association (CREA) and identify real estate professionals who are members of CREA. The trademarks MLS®, Multiple Listing Service® and the associated logos are owned by The Canadian Real Estate Association (CREA) and identify the quality of services provided by real estate professionals who are members of CREA. The trademark DDF® is owned by The Canadian Real Estate Association (CREA) and identifies CREA's Data Distribution Facility (DDF®)
August 31 2026 11:10:31
REALTORS® Association of Edmonton
Maxwell Progressive