Hurry Home

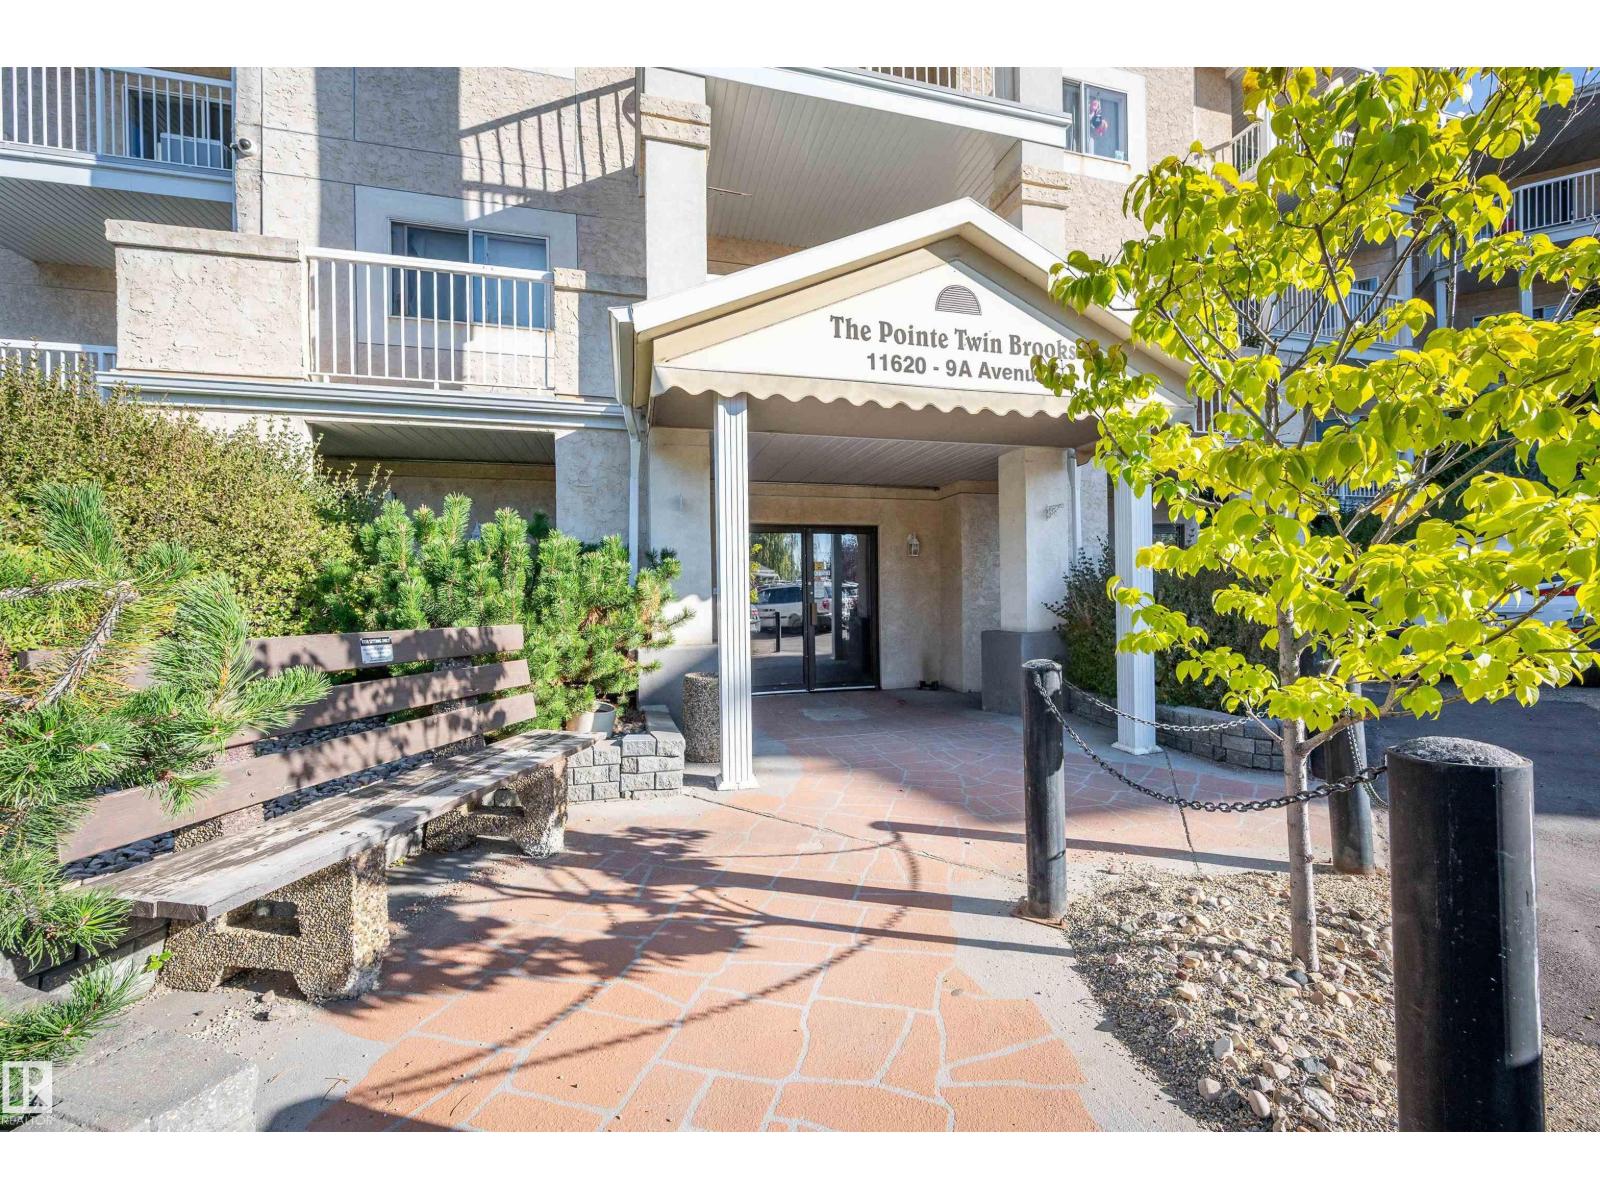
#206 11620 9a Av Nw Edmonton, Alberta T6J 7B4

Interested?
Please contact us for more information about this property.
$139,900Maintenance, Exterior Maintenance, Heat, Insurance, Other, See Remarks, Property Management, Water
$471.45 Monthly
Maintenance, Exterior Maintenance, Heat, Insurance, Other, See Remarks, Property Management, Water
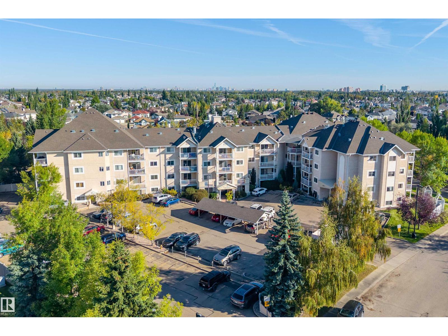
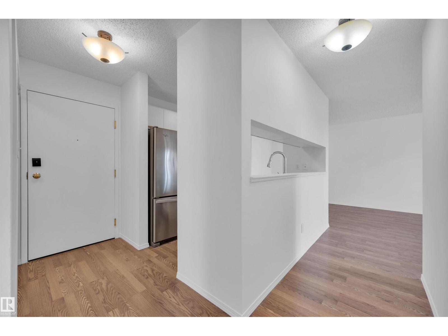
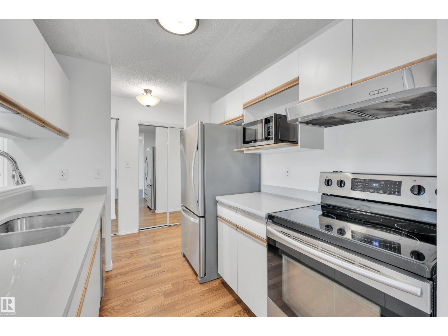
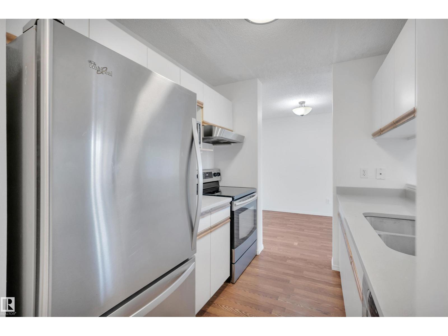
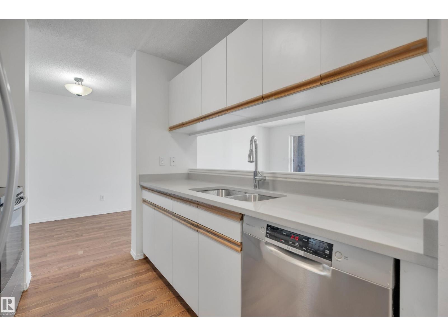
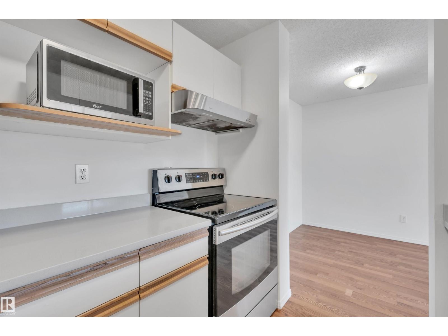
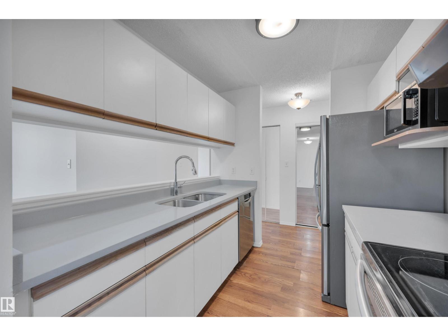
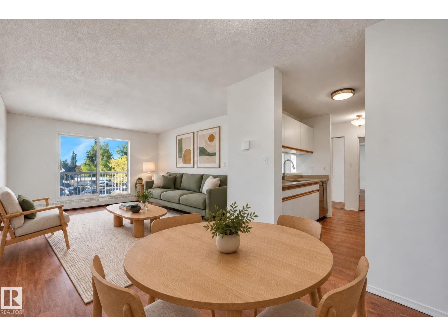
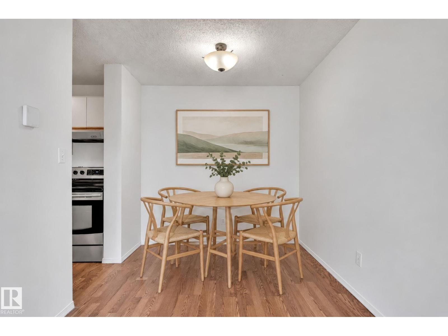
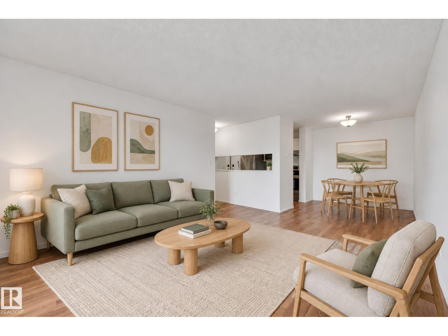
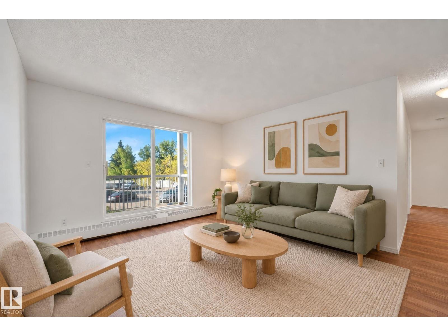
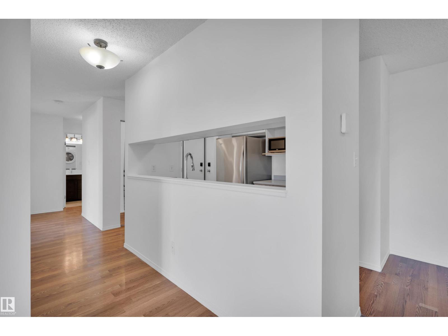
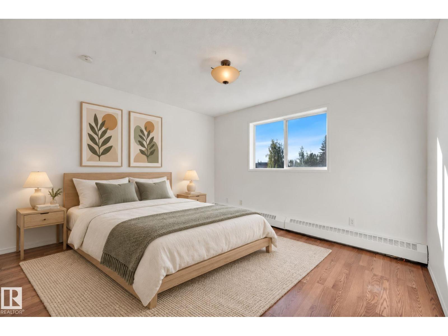
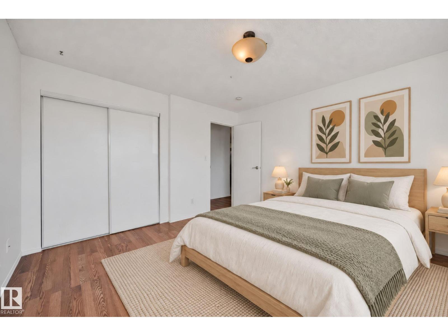
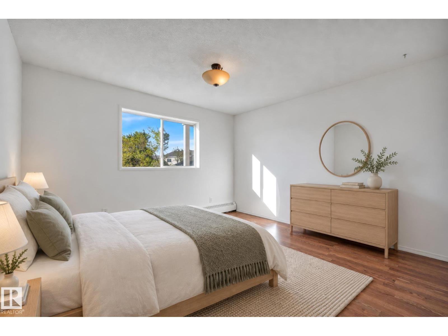
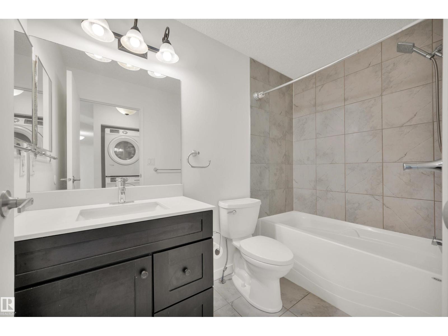
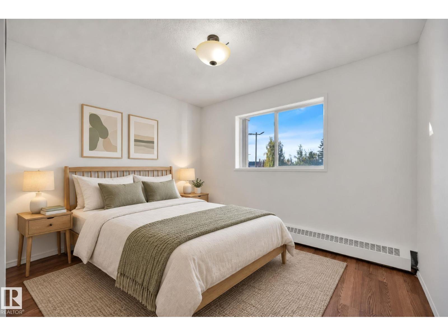
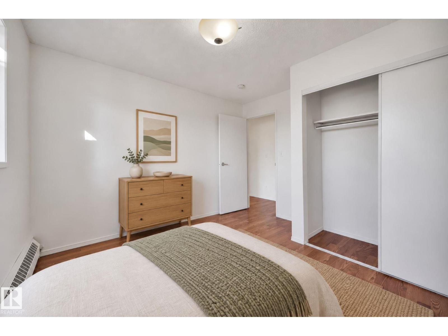
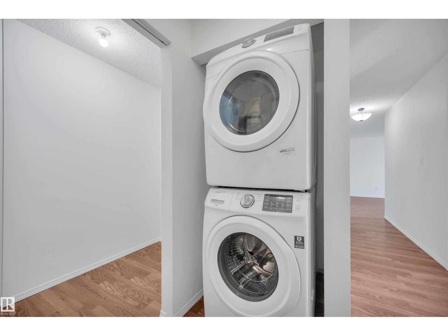
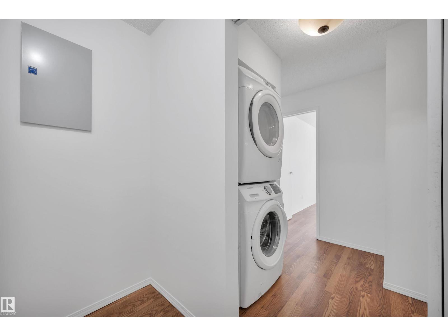
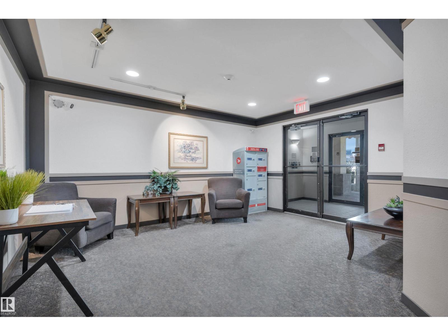
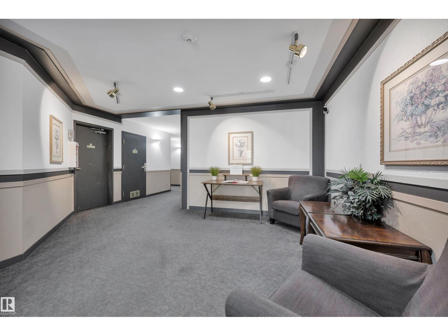
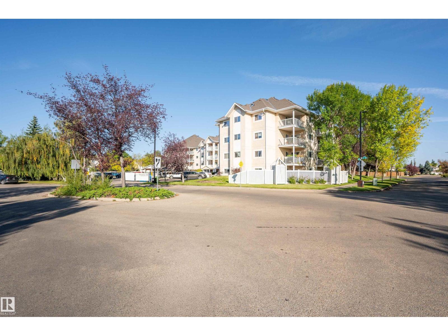
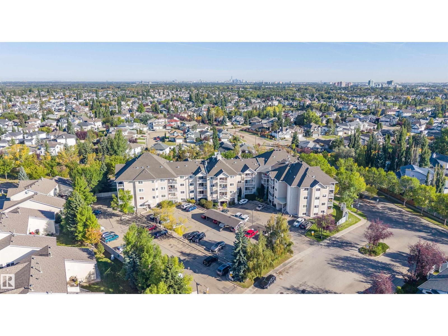
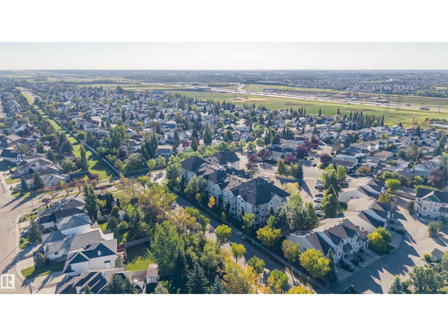
$471.45 MonthlyEXCEPTIONAL VALUE! RENOVATED 2-bedroom condo in Twin Brooks! With over 800 sq ft of living space, this FRESHLY PAINTED, move-in ready home features newer LAMINATE FLOORING (no carpet) and a stylishly refreshed kitchen with BRAND NEW QUARTZ countertops, undermount sink & faucet, and STAINLESS STEEL appliances including a BOSCH dishwasher. 2 spacious bedrooms and RENOVATED bathroom w/ all updated fixtures and tile. Enjoy a newer stacking washer & dryer, private balcony, energized parking stall, LOW CONDO FEES, and a well-managed building. Pet-free and smoke-free, this home is ideal for first-time buyers, downsizers, or investors. EXCELLENT LOCATION close to transit, Century Park, shopping, top schools, Anthony Henday, Edmonton International Airport, and the future LRT extension. Tucked in a quiet part of this mature neighbourhood - this condo is AMAZING VALUE! Great for investors or First time buyers - Better than RENTING - OWNERSHIP at an unbeatable price! (id:58723)
Property Details
| MLS® Number | E4509451 |
| Property Type | Single Family |
| Neigbourhood | Twin Brooks |
| AmenitiesNearBy | Airport, Golf Course, Playground, Public Transit, Schools, Shopping, Ski Hill |
| CommunityFeatures | Public Swimming Pool |
| ParkingSpaceTotal | 1 |
Building
| BathroomTotal | 1 |
| BedroomsTotal | 2 |
| Appliances | Dishwasher, Dryer, Hood Fan, Microwave, Refrigerator, Stove, Washer, Window Coverings |
| BasementType | None |
| ConstructedDate | 1996 |
| HeatingType | Baseboard Heaters |
| SizeInterior | 808 Sqft |
| Type | Apartment |
Parking
| Stall |
Land
| Acreage | No |
| LandAmenities | Airport, Golf Course, Playground, Public Transit, Schools, Shopping, Ski Hill |
| SizeIrregular | 79 |
| SizeTotal | 79 M2 |
| SizeTotalText | 79 M2 |
Rooms
| Level | Type | Length | Width | Dimensions |
|---|---|---|---|---|
| Main Level | Living Room | 4.59 m | 3.61 m | 4.59 m x 3.61 m |
| Main Level | Dining Room | 2.49 m | 2.4 m | 2.49 m x 2.4 m |
| Main Level | Kitchen | 2.63 m | 2.26 m | 2.63 m x 2.26 m |
| Main Level | Primary Bedroom | 3.62 m | 3.5 m | 3.62 m x 3.5 m |
| Main Level | Bedroom 2 | 3.4 m | 3.24 m | 3.4 m x 3.24 m |
| Main Level | Storage | 1.99 m | 1.18 m | 1.99 m x 1.18 m |
https://www.realtor.ca/real-estate/30301372/206-11620-9a-av-nw-edmonton-twin-brooks

The trademarks REALTOR®, REALTORS®, and the REALTOR® logo are controlled by The Canadian Real Estate Association (CREA) and identify real estate professionals who are members of CREA. The trademarks MLS®, Multiple Listing Service® and the associated logos are owned by The Canadian Real Estate Association (CREA) and identify the quality of services provided by real estate professionals who are members of CREA. The trademark DDF® is owned by The Canadian Real Estate Association (CREA) and identifies CREA's Data Distribution Facility (DDF®)
October 21 2026 04:31:37
REALTORS® Association of Edmonton
Rimrock Real Estate