Hurry Home

#206 12111 51 Av Nw Edmonton, Alberta T6H 6A3

Interested?
Please contact us for more information about this property.
$269,800Maintenance, Exterior Maintenance, Heat, Insurance, Other, See Remarks, Property Management, Water
$566.05 Monthly
Maintenance, Exterior Maintenance, Heat, Insurance, Other, See Remarks, Property Management, Water
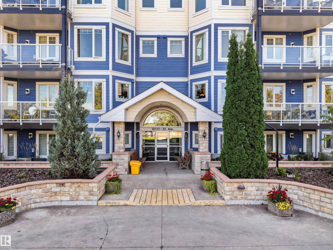
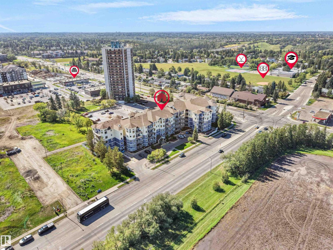
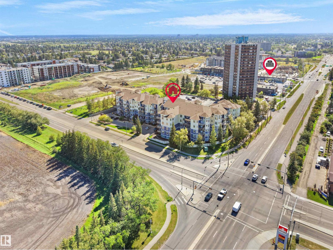
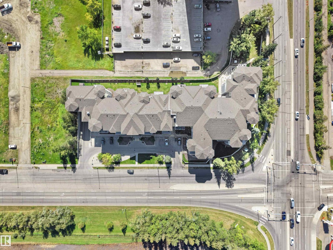
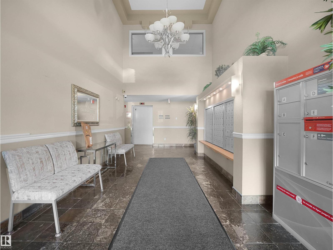
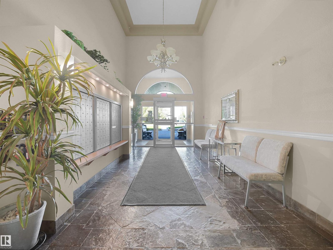
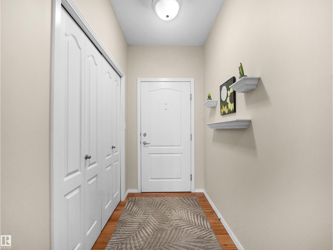
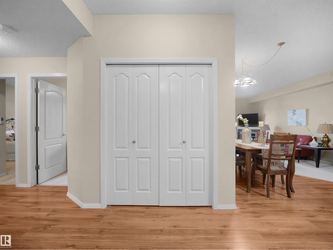
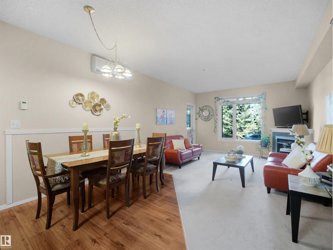
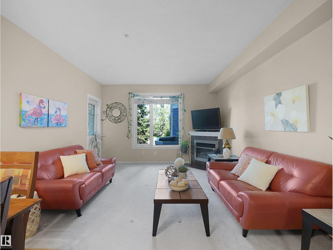
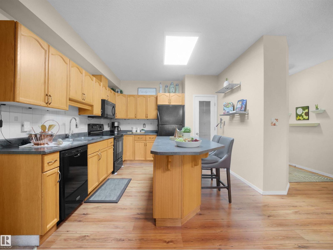
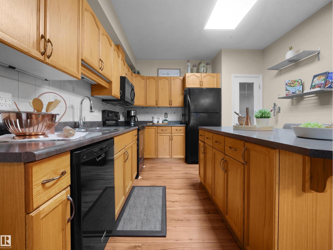
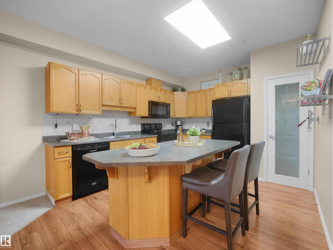
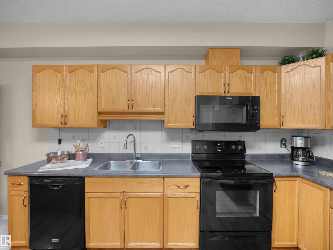
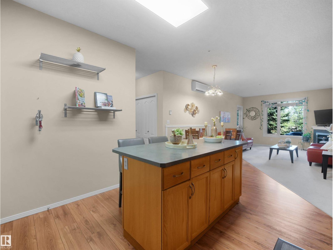
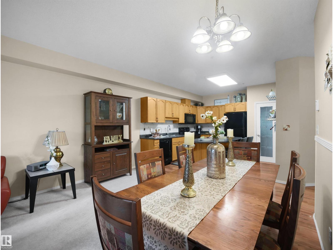
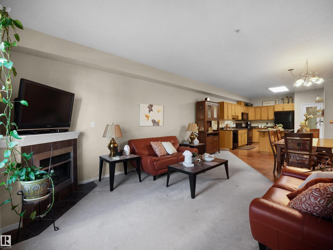
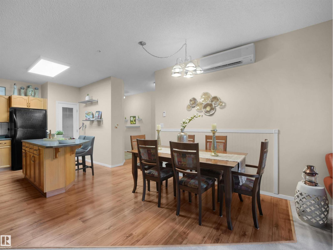
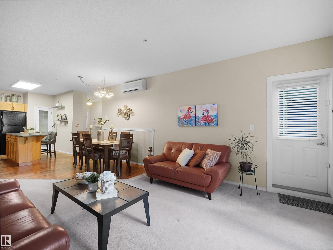
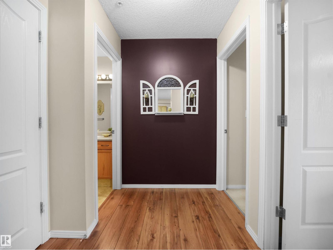
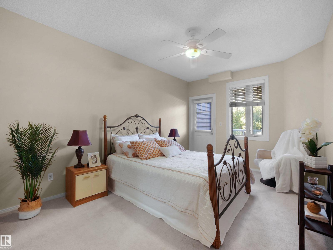
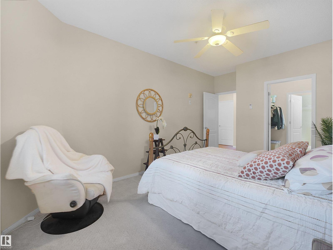
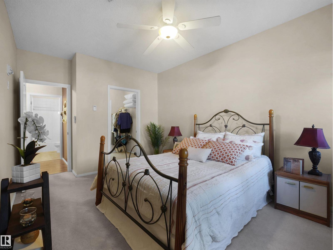
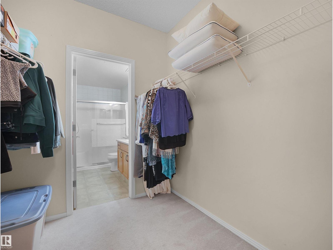
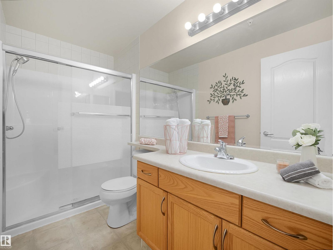
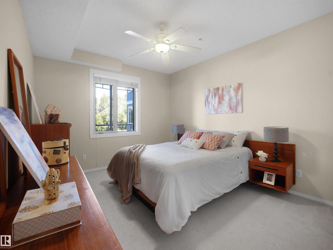
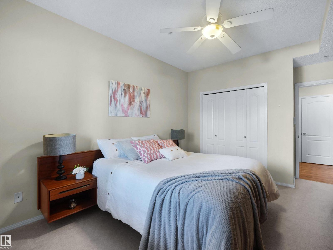
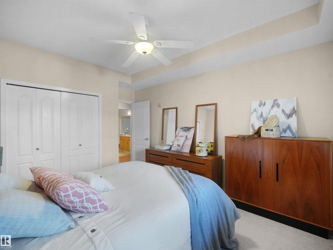
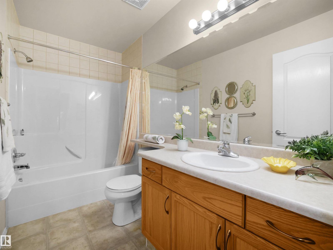
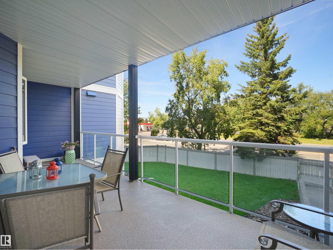
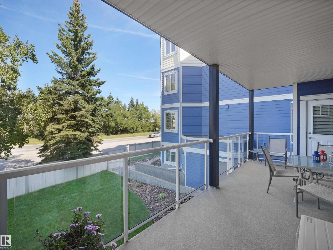
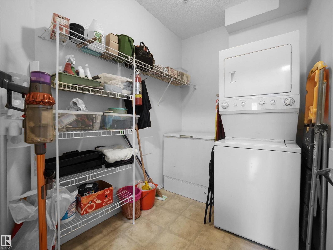
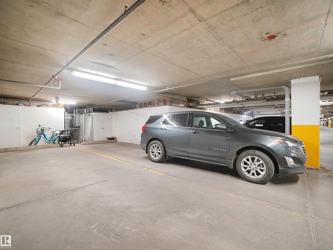
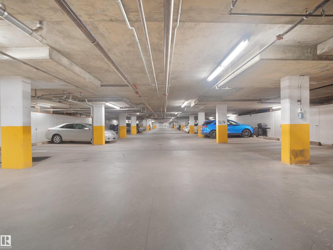
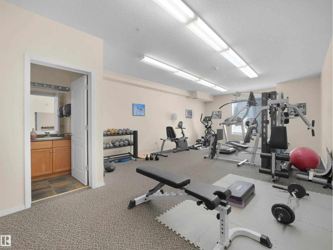
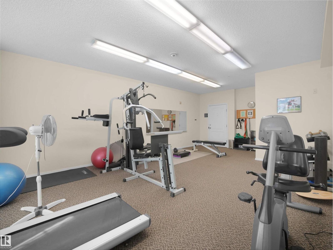
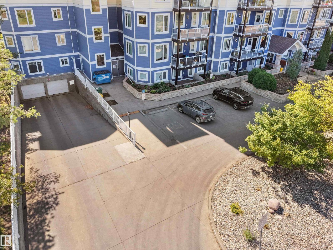
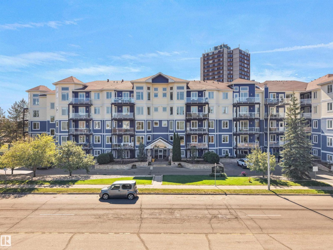
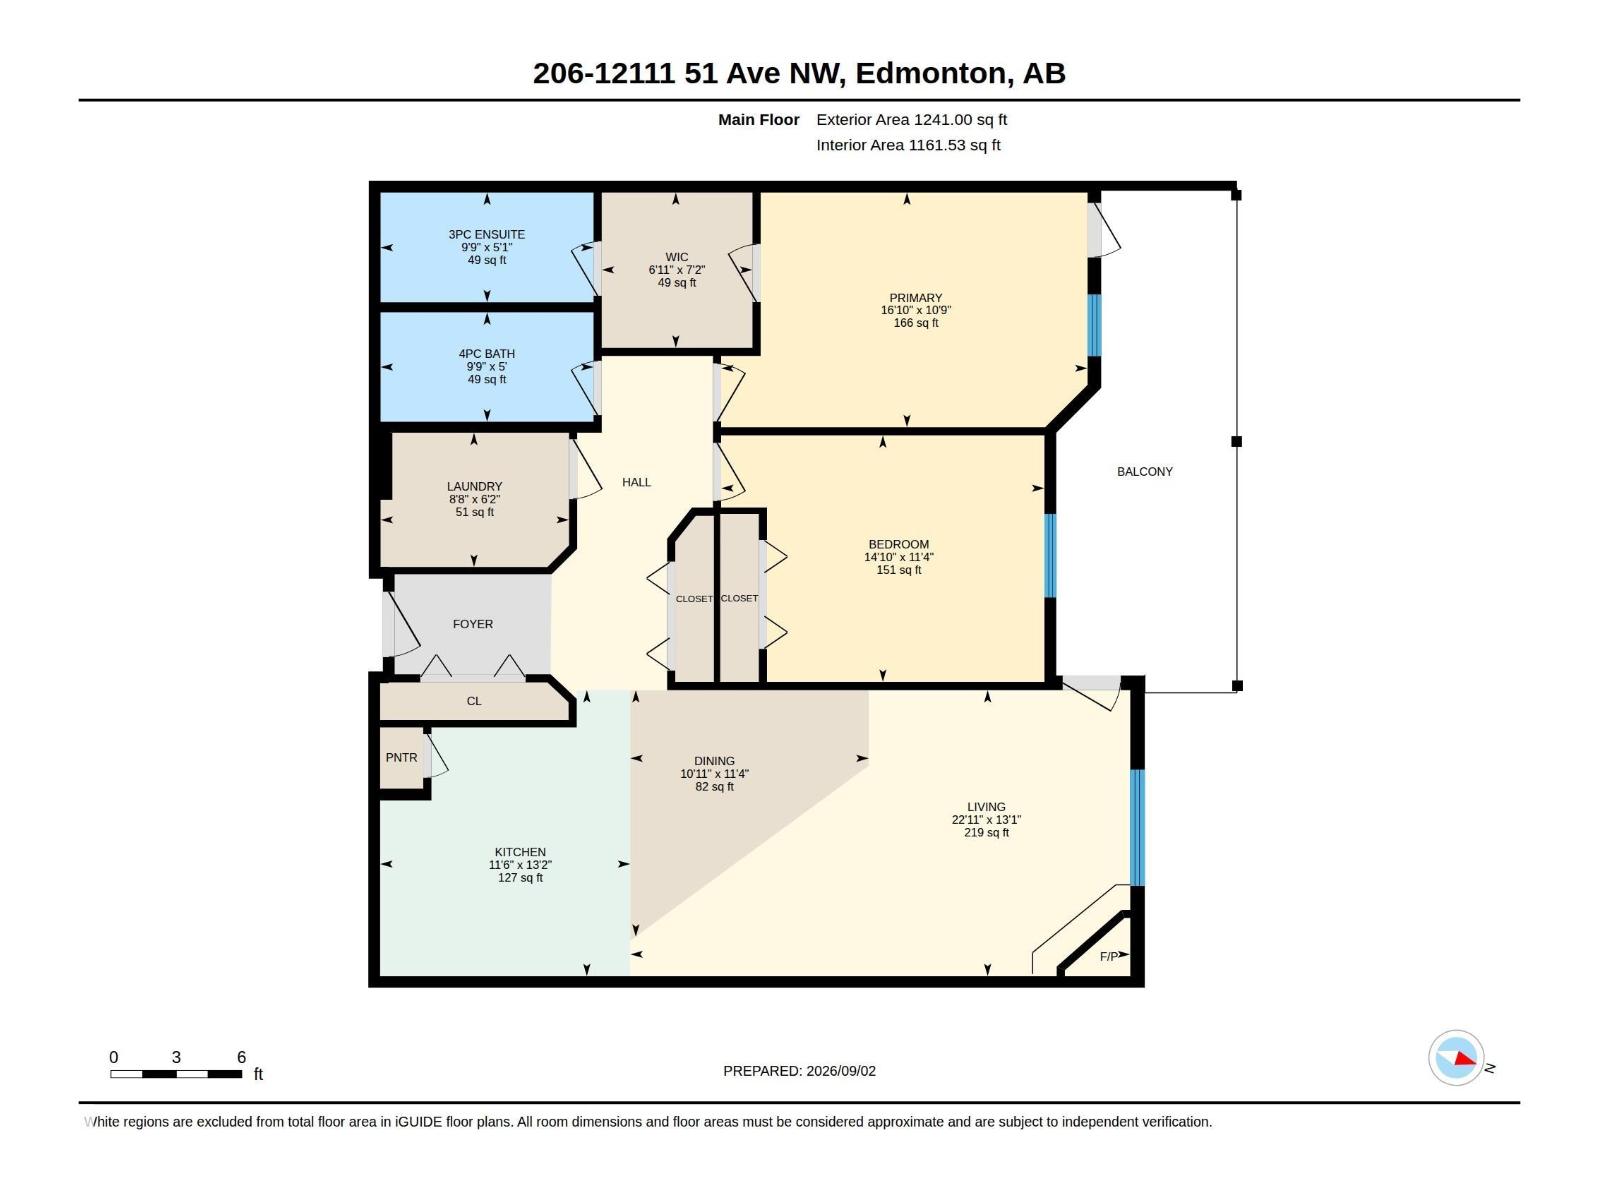
$566.05 MonthlyWelcome to this 1,162 sq ft executive condo in California Lansdowne. Combining comfort and style, this spacious 2-bedroom unit features 9' ceilings, open concept, large windows, huge living/dining area with a cozy gas fireplace, A/C, 2 full bathrooms, big in-suite storage/laundry room, & more! The kitchen offers plenty of cabinet and cupboard space, big island & pantry. The large primary bedroom features good-sized Walk-In & ensuite w oversized shower. Kick back and entertain on the large covered balcony with dual access & gas line! Enjoy the convenience of the gym right across from your door among the many amenities the building offers, including car wash, workshop, social room, guest suite, two elevators and underground visitor parking! And if that's not enough, the unit comes with TWO HEATED UNDERGORUNG PARKING STALLS & a secure storage room! Well maintained complex that has undergone major upgrading like new sidings, windows and balconies. Terrific location close to shops, transit and walking trails! (id:58723)
Property Details
| MLS® Number | E4506694 |
| Property Type | Single Family |
| Neigbourhood | Malmo Plains |
| AmenitiesNearBy | Golf Course, Public Transit, Schools, Shopping |
| Features | No Animal Home |
Building
| BathroomTotal | 2 |
| BedroomsTotal | 2 |
| Amenities | Ceiling - 9ft |
| Appliances | Dishwasher, Garage Door Opener Remote(s), Microwave Range Hood Combo, Refrigerator, Washer/dryer Stack-up, Stove, Window Coverings |
| BasementType | None |
| ConstructedDate | 2004 |
| FireplaceFuel | Gas |
| FireplacePresent | Yes |
| FireplaceType | Corner |
| HeatingType | In Floor Heating |
| SizeInterior | 1162 Sqft |
| Type | Apartment |
Parking
| Heated Garage | |
| Underground |
Land
| Acreage | No |
| FenceType | Fence |
| LandAmenities | Golf Course, Public Transit, Schools, Shopping |
| SizeIrregular | 65.81 |
| SizeTotal | 65.81 M2 |
| SizeTotalText | 65.81 M2 |
Rooms
| Level | Type | Length | Width | Dimensions |
|---|---|---|---|---|
| Main Level | Living Room | 6.99 m | 4 m | 6.99 m x 4 m |
| Main Level | Dining Room | 3.45 m | 3.33 m | 3.45 m x 3.33 m |
| Main Level | Kitchen | 4 m | 3.5 m | 4 m x 3.5 m |
| Main Level | Primary Bedroom | 5.12 m | 3.28 m | 5.12 m x 3.28 m |
| Main Level | Bedroom 2 | 4.52 m | 3.45 m | 4.52 m x 3.45 m |
| Main Level | Laundry Room | 2.64 m | 1.88 m | 2.64 m x 1.88 m |
https://www.realtor.ca/real-estate/30227424/206-12111-51-av-nw-edmonton-malmo-plains

The trademarks REALTOR®, REALTORS®, and the REALTOR® logo are controlled by The Canadian Real Estate Association (CREA) and identify real estate professionals who are members of CREA. The trademarks MLS®, Multiple Listing Service® and the associated logos are owned by The Canadian Real Estate Association (CREA) and identify the quality of services provided by real estate professionals who are members of CREA. The trademark DDF® is owned by The Canadian Real Estate Association (CREA) and identifies CREA's Data Distribution Facility (DDF®)
September 02 2026 09:31:58
REALTORS® Association of Edmonton
RE/MAX Excellence