Hurry Home

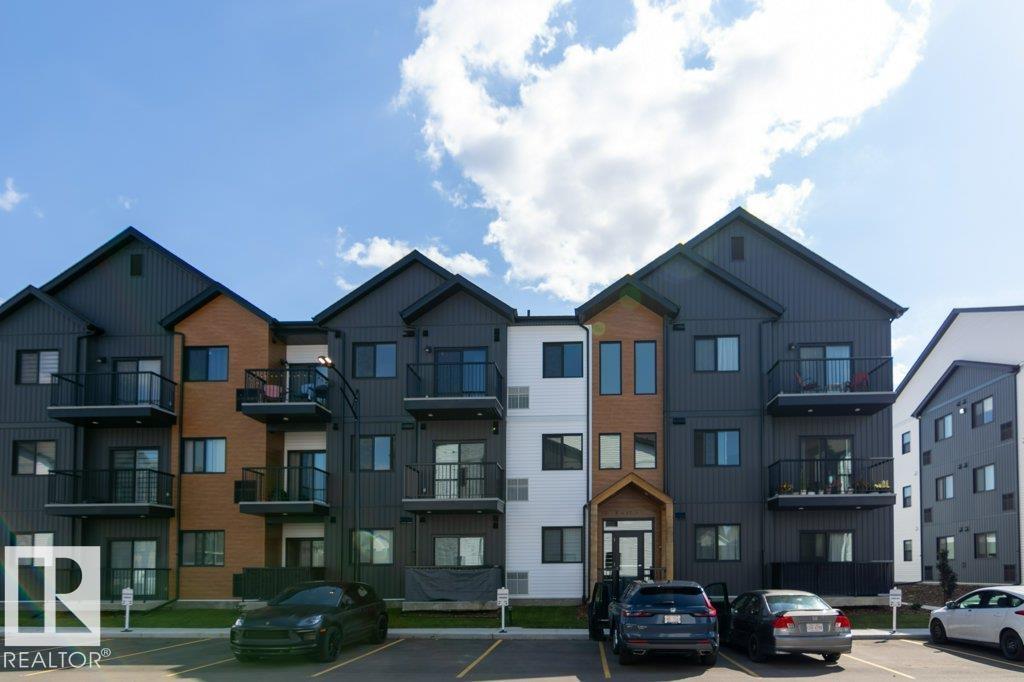
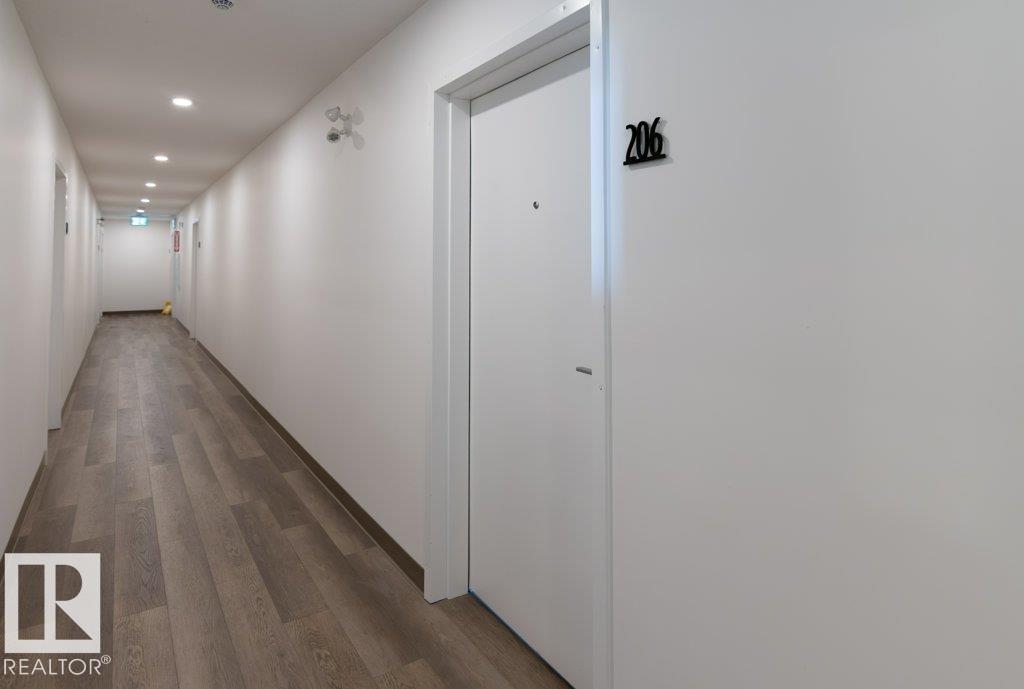
#206 9211 228 St Nw Edmonton, Alberta T5T 4T1

Interested?
Please contact us for more information about this property.
$246,900Maintenance, Exterior Maintenance, Insurance, Landscaping, Property Management, Other, See Remarks, Water
$240.46 Monthly
Maintenance, Exterior Maintenance, Insurance, Landscaping, Property Management, Other, See Remarks, Water
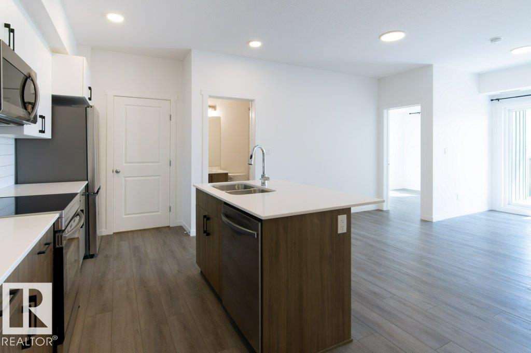
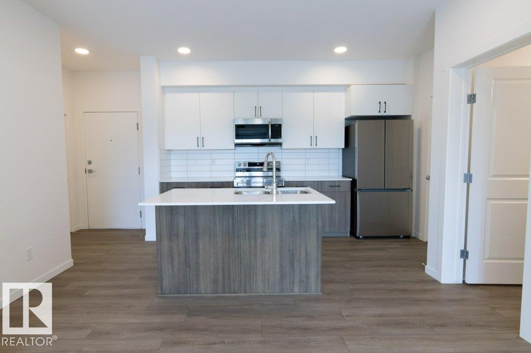
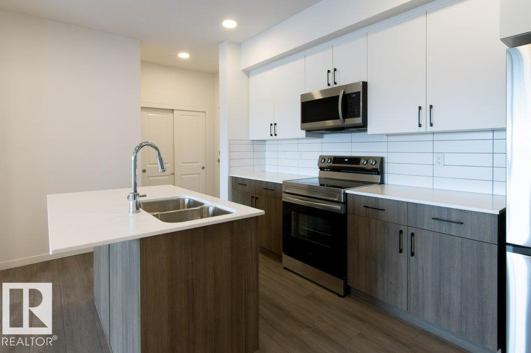
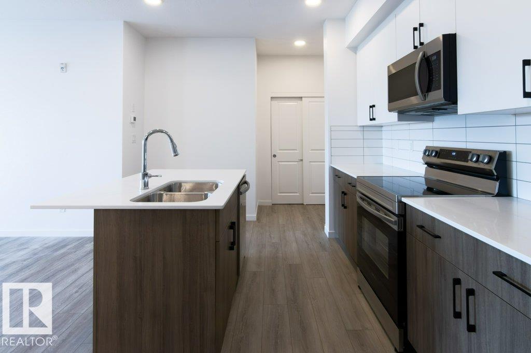
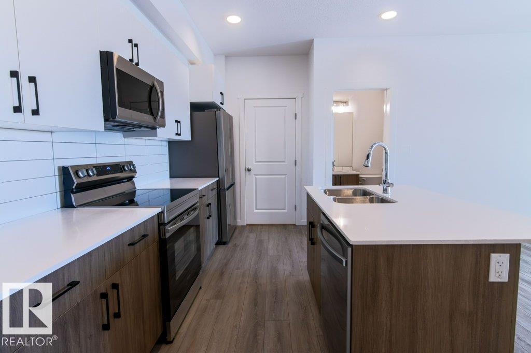
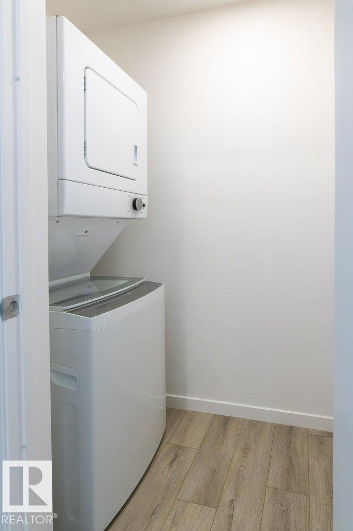
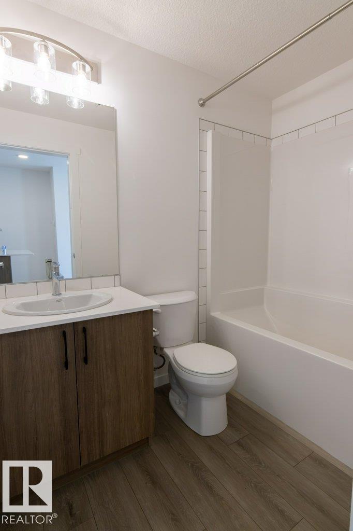
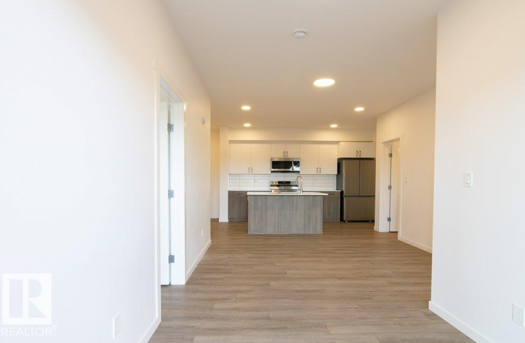
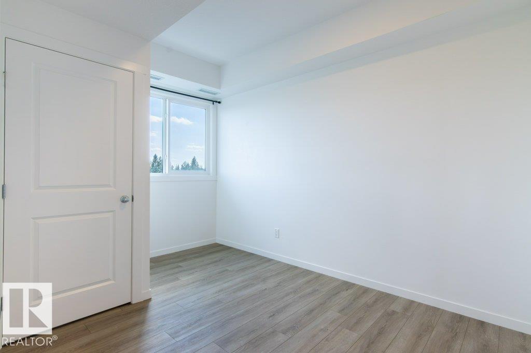
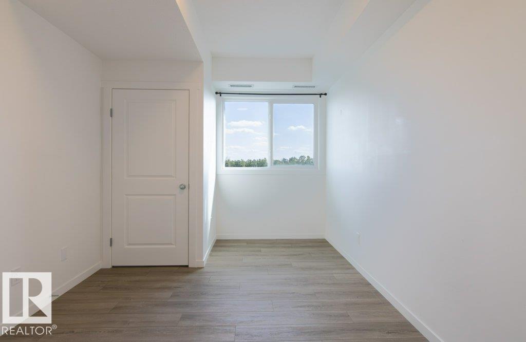
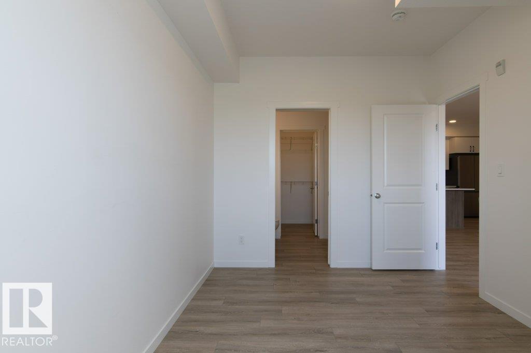
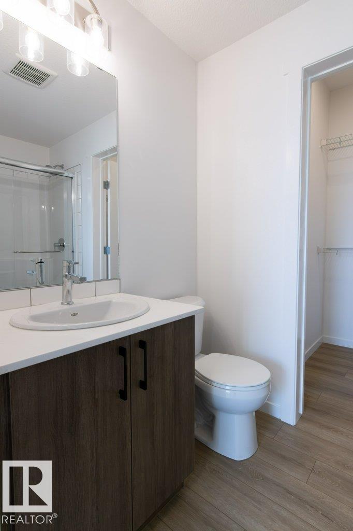
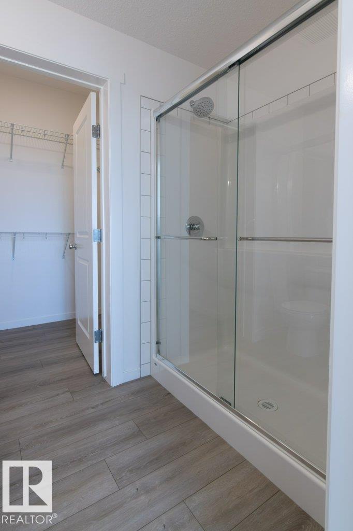
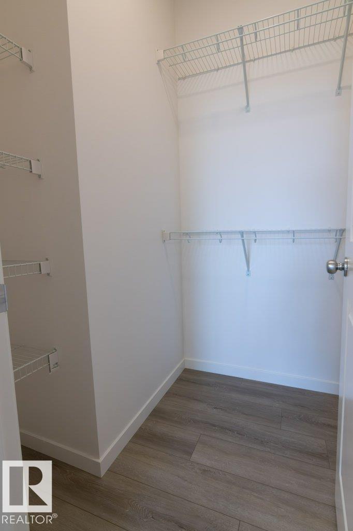
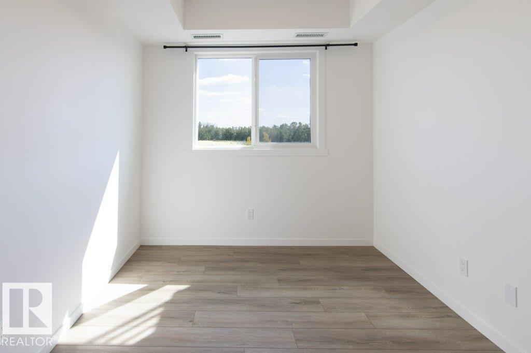
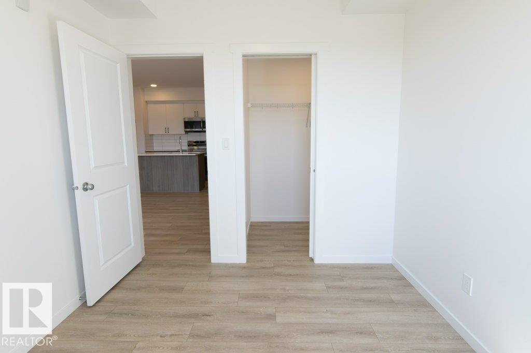
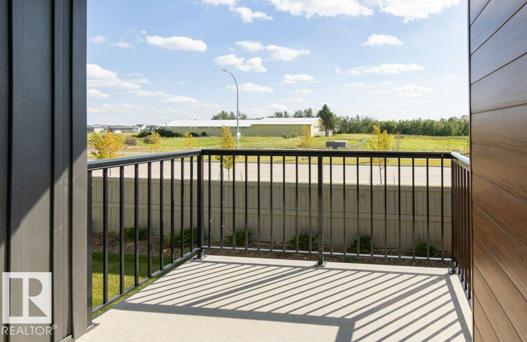
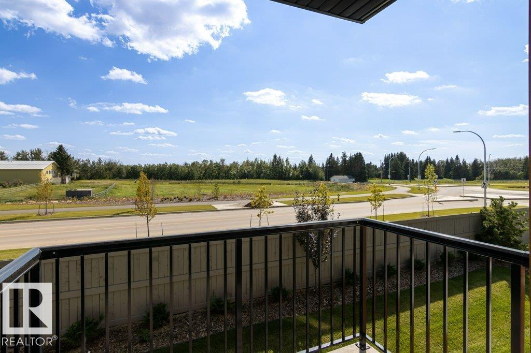
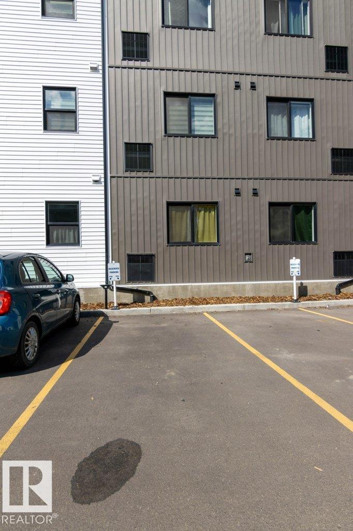
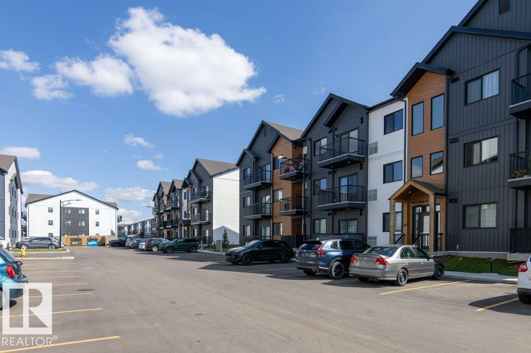
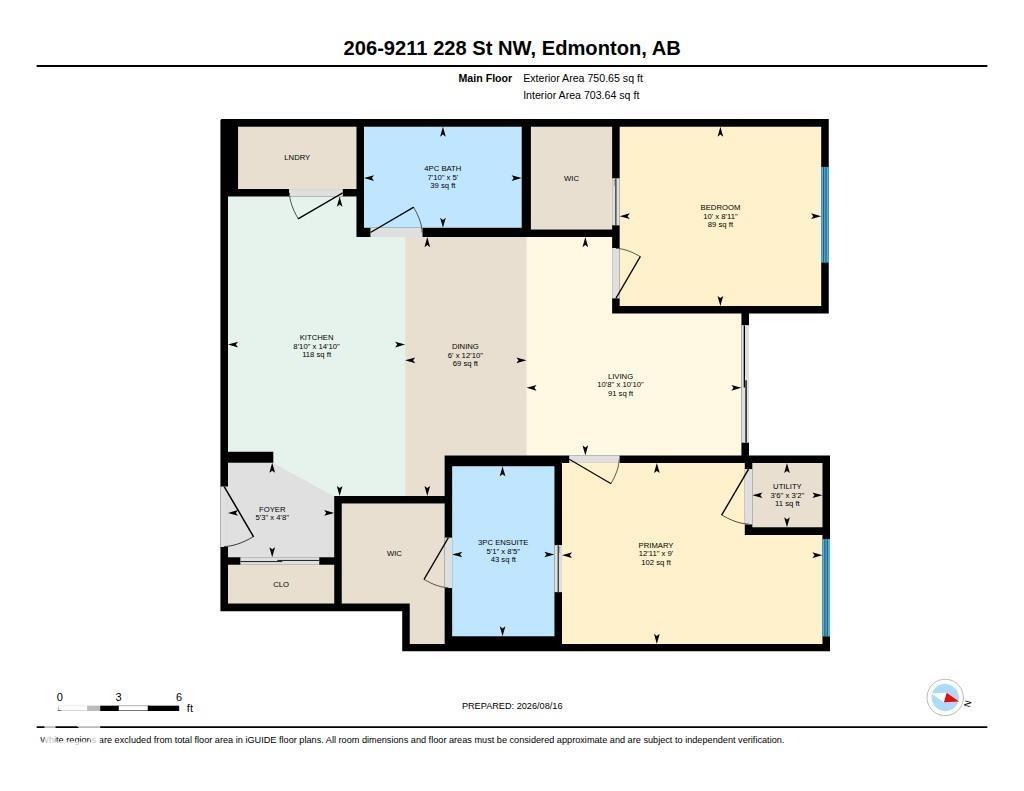
$240.46 MonthlyWELCOME TO WEST SECORD! Stylish, bright & move-in ready, this beautiful 2-bedroom, 2-bathroom home in Nordic Village offers a modern Scandinavian-inspired design in a fantastic west-end location. The open-concept layout features luxury vinyl plank flooring, its own PTAC unit that does both heat and A/C, a stunning contemporary kitchen with quartz counters, stylish 2-tone cabinetry, stainless steel appliances, large eat-up island & elegant subway tile backsplash. The sunny living room extends outdoors to your private balcony, while the split-bedroom design offers excellent privacy. The spacious primary retreat boasts a large walk-in closet & ensuite, while the versitile second bedroom is perfect for guests or a home office. Enjoy in-suite laundry, abundant storage, LOW condo fees including water, a TITLED parking stall & ample visitor parking. Close to shopping, restaurants, parks & walking trails, this is an exceptional opportunity for first-time buyers, downsizers or investors! (id:58723)
Property Details
| MLS® Number | E4504208 |
| Property Type | Single Family |
| Neigbourhood | Secord |
| AmenitiesNearBy | Airport, Golf Course, Playground, Public Transit, Schools, Shopping |
| CommunityFeatures | Public Swimming Pool |
| Features | See Remarks, Park/reserve, Closet Organizers |
| Structure | Deck |
Building
| BathroomTotal | 2 |
| BedroomsTotal | 2 |
| Appliances | Dishwasher, Microwave Range Hood Combo, Refrigerator, Washer/dryer Stack-up, Stove |
| BasementType | None |
| ConstructedDate | 2025 |
| FireProtection | Smoke Detectors |
| HeatingType | Forced Air |
| SizeInterior | 704 Sqft |
| Type | Apartment |
Parking
| Stall |
Land
| Acreage | No |
| LandAmenities | Airport, Golf Course, Playground, Public Transit, Schools, Shopping |
Rooms
| Level | Type | Length | Width | Dimensions |
|---|---|---|---|---|
| Main Level | Living Room | 3.3 m | 3.25 m | 3.3 m x 3.25 m |
| Main Level | Dining Room | 3.92 m | 1.84 m | 3.92 m x 1.84 m |
| Main Level | Kitchen | 4.53 m | 2.68 m | 4.53 m x 2.68 m |
| Main Level | Primary Bedroom | 2.74 m | 3.94 m | 2.74 m x 3.94 m |
| Main Level | Bedroom 2 | 2.72 m | 3.05 m | 2.72 m x 3.05 m |
| Main Level | Laundry Room | 0.97 m | 1.06 m | 0.97 m x 1.06 m |
https://www.realtor.ca/real-estate/30165326/206-9211-228-st-nw-edmonton-secord

The trademarks REALTOR®, REALTORS®, and the REALTOR® logo are controlled by The Canadian Real Estate Association (CREA) and identify real estate professionals who are members of CREA. The trademarks MLS®, Multiple Listing Service® and the associated logos are owned by The Canadian Real Estate Association (CREA) and identify the quality of services provided by real estate professionals who are members of CREA. The trademark DDF® is owned by The Canadian Real Estate Association (CREA) and identifies CREA's Data Distribution Facility (DDF®)
August 18 2026 03:41:13
REALTORS® Association of Edmonton
Kic Realty