Hurry Home

20631 130 Av Nw Edmonton, Alberta T5S 0J4

Interested?
Please contact us for more information about this property.
$739,900
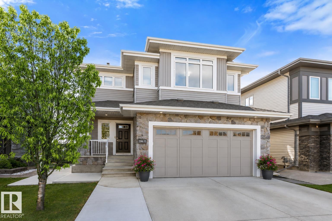
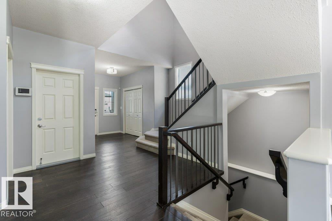
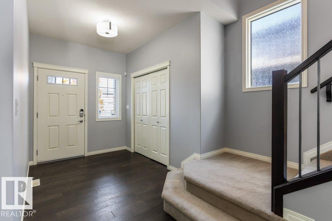
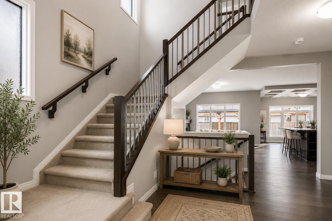
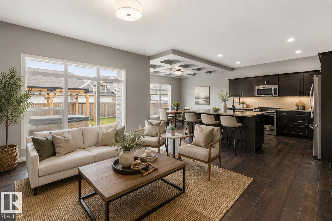
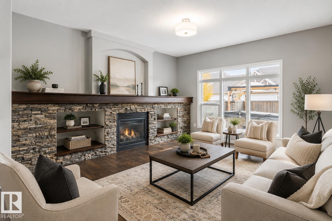
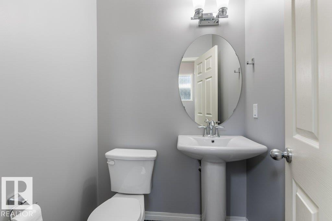
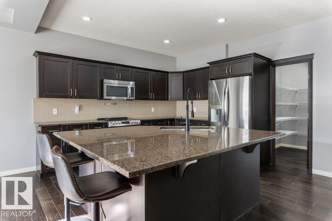
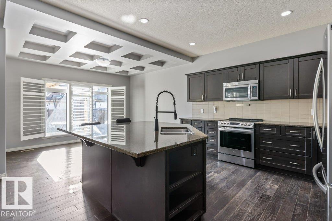
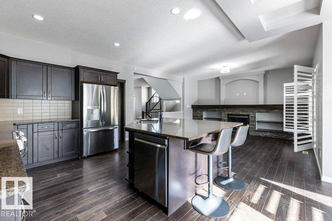
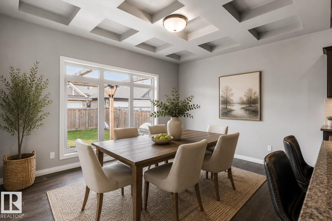
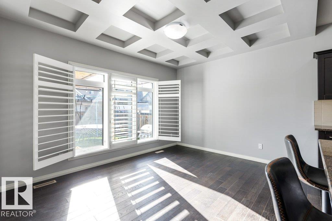
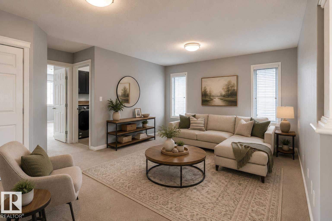
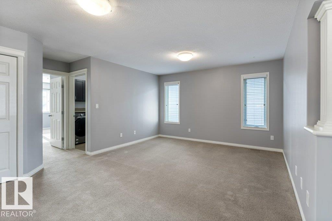
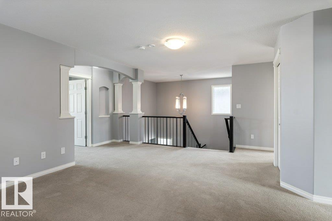
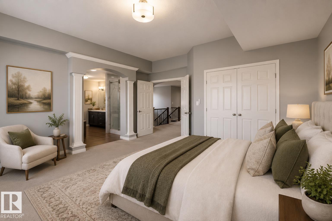
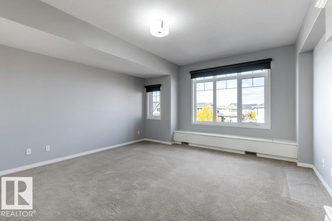
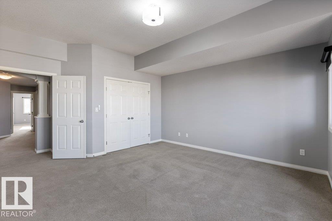
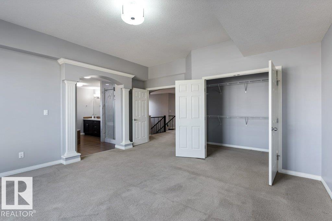
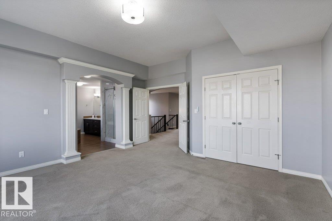
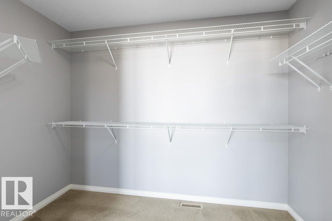
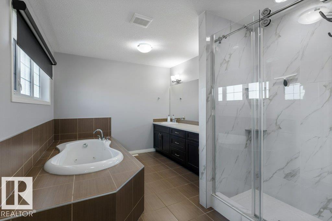
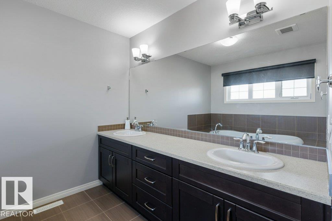
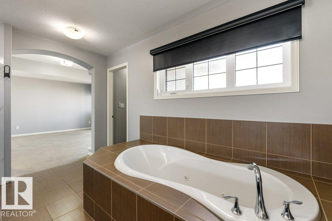
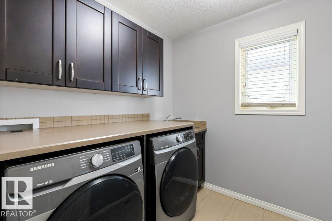
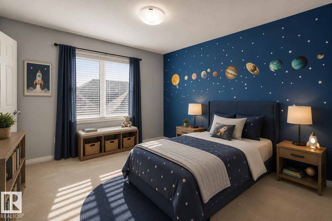
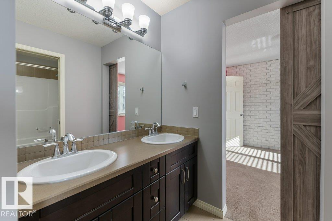
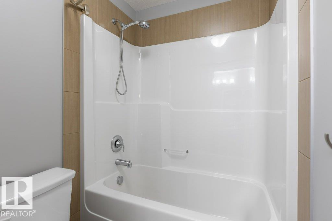
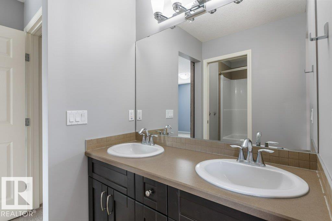
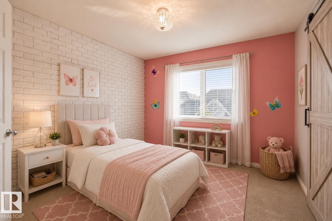
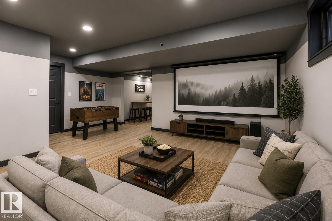
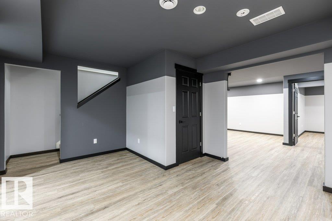
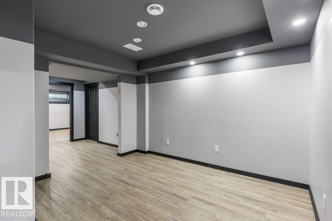
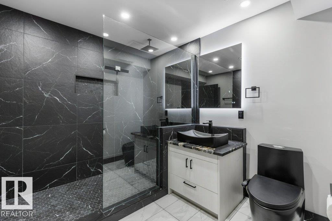
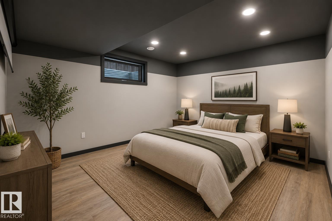
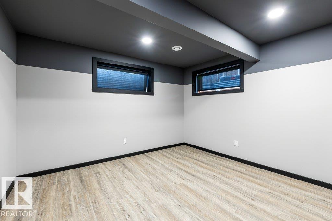
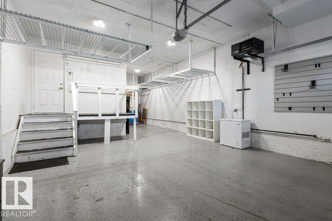
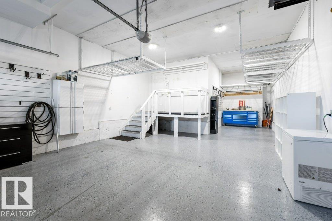
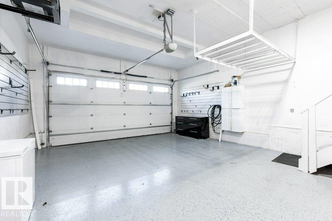
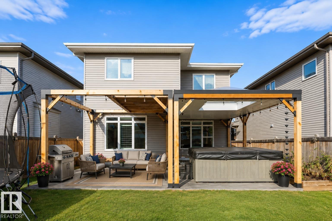
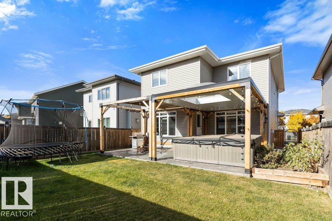
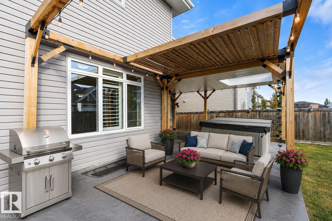
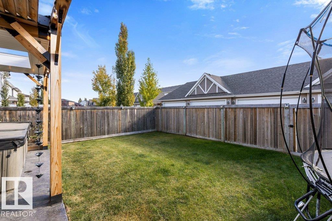
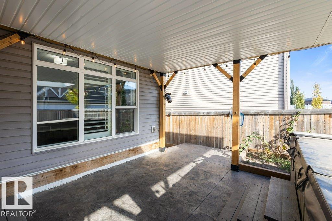
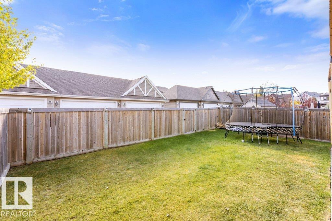
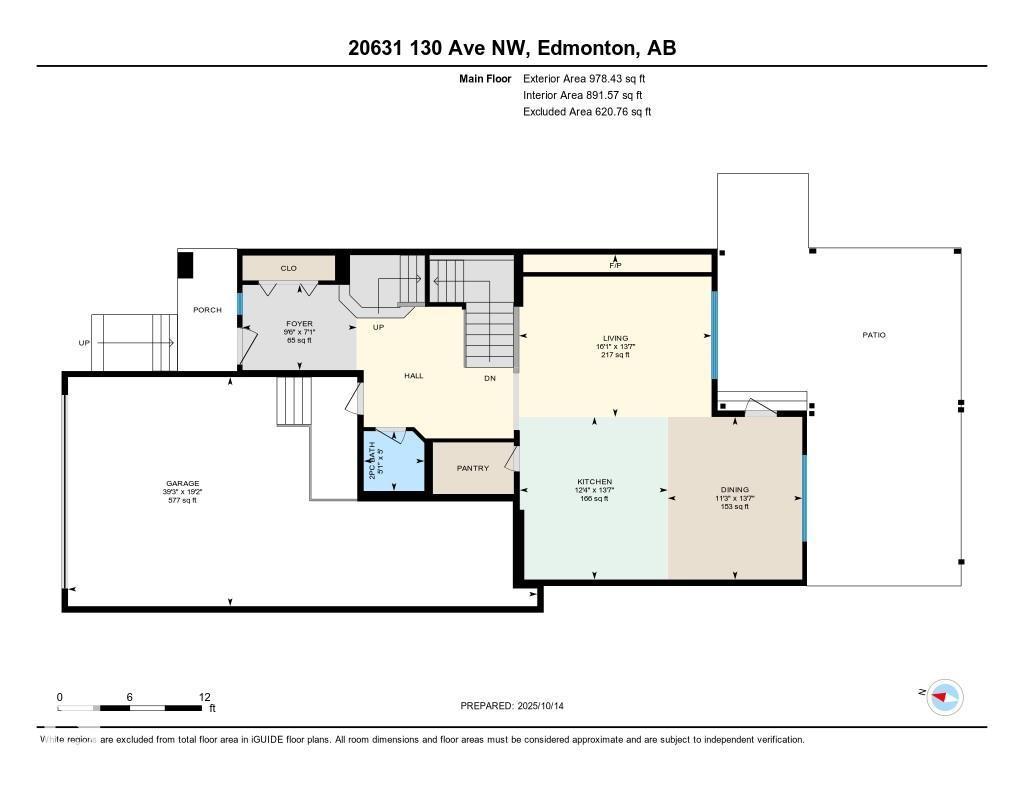
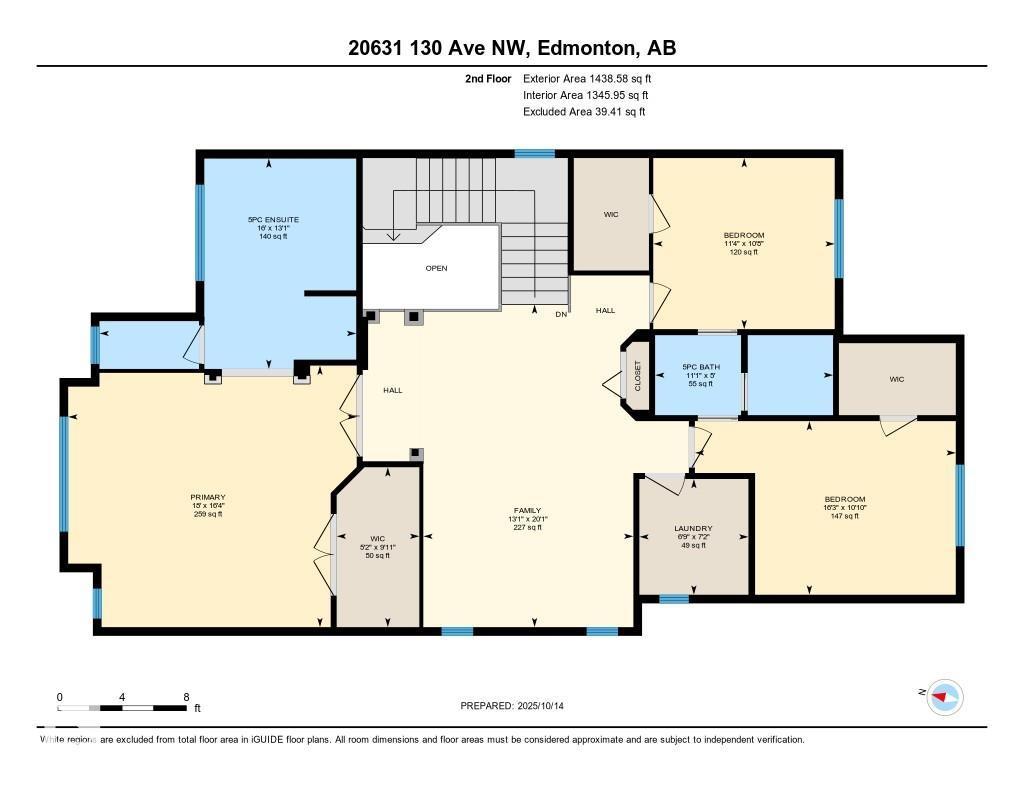
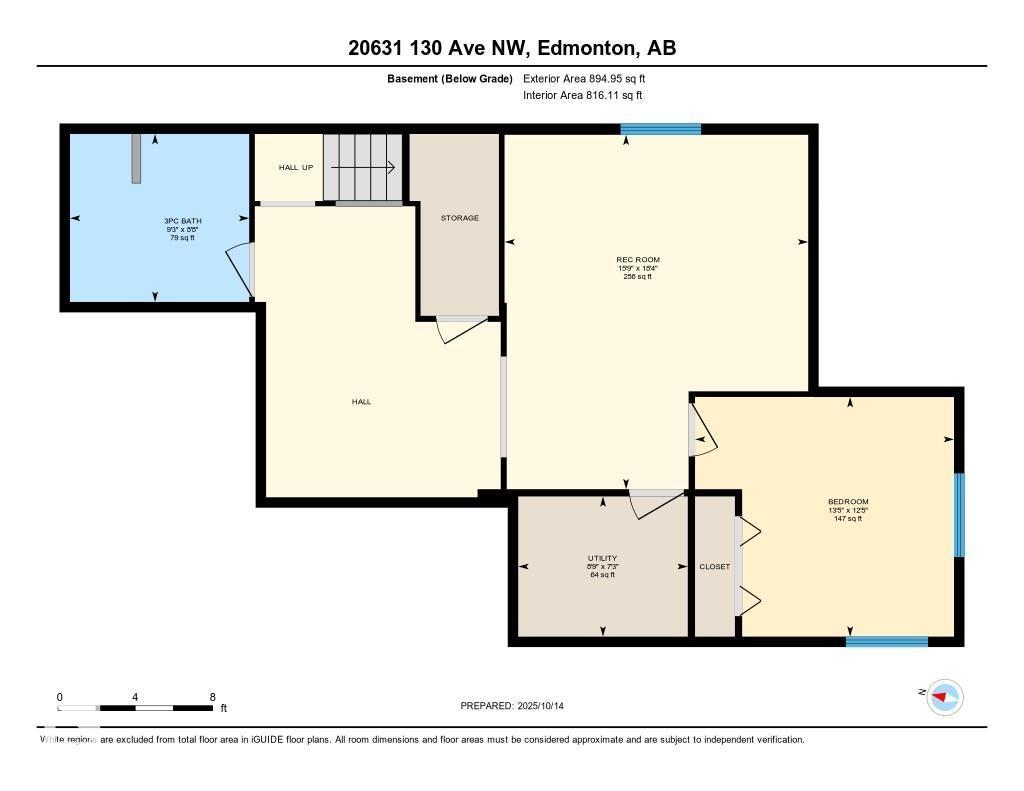
Beautiful Family Home in Trumpeter! This stunning 2,417 sq ft two-storey boasts a spacious, open concept main floor. While the Greatroom features a stone-accented gas f/p ,the chef-inspired kitchen showcases granite counters, a massive island, ample maple cabinetry & walk-in pantry. Upstairs, you'll find a bonus room & laundry room. The luxurious primary suite has a lrg walk-in closet & a spa-like 5-piece ensuite complete w/double sinks, a custom tiled glass shower & a jetted tub—perfect for unwinding. Two additional large bedrooms, each with their own walk-in closets, share a stylish Jack & Jill bathroom—ideal for families. The basement offers a fourth bedroom, 3 pc bath & large rec room. The TRIPLE TANDEM GARAGE is heated & completed with epoxy floors & tons of overhead storage. Outside you'll find an extended driveway with concrete to the backyard, custom Gazebos, & a beautiful stamped concrete patio. This well maintained home also offers A/C, all newer appliances (18 mons) & is freshly painted. (id:58723)
Property Details
| MLS® Number | E4499004 |
| Property Type | Single Family |
| Neigbourhood | Trumpeter Area |
| AmenitiesNearBy | Golf Course, Public Transit |
| Features | See Remarks |
Building
| BathroomTotal | 4 |
| BedroomsTotal | 4 |
| Amenities | Ceiling - 9ft, Vinyl Windows |
| Appliances | Dishwasher, Dryer, Garage Door Opener Remote(s), Garage Door Opener, Refrigerator, Stove, Washer |
| BasementDevelopment | Finished |
| BasementType | Full (finished) |
| ConstructedDate | 2014 |
| ConstructionStyleAttachment | Detached |
| CoolingType | Central Air Conditioning |
| FireplaceFuel | Gas |
| FireplacePresent | Yes |
| FireplaceType | Unknown |
| HalfBathTotal | 1 |
| HeatingType | Forced Air |
| StoriesTotal | 2 |
| SizeInterior | 2417 Sqft |
| Type | House |
Parking
| Attached Garage |
Land
| Acreage | No |
| FenceType | Fence |
| LandAmenities | Golf Course, Public Transit |
| SizeIrregular | 432.36 |
| SizeTotal | 432.36 M2 |
| SizeTotalText | 432.36 M2 |
Rooms
| Level | Type | Length | Width | Dimensions |
|---|---|---|---|---|
| Lower Level | Bedroom 4 | 3.78 m | 4.08 m | 3.78 m x 4.08 m |
| Lower Level | Recreation Room | 5.59 m | 4.79 m | 5.59 m x 4.79 m |
| Lower Level | Utility Room | 2.21 m | 2.67 m | 2.21 m x 2.67 m |
| Main Level | Living Room | 4.13 m | 4.9 m | 4.13 m x 4.9 m |
| Main Level | Dining Room | 4.14 m | 3.77 m | 4.14 m x 3.77 m |
| Main Level | Kitchen | 4.14 m | 3.77 m | 4.14 m x 3.77 m |
| Upper Level | Primary Bedroom | 4.97 m | 5.48 m | 4.97 m x 5.48 m |
| Upper Level | Bedroom 2 | 3.3 m | 4.95 m | 3.3 m x 4.95 m |
| Upper Level | Bedroom 3 | 3.25 m | 3.45 m | 3.25 m x 3.45 m |
| Upper Level | Bonus Room | 6.13 m | 3.99 m | 6.13 m x 3.99 m |
| Upper Level | Laundry Room | 2.2 m | 2.07 m | 2.2 m x 2.07 m |
https://www.realtor.ca/real-estate/30039683/20631-130-av-nw-edmonton-trumpeter-area

The trademarks REALTOR®, REALTORS®, and the REALTOR® logo are controlled by The Canadian Real Estate Association (CREA) and identify real estate professionals who are members of CREA. The trademarks MLS®, Multiple Listing Service® and the associated logos are owned by The Canadian Real Estate Association (CREA) and identify the quality of services provided by real estate professionals who are members of CREA. The trademark DDF® is owned by The Canadian Real Estate Association (CREA) and identifies CREA's Data Distribution Facility (DDF®)
July 26 2026 06:11:43
REALTORS® Association of Edmonton
RE/MAX Excellence