Hurry Home

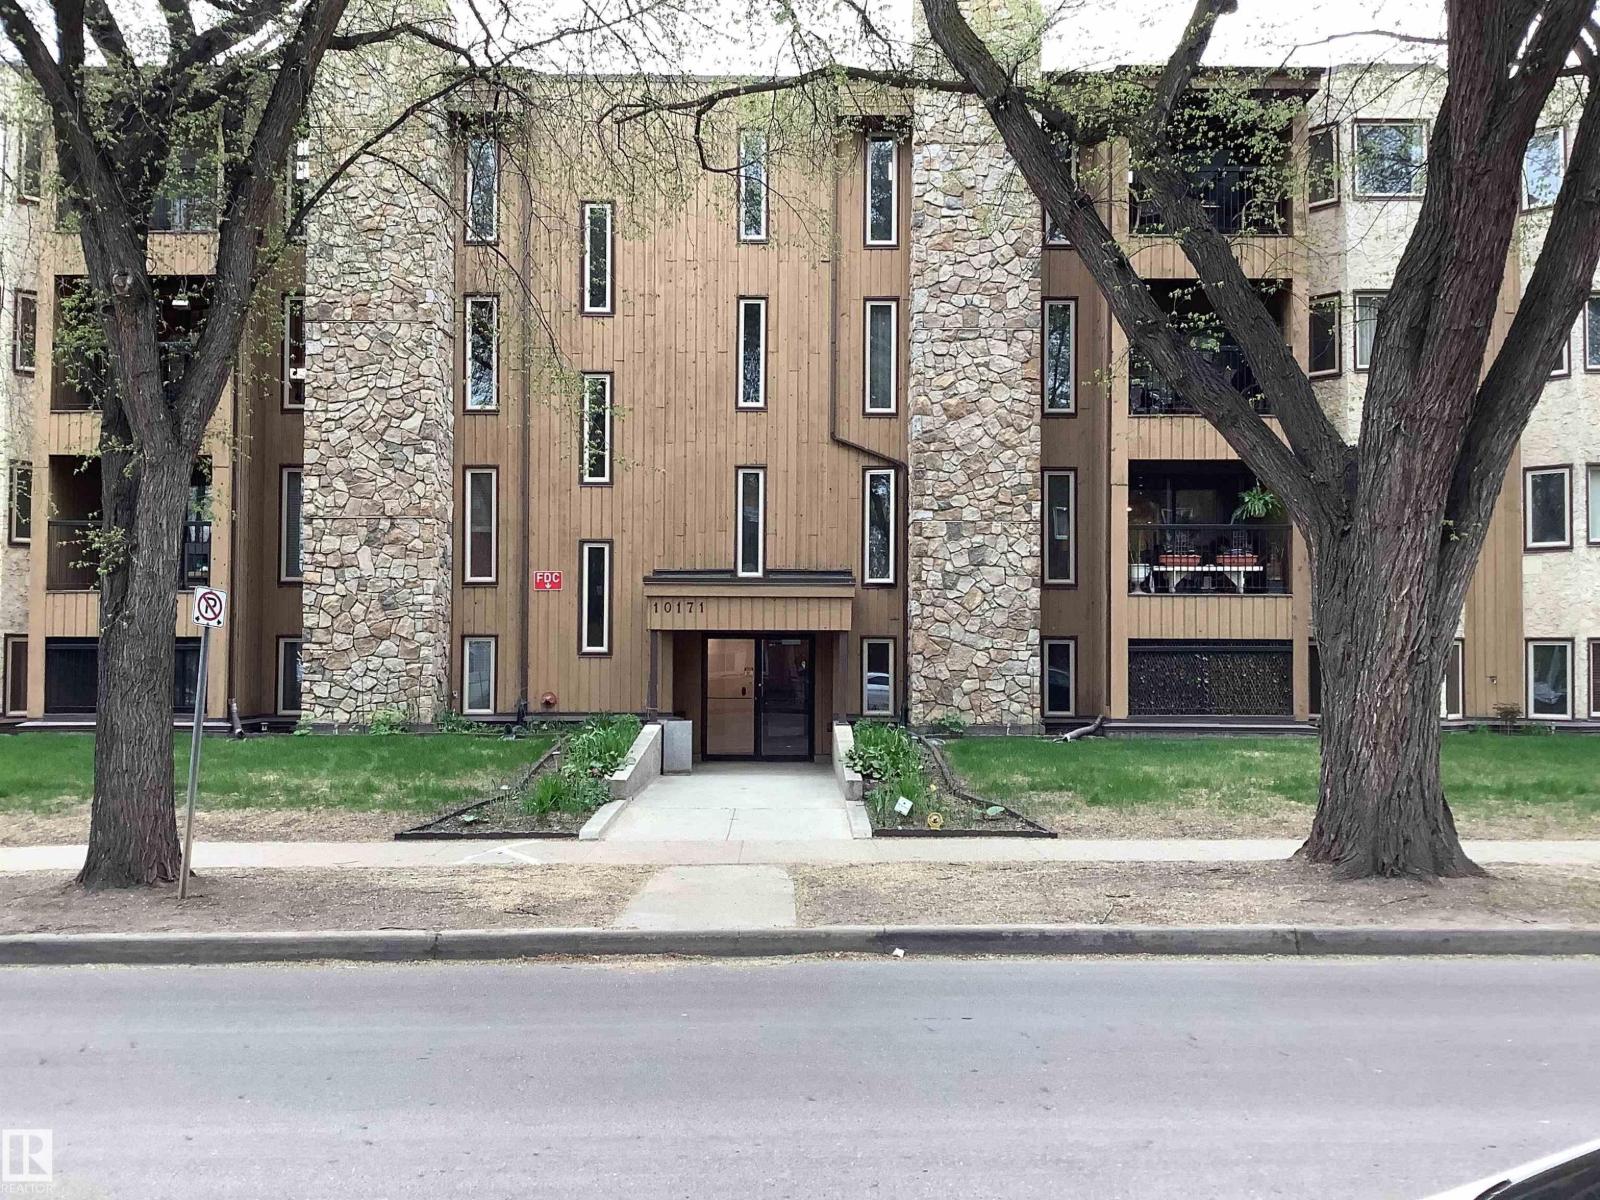
#207 10171 119 St Nw Edmonton, Alberta T5K 1Z1

Interested?
Please contact us for more information about this property.
$189,800Maintenance, Exterior Maintenance, Heat, Insurance, Property Management, Other, See Remarks, Water
$814.68 Monthly
Maintenance, Exterior Maintenance, Heat, Insurance, Property Management, Other, See Remarks, Water
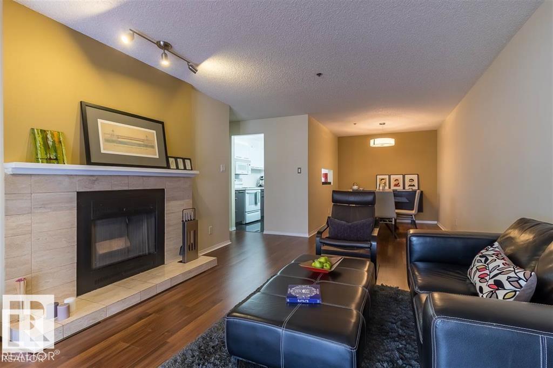
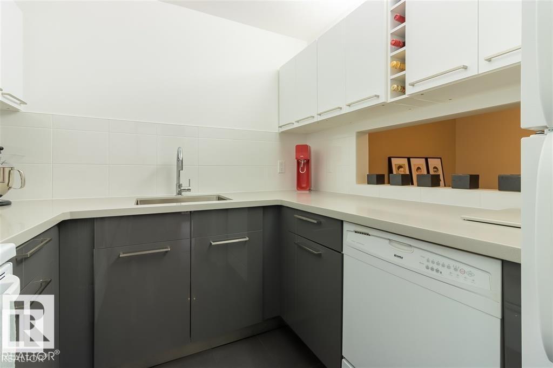
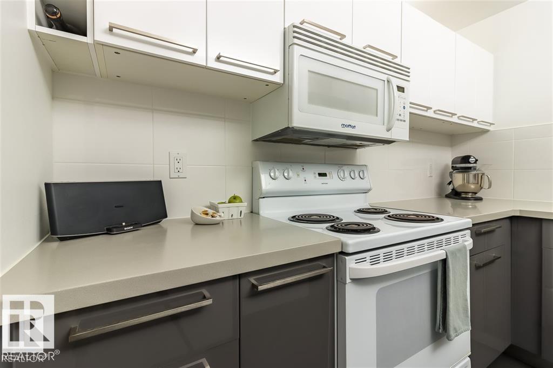
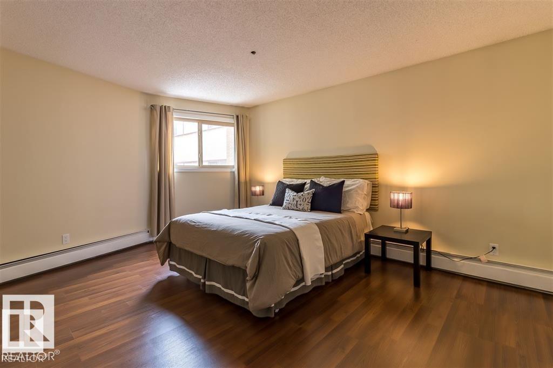
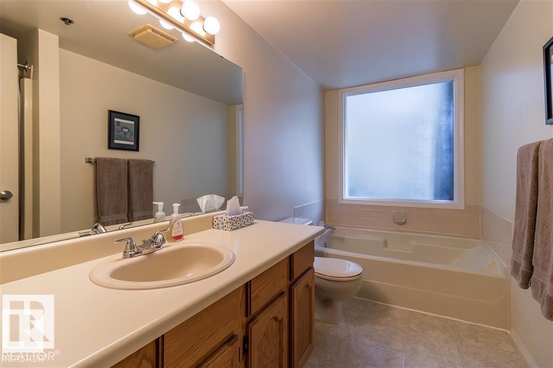
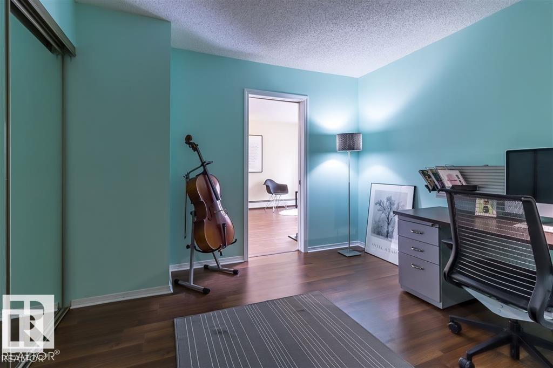
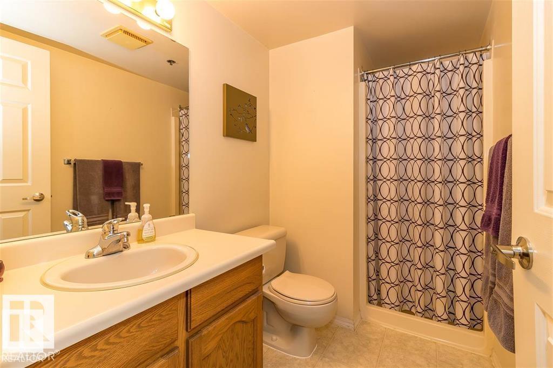
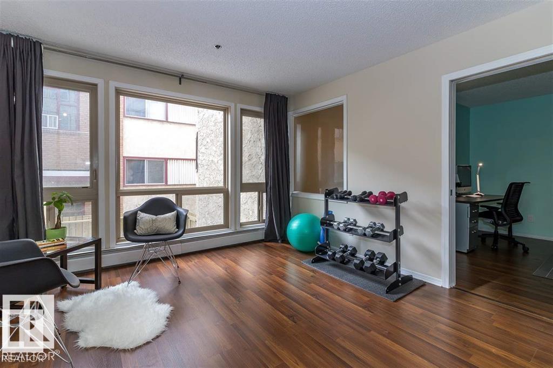
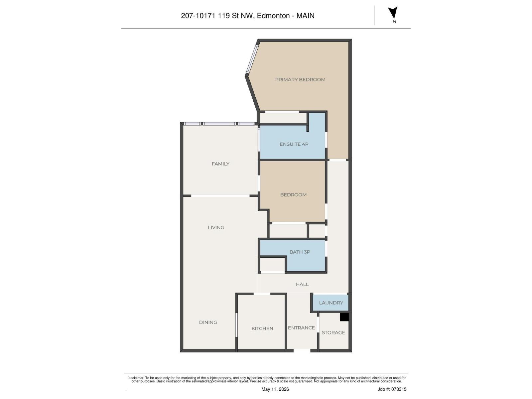
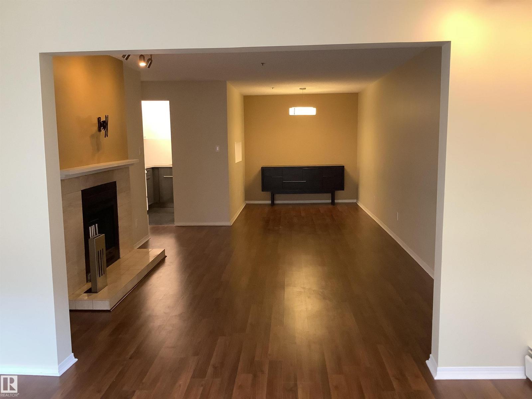
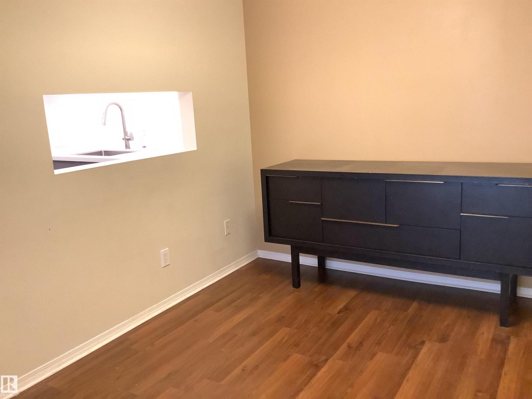
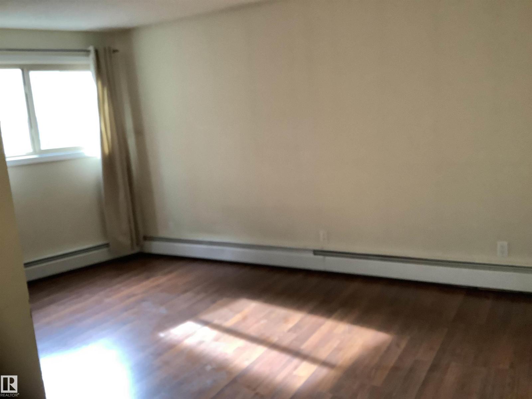
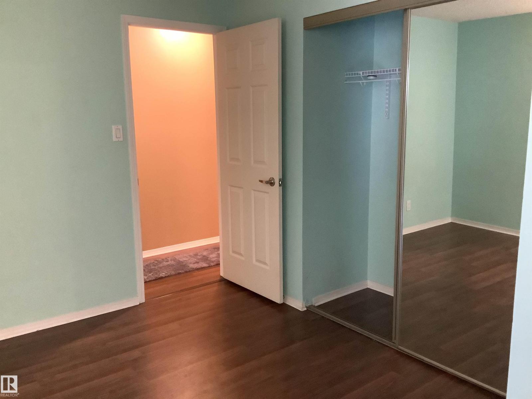
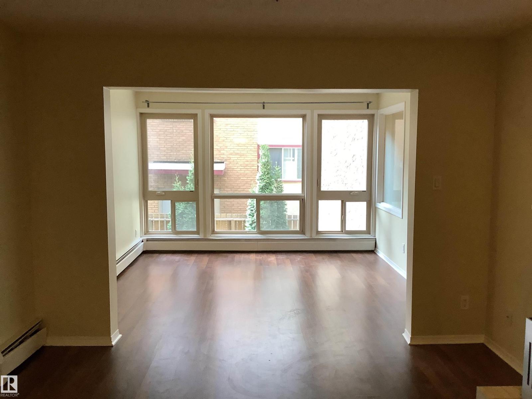
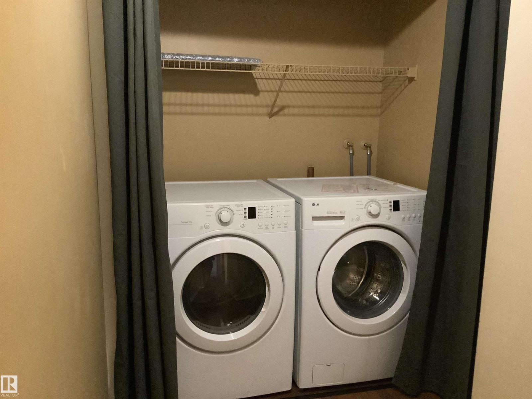
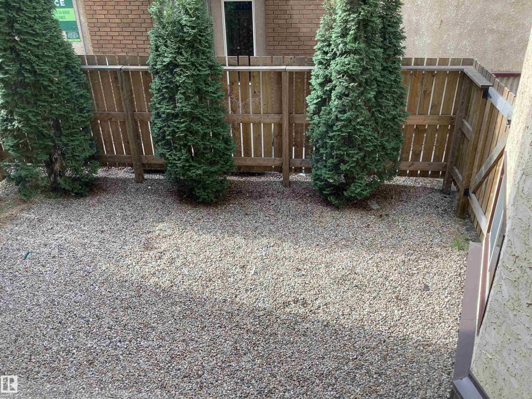
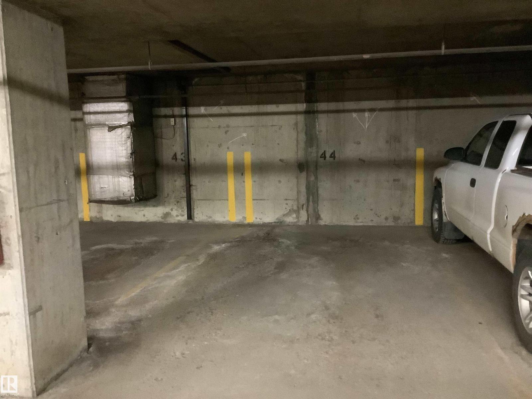
$814.68 MonthlyImmediate Possession available on this Wonderful 2 Bedroom 2 Bathroom suite centrally located on a beautiful tree lined street. This unit has a wood burning fireplace, in-suite laundry, an All Season Sunroom, newer laminate flooring, newer kitchen cabinets, large in-suite storage and much more. Comes with one assigned heated underground stall. This building is located just one block north of Jasper and 2 blocks south of the new Valley Line LRT. As well, it is walking distance to The Brewery District, MacEwan University and Public Transit. This building is also Pet friendly. (id:58723)
Property Details
| MLS® Number | E4488050 |
| Property Type | Single Family |
| Neigbourhood | Wîhkwêntôwin |
| AmenitiesNearBy | Golf Course, Public Transit, Shopping |
| Features | See Remarks |
Building
| BathroomTotal | 2 |
| BedroomsTotal | 2 |
| Appliances | Dishwasher, Dryer, Microwave Range Hood Combo, Refrigerator, Stove, Washer, Window Coverings |
| BasementType | None |
| ConstructedDate | 1984 |
| FireplaceFuel | Wood |
| FireplacePresent | Yes |
| FireplaceType | Unknown |
| HeatingType | Baseboard Heaters, Hot Water Radiator Heat |
| SizeInterior | 1209 Sqft |
| Type | Apartment |
Parking
| Underground |
Land
| Acreage | No |
| LandAmenities | Golf Course, Public Transit, Shopping |
Rooms
| Level | Type | Length | Width | Dimensions |
|---|---|---|---|---|
| Main Level | Living Room | 4.91 m | 3.62 m | 4.91 m x 3.62 m |
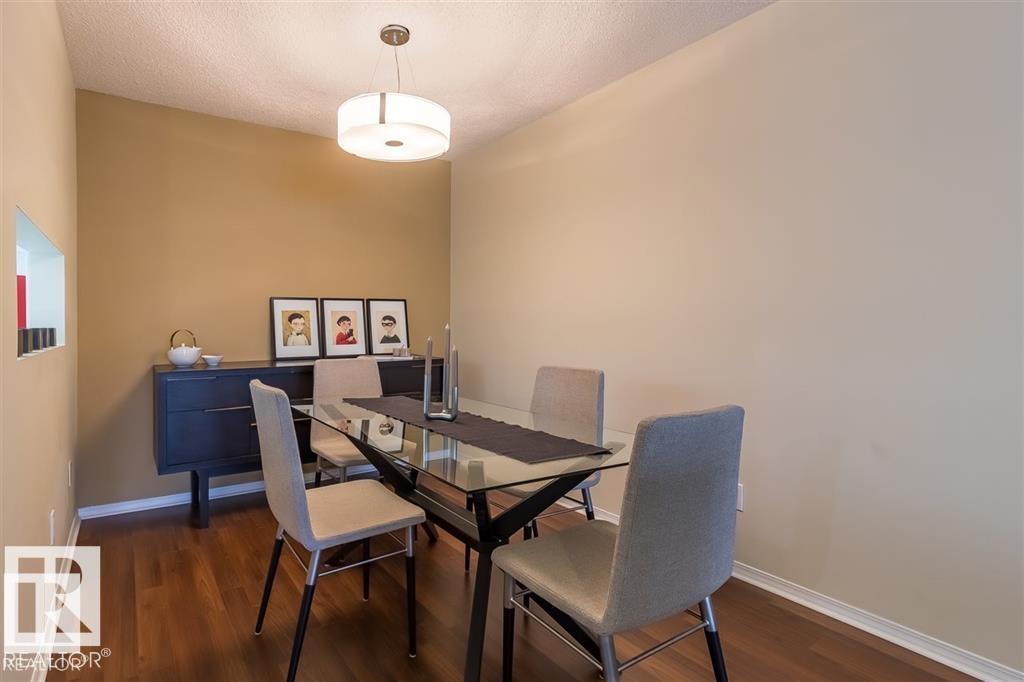
| Main Level | Dining Room | 3.02 m | 2.53 m | 3.02 m x 2.53 m |
| Main Level | Kitchen | 2.77 m | 2.43 m | 2.77 m x 2.43 m |
| Main Level | Family Room | 3.47 m | 3.61 m | 3.47 m x 3.61 m |
| Main Level | Primary Bedroom | 4.89 m | 3.53 m | 4.89 m x 3.53 m |
| Main Level | Bedroom 2 | 3.19 m | 3.22 m | 3.19 m x 3.22 m |
https://www.realtor.ca/real-estate/29760292/207-10171-119-st-nw-edmonton-wîhkwêntôwin

The trademarks REALTOR®, REALTORS®, and the REALTOR® logo are controlled by The Canadian Real Estate Association (CREA) and identify real estate professionals who are members of CREA. The trademarks MLS®, Multiple Listing Service® and the associated logos are owned by The Canadian Real Estate Association (CREA) and identify the quality of services provided by real estate professionals who are members of CREA. The trademark DDF® is owned by The Canadian Real Estate Association (CREA) and identifies CREA's Data Distribution Facility (DDF®)
August 30 2026 05:40:24
REALTORS® Association of Edmonton
Homes & Gardens Real Estate Limited