Hurry Home

207 157 Av Ne Edmonton, Alberta T5Y 6K8

Interested?
Please contact us for more information about this property.
$419,900
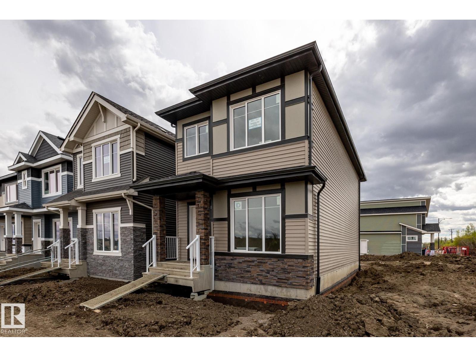
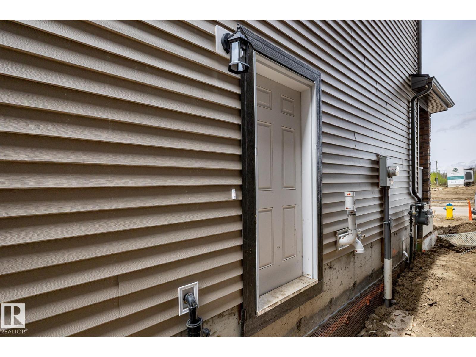
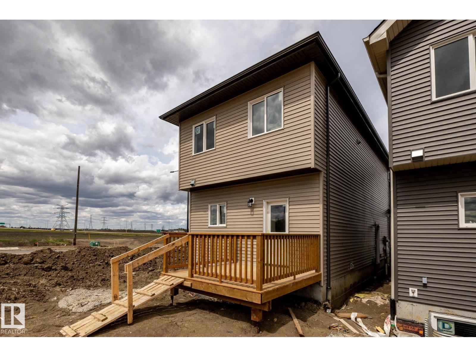
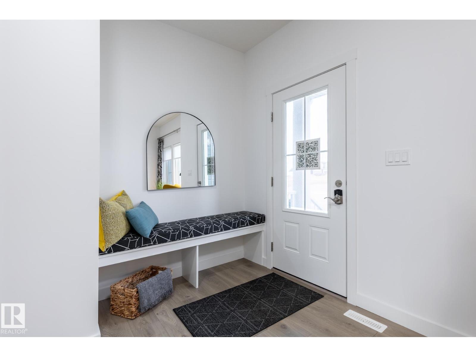
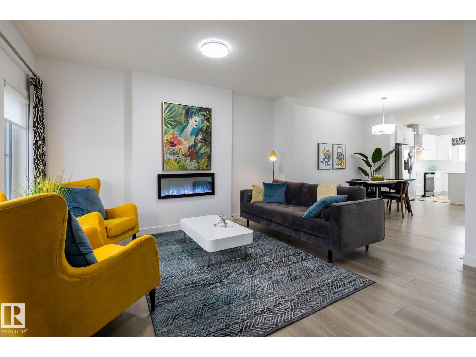
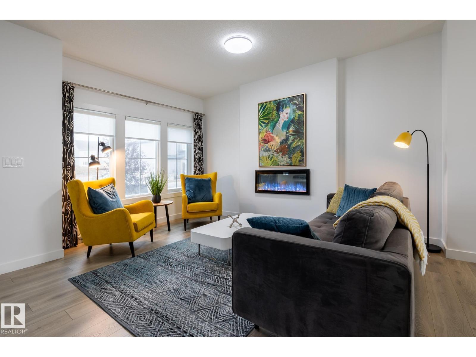
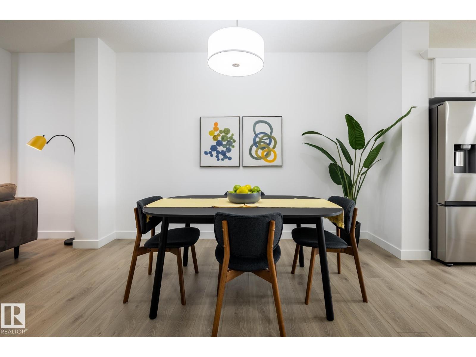
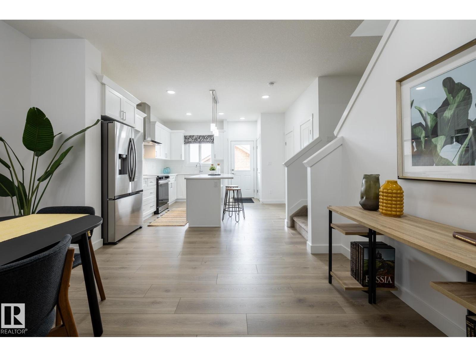
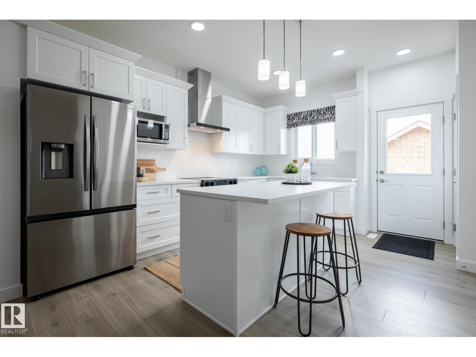
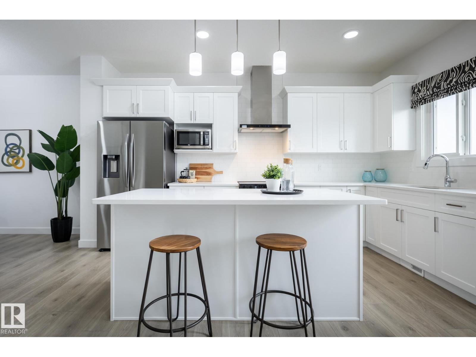
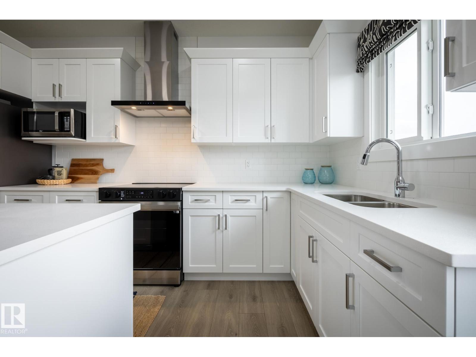
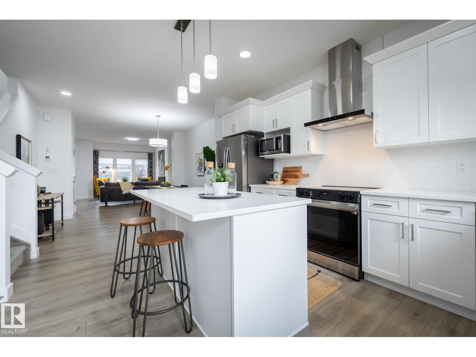
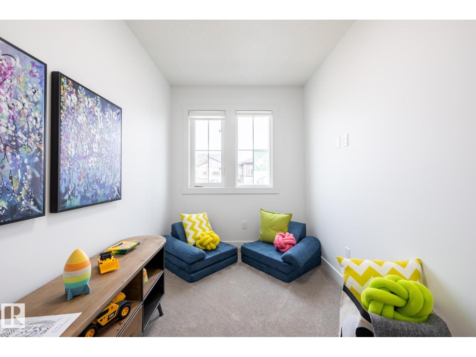
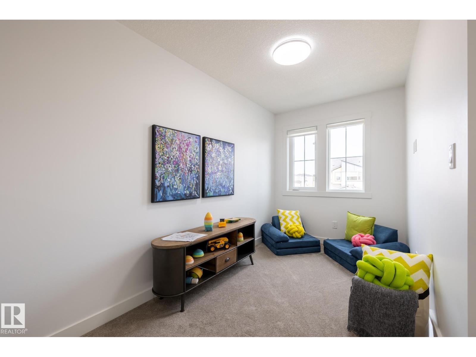
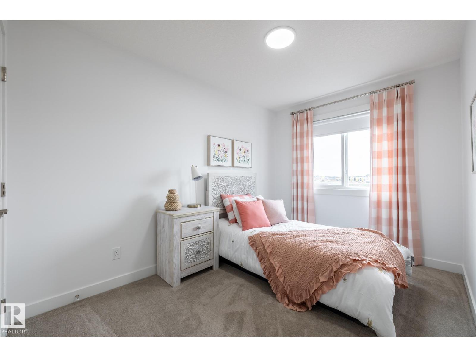
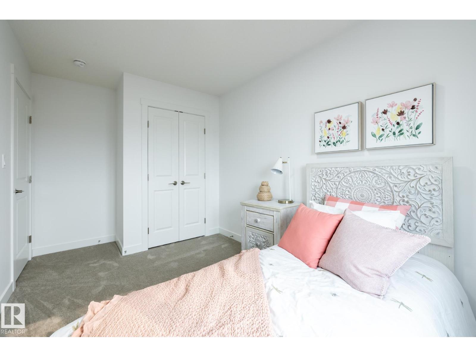
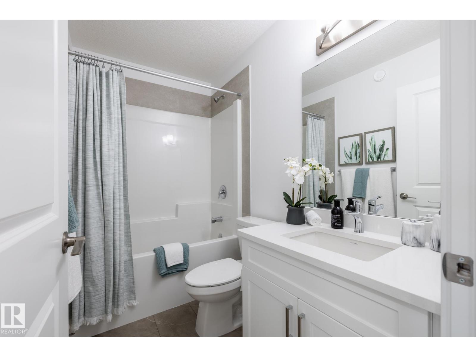
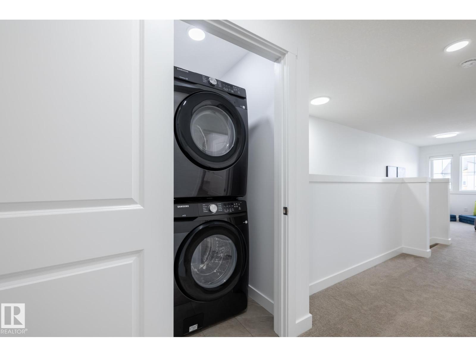
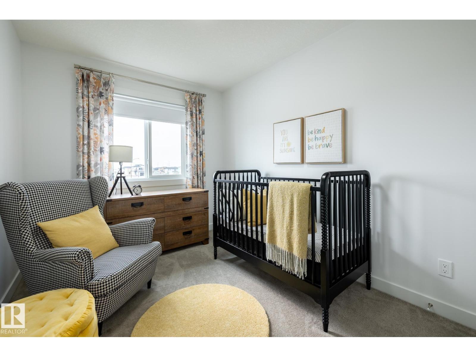
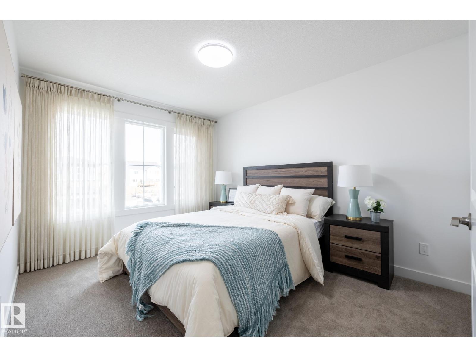
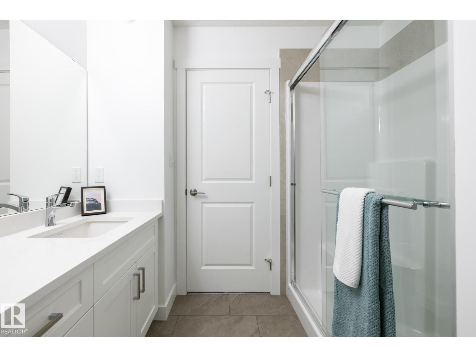
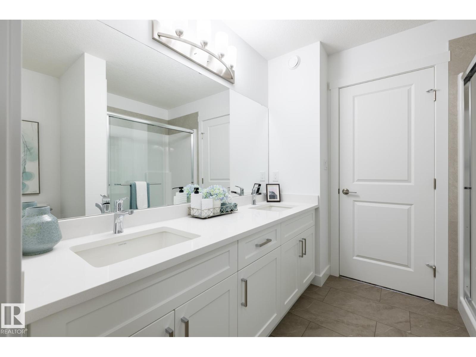
MOVE-IN READY WITH A SEPARATE SIDE ENTRANCE IN QUARRY VISTA! The Kenton-Z by Akash Homes offers 1,594 SQ. FT. of thoughtfully designed living space in a vibrant, family-friendly community close to schools, parks, walking trails, shopping, and everyday amenities. The bright open-concept main floor showcases 9' ceilings, French-imported laminate flooring, oversized windows, an inviting electric fireplace, and a stylish kitchen that flows seamlessly into the dining and living areas—perfect for entertaining or everyday living. Upstairs features a versatile flex space, convenient laundry, and three spacious bedrooms, including a relaxing primary retreat with a walk-in closet and private ensuite. Thoughtfully designed for today's lifestyle and tomorrow's possibilities, this move-in-ready home offers the added value of a separate side entrance and quality craftsmanship. *Exterior images of actual home; interior pictures are of show home* (id:58723)
Property Details
| MLS® Number | E4499456 |
| Property Type | Single Family |
| Neigbourhood | Quarry Ridge |
| AmenitiesNearBy | Golf Course, Playground, Schools, Shopping |
| Features | See Remarks, Flat Site |
| ParkingSpaceTotal | 2 |
| Structure | Deck |
Building
| BathroomTotal | 3 |
| BedroomsTotal | 3 |
| Amenities | Ceiling - 9ft |
| BasementDevelopment | Unfinished |
| BasementType | Full (unfinished) |
| ConstructedDate | 2026 |
| ConstructionStyleAttachment | Detached |
| FireplaceFuel | Electric |
| FireplacePresent | Yes |
| FireplaceType | Unknown |
| HalfBathTotal | 1 |
| HeatingType | Forced Air |
| StoriesTotal | 2 |
| SizeInterior | 1594 Sqft |
| Type | House |
Parking
| Parking Pad |
Land
| Acreage | No |
| FenceType | Not Fenced |
| LandAmenities | Golf Course, Playground, Schools, Shopping |
Rooms
| Level | Type | Length | Width | Dimensions |
|---|---|---|---|---|
| Main Level | Living Room | 2.87 m | 4.34 m | 2.87 m x 4.34 m |
| Main Level | Dining Room | 2.97 m | 3.73 m | 2.97 m x 3.73 m |
| Main Level | Kitchen | 3.28 m | 4.39 m | 3.28 m x 4.39 m |
| Upper Level | Primary Bedroom | 3.04 m | 3.74 m | 3.04 m x 3.74 m |
| Upper Level | Bedroom 2 | 2.5 m | 3.59 m | 2.5 m x 3.59 m |
| Upper Level | Bedroom 3 | 2.55 m | 3.22 m | 2.55 m x 3.22 m |
| Upper Level | Bonus Room | 2.01 m | 3.93 m | 2.01 m x 3.93 m |
| Upper Level | Laundry Room | 1.23 m | 1.09 m | 1.23 m x 1.09 m |
https://www.realtor.ca/real-estate/30048043/207-157-av-ne-edmonton-quarry-ridge

The trademarks REALTOR®, REALTORS®, and the REALTOR® logo are controlled by The Canadian Real Estate Association (CREA) and identify real estate professionals who are members of CREA. The trademarks MLS®, Multiple Listing Service® and the associated logos are owned by The Canadian Real Estate Association (CREA) and identify the quality of services provided by real estate professionals who are members of CREA. The trademark DDF® is owned by The Canadian Real Estate Association (CREA) and identifies CREA's Data Distribution Facility (DDF®)
July 17 2026 04:32:35
REALTORS® Association of Edmonton
Century 21 All Stars Realty Ltd