Hurry Home

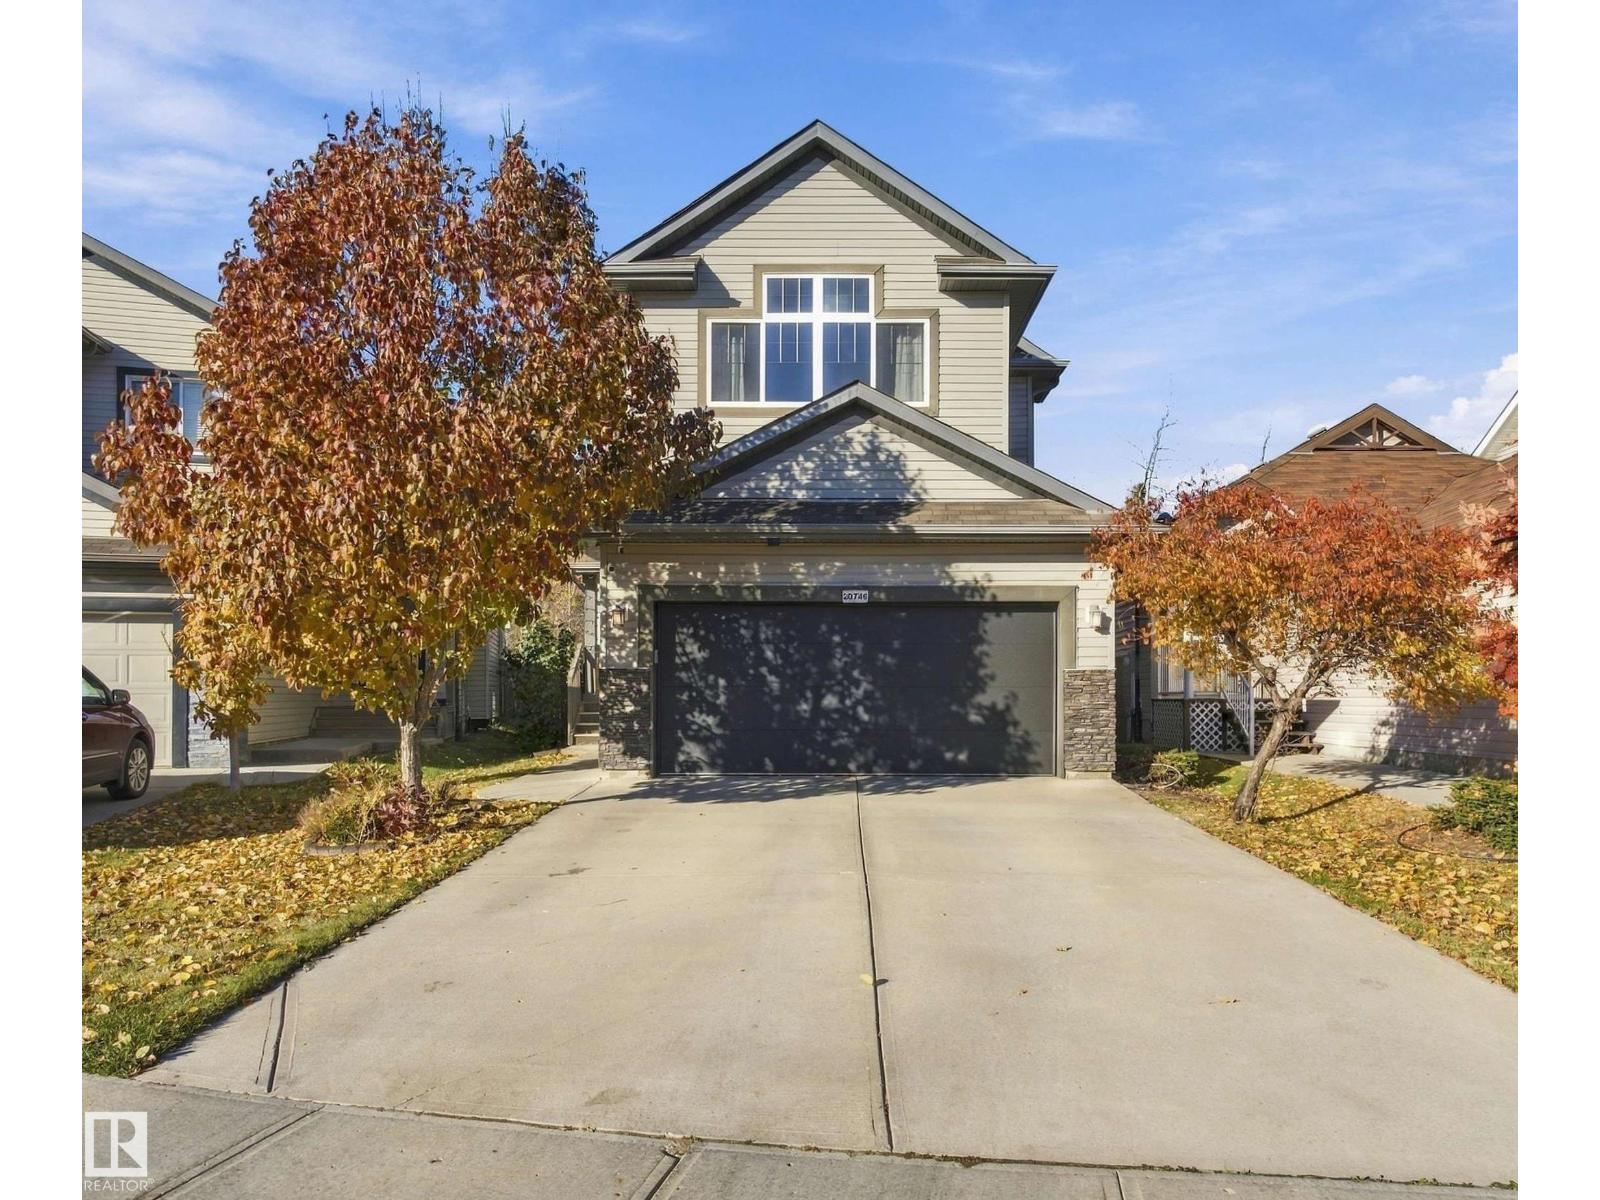
20746 96a Av Nw Edmonton, Alberta T5T 4N2

Interested?
Please contact us for more information about this property.
$674,900
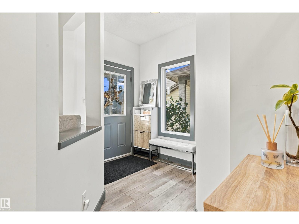
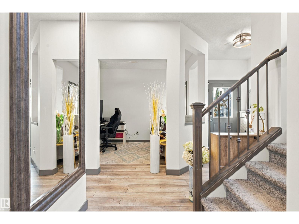
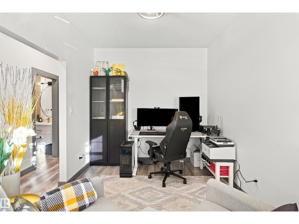
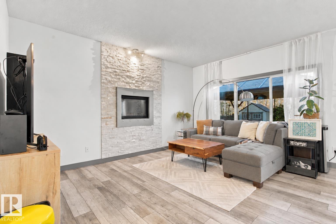
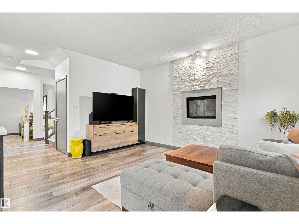
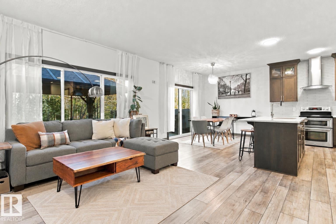
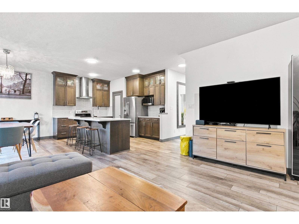
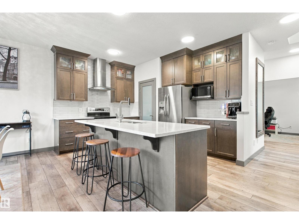
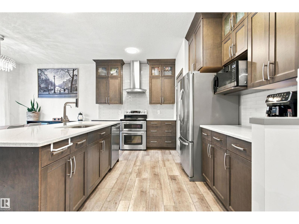
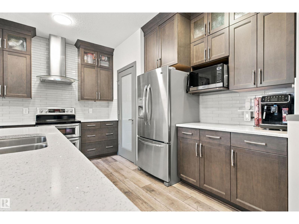
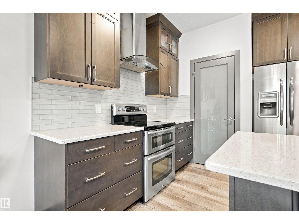
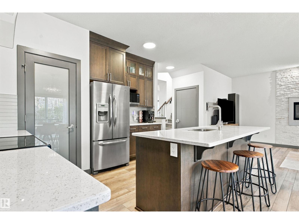
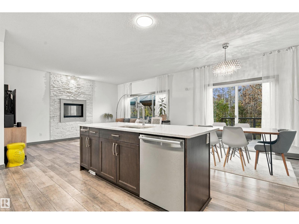
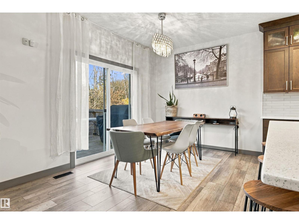
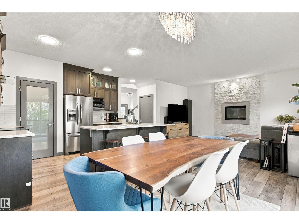
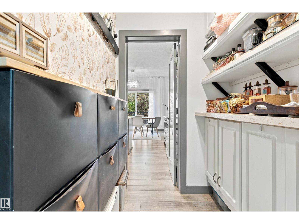
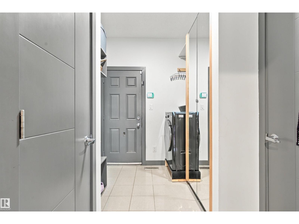
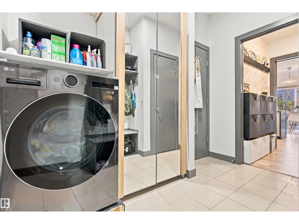
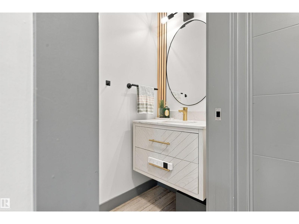
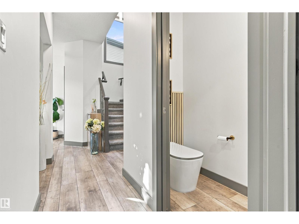
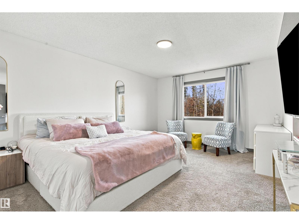
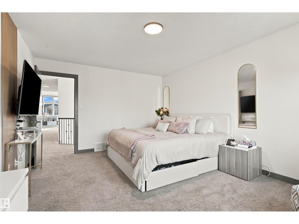
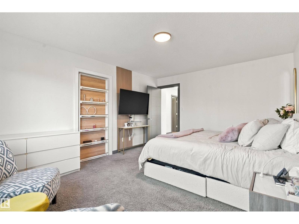
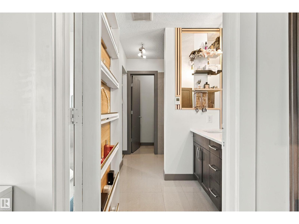
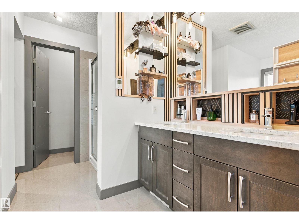
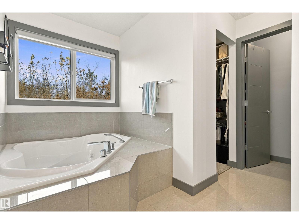
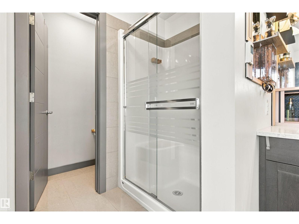
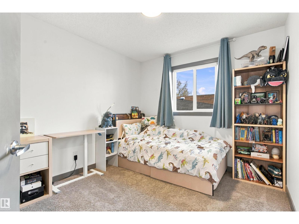
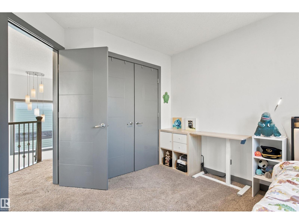
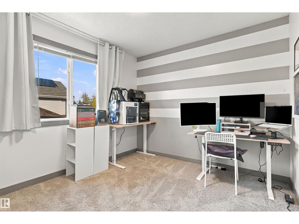
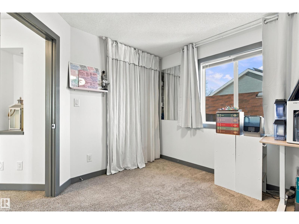
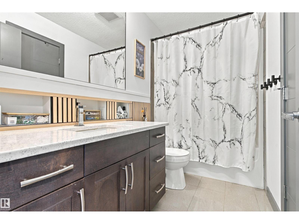
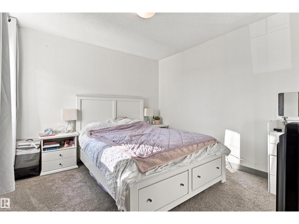
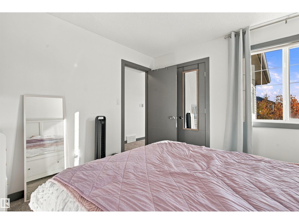
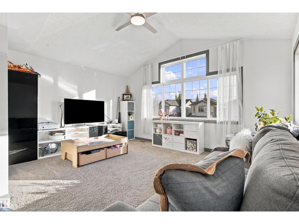
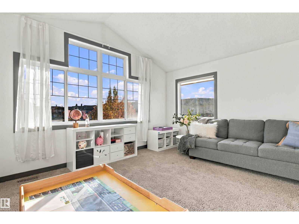
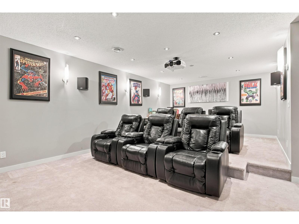
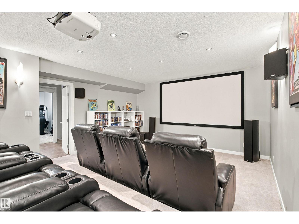
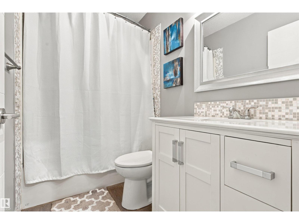
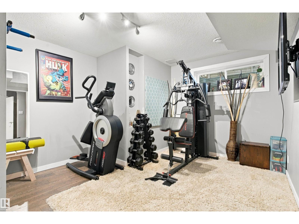
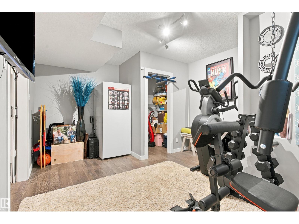
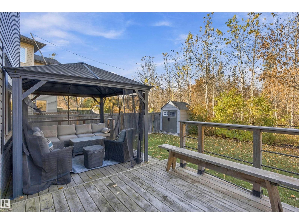
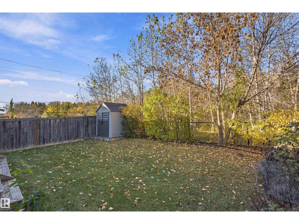
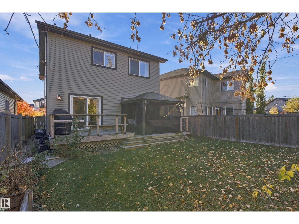
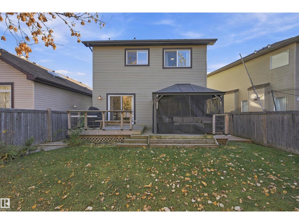
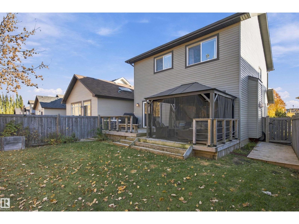
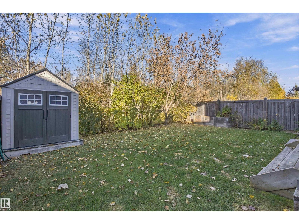
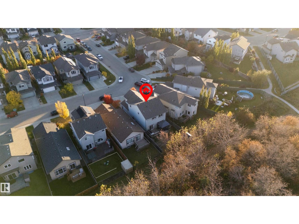
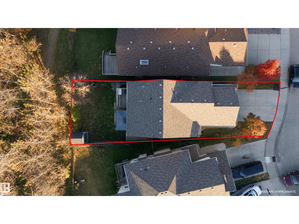
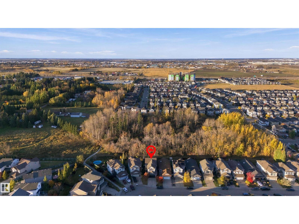
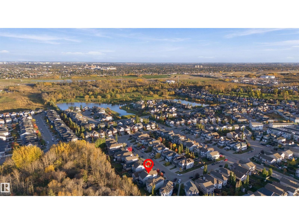
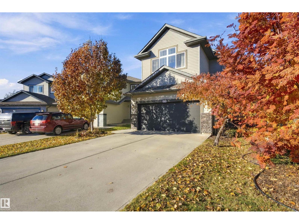
Welcome to this beautifully upgraded home in desirable Webber Greens, backing onto mature trees and a walking trail! The fully finished basement is a standout feature, offering a theatre room with projector and screen, exercise room, and guest bathroom. The main floor features an office, bright kitchen with ceiling-height cabinetry, stainless steel appliances, quartz countertops, and walk-in pantry, plus main-floor laundry with a brand-new all-in-one washer-dryer combo and a convenient mudroom. Upstairs, you’ll find four bedrooms, a spacious bonus room, and a primary suite overlooking the backyard with a walk-in closet and five-piece ensuite featuring heated tile floors and a jetted tub. A four-piece bathroom completes the upper level. Enjoy vinyl plank flooring, elegant ceilings, abundant natural light, and central A/C. Outside, relax on the spacious deck with pergola, surrounded by a peaceful backyard, with a handy storage shed. An insulated double attached garage completes this fantastic home! (id:58723)
Property Details
| MLS® Number | E4512966 |
| Property Type | Single Family |
| Neigbourhood | Webber Greens |
| AmenitiesNearBy | Park, Golf Course, Public Transit, Schools, Shopping |
| Features | See Remarks, Flat Site |
| Structure | Deck |
Building
| BathroomTotal | 4 |
| BedroomsTotal | 4 |
| Amenities | Ceiling - 9ft |
| Appliances | Dishwasher, Washer/dryer Combo, Hood Fan, Refrigerator, Storage Shed, Stove |
| BasementDevelopment | Finished |
| BasementType | Full (finished) |
| ConstructedDate | 2012 |
| ConstructionStyleAttachment | Detached |
| CoolingType | Central Air Conditioning |
| HalfBathTotal | 1 |
| HeatingType | Forced Air, In Floor Heating |
| StoriesTotal | 2 |
| SizeInterior | 2194 Sqft |
| Type | House |
Parking
| Attached Garage |
Land
| Acreage | No |
| FenceType | Fence |
| LandAmenities | Park, Golf Course, Public Transit, Schools, Shopping |
| SizeIrregular | 392.3 |
| SizeTotal | 392.3 M2 |
| SizeTotalText | 392.3 M2 |
Rooms
| Level | Type | Length | Width | Dimensions |
|---|---|---|---|---|
| Basement | Media | 7.22 m | 4.06 m | 7.22 m x 4.06 m |
| Basement | Utility Room | 2.2 m | 3.93 m | 2.2 m x 3.93 m |
| Main Level | Living Room | 3.74 m | 4.76 m | 3.74 m x 4.76 m |
| Main Level | Dining Room | 2.87 m | 3.71 m | 2.87 m x 3.71 m |
| Main Level | Kitchen | 3.88 m | 3.11 m | 3.88 m x 3.11 m |
| Main Level | Pantry | 1.48 m | 1.62 m | 1.48 m x 1.62 m |
| Main Level | Mud Room | 2.28 m | 2.87 m | 2.28 m x 2.87 m |
| Main Level | Office | 3.34 m | 2.74 m | 3.34 m x 2.74 m |
| Upper Level | Primary Bedroom | 3.71 m | 4.82 m | 3.71 m x 4.82 m |
| Upper Level | Bedroom 2 | 3.07 m | 2.87 m | 3.07 m x 2.87 m |
| Upper Level | Bedroom 3 | 2.93 m | 3.35 m | 2.93 m x 3.35 m |
| Upper Level | Bedroom 4 | 3.23 m | 3.18 m | 3.23 m x 3.18 m |
| Upper Level | Bonus Room | 4.96 m | 4.73 m | 4.96 m x 4.73 m |
https://www.realtor.ca/real-estate/30402720/20746-96a-av-nw-edmonton-webber-greens

The trademarks REALTOR®, REALTORS®, and the REALTOR® logo are controlled by The Canadian Real Estate Association (CREA) and identify real estate professionals who are members of CREA. The trademarks MLS®, Multiple Listing Service® and the associated logos are owned by The Canadian Real Estate Association (CREA) and identify the quality of services provided by real estate professionals who are members of CREA. The trademark DDF® is owned by The Canadian Real Estate Association (CREA) and identifies CREA's Data Distribution Facility (DDF®)
October 22 2026 12:31:37
REALTORS® Association of Edmonton
Maxwell Progressive