Hurry Home

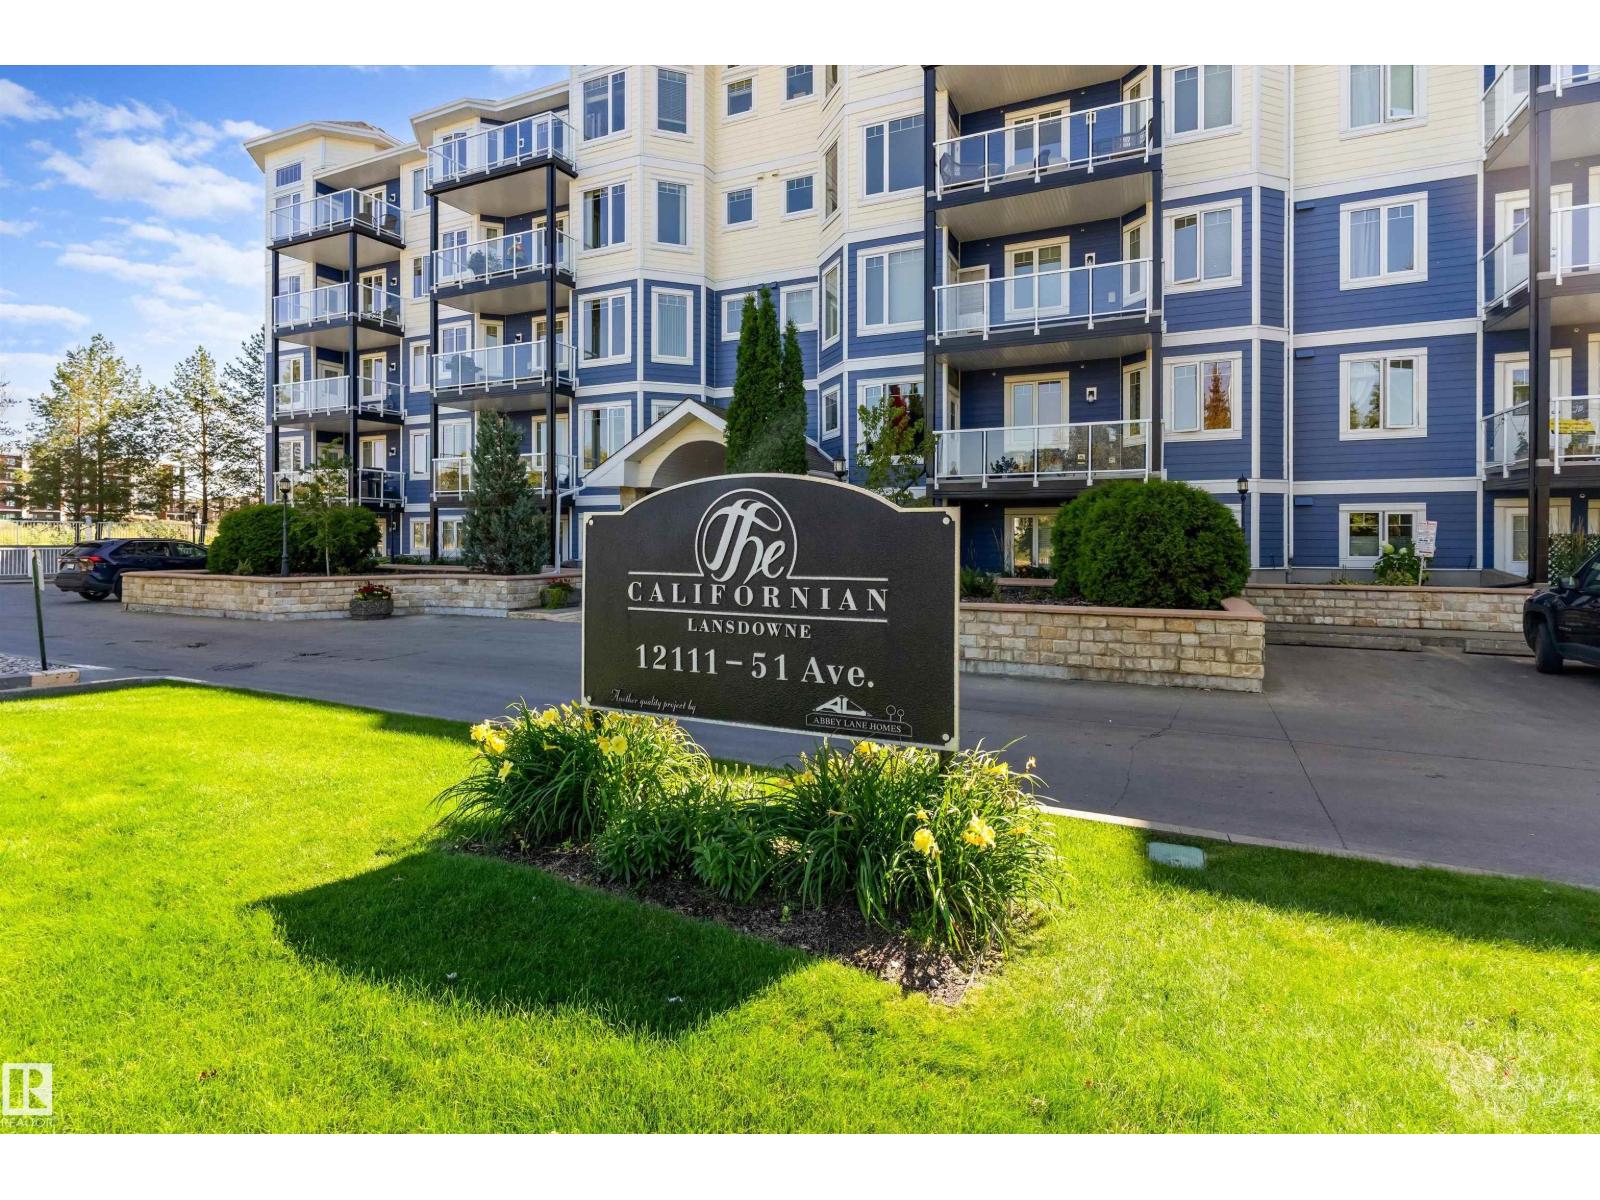
#208 12111 51 Av Nw Edmonton, Alberta T6H 6A3

Interested?
Please contact us for more information about this property.
$225,000Maintenance, Exterior Maintenance, Heat, Insurance, Landscaping, Other, See Remarks, Property Management, Water
$541.44 Monthly
Maintenance, Exterior Maintenance, Heat, Insurance, Landscaping, Other, See Remarks, Property Management, Water
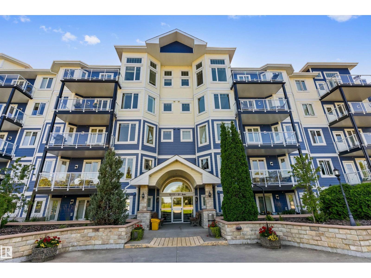
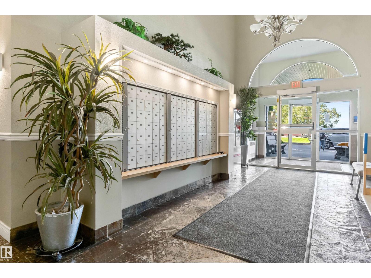
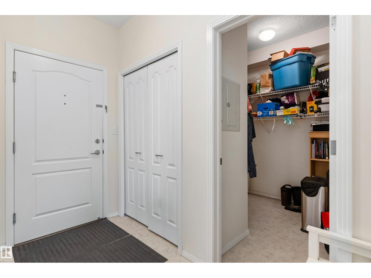
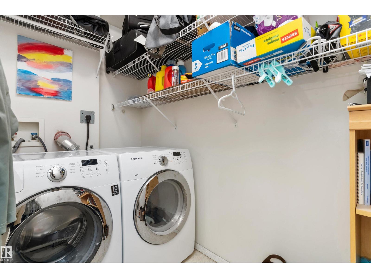
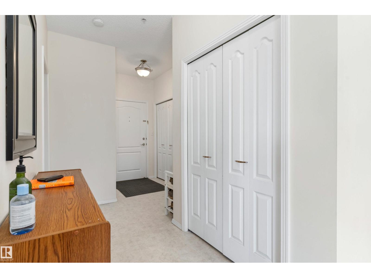
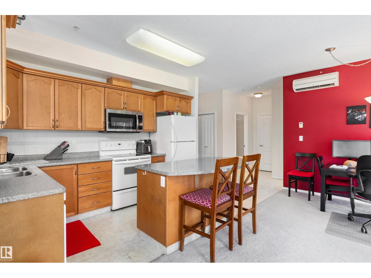
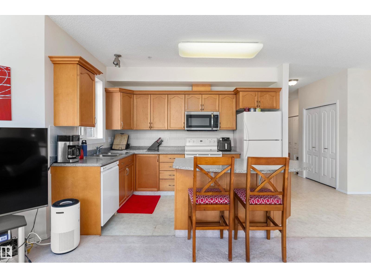
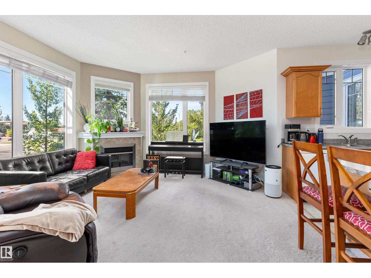
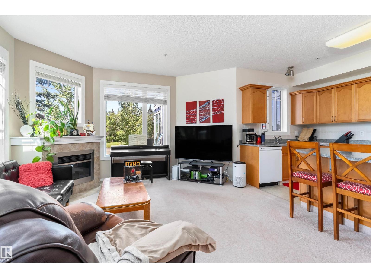
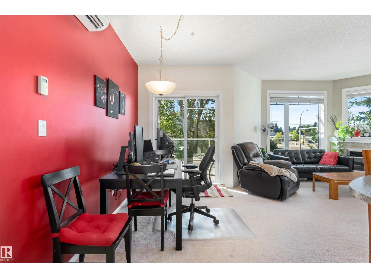
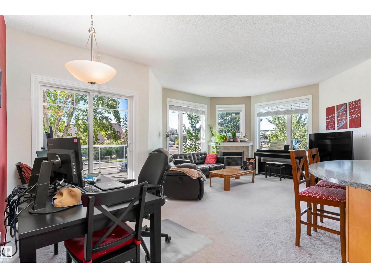
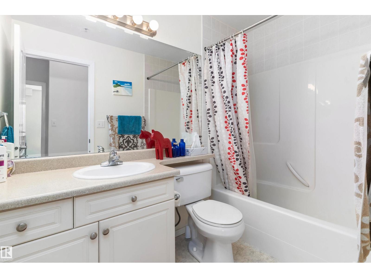
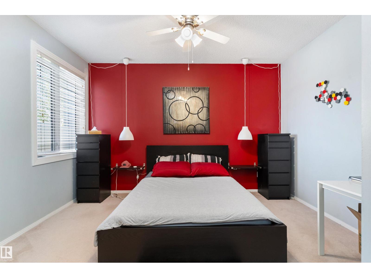
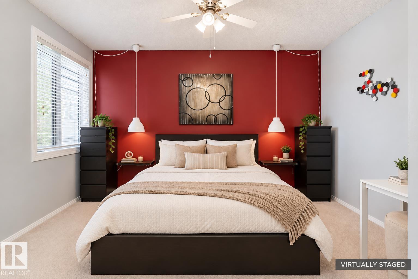
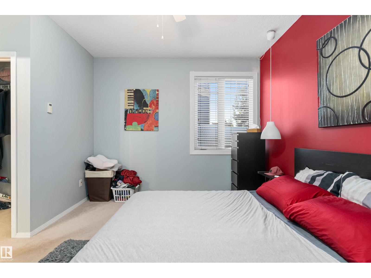
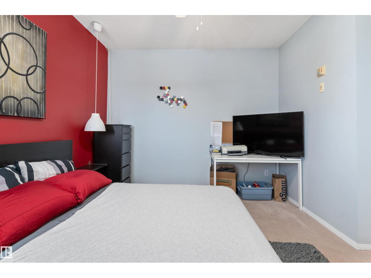
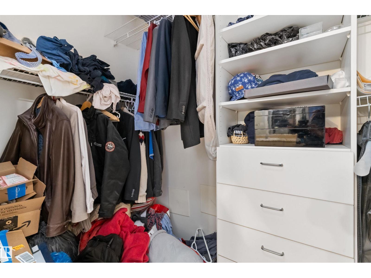
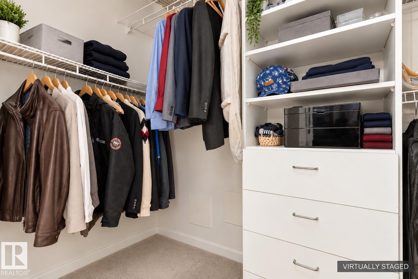
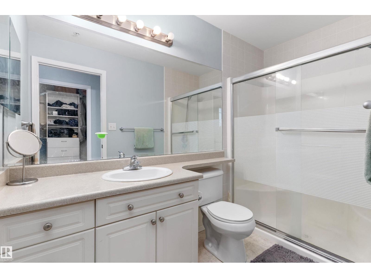
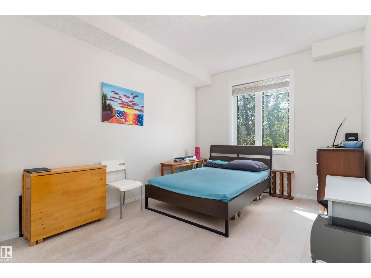
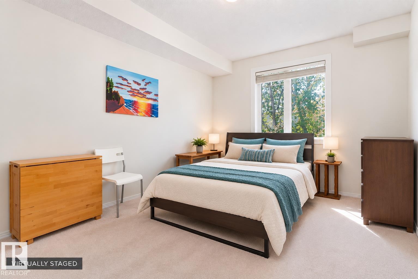
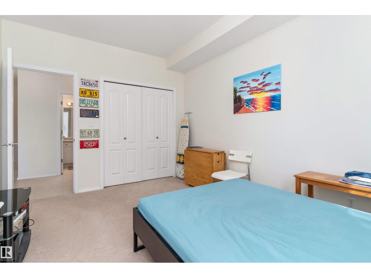
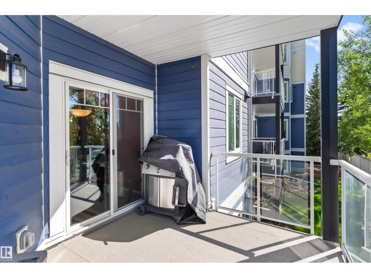
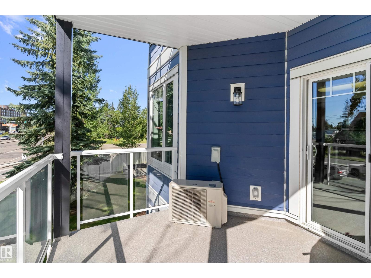
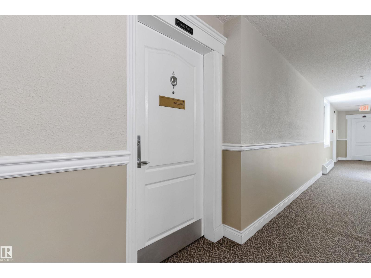
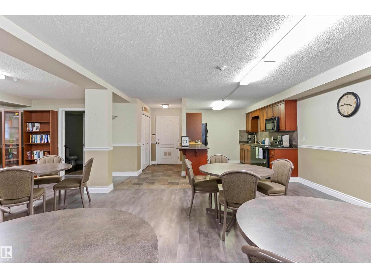
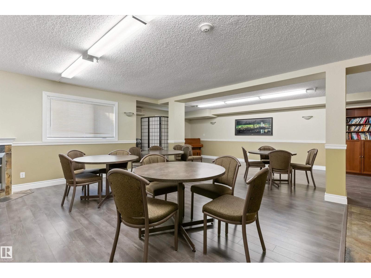
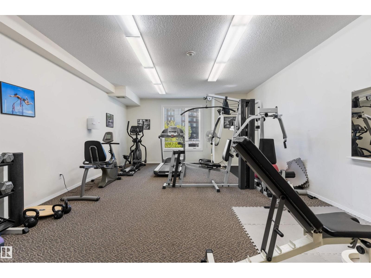
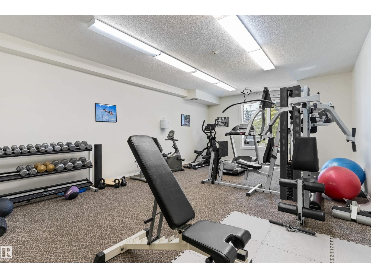
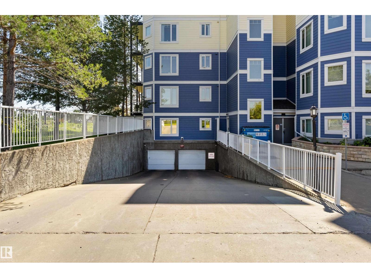
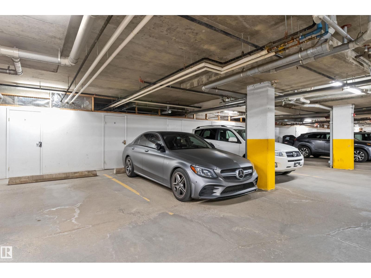
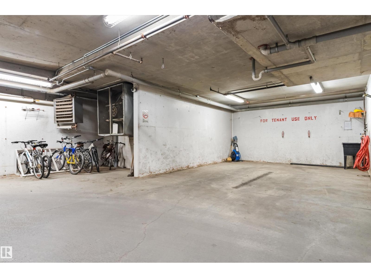
$541.44 MonthlyLight-Filled Living at The Californian Lansdowne in Malmo Plains! Welcome to The Californian Lansdowne, a sought-after 18+ adult community in peaceful Malmo Plains. This bright, inviting unit features an open-concept layout connecting the kitchen, dining and living areas, with a convenient island bar at the heart of the space. Wrapping windows surround a cozy recessed living area anchored by a beautiful mantle fireplace, while glass doors lead directly to the balcony and fill the home with natural light. The spacious primary suite offers a walk-in closet and private ensuite, complemented by a generous second bedroom, full bath and dedicated in-suite laundry. Enjoy titled underground parking and excellent building amenities including a fitness room, social spaces, car wash, guest suite and elevator access. Ideally located near Southgate Centre and LRT, with convenient access to the University of Alberta, Whitemud Drive and everything south-central Edmonton has to offer. (id:58723)
Property Details
| MLS® Number | E4505836 |
| Property Type | Single Family |
| Neigbourhood | Malmo Plains |
| AmenitiesNearBy | Public Transit, Schools, Shopping |
| Features | Park/reserve, No Animal Home, No Smoking Home |
Building
| BathroomTotal | 2 |
| BedroomsTotal | 2 |
| Appliances | Dishwasher, Dryer, Fan, Garage Door Opener Remote(s), Microwave, Refrigerator, Stove, Washer, Window Coverings, See Remarks |
| BasementType | None |
| ConstructedDate | 2004 |
| CoolingType | Central Air Conditioning |
| FireplaceFuel | Gas |
| FireplacePresent | Yes |
| FireplaceType | Corner |
| HeatingType | In Floor Heating |
| SizeInterior | 1092 Sqft |
| Type | Apartment |
Parking
| Underground |
Land
| Acreage | No |
| FenceType | Fence |
| LandAmenities | Public Transit, Schools, Shopping |
| SizeIrregular | 60.06 |
| SizeTotal | 60.06 M2 |
| SizeTotalText | 60.06 M2 |
Rooms
| Level | Type | Length | Width | Dimensions |
|---|---|---|---|---|
| Main Level | Living Room | 3.72 m | 2.25 m | 3.72 m x 2.25 m |
| Main Level | Dining Room | 3.22 m | 2.14 m | 3.22 m x 2.14 m |
| Main Level | Kitchen | 4.45 m | 4.22 m | 4.45 m x 4.22 m |
| Main Level | Primary Bedroom | 5.48 m | 4.1 m | 5.48 m x 4.1 m |
| Main Level | Bedroom 2 | 4.24 m | 3.13 m | 4.24 m x 3.13 m |
https://www.realtor.ca/real-estate/30205851/208-12111-51-av-nw-edmonton-malmo-plains

The trademarks REALTOR®, REALTORS®, and the REALTOR® logo are controlled by The Canadian Real Estate Association (CREA) and identify real estate professionals who are members of CREA. The trademarks MLS®, Multiple Listing Service® and the associated logos are owned by The Canadian Real Estate Association (CREA) and identify the quality of services provided by real estate professionals who are members of CREA. The trademark DDF® is owned by The Canadian Real Estate Association (CREA) and identifies CREA's Data Distribution Facility (DDF®)
September 14 2026 01:11:50
REALTORS® Association of Edmonton
Exp Realty