Hurry Home

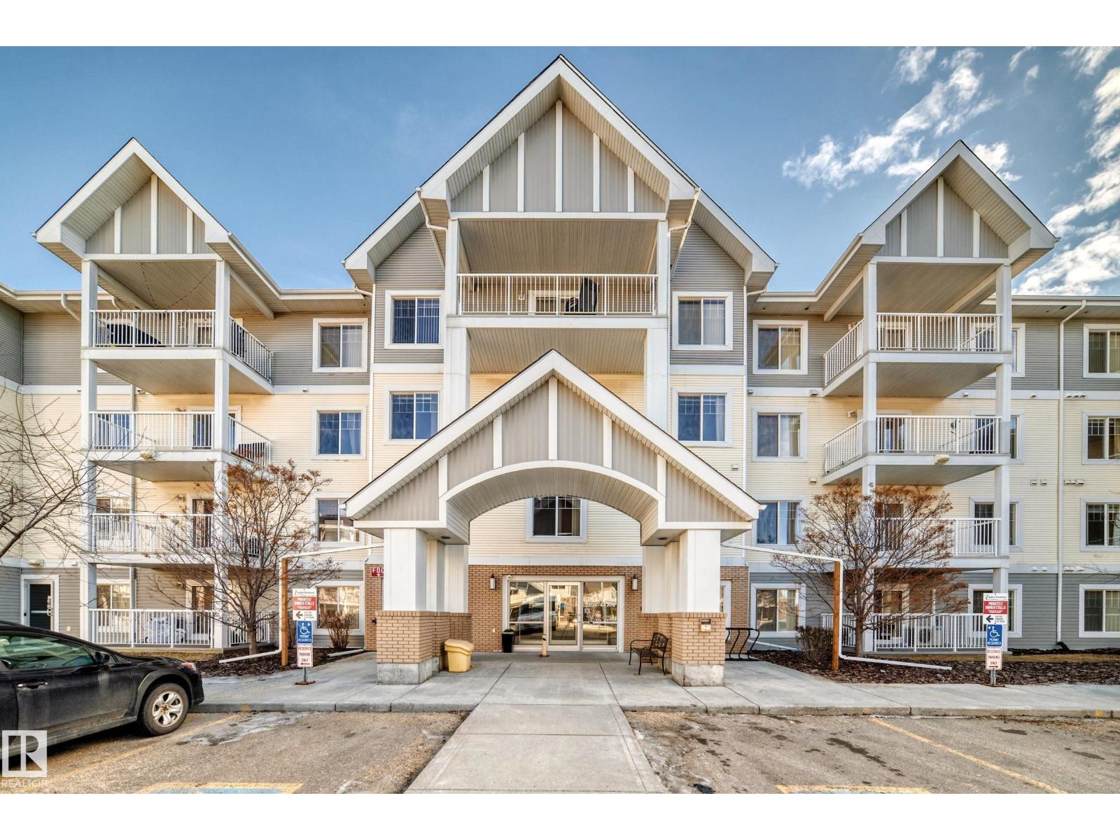
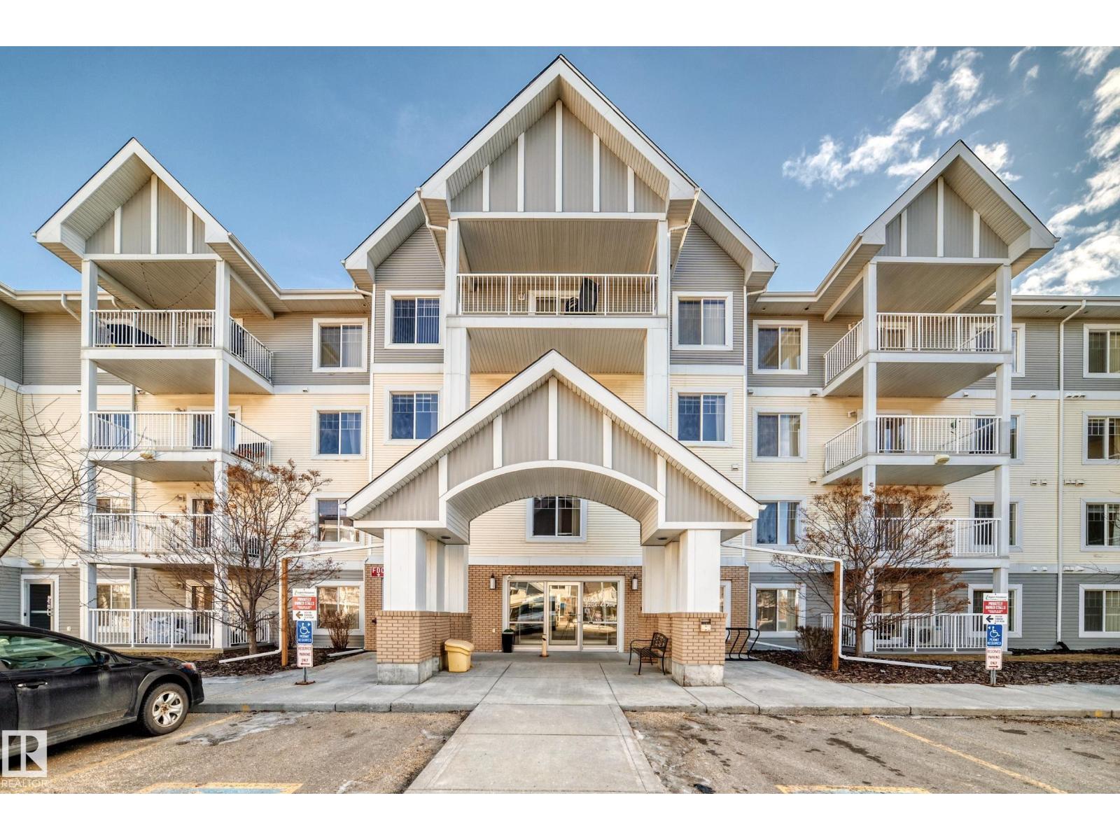
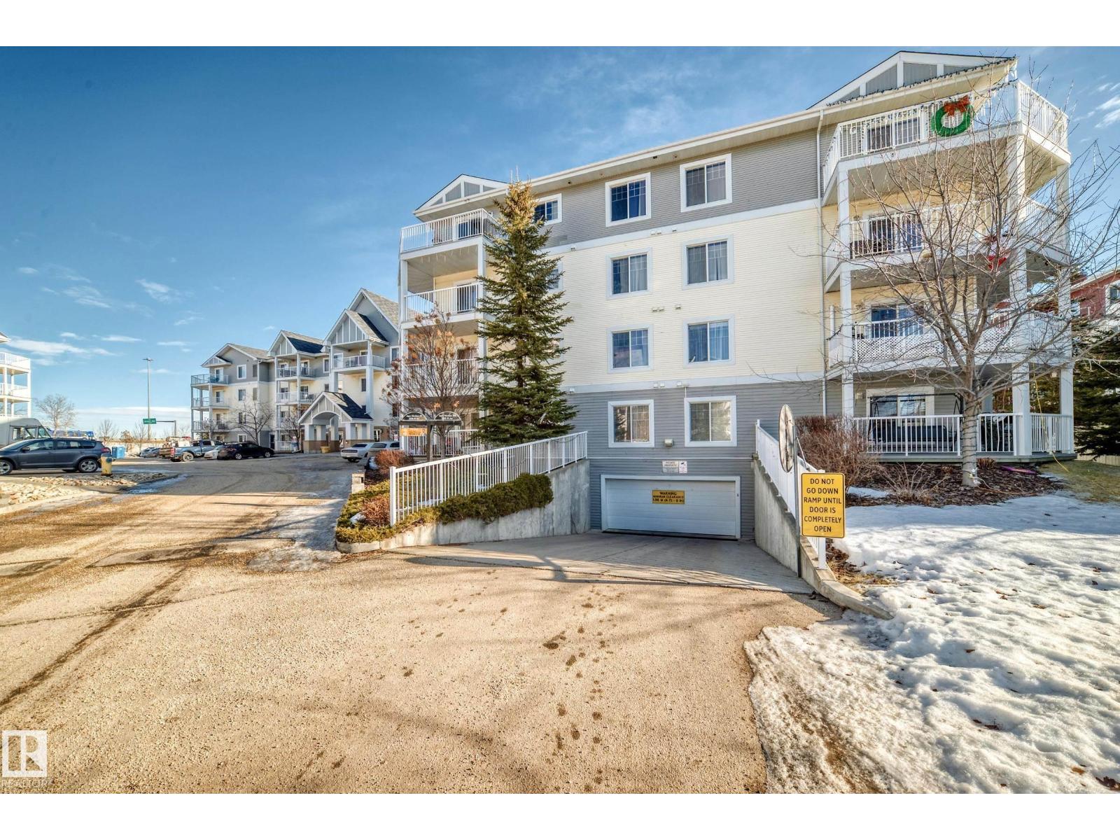
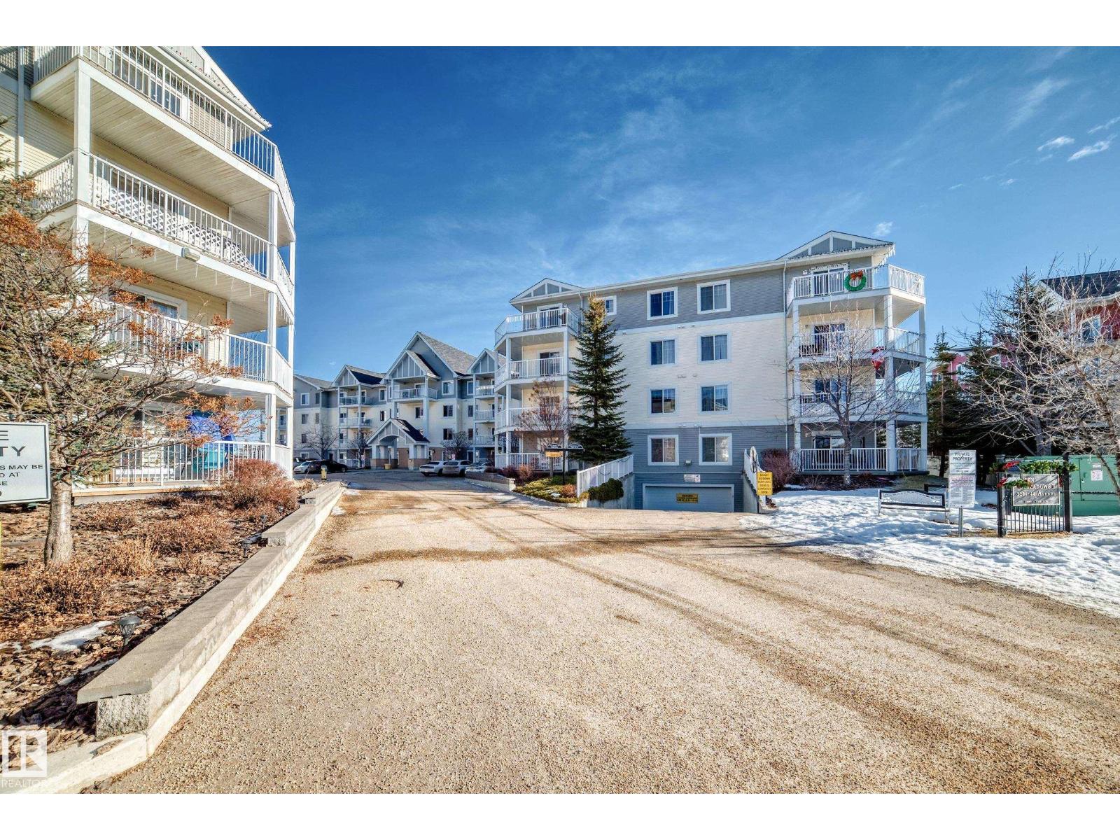
#208 2204 44 Ave Nw Edmonton, Alberta T6T 0G5

Interested?
Please contact us for more information about this property.
$209,900Maintenance, Electricity, Exterior Maintenance, Heat, Insurance, Landscaping, Property Management, Other, See Remarks, Water
$626 Monthly
Maintenance, Electricity, Exterior Maintenance, Heat, Insurance, Landscaping, Property Management, Other, See Remarks, Water
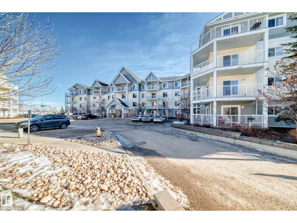
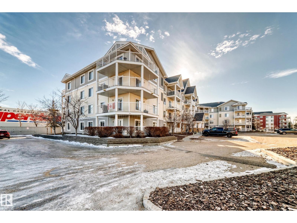
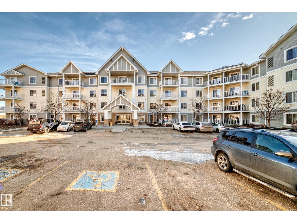
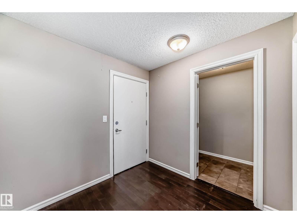
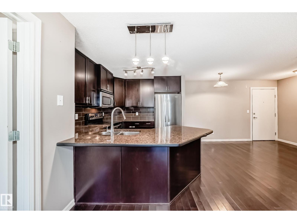
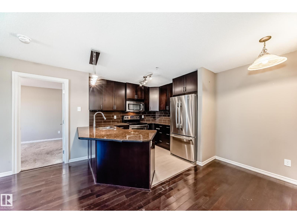
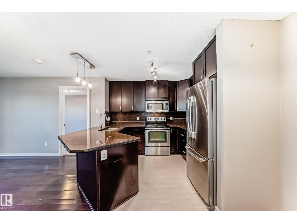
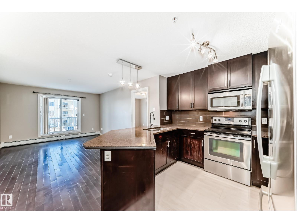
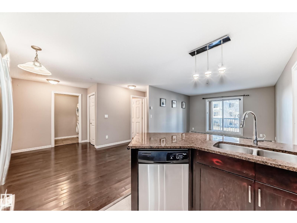
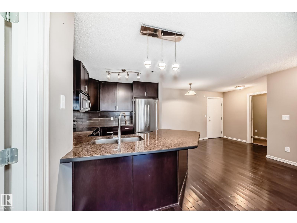
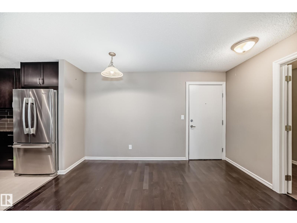
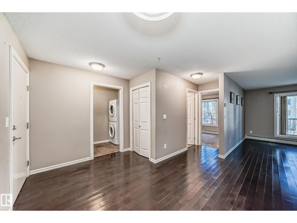
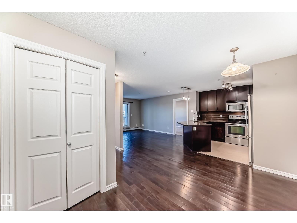
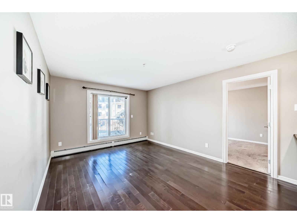
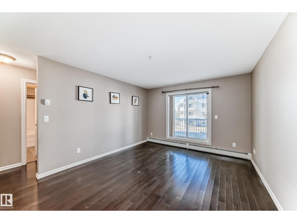
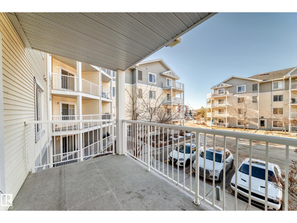
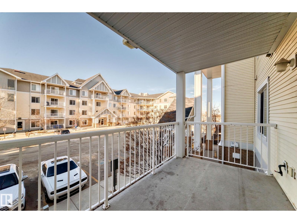
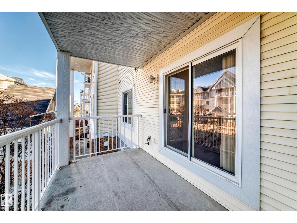
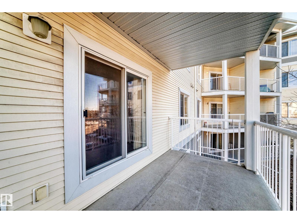
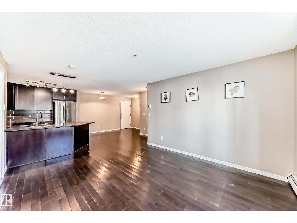
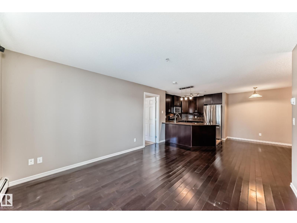
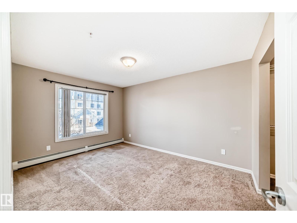
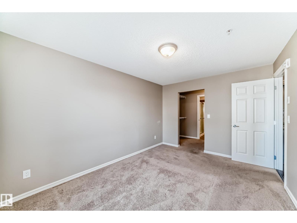
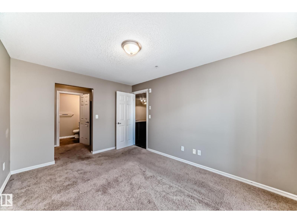
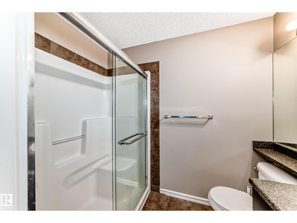
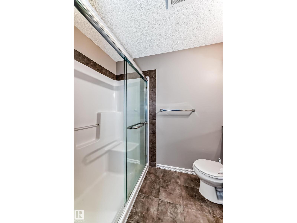
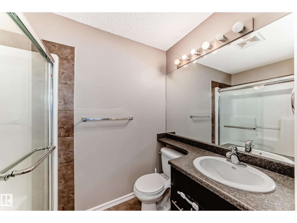
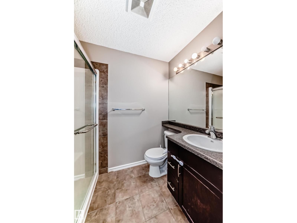
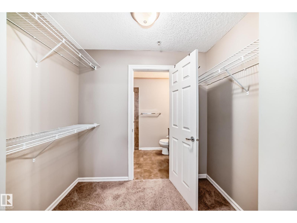
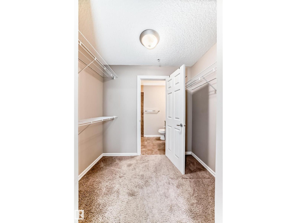
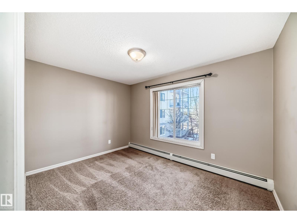
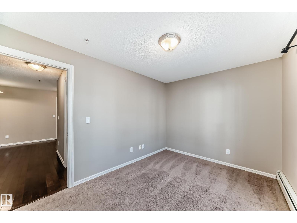
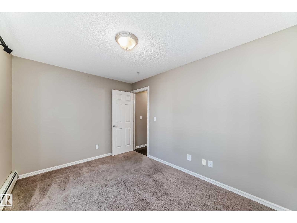
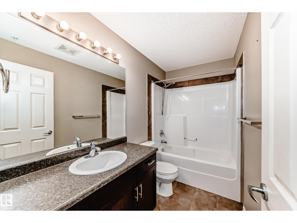
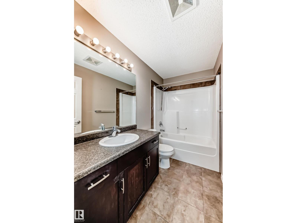
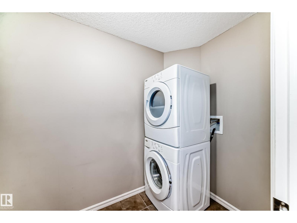
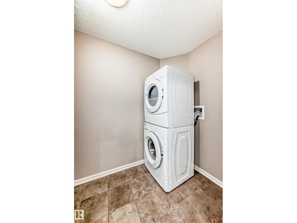
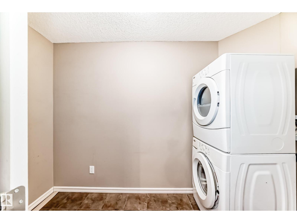
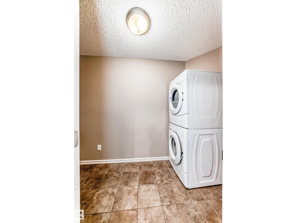
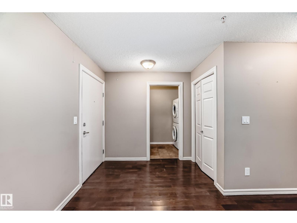
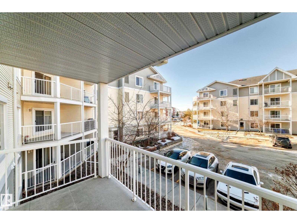
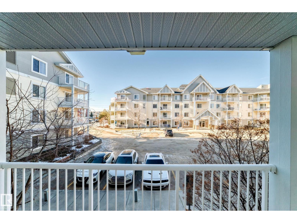
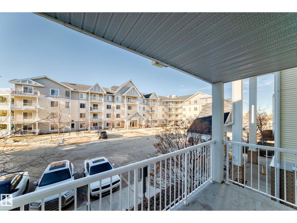
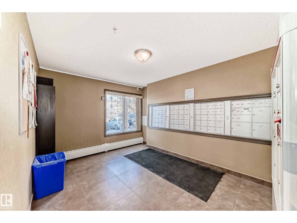
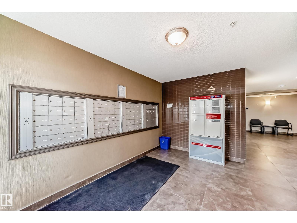
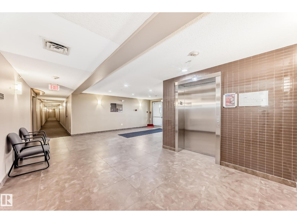
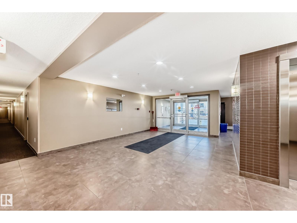
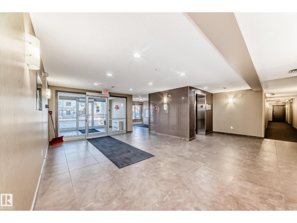
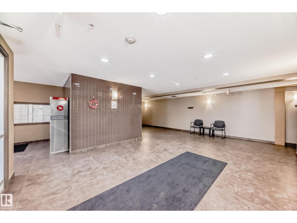
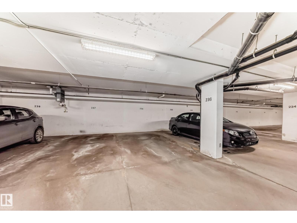
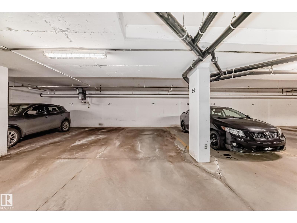
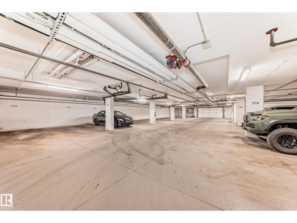
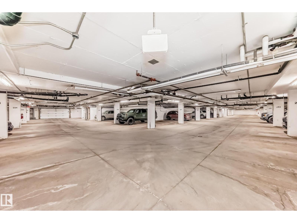
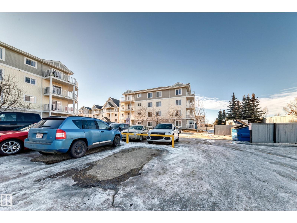
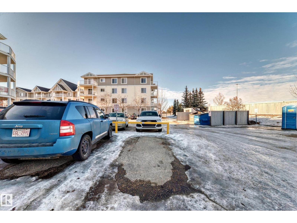
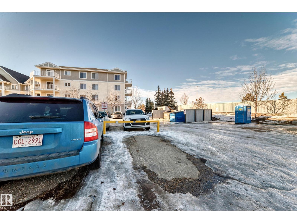
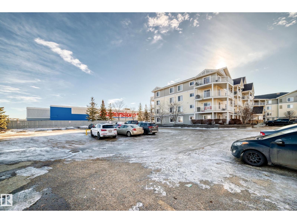
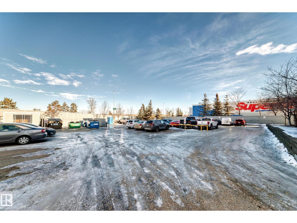
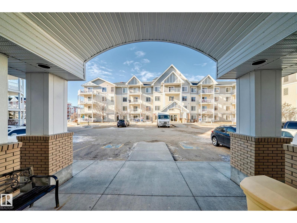
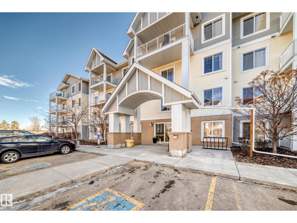
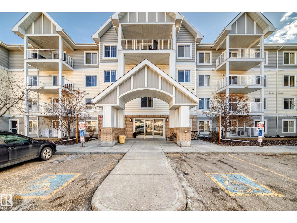
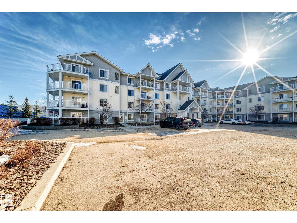
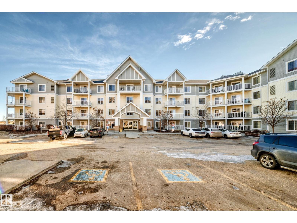
$626 MonthlyWelcome to this beautifully maintained 2 bedroom, 2 bathroom condo in the highly sought after community of Larkspur! Featuring 2 Titled Parking Stalls, all utilities included in the condo fees, and a bright open concept layout, this home offers exceptional value and everyday convenience. Designed for comfortable living, the spacious floor plan includes two generously sized bedrooms positioned for added privacy, each complemented by a full bathroom perfect for professionals, roommates, small families, or first-time home buyers. The inviting living and dining area flows seamlessly to your private balcony, creating an ideal space to relax or entertain. Additional highlights include in-suite laundry, ample storage, and a well-managed building for worry-free ownership. Ideally located just minutes from shopping, restaurants, schools, parks, public transit, and major roadways, you'll enjoy easy access to everything you need.**Don't miss your opportunity to own this fantastic Larkspur property!** (id:58723)
Property Details
| MLS® Number | E4496695 |
| Property Type | Single Family |
| Neigbourhood | Larkspur |
| AmenitiesNearBy | Playground, Public Transit, Schools, Shopping |
| Features | No Animal Home, No Smoking Home |
| Structure | Patio(s) |
Building
| BathroomTotal | 2 |
| BedroomsTotal | 2 |
| Appliances | Dishwasher, Garage Door Opener, Microwave Range Hood Combo, Refrigerator, Washer/dryer Stack-up, Stove, Window Coverings |
| BasementType | None |
| ConstructedDate | 2010 |
| HeatingType | Baseboard Heaters |
| SizeInterior | 867 Sqft |
| Type | Apartment |
Parking
| Stall | |
| Underground |
Land
| Acreage | No |
| LandAmenities | Playground, Public Transit, Schools, Shopping |
Rooms
| Level | Type | Length | Width | Dimensions |
|---|---|---|---|---|
| Main Level | Living Room | 3.60 × 3.55 | ||
| Main Level | Dining Room | 2.36 × 2.29 | ||
| Main Level | Kitchen | 3.17 × 2.64 | ||
| Main Level | Primary Bedroom | 4.22 × 3.08 | ||
| Main Level | Bedroom 2 | 2.73 × 3.75 | ||
| Main Level | Laundry Room | 3.07 × 1.47 |
https://www.realtor.ca/real-estate/29979658/208-2204-44-ave-nw-edmonton-larkspur

The trademarks REALTOR®, REALTORS®, and the REALTOR® logo are controlled by The Canadian Real Estate Association (CREA) and identify real estate professionals who are members of CREA. The trademarks MLS®, Multiple Listing Service® and the associated logos are owned by The Canadian Real Estate Association (CREA) and identify the quality of services provided by real estate professionals who are members of CREA. The trademark DDF® is owned by The Canadian Real Estate Association (CREA) and identifies CREA's Data Distribution Facility (DDF®)
July 25 2026 06:01:05
REALTORS® Association of Edmonton
RE/MAX Real Estate