Hurry Home

20827 130 Av Nw Edmonton, Alberta T5S 0L4

Interested?
Please contact us for more information about this property.
$608,000
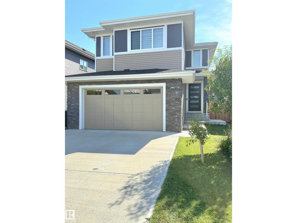
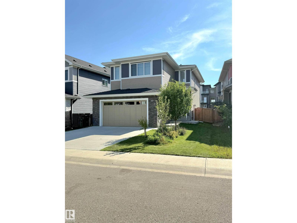
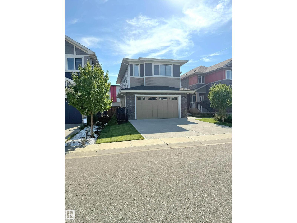
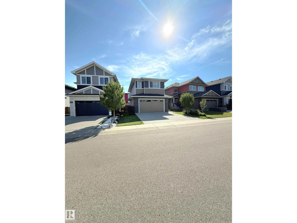
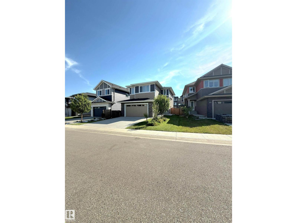
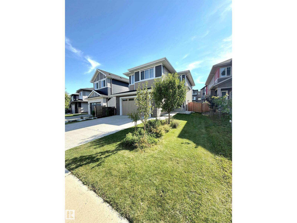
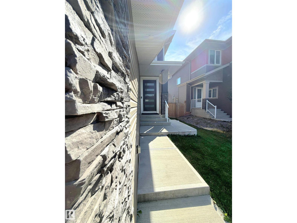
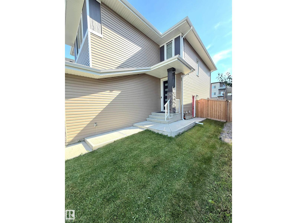
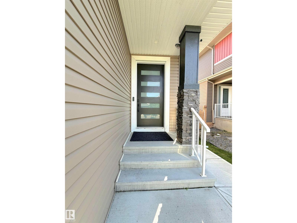
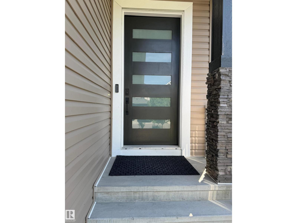
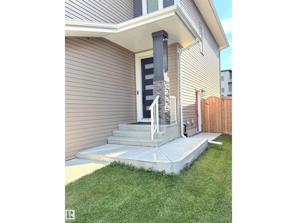
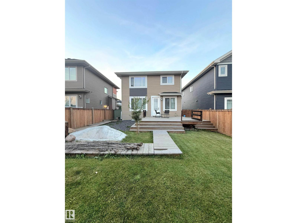
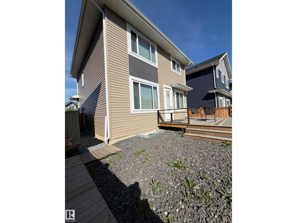
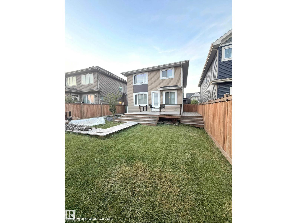
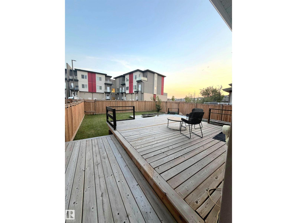
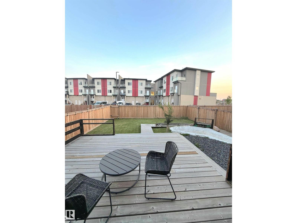
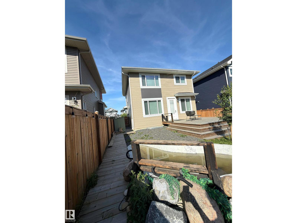
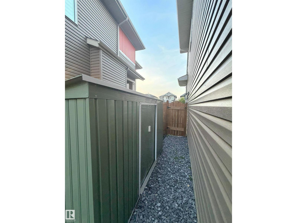
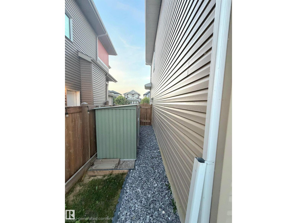
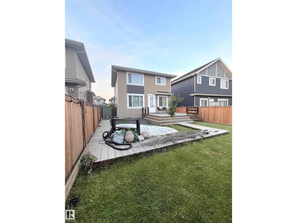
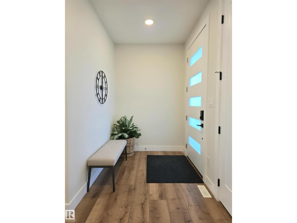
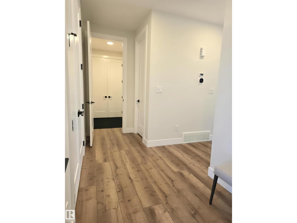
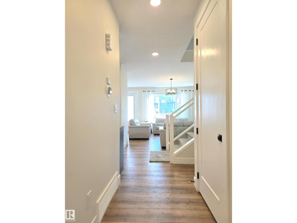
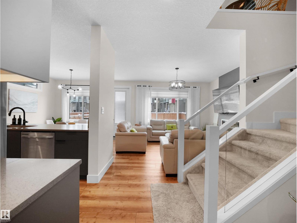
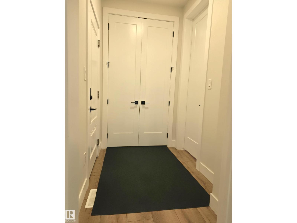
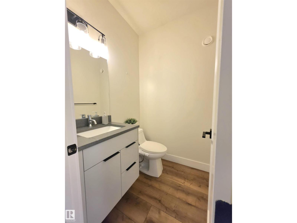
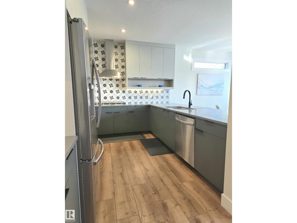
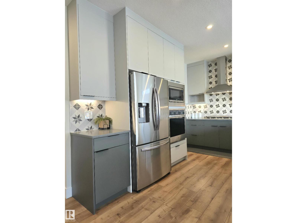
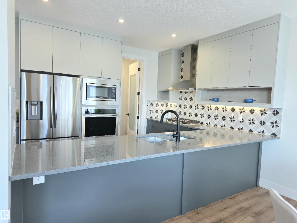
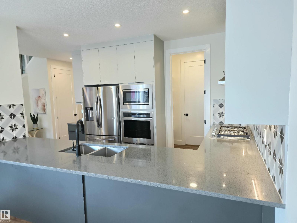
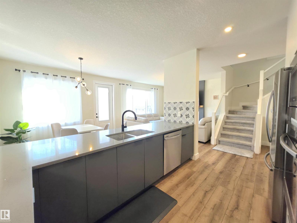
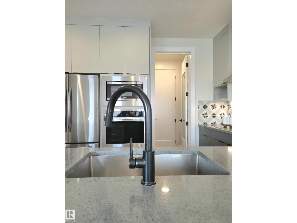
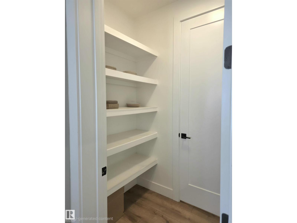
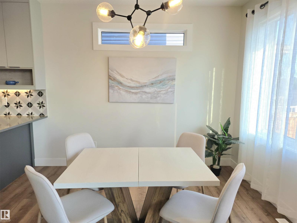
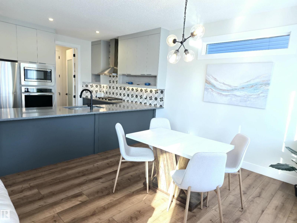
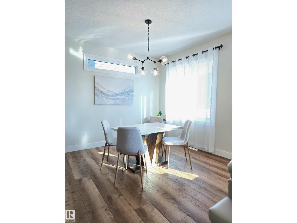
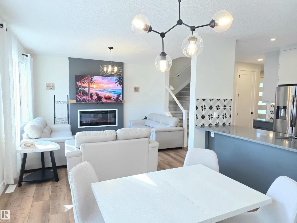
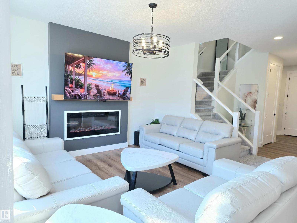
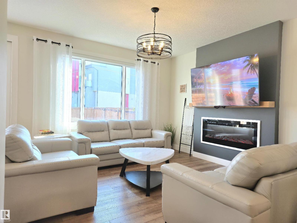
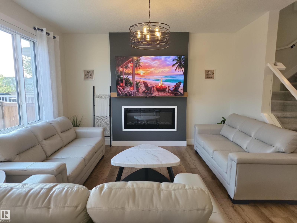
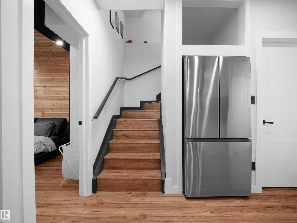
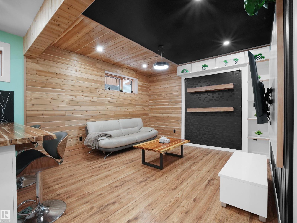
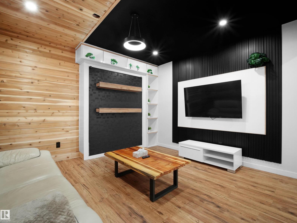
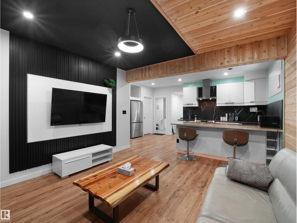
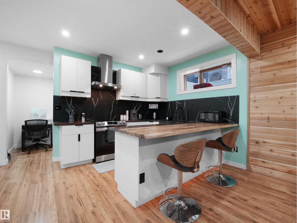
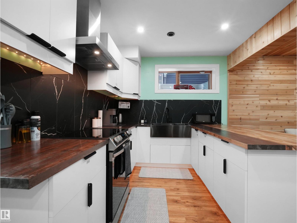
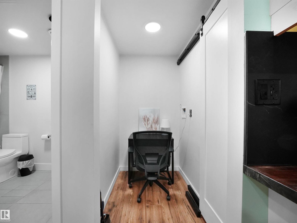
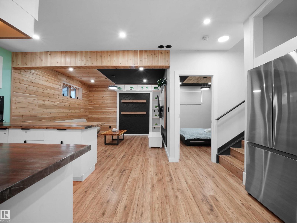
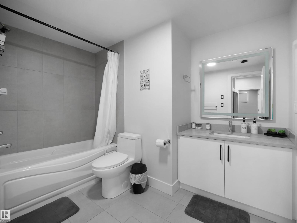
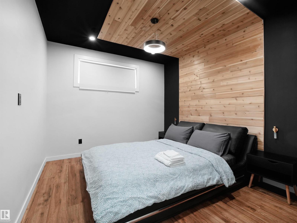
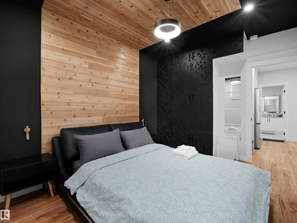

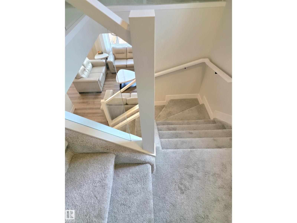
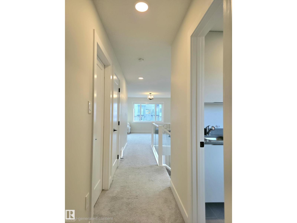
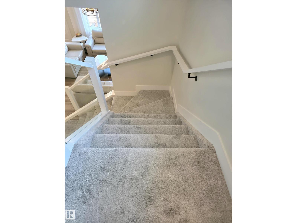
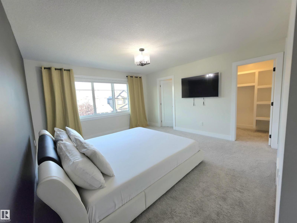
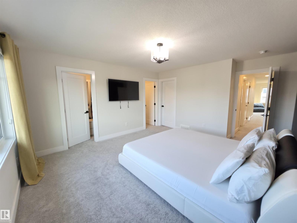
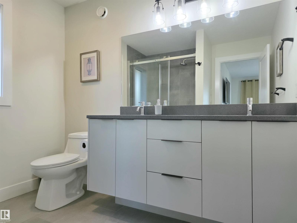
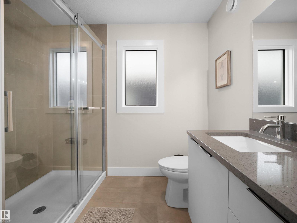
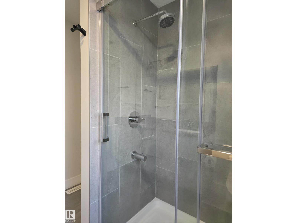
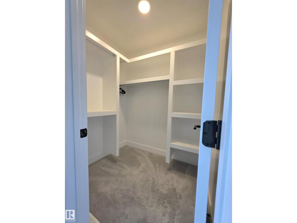
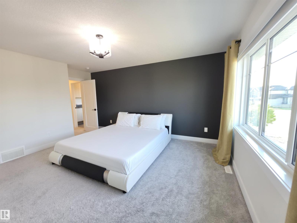
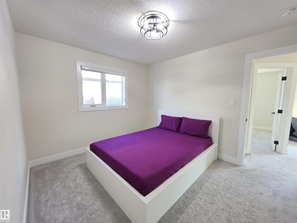
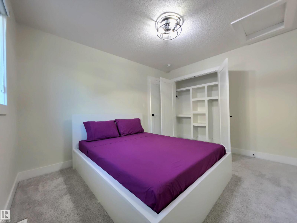
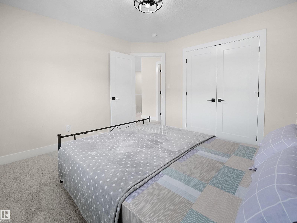

Exceptional Value at $608,000! Discover the space, flexibility and lifestyle you’ve been looking for in this impressive 2,008 sq ft home on a wide lot. The bright open-concept main floor features a spacious kitchen, living area, walk-in pantry, mudroom and half bath. Upstairs offers a bright bonus room overlooking the backyard, a generous primary suite with 4-piece ensuite and dual closets, plus two additional bedrooms and a 3-piece bath. The fully developed basement adds incredible versatility with a 1-bedroom area, kitchen, bathroom and Murphy bed—ideal for guests, extended family or flexible living. Step outside to your private backyard retreat featuring two decks, a boardwalk, and a stunning turquoise pond with a peaceful waterfall. Enjoy central A/C, fenced yard, 220V EV charger, nearby walking trails, Lois Hole Park, amenities and quick Anthony Henday access. A unique home with exceptional space and features at an attractive price—come see it before it’s gone! (id:58723)
Property Details
| MLS® Number | E4505959 |
| Property Type | Single Family |
| Neigbourhood | Trumpeter Area |
| AmenitiesNearBy | Public Transit, Shopping |
| Features | Lane, Closet Organizers, No Animal Home, No Smoking Home |
| Structure | Deck |
Building
| BathroomTotal | 4 |
| BedroomsTotal | 4 |
| Amenities | Ceiling - 9ft, Vinyl Windows |
| Appliances | Dishwasher, Garage Door Opener Remote(s), Garage Door Opener, Hood Fan, Oven - Built-in, Microwave, Refrigerator, Washer/dryer Stack-up, Storage Shed, Stove, Window Coverings |
| BasementDevelopment | Finished |
| BasementType | Full (finished) |
| ConstructedDate | 2021 |
| ConstructionStyleAttachment | Detached |
| CoolingType | Central Air Conditioning |
| FireProtection | Smoke Detectors |
| HalfBathTotal | 1 |
| HeatingType | Forced Air |
| StoriesTotal | 2 |
| SizeInterior | 2009 Sqft |
| Type | House |
Parking
| Attached Garage |
Land
| Acreage | No |
| FenceType | Fence |
| LandAmenities | Public Transit, Shopping |
| SizeIrregular | 423.9 |
| SizeTotal | 423.9 M2 |
| SizeTotalText | 423.9 M2 |
Rooms
| Level | Type | Length | Width | Dimensions |
|---|---|---|---|---|
| Basement | Bedroom 4 | 11.1 sq mt. | ||
| Main Level | Living Room | 16.2 sq mt. | ||
| Main Level | Dining Room | 12.2 sq mt. | ||
| Main Level | Kitchen | 11.14 sq mt | ||
| Upper Level | Primary Bedroom | 19.1 sq mt. | ||
| Upper Level | Bedroom 2 | 11.1 sq mt. | ||
| Upper Level | Bedroom 3 | 11.2 sq mt. | ||
| Upper Level | Bonus Room | 18.3 sq mt. |
https://www.realtor.ca/real-estate/30208605/20827-130-av-nw-edmonton-trumpeter-area

The trademarks REALTOR®, REALTORS®, and the REALTOR® logo are controlled by The Canadian Real Estate Association (CREA) and identify real estate professionals who are members of CREA. The trademarks MLS®, Multiple Listing Service® and the associated logos are owned by The Canadian Real Estate Association (CREA) and identify the quality of services provided by real estate professionals who are members of CREA. The trademark DDF® is owned by The Canadian Real Estate Association (CREA) and identifies CREA's Data Distribution Facility (DDF®)
August 28 2026 04:12:34
REALTORS® Association of Edmonton
Royal LePage Arteam Realty