Hurry Home

#209 10611 117 St Nw Edmonton, Alberta T5H 0G6

Interested?
Please contact us for more information about this property.
$215,000Maintenance, Exterior Maintenance, Heat, Insurance, Common Area Maintenance, Landscaping, Other, See Remarks, Property Management, Water
$452.70 Monthly
Maintenance, Exterior Maintenance, Heat, Insurance, Common Area Maintenance, Landscaping, Other, See Remarks, Property Management, Water
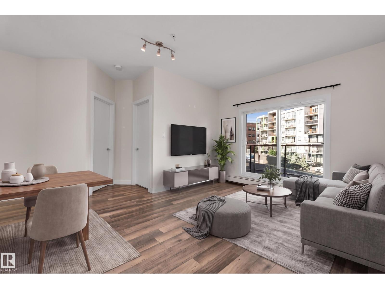
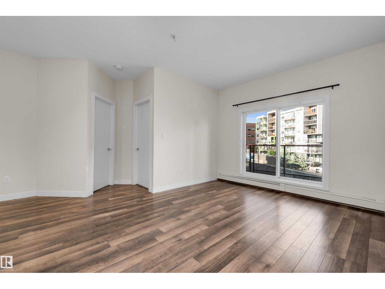
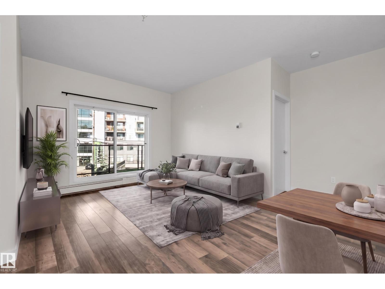
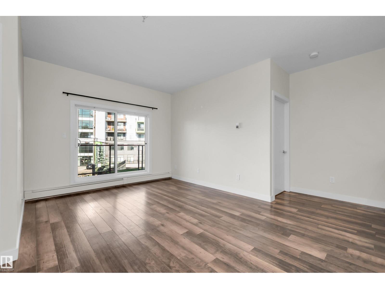
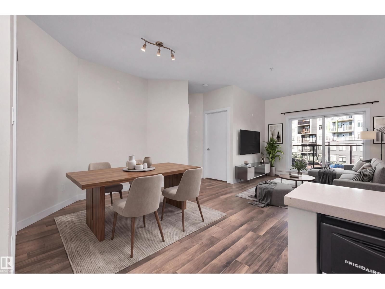
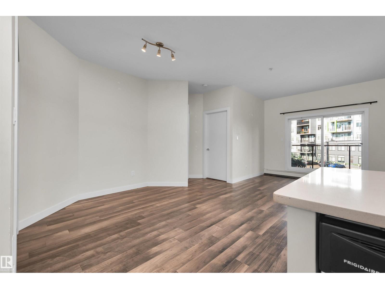
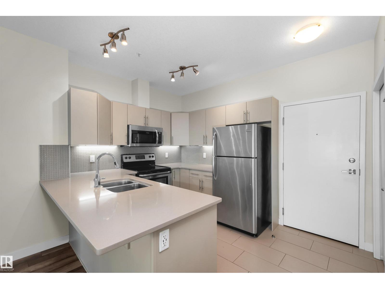
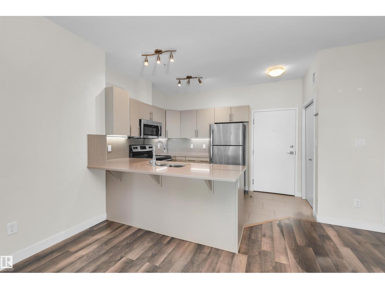
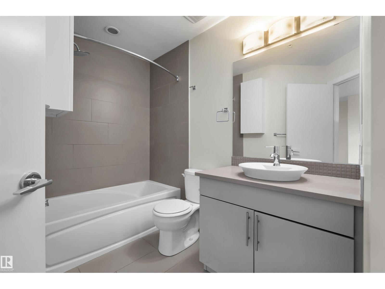
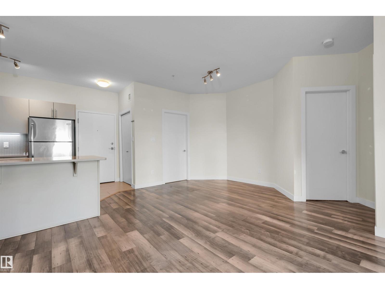
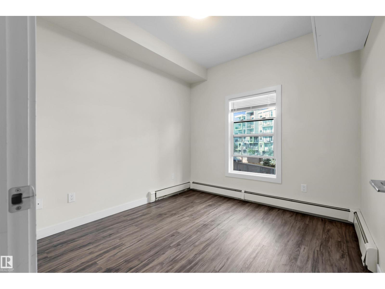
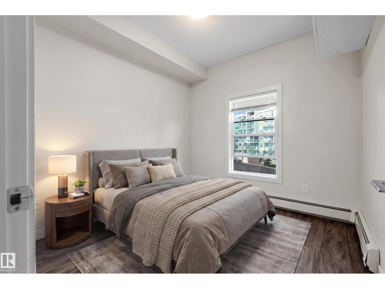
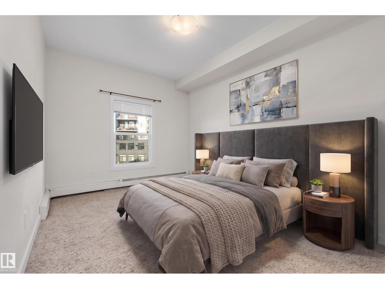
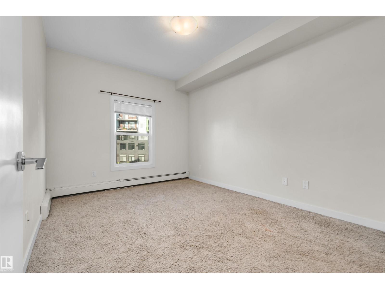
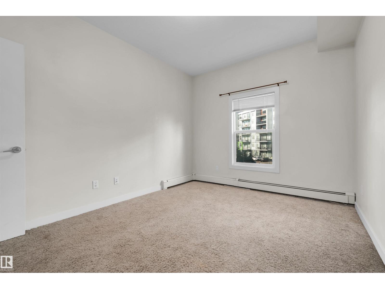
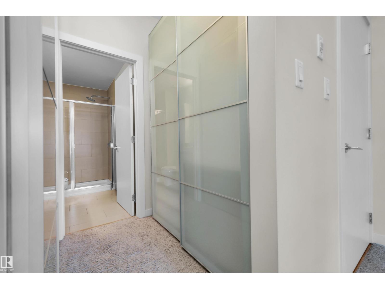
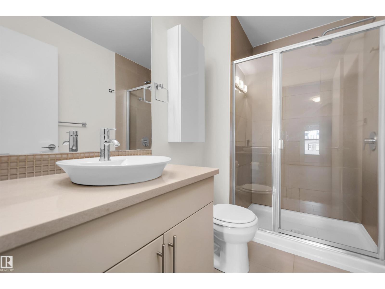
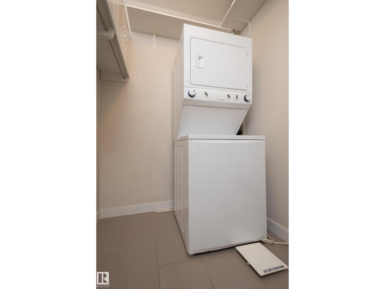
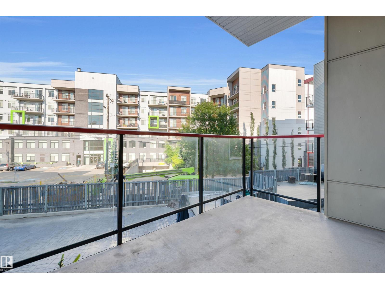
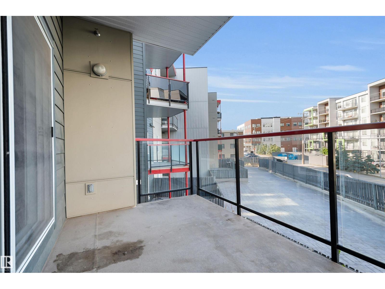
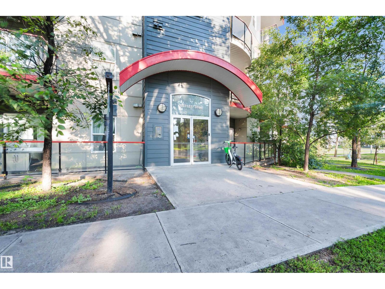
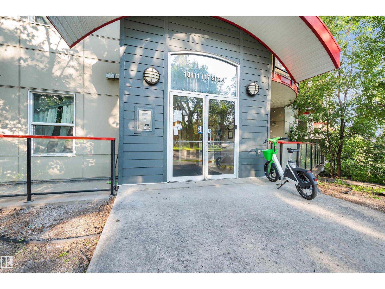
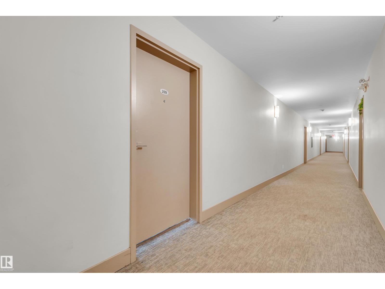
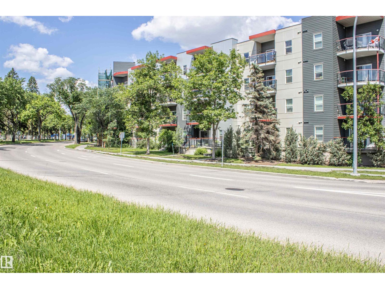
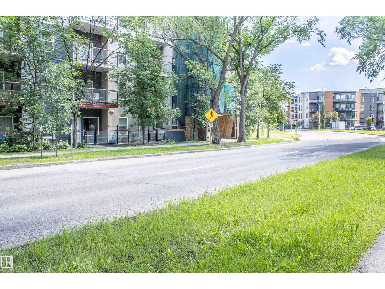
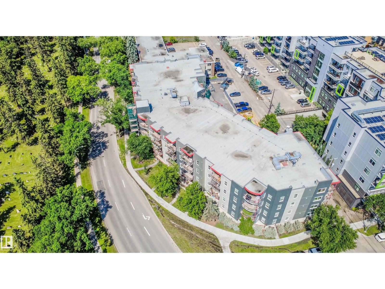
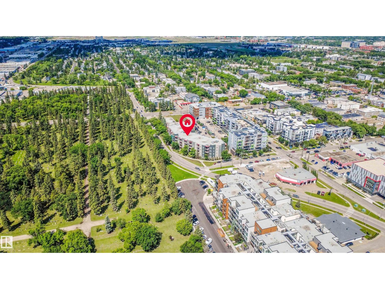
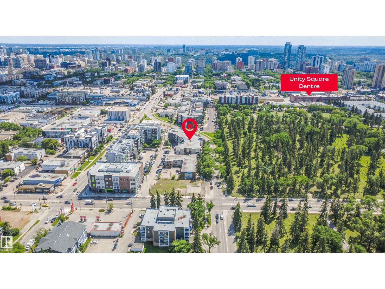
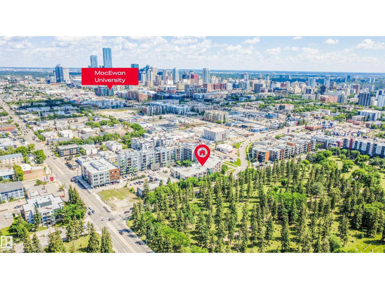
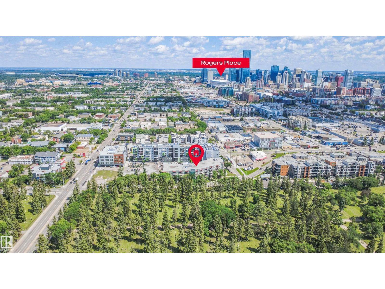
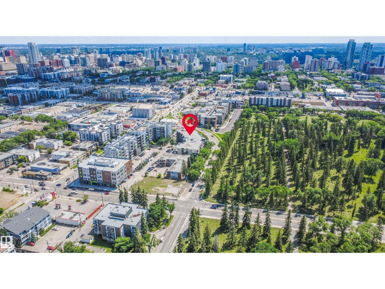
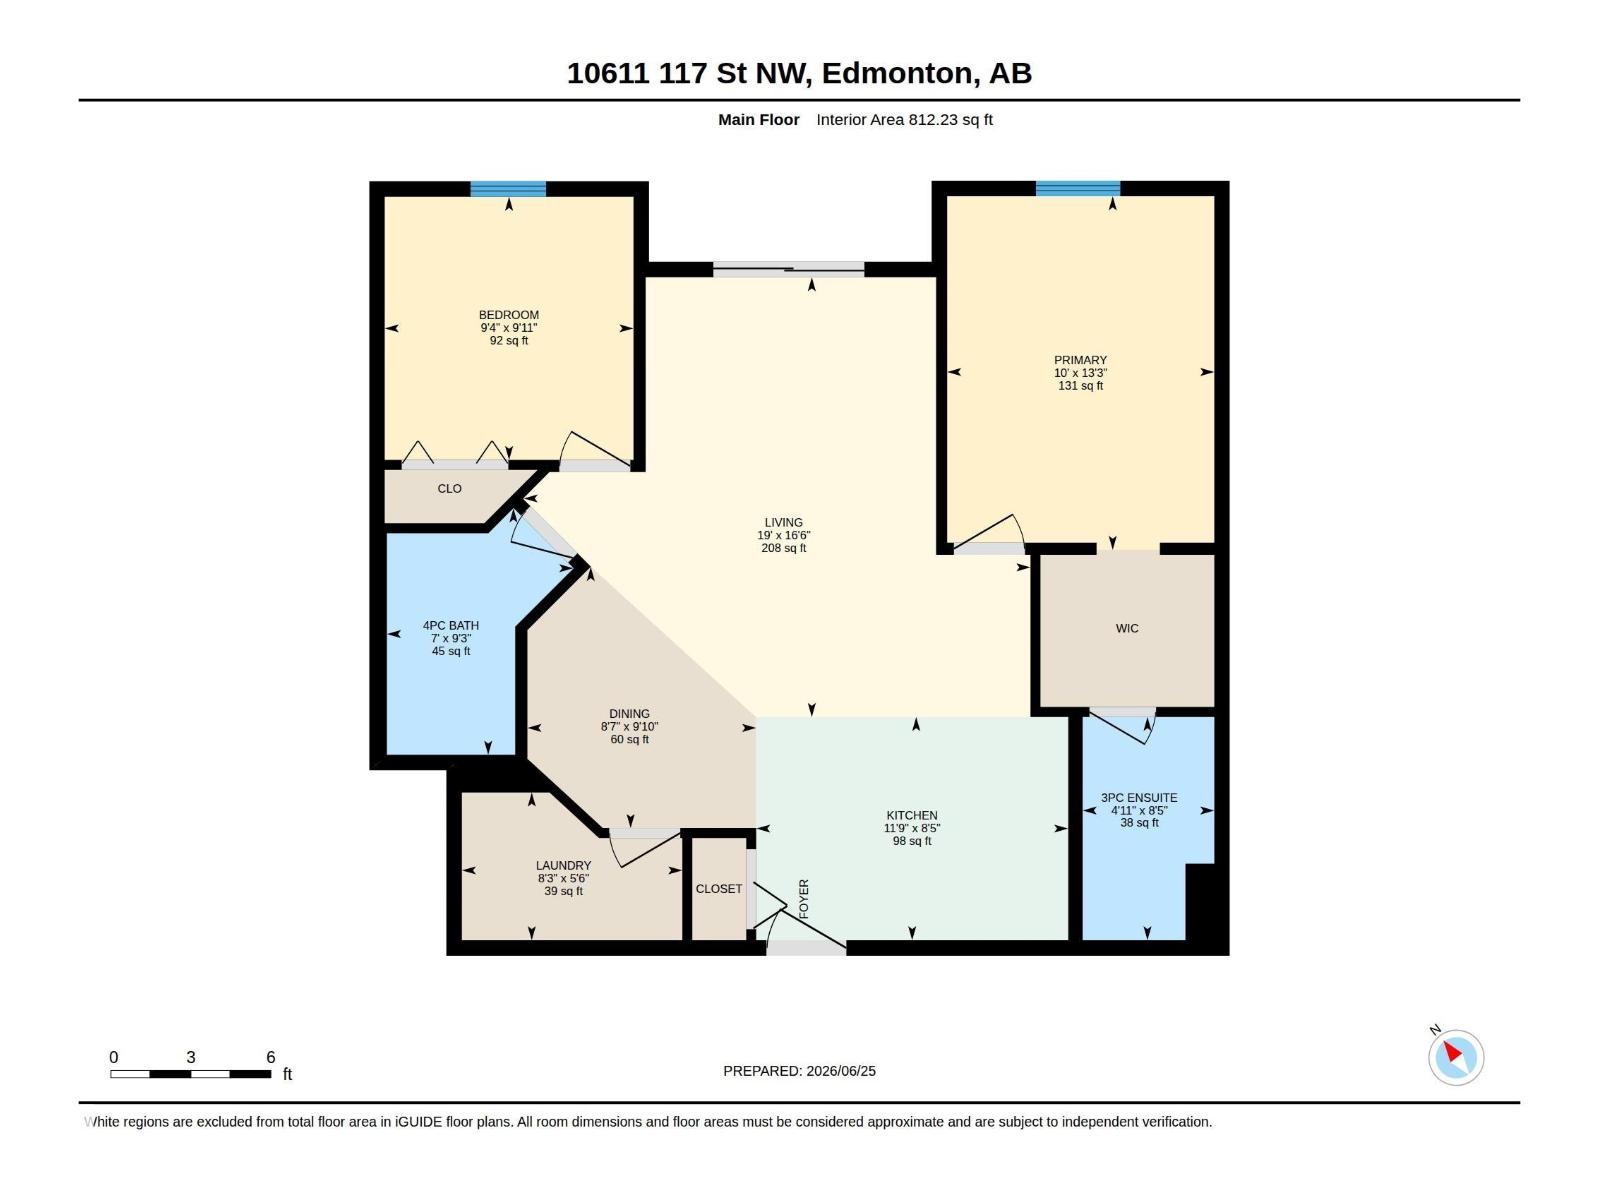
$452.70 MonthlyWELCOME TO STUDIO ED condo in Queen Mary Park near downtown Edmonton amenities! This 2 BEDROOM, 2 FULL BATHROOM condo offers a bright, open-concept layout with a spacious living and dining area, functional kitchen with island seating, IN-SUITE LAUNDRY, and a private BALCONY. The primary bedroom features a WALK-IN CLOSET and PRIVATE ENSUITE, while the second bedroom and additional full bathroom add flexibility for everyday living, guests, or a home office. Enjoy a LOW-MAINTENANCE lifestyle in a convenient central location close to MacEwan University, Unity Square, the Brewery District, Rogers Place, downtown, public transit, shopping, and restaurants. A fantastic opportunity in a well-located building with the space, layout, and convenience buyers are looking for! IMMEDIATE POSSESSION AVAILABLE! Some photos virtually staged. (id:58723)
Property Details
| MLS® Number | E4496485 |
| Property Type | Single Family |
| Neigbourhood | Queen Mary Park |
| AmenitiesNearBy | Playground, Public Transit, Schools, Shopping |
| Features | Lane, Closet Organizers, No Smoking Home |
Building
| BathroomTotal | 2 |
| BedroomsTotal | 2 |
| Appliances | Dishwasher, Garage Door Opener, Microwave Range Hood Combo, Refrigerator, Washer/dryer Stack-up, Stove, Window Coverings |
| BasementType | None |
| ConstructedDate | 2013 |
| FireProtection | Sprinkler System-fire |
| HeatingType | Baseboard Heaters, Hot Water Radiator Heat |
| SizeInterior | 812 Sqft |
| Type | Apartment |
Parking
| Heated Garage | |
| Underground |
Land
| Acreage | No |
| LandAmenities | Playground, Public Transit, Schools, Shopping |
| SizeIrregular | 39.71 |
| SizeTotal | 39.71 M2 |
| SizeTotalText | 39.71 M2 |
Rooms
| Level | Type | Length | Width | Dimensions |
|---|---|---|---|---|
| Main Level | Living Room | 5.03 m | 5.8 m | 5.03 m x 5.8 m |
| Main Level | Dining Room | 2.99 m | 2.62 m | 2.99 m x 2.62 m |
| Main Level | Kitchen | 2.55 m | 3.57 m | 2.55 m x 3.57 m |
| Main Level | Primary Bedroom | 4.05 m | 3.05 m | 4.05 m x 3.05 m |
| Main Level | Bedroom 2 | 3.01 m | 2.85 m | 3.01 m x 2.85 m |
| Main Level | Laundry Room | 1.69 m | 2.52 m | 1.69 m x 2.52 m |
https://www.realtor.ca/real-estate/29974400/209-10611-117-st-nw-edmonton-queen-mary-park

The trademarks REALTOR®, REALTORS®, and the REALTOR® logo are controlled by The Canadian Real Estate Association (CREA) and identify real estate professionals who are members of CREA. The trademarks MLS®, Multiple Listing Service® and the associated logos are owned by The Canadian Real Estate Association (CREA) and identify the quality of services provided by real estate professionals who are members of CREA. The trademark DDF® is owned by The Canadian Real Estate Association (CREA) and identifies CREA's Data Distribution Facility (DDF®)
July 16 2026 04:11:57
REALTORS® Association of Edmonton
Royal LePage Noralta Real Estate