Hurry Home

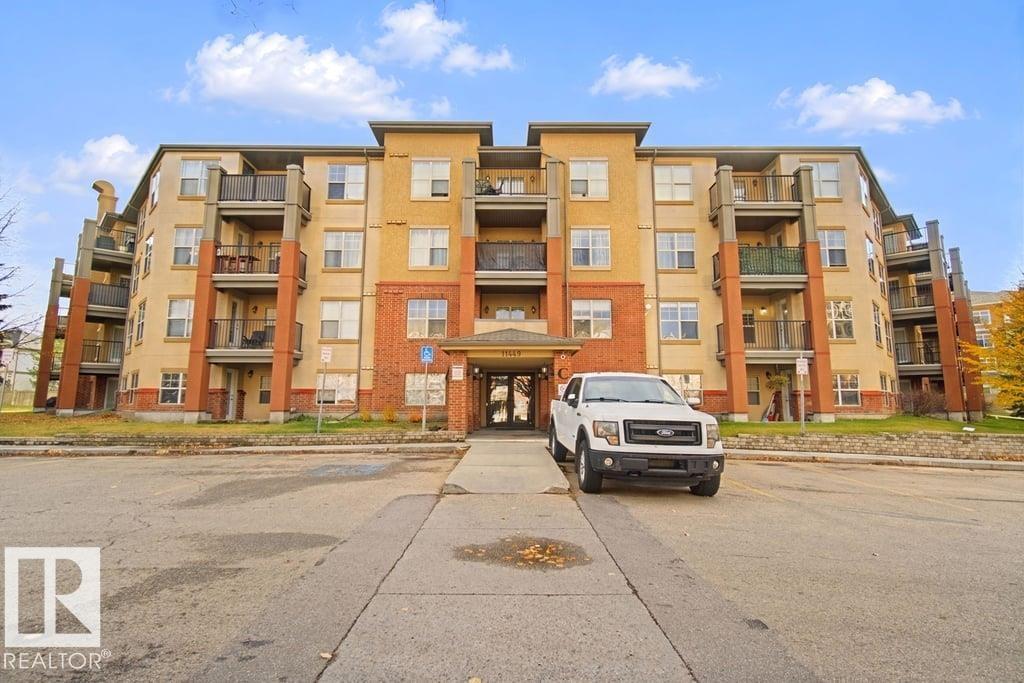
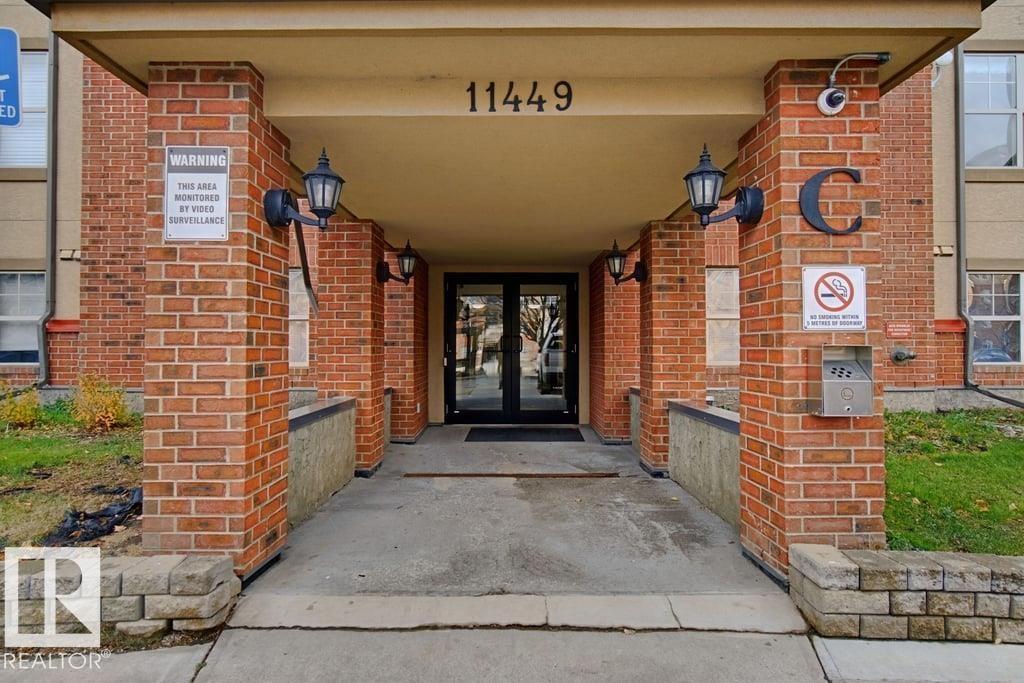
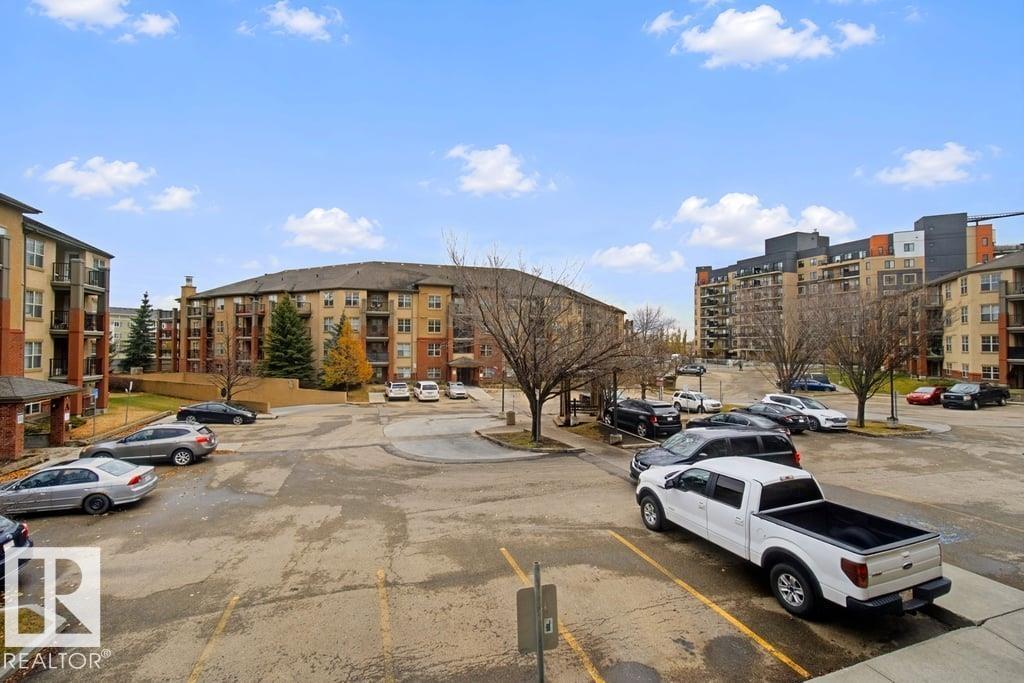
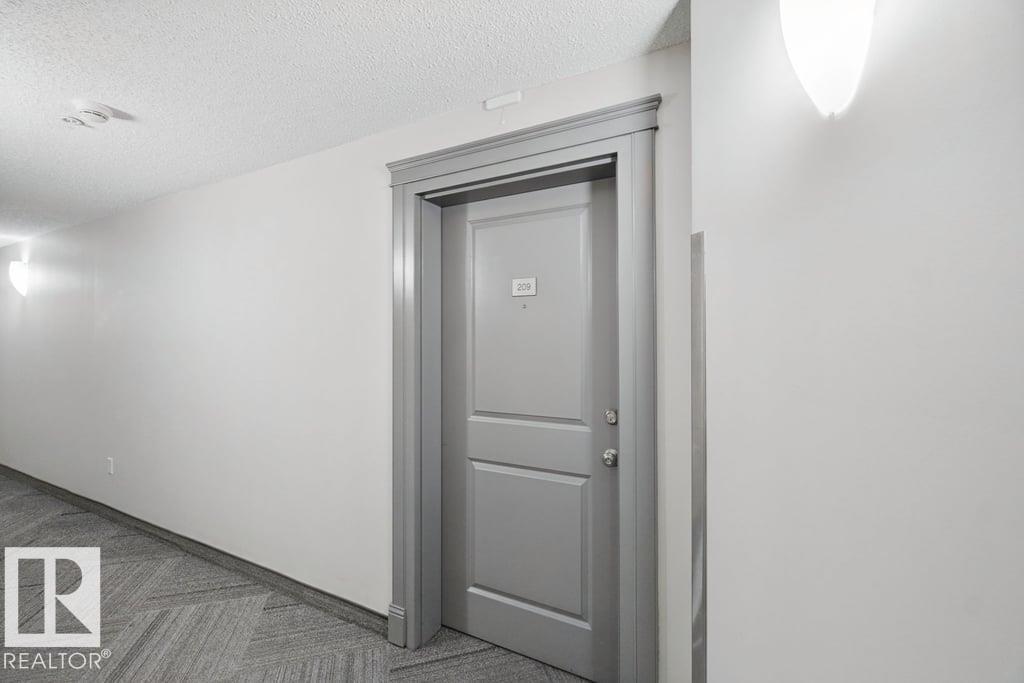
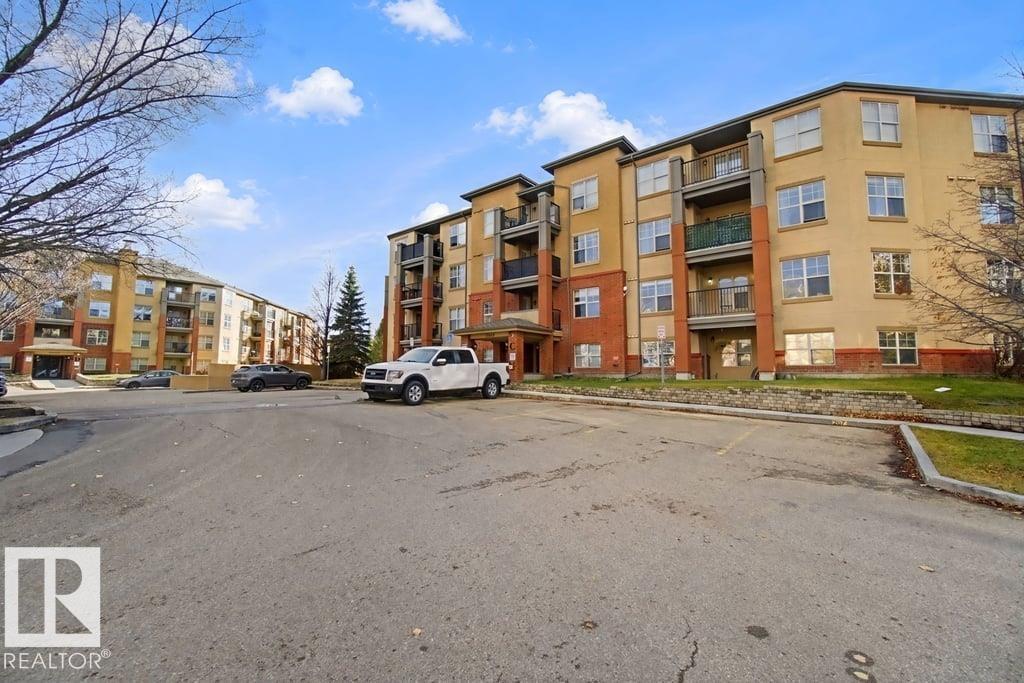
#209 11449 Ellerslie Rd Sw Edmonton, Alberta T6W 1T2




Interested?
Please contact us for more information about this property.
$199,900Maintenance, Electricity, Exterior Maintenance, Heat, Insurance, Other, See Remarks, Property Management, Water
$594.47 Monthly
Maintenance, Electricity, Exterior Maintenance, Heat, Insurance, Other, See Remarks, Property Management, Water
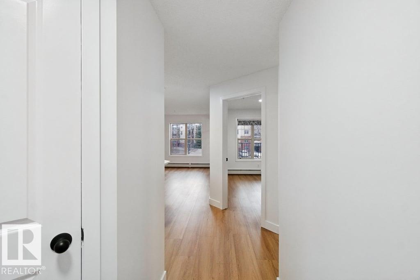
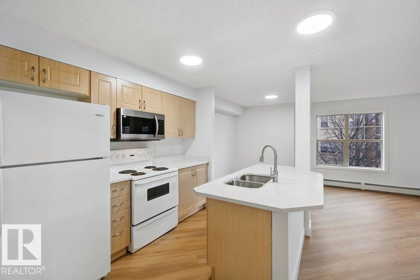
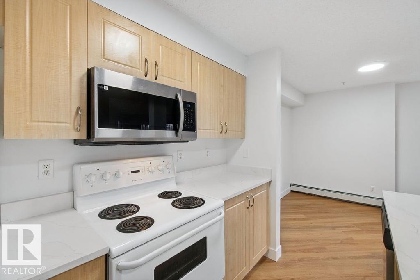
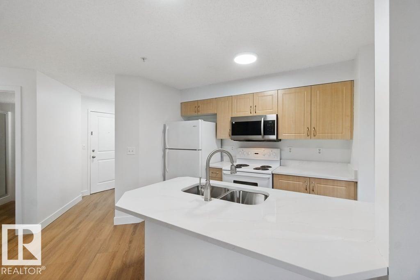
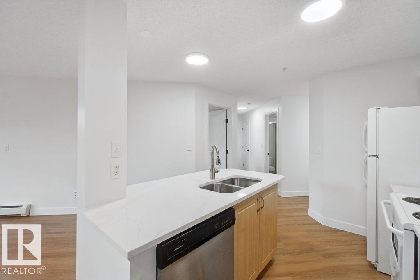
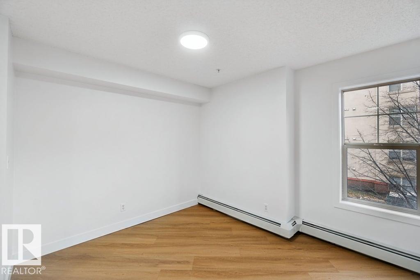
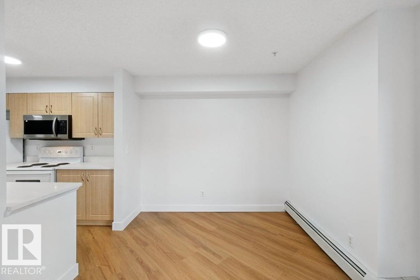
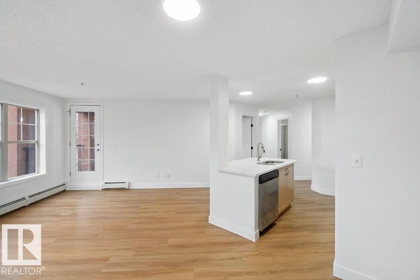
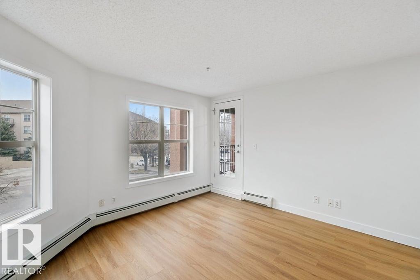
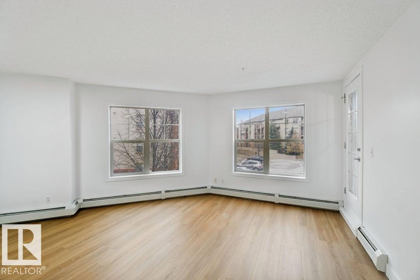
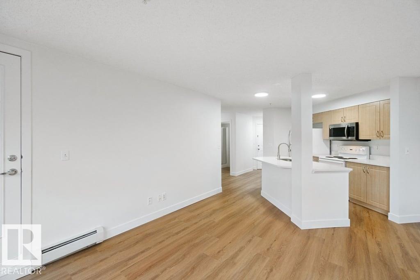
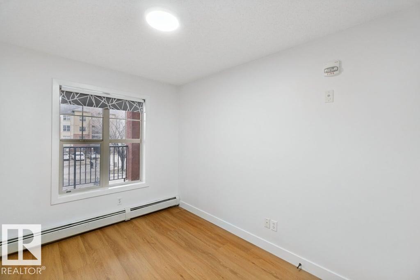
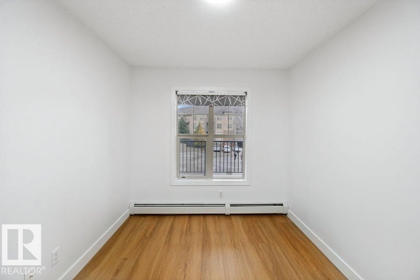
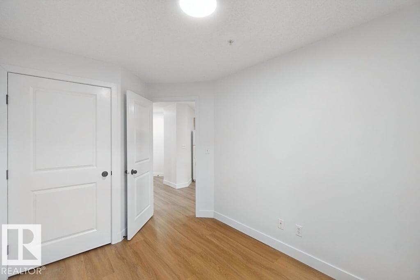
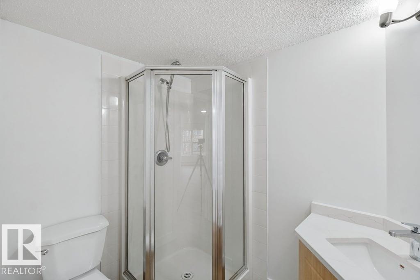
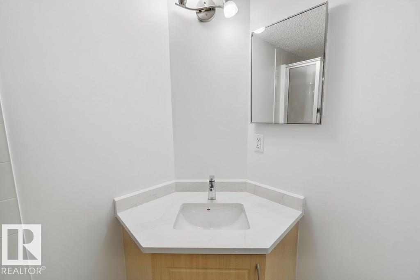
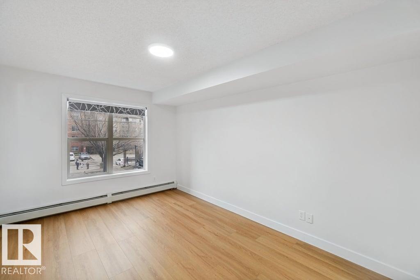
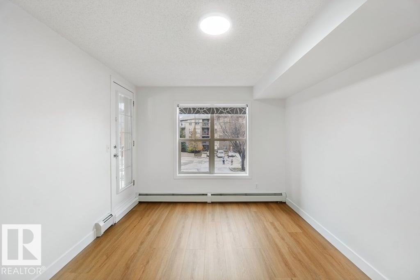
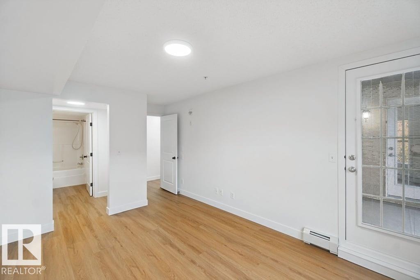
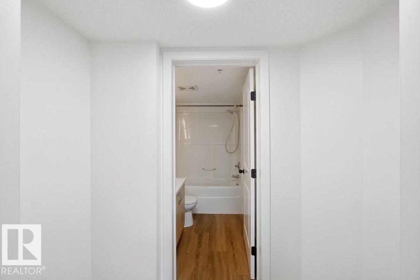
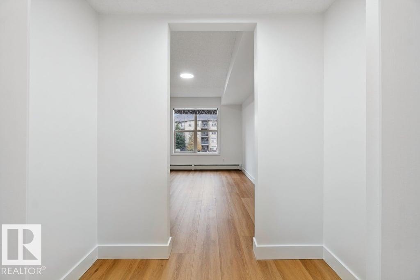
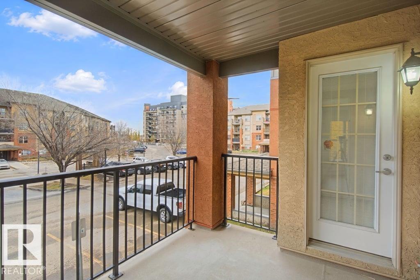
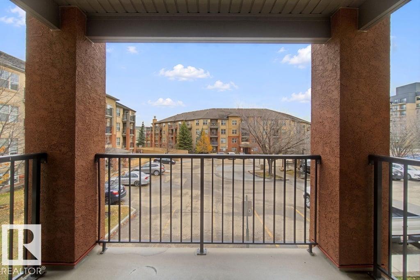
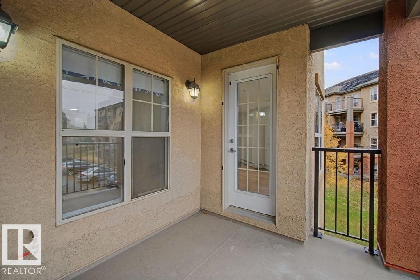
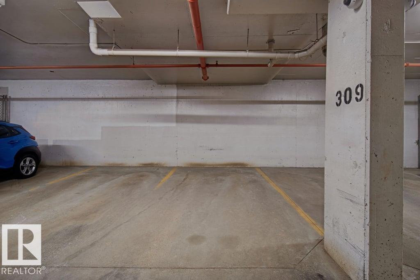
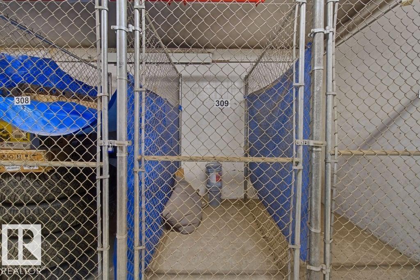
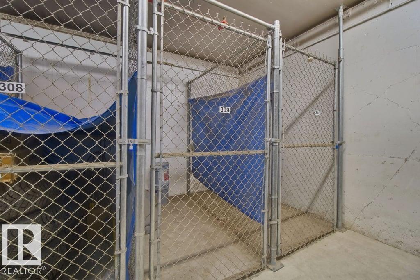
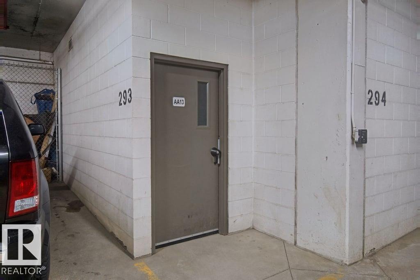
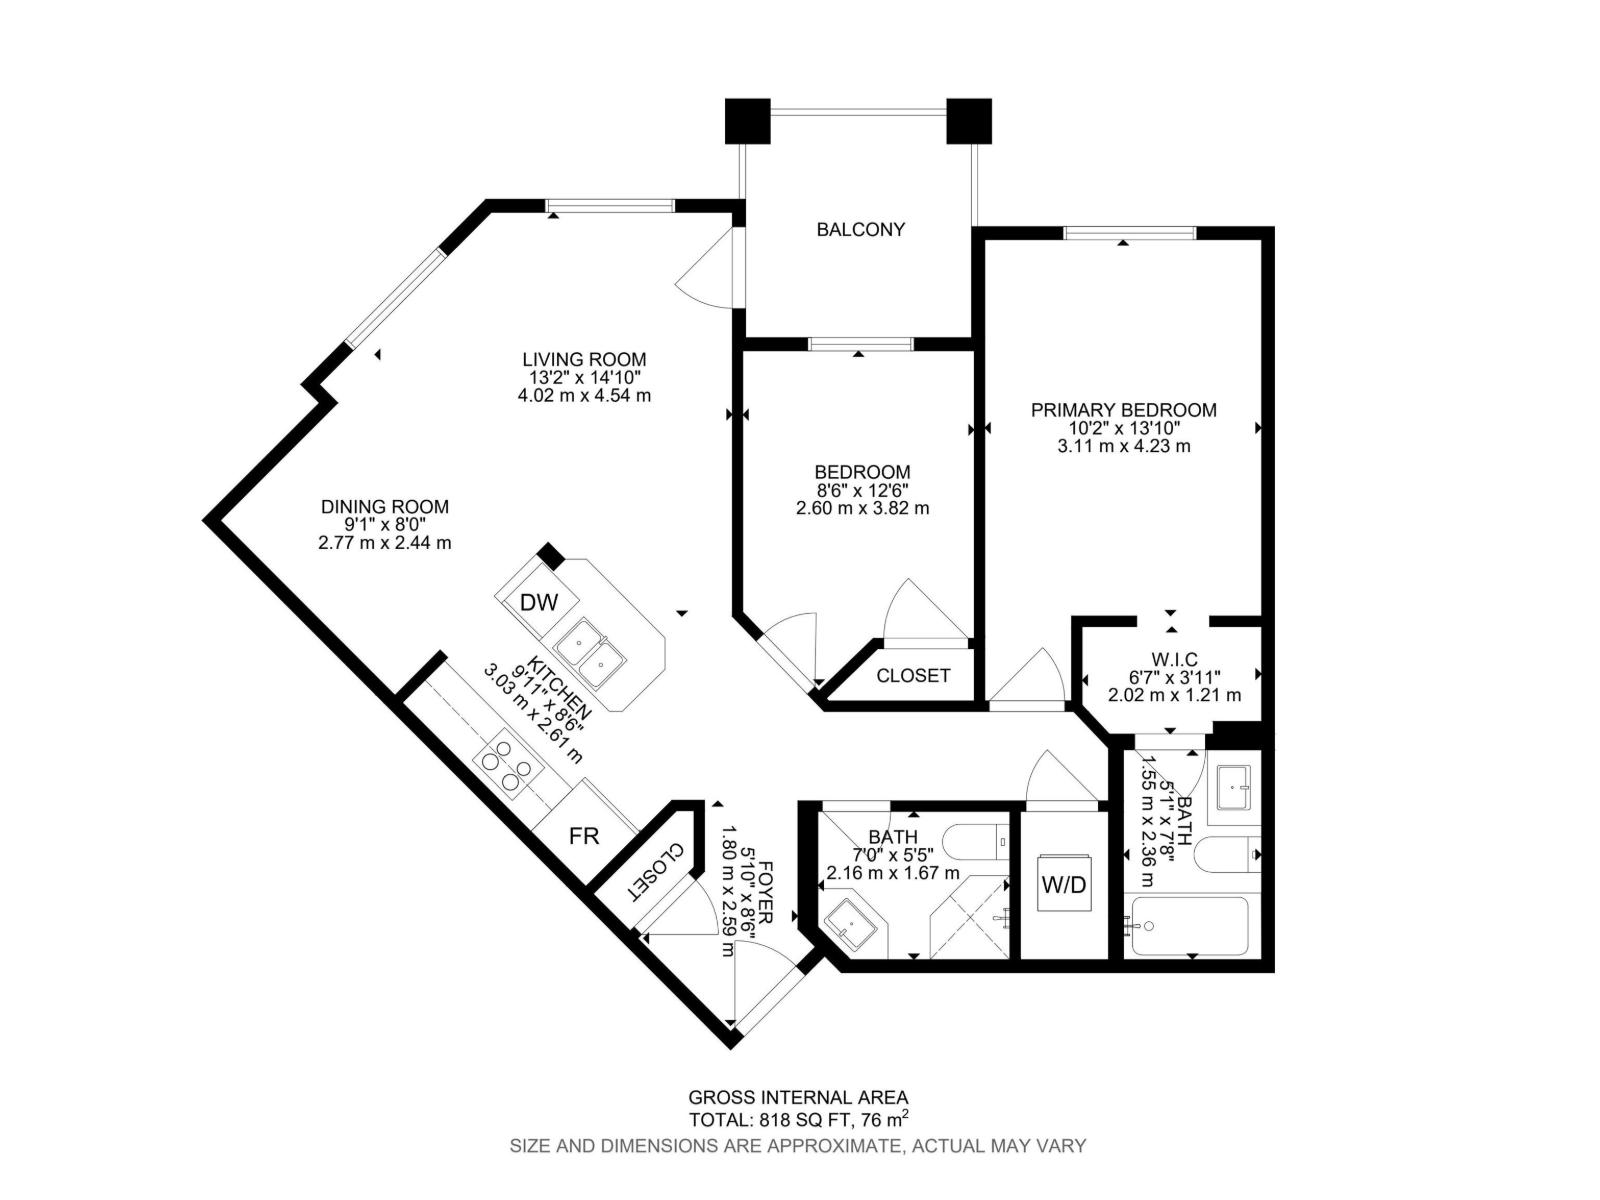
$594.47 MonthlyAbsolutely stunning 2 bedroom 2 bathroom condo with many upgrades including Quartz counter tops throughout, brand new vinyl plank flooring and freshly painted with fresh modern tones. The floor plan is nice and open with a nice deck that has access through the living room and primary bedroom. 1 Underground parking stall with storage cage. This unit is beautiful and shows great. Condo fee includes all utilities including Heat, Water and Electricity (id:58723)
Property Details
| MLS® Number | E4514271 |
| Property Type | Single Family |
| Neigbourhood | Rutherford (Edmonton) |
| Features | See Remarks |
| ParkingSpaceTotal | 1 |
Building
| BathroomTotal | 2 |
| BedroomsTotal | 2 |
| Amenities | Vinyl Windows |
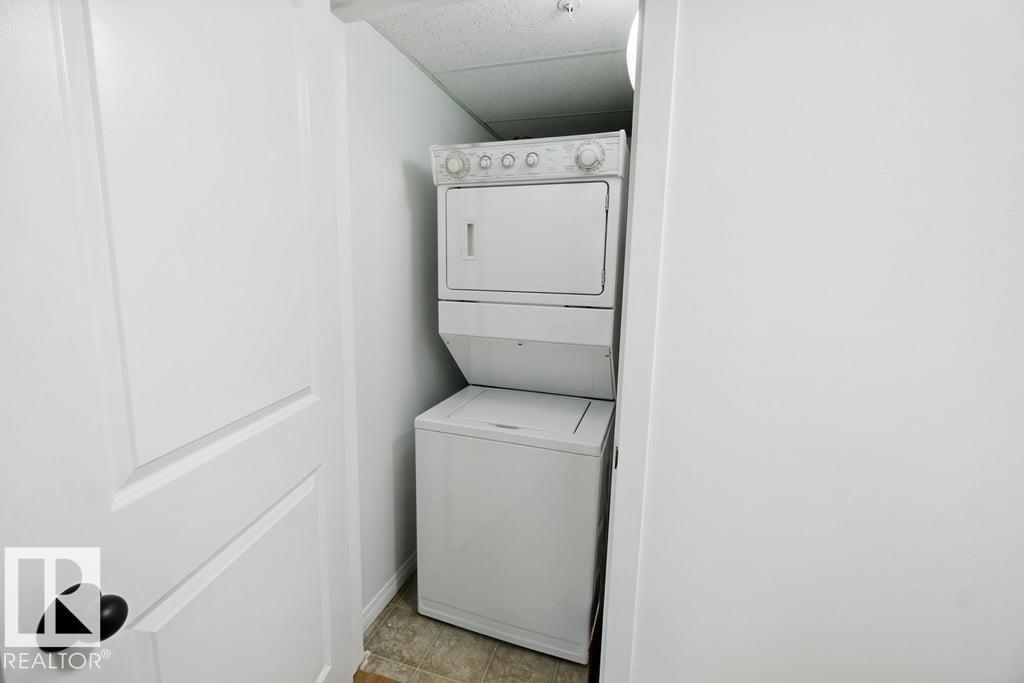
| Appliances | Dishwasher, Dryer, Microwave Range Hood Combo, Refrigerator, Stove, Washer |
| BasementType | None |
| ConstructedDate | 2005 |
| HeatingType | Baseboard Heaters |
| SizeInterior | 818 Sqft |
| Type | Apartment |
Parking
| Underground |
Land
| Acreage | No |
| SizeIrregular | 87.81 |
| SizeTotal | 87.81 M2 |
| SizeTotalText | 87.81 M2 |
Rooms
| Level | Type | Length | Width | Dimensions |
|---|---|---|---|---|
| Main Level | Living Room | 4.02 m | 4.54 m | 4.02 m x 4.54 m |
| Main Level | Dining Room | 2.77 m | 2.44 m | 2.77 m x 2.44 m |
| Main Level | Kitchen | 3.03 m | 2.61 m | 3.03 m x 2.61 m |
| Main Level | Primary Bedroom | 3.11 m | 4.23 m | 3.11 m x 4.23 m |
| Main Level | Bedroom 2 | 2.6 m | 3.82 m | 2.6 m x 3.82 m |
https://www.realtor.ca/real-estate/30443517/209-11449-ellerslie-rd-sw-edmonton-rutherford-edmonton

The trademarks REALTOR®, REALTORS®, and the REALTOR® logo are controlled by The Canadian Real Estate Association (CREA) and identify real estate professionals who are members of CREA. The trademarks MLS®, Multiple Listing Service® and the associated logos are owned by The Canadian Real Estate Association (CREA) and identify the quality of services provided by real estate professionals who are members of CREA. The trademark DDF® is owned by The Canadian Real Estate Association (CREA) and identifies CREA's Data Distribution Facility (DDF®)
October 26 2026 03:31:17
REALTORS® Association of Edmonton
RE/MAX River City