Hurry Home

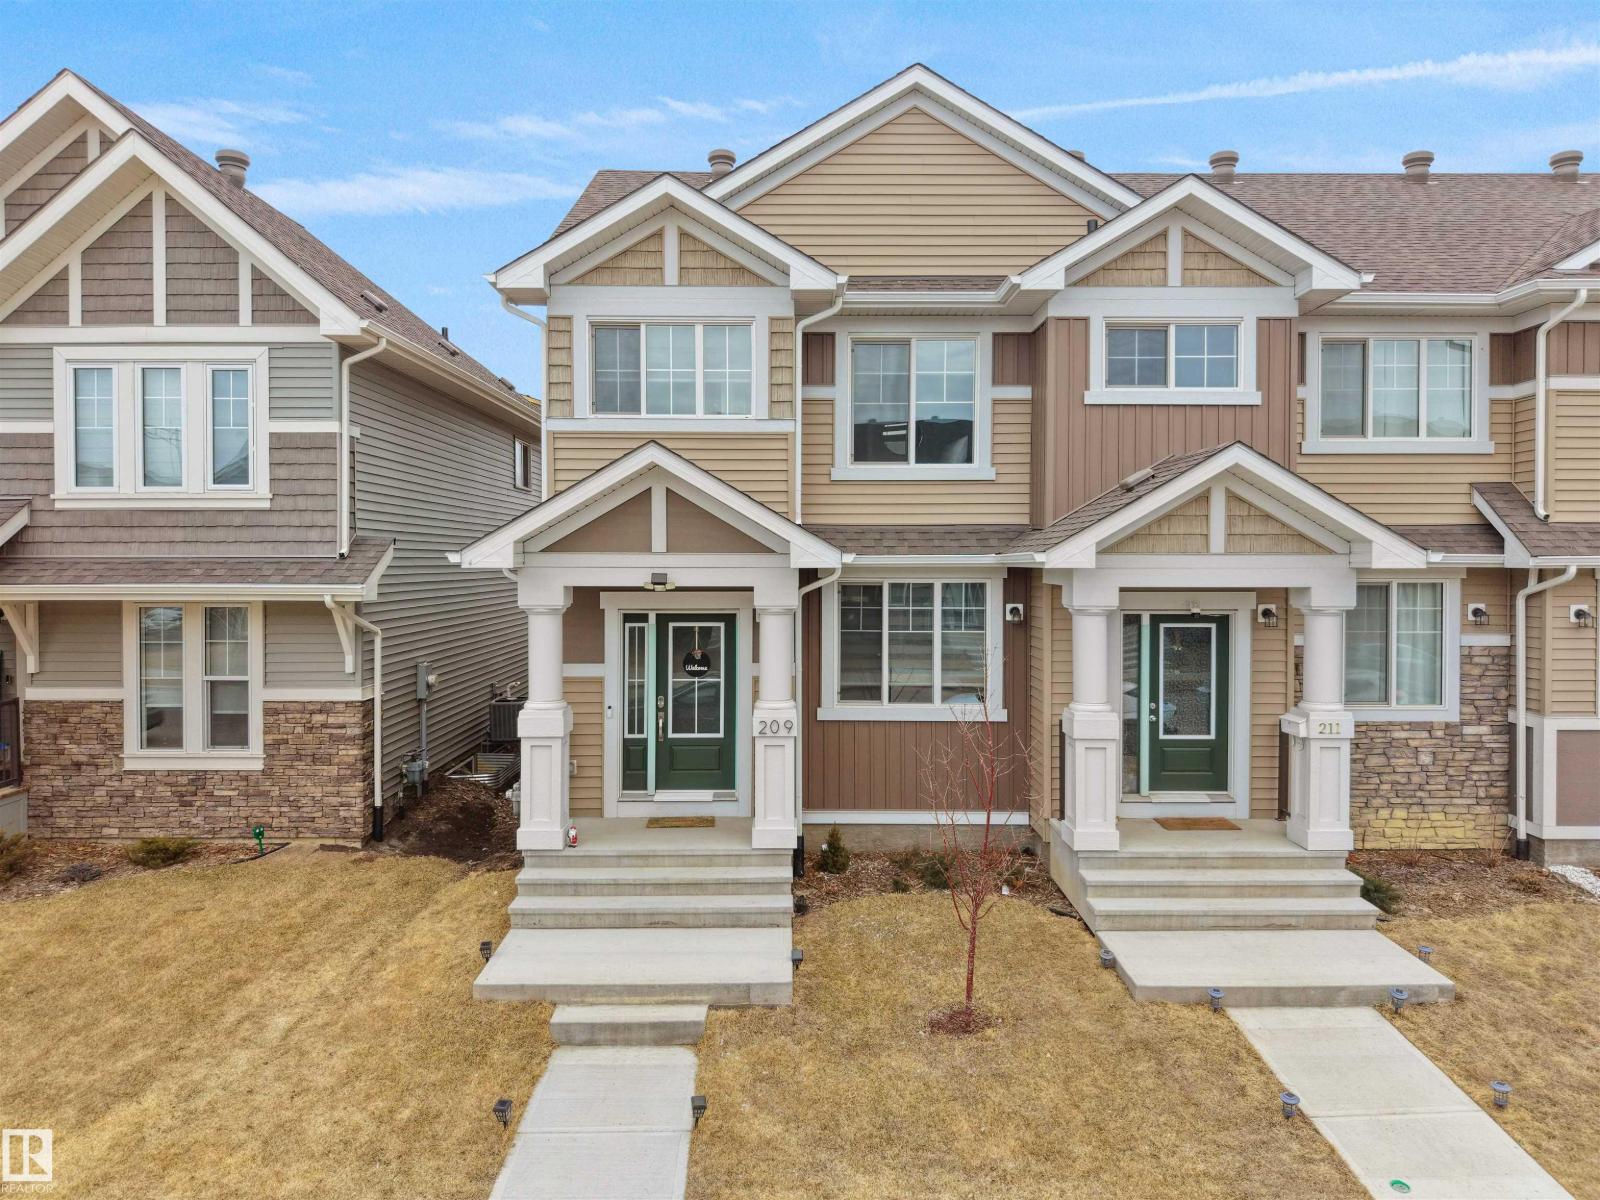
209 Desrochers Bv Sw Edmonton, Alberta T6W 4N2

Interested?
Please contact us for more information about this property.
$434,999
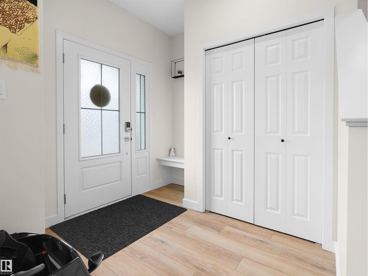
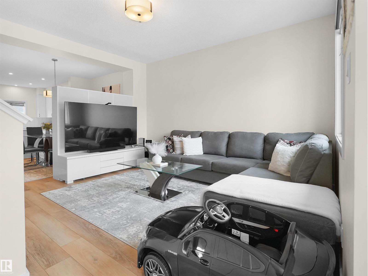
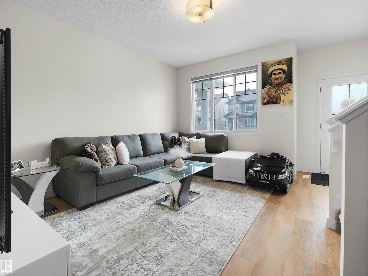
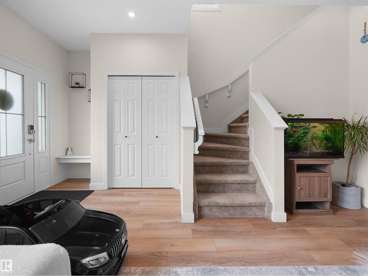
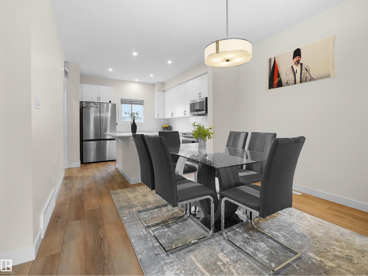
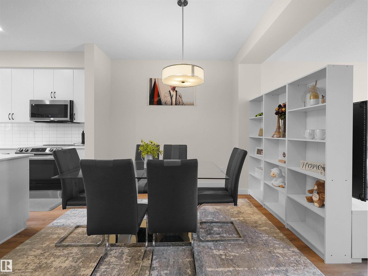
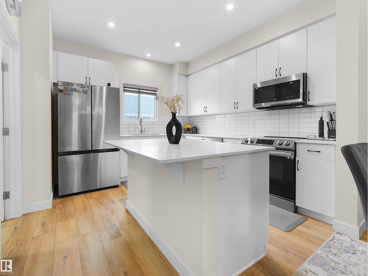
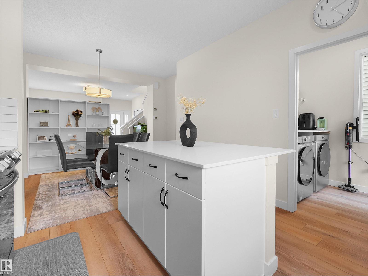
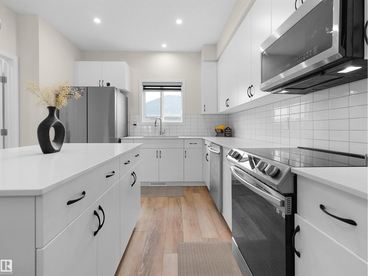
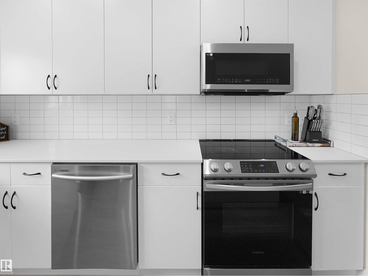
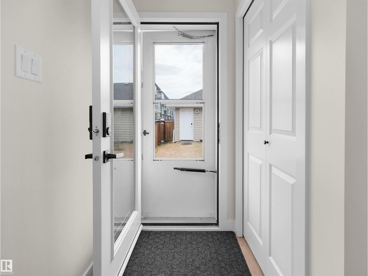
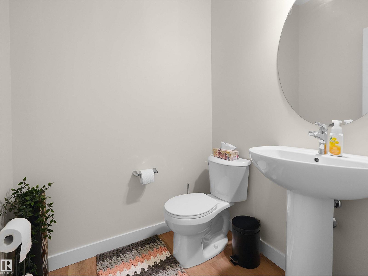
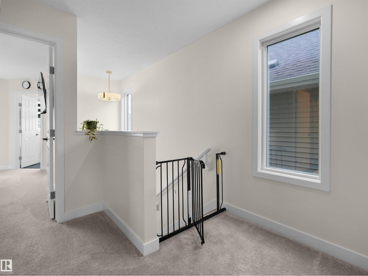
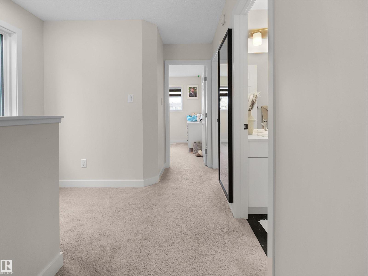
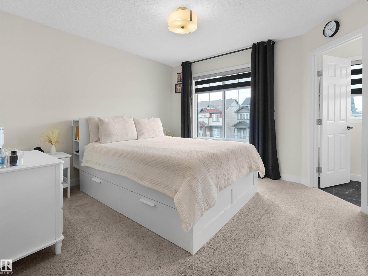
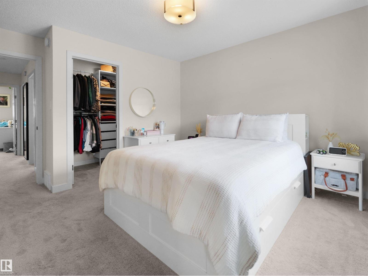
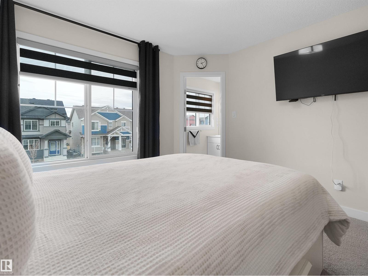
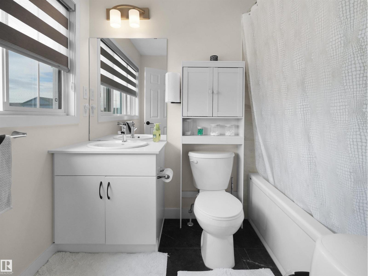
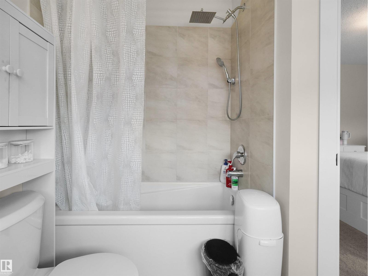
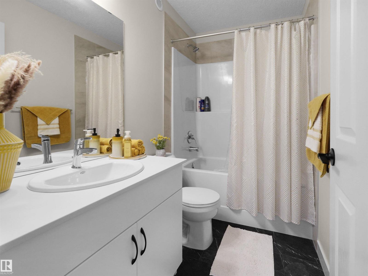
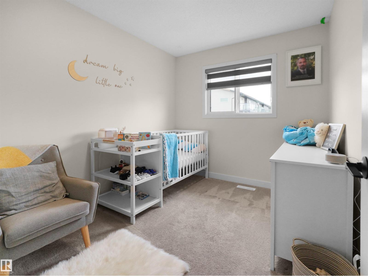
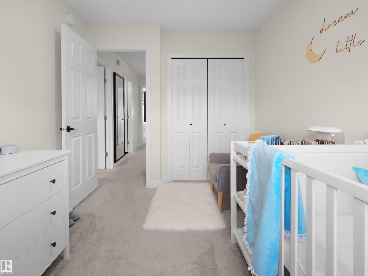
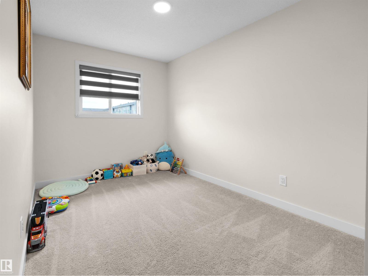
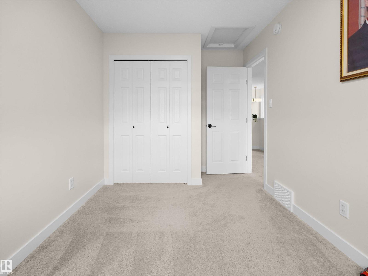
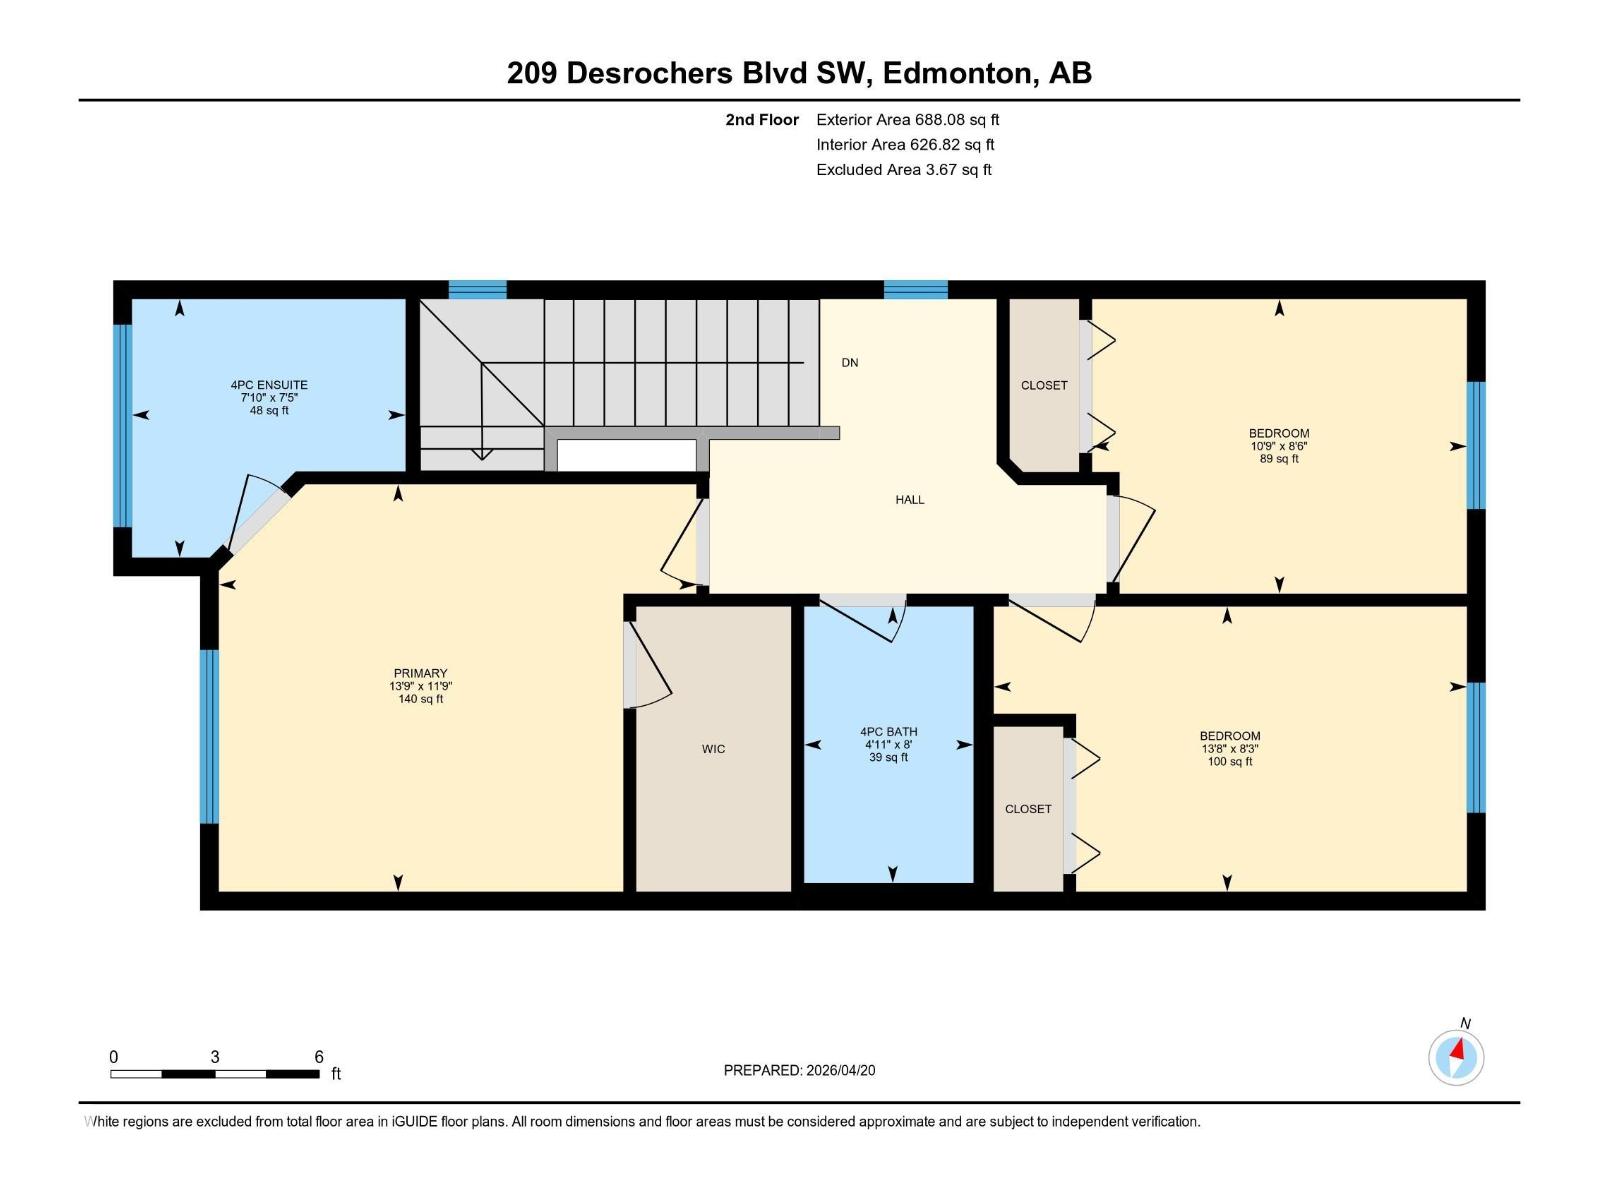
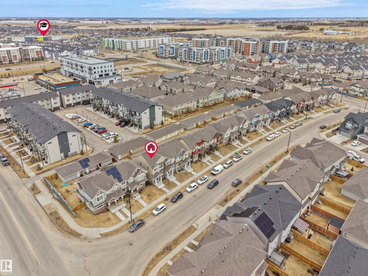
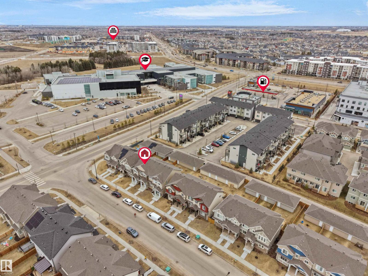
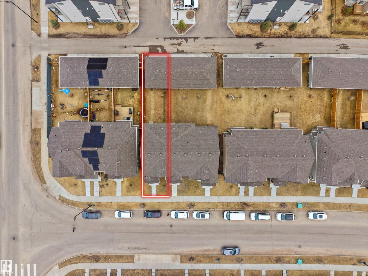
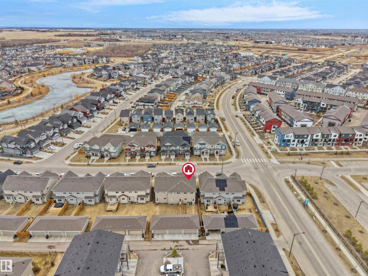
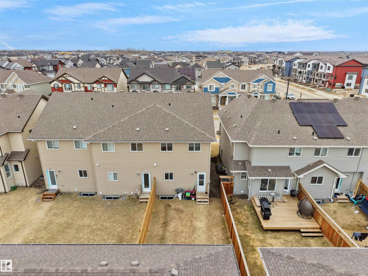
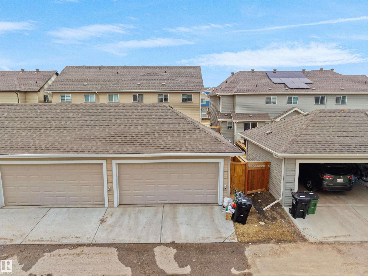
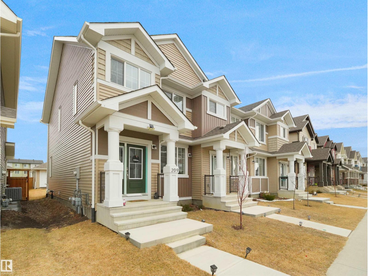
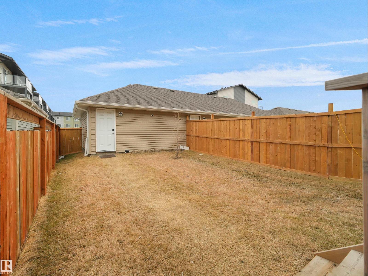
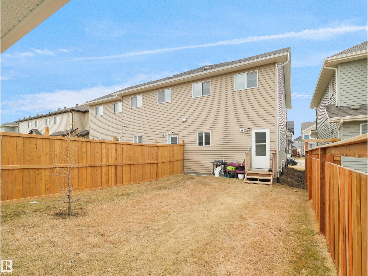
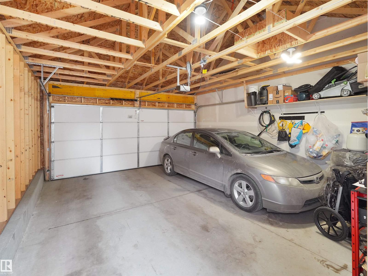
NO CONDO FEES & INCREDIBLE VALUE! Welcome to this stunning showhome-inspired home in the highly desirable community of Desrochers. Ideally situated within walking distance to a high school, shopping, parks, and everyday amenities, it’s the perfect choice for first-time buyers and growing families. Offering over 1,380 sq. ft. of thoughtfully designed living space, this home features a bright open-concept layout, 9-ft ceilings, and upgraded luxury vinyl plank flooring throughout the main floor. The stylish kitchen showcases upgraded cabinetry, sleek countertops, and a striking tile backsplash—ideal for everyday living and entertaining. A convenient 2-piece powder room completes the main level. Upstairs offers 3 generous bedrooms and 2 full bathrooms, providing both comfort and functionality. Fully landscaped with a double detached garage, this move-in-ready home is packed with exceptional value and won't last long! (id:58723)
Property Details
| MLS® Number | E4500969 |
| Property Type | Single Family |
| Neigbourhood | Desrochers Area |
| AmenitiesNearBy | Playground, Public Transit, Schools, Shopping |
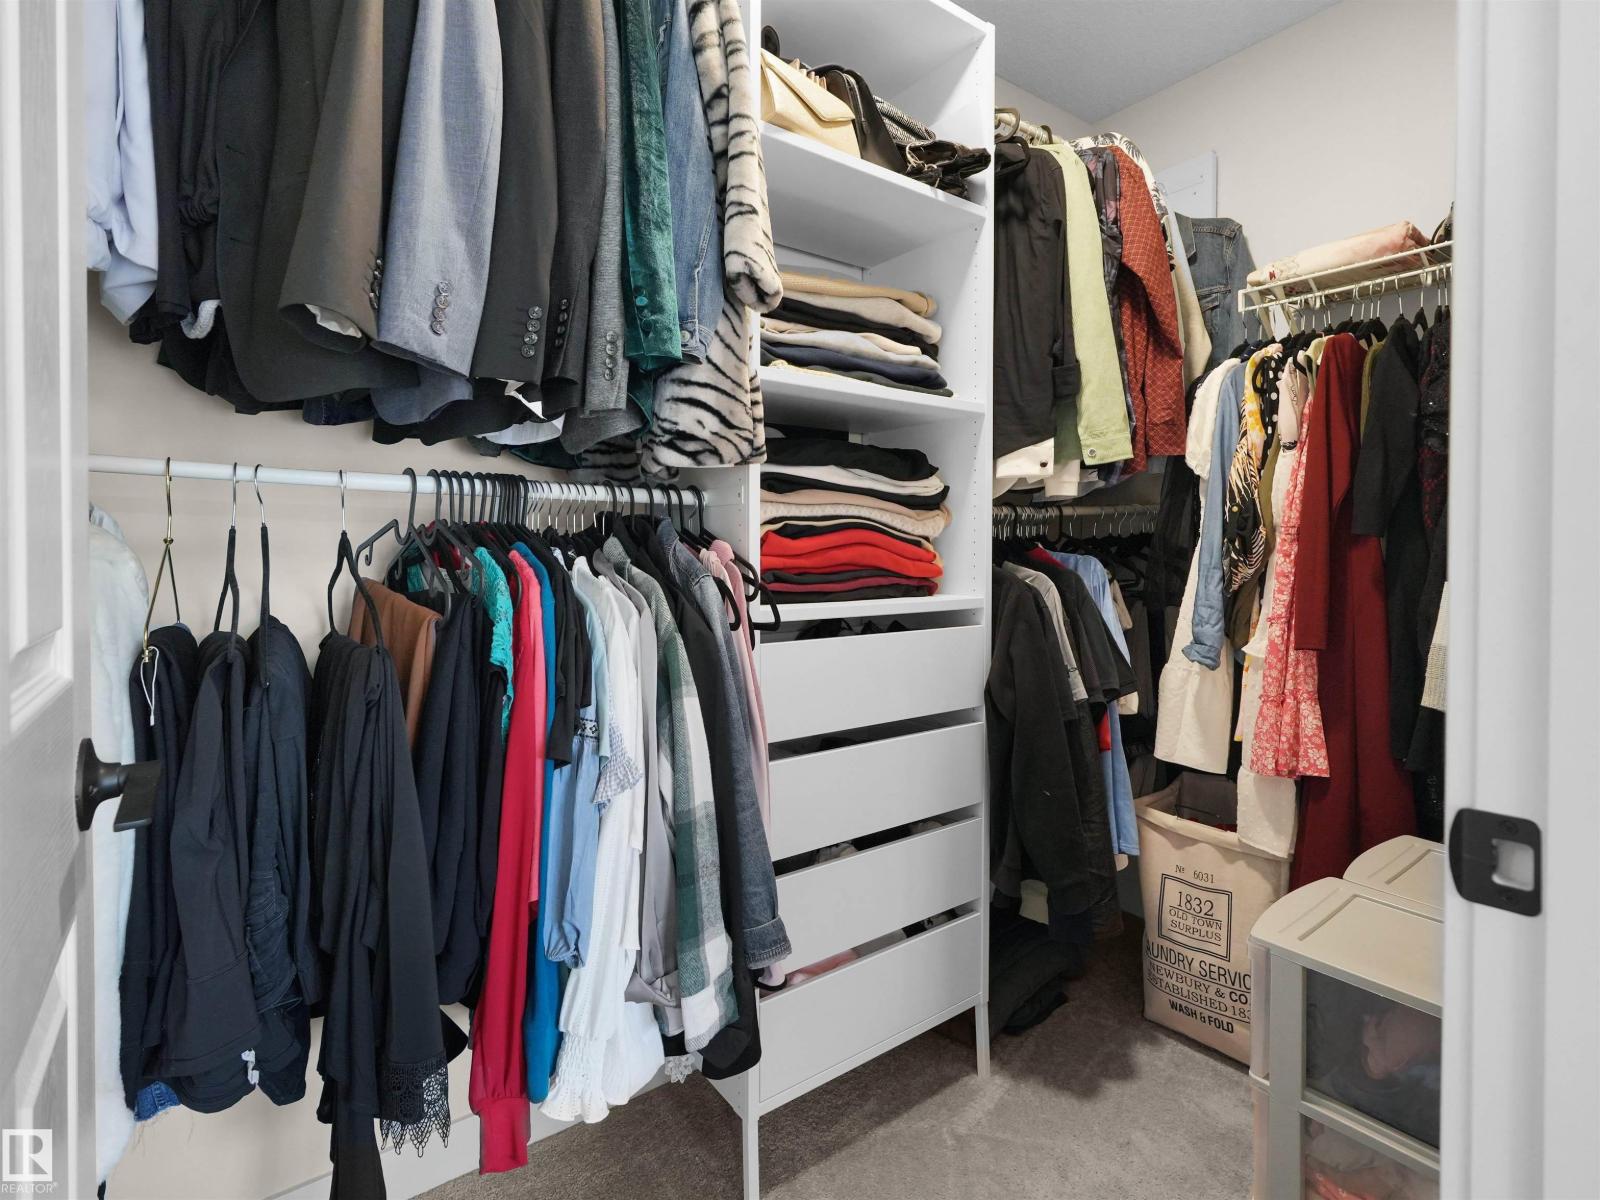
| Features | Lane, Closet Organizers |
Building
| BathroomTotal | 3 |
| BedroomsTotal | 3 |
| Amenities | Ceiling - 9ft |
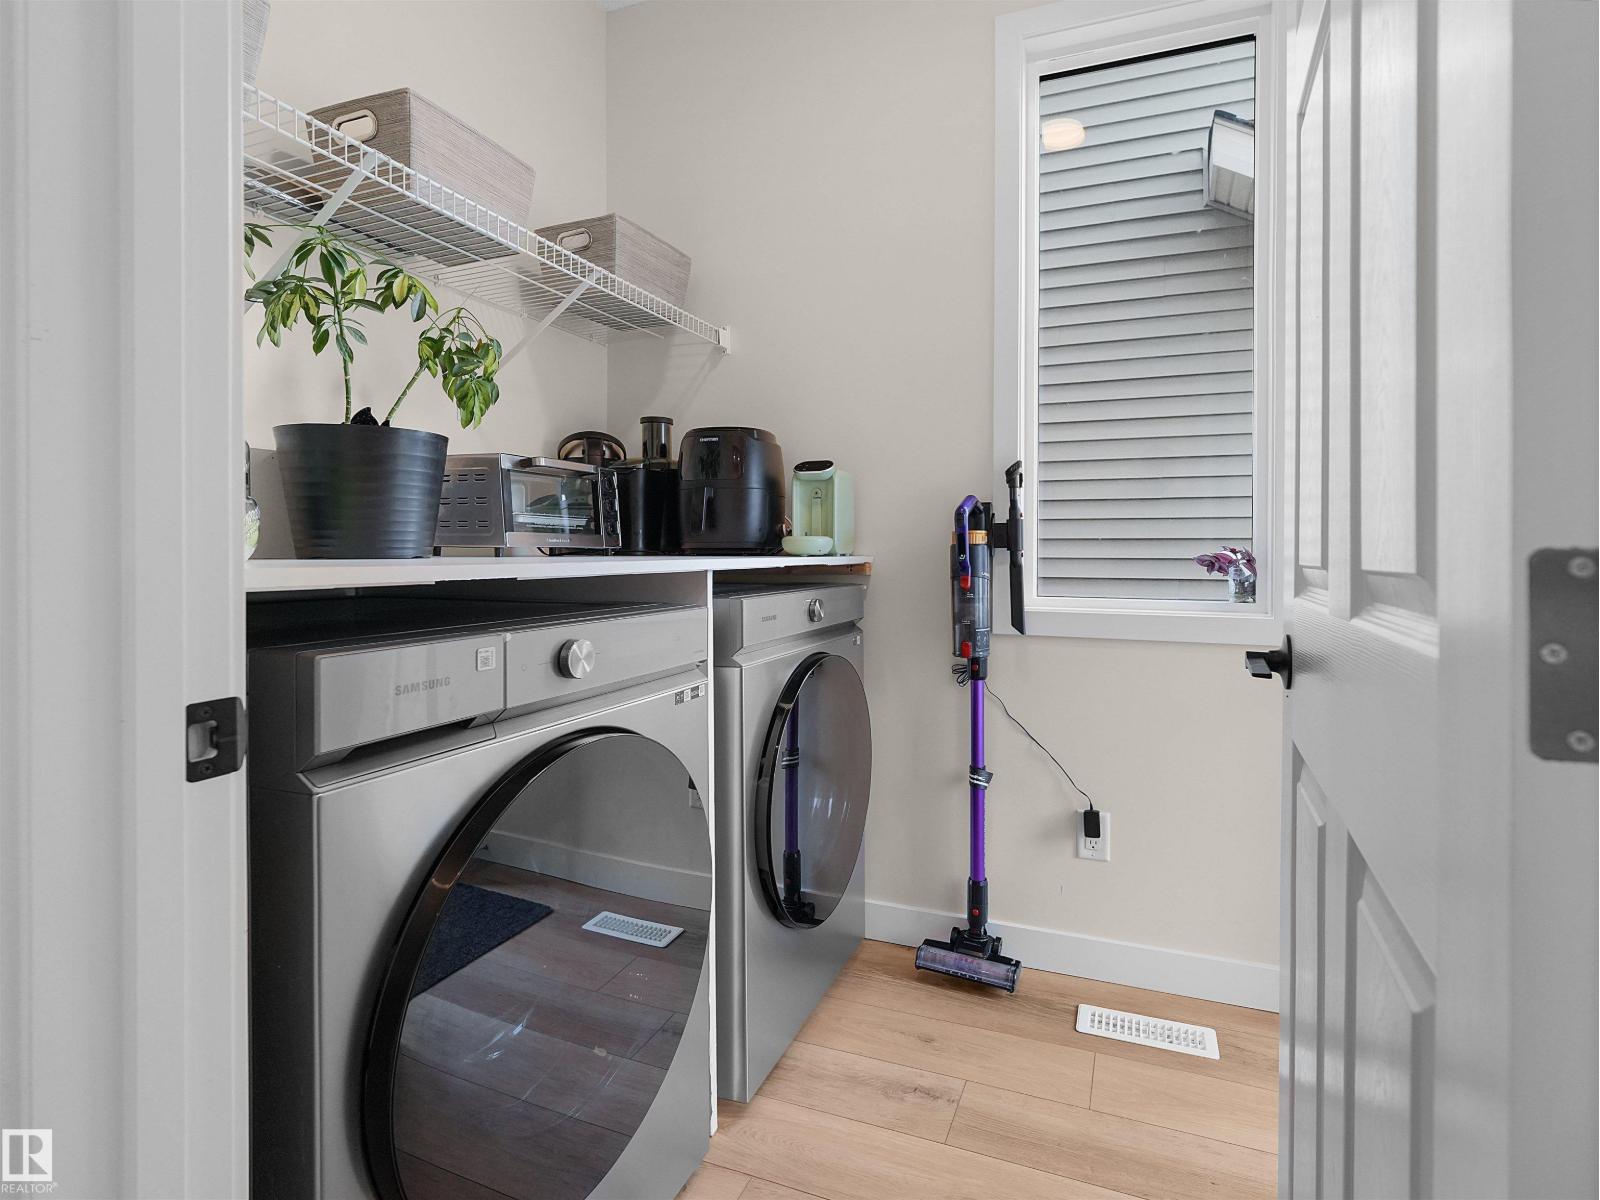
| Appliances | Dishwasher, Dryer, Microwave Range Hood Combo, Refrigerator, Stove, Washer, Window Coverings |
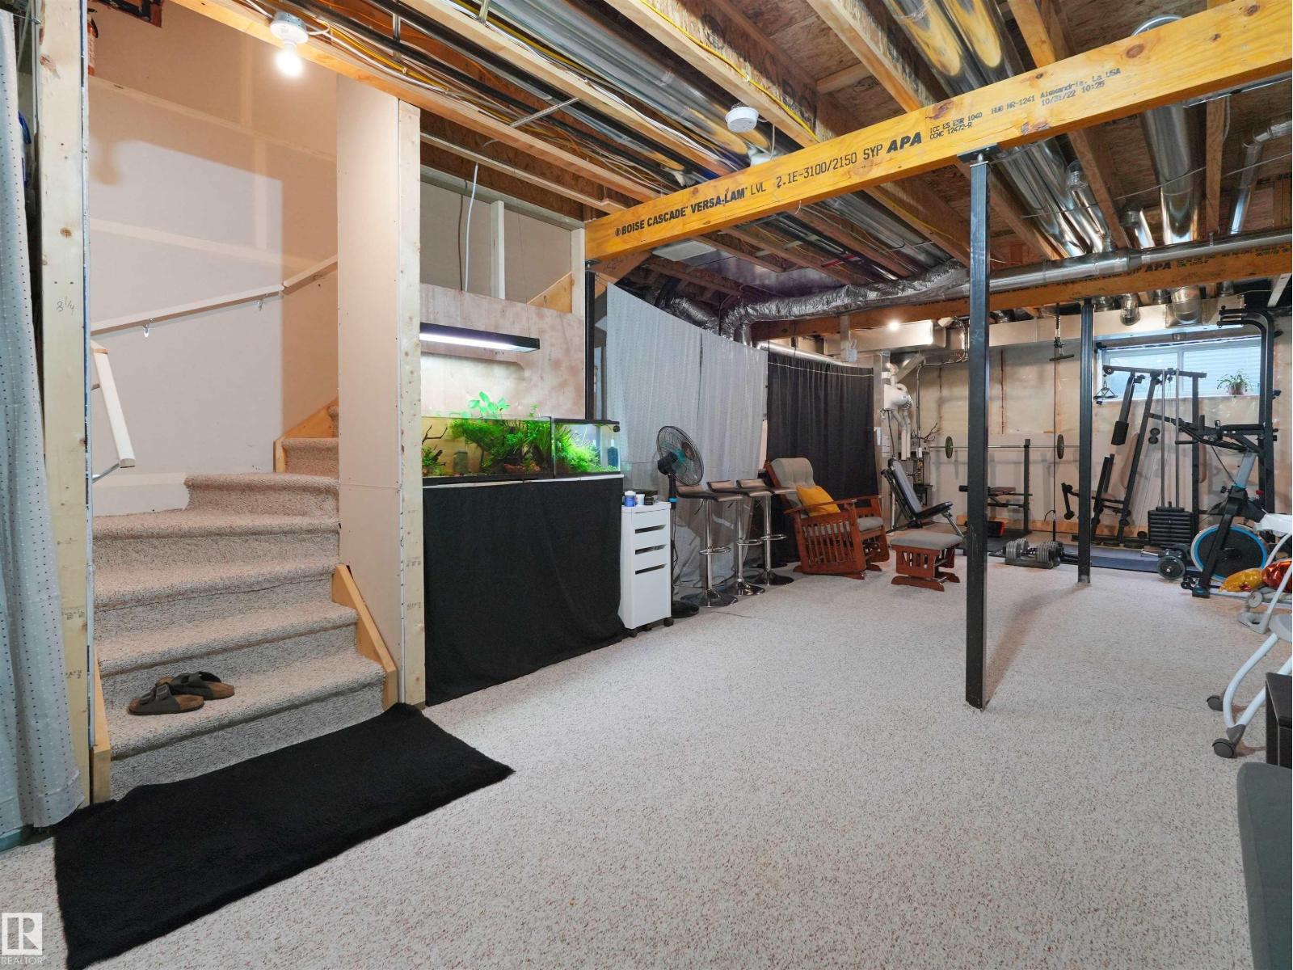
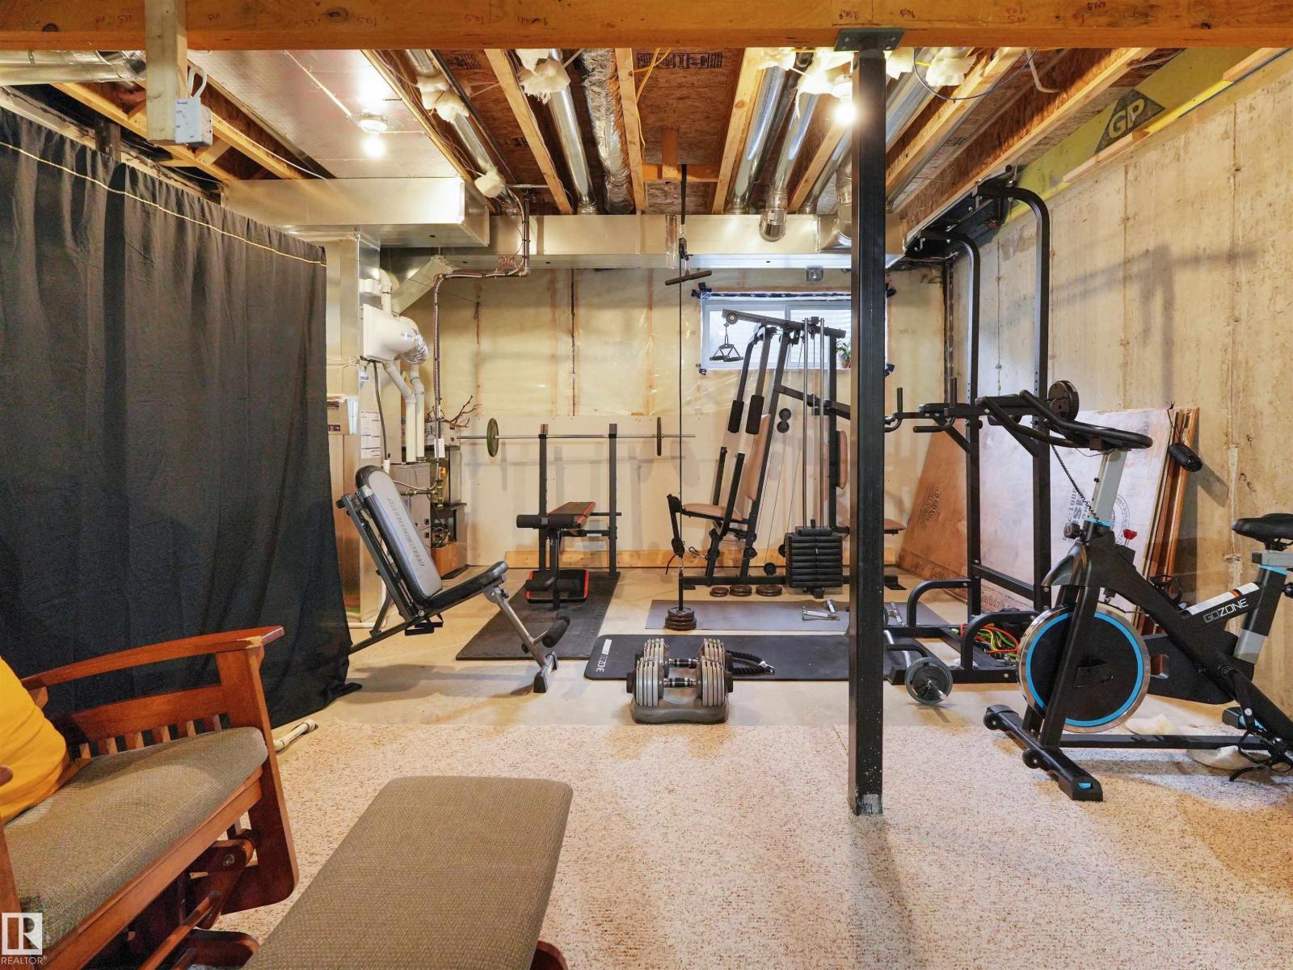
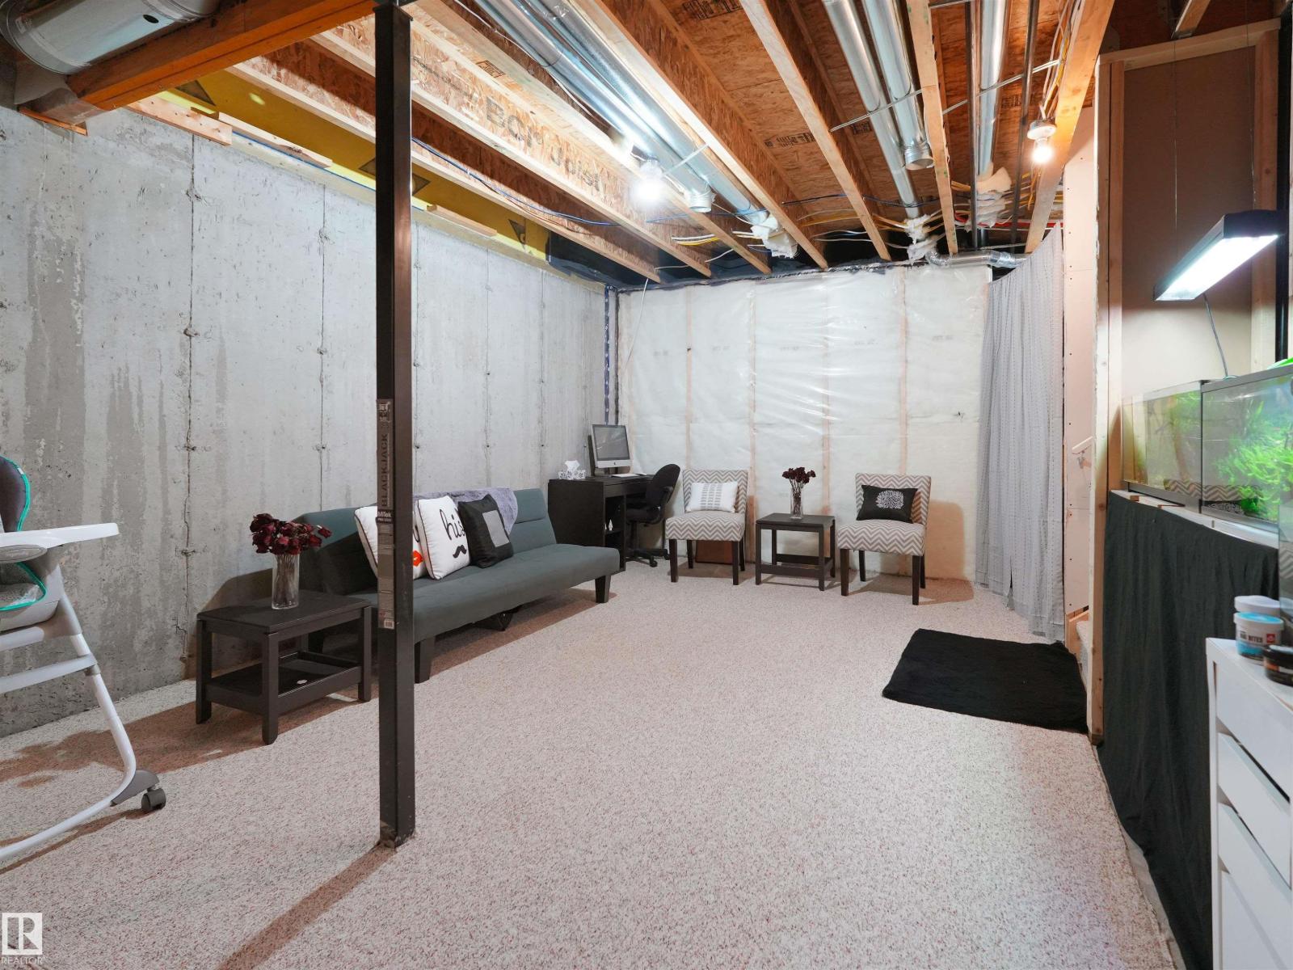
| BasementDevelopment | Unfinished |
| BasementType | Full (unfinished) |
| ConstructedDate | 2023 |
| ConstructionStyleAttachment | Attached |
| FireProtection | Smoke Detectors |
| HalfBathTotal | 1 |
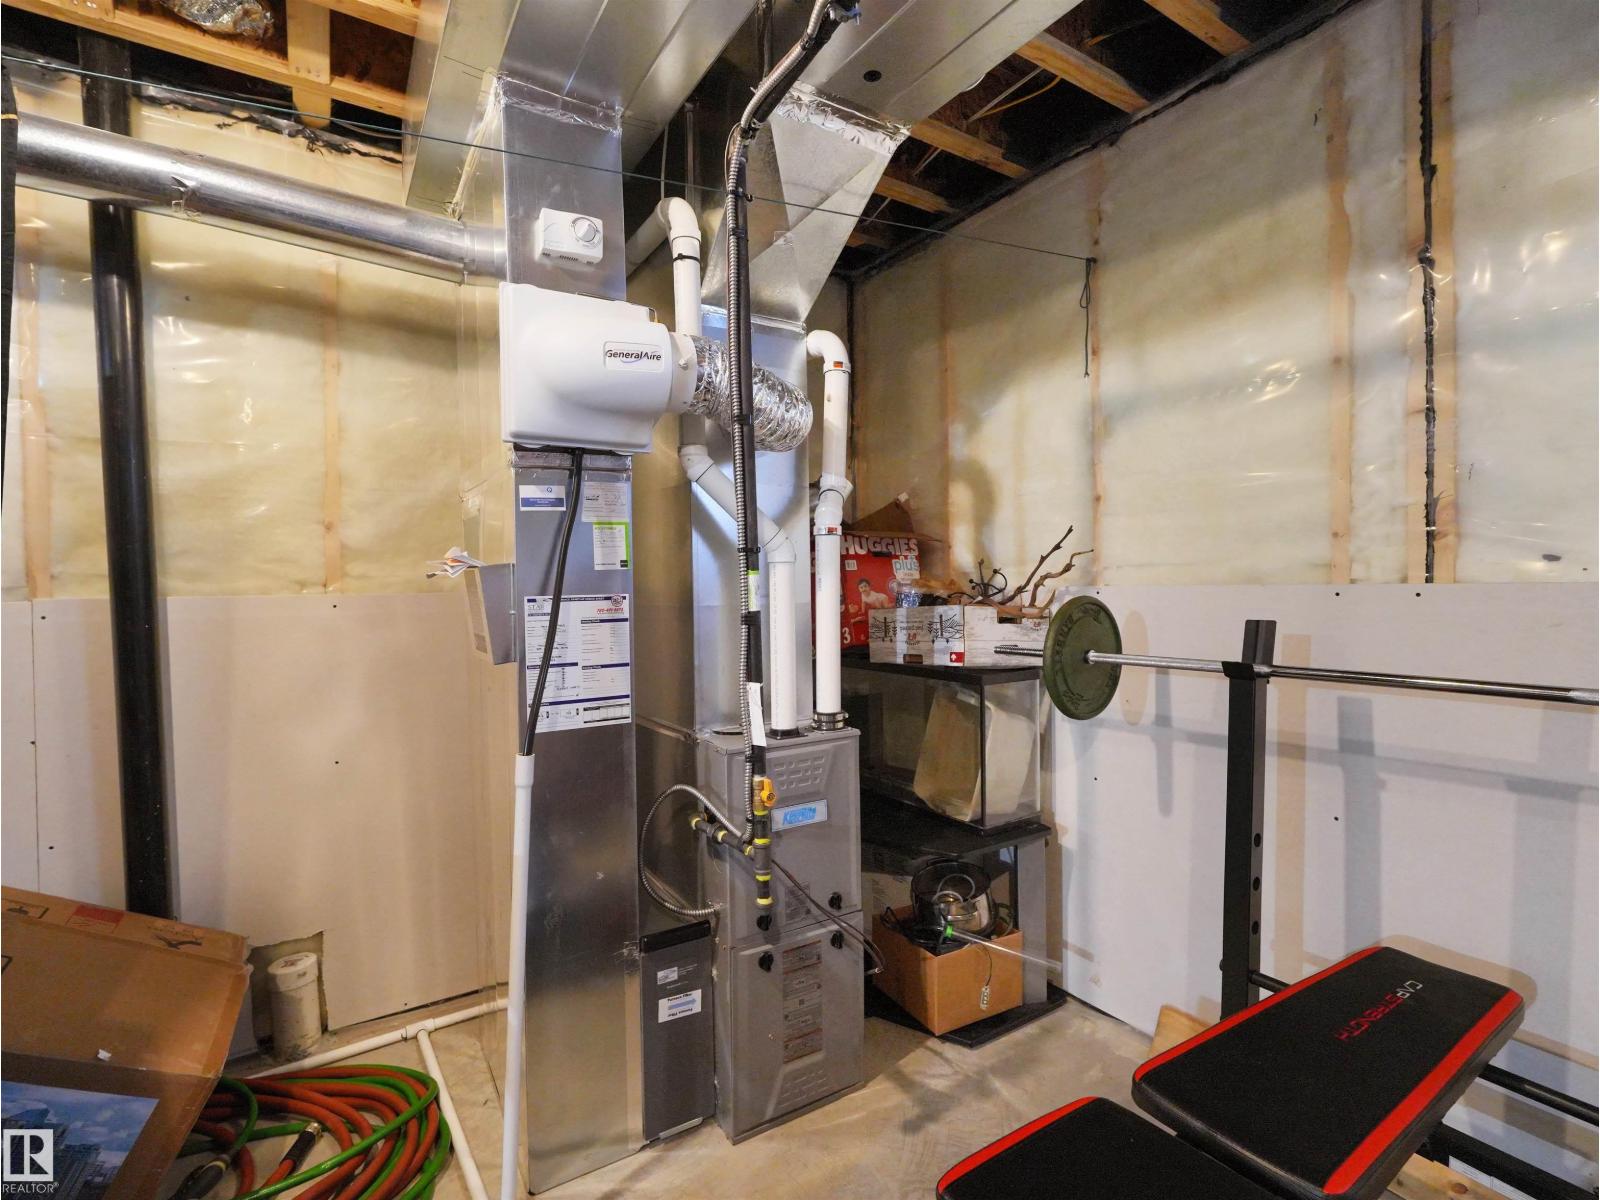
| HeatingType | Forced Air |
| StoriesTotal | 2 |
| SizeInterior | 1381 Sqft |
| Type | Row / Townhouse |
Parking
| Detached Garage |
Land
| Acreage | No |
| LandAmenities | Playground, Public Transit, Schools, Shopping |
Rooms
| Level | Type | Length | Width | Dimensions |
|---|---|---|---|---|
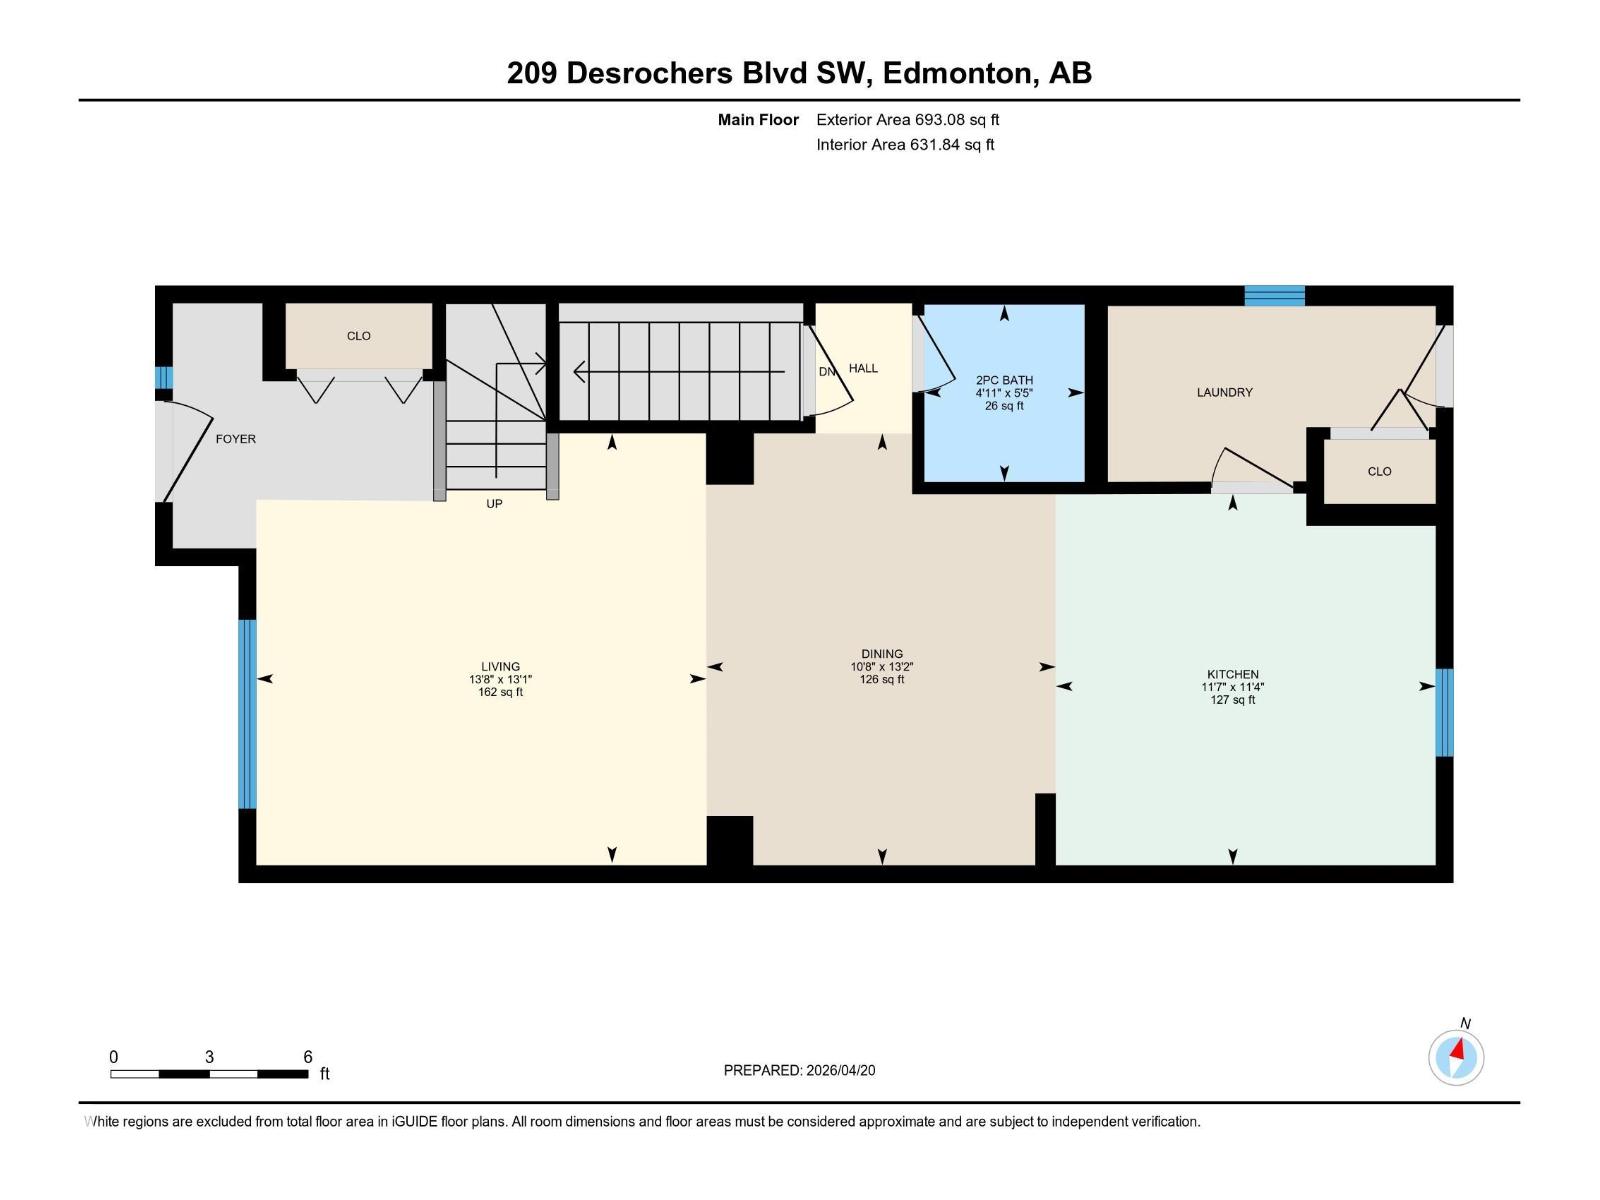
| Main Level | Living Room | 13'1" x 13'8 | ||
| Main Level | Dining Room | 13'2" x 10'8 | ||
| Main Level | Kitchen | 11'4" x 11'7 | ||
| Upper Level | Primary Bedroom | 11'9" x 13'9 | ||
| Upper Level | Bedroom 2 | 8'6" x 10'9 | ||
| Upper Level | Bedroom 3 | 8'3" x 13'8 |
https://www.realtor.ca/real-estate/30085667/209-desrochers-bv-sw-edmonton-desrochers-area

The trademarks REALTOR®, REALTORS®, and the REALTOR® logo are controlled by The Canadian Real Estate Association (CREA) and identify real estate professionals who are members of CREA. The trademarks MLS®, Multiple Listing Service® and the associated logos are owned by The Canadian Real Estate Association (CREA) and identify the quality of services provided by real estate professionals who are members of CREA. The trademark DDF® is owned by The Canadian Real Estate Association (CREA) and identifies CREA's Data Distribution Facility (DDF®)
September 01 2026 02:02:08
REALTORS® Association of Edmonton
Maxwell Polaris