Hurry Home

#21 6520 2 Av Sw Edmonton, Alberta T6X 1S4

Interested?
Please contact us for more information about this property.
$260,000Maintenance, Exterior Maintenance, Insurance, Landscaping, Property Management, Other, See Remarks
$302.23 Monthly
Maintenance, Exterior Maintenance, Insurance, Landscaping, Property Management, Other, See Remarks
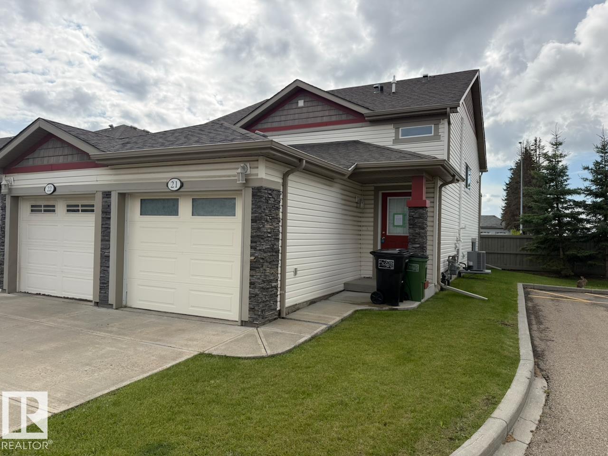
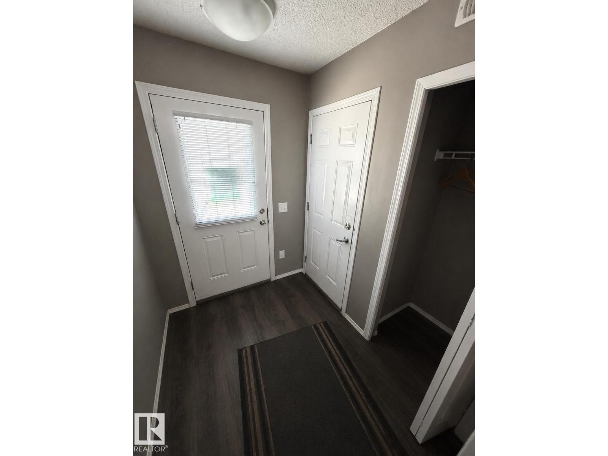
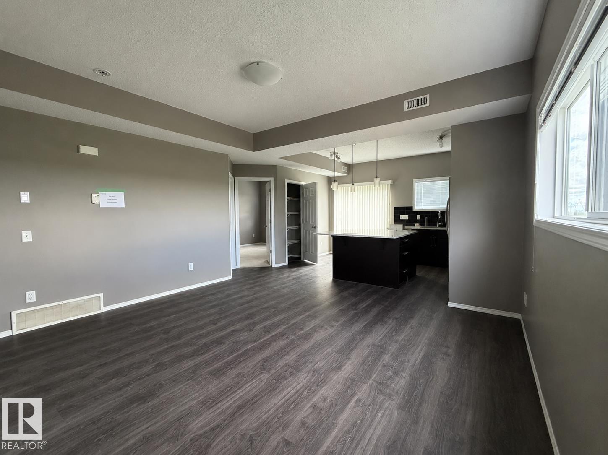
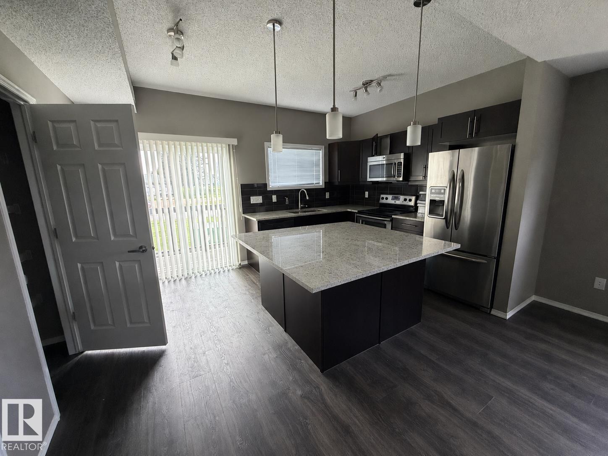
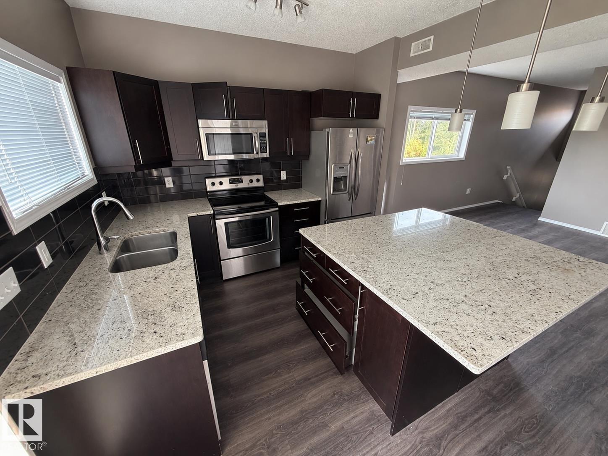
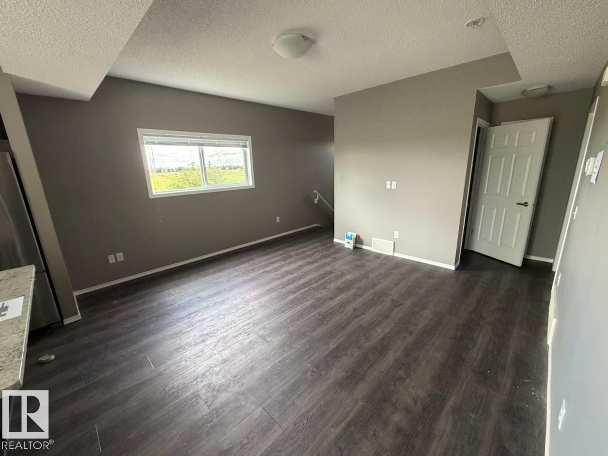
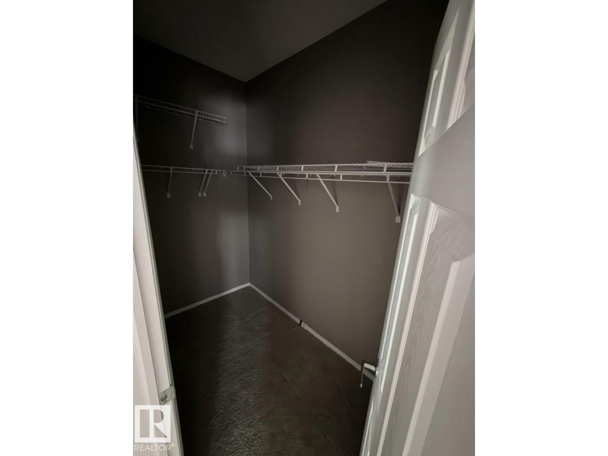
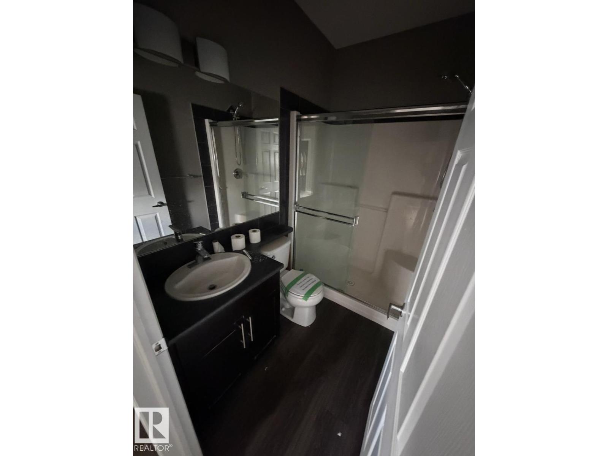
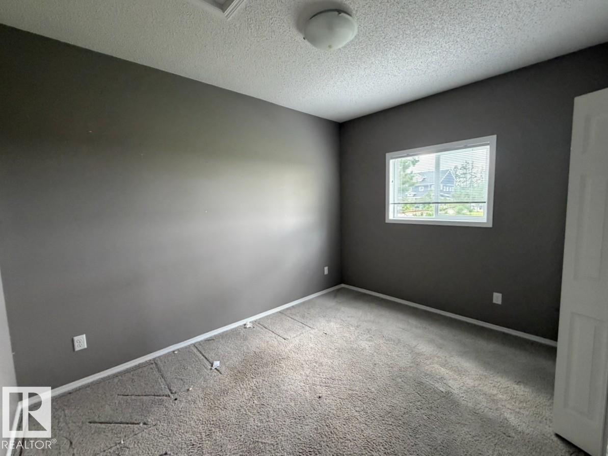
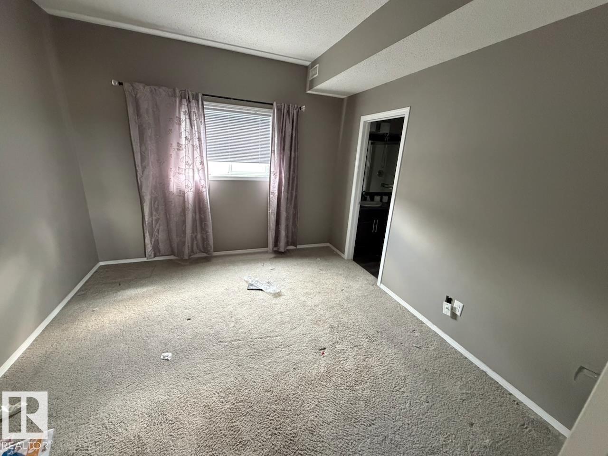
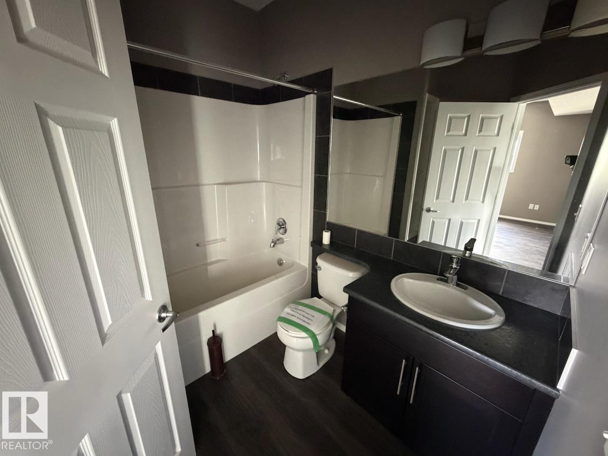
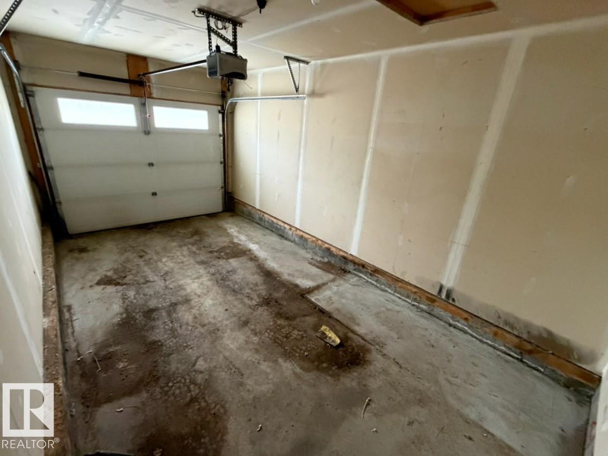
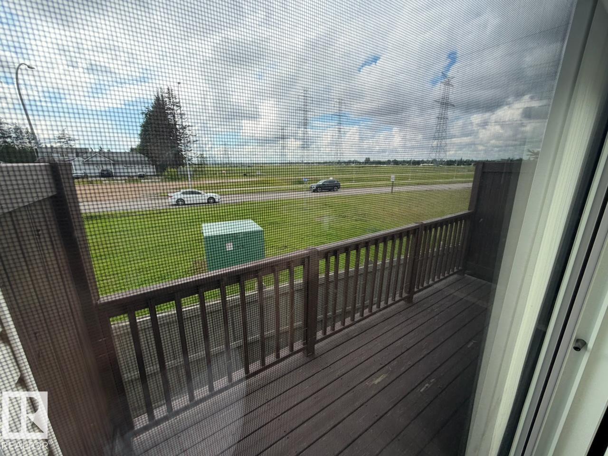
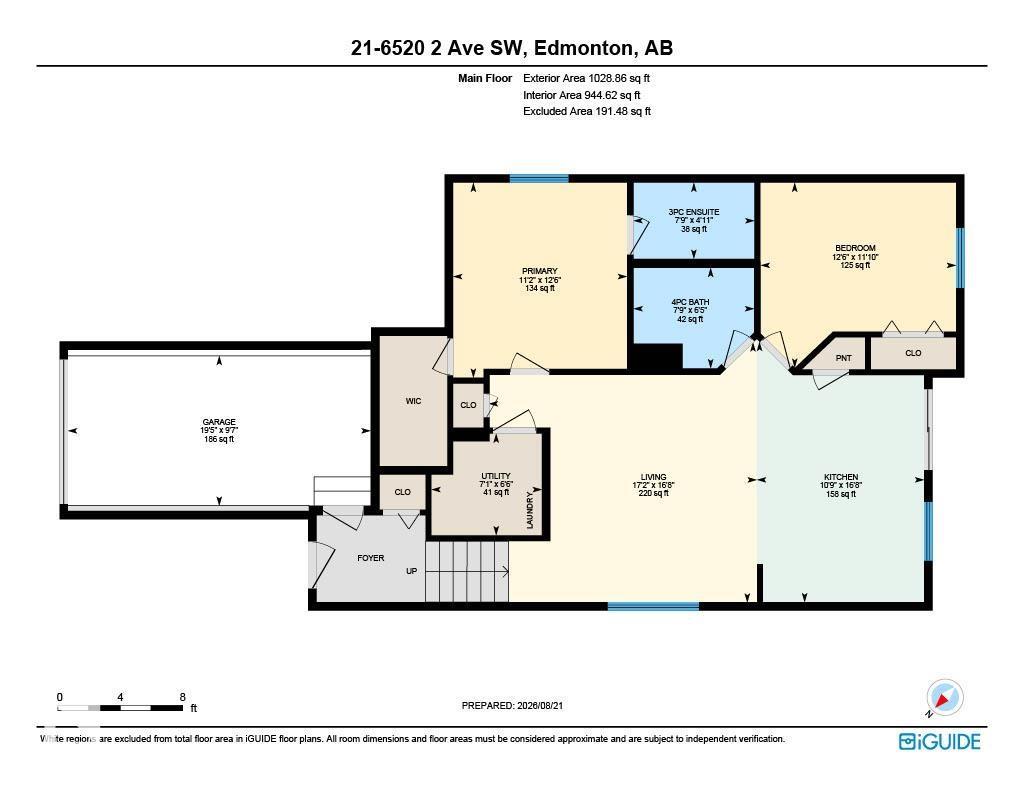
$302.23 MonthlyWelcome to Charlesworth! This half duplex home with a single attached garage is a bright upper unit with an open concept layout. The main area features a spacious living room, dining area, and gourmet island kitchen with stone countertops. The primary bedroom has a 3pc. ensuite bathroom and walk-in closet. The second bedroom adjoins the main 4pc. bathroom. Enjoy some sun on the private back patio accessed from the kitchen. Close to schools, parks, shopping, transit, and other amenities. (id:58723)
Property Details
| MLS® Number | E4505053 |
| Property Type | Single Family |
| Neigbourhood | Charlesworth |
| AmenitiesNearBy | Golf Course, Public Transit, Schools, Shopping |
Building
| BathroomTotal | 2 |
| BedroomsTotal | 2 |
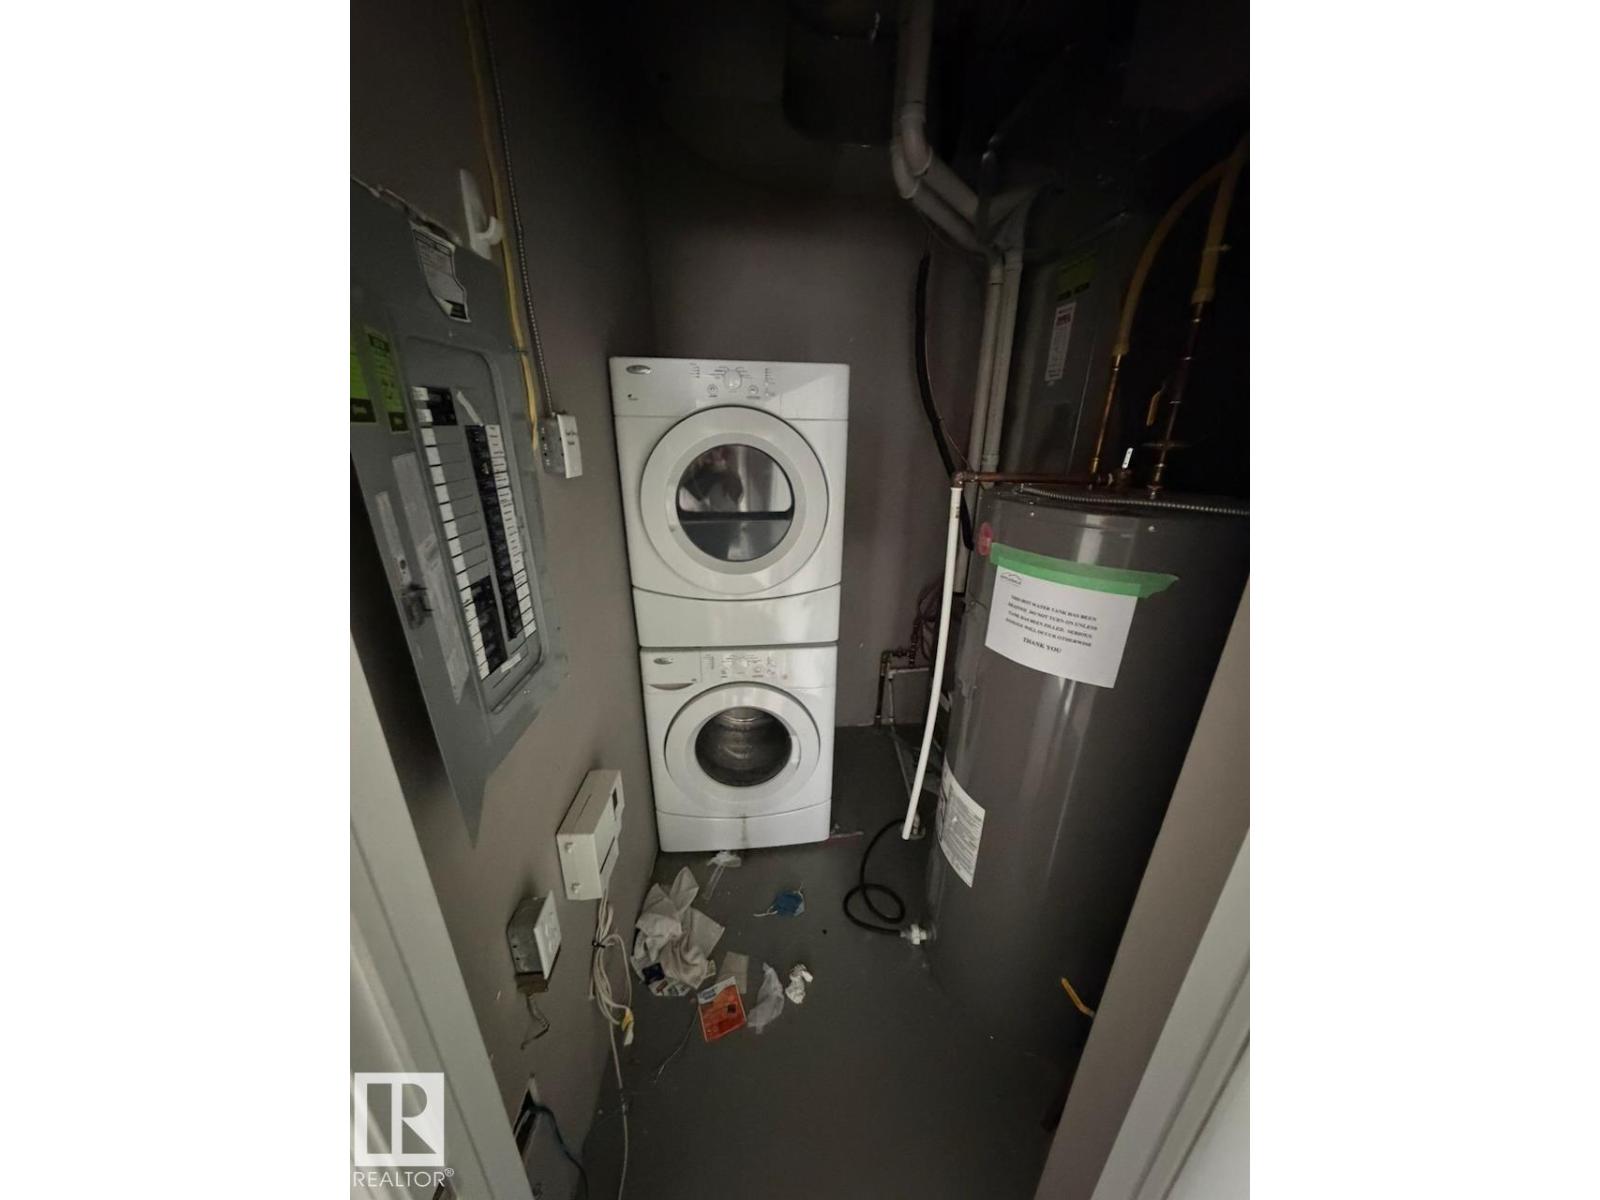
| Appliances | See Remarks |
| ArchitecturalStyle | Bungalow |
| BasementType | None |
| ConstructedDate | 2013 |
| ConstructionStyleAttachment | Semi-detached |
| HeatingType | Forced Air |
| StoriesTotal | 1 |
| SizeInterior | 1029 Sqft |
| Type | Duplex |
Parking
| Attached Garage |
Land
| Acreage | No |
| FenceType | Fence |
| LandAmenities | Golf Course, Public Transit, Schools, Shopping |
| SizeIrregular | 241.78 |
| SizeTotal | 241.78 M2 |
| SizeTotalText | 241.78 M2 |
Rooms
| Level | Type | Length | Width | Dimensions |
|---|---|---|---|---|
| Main Level | Living Room | 5.09 m | 5.24 m | 5.09 m x 5.24 m |
| Main Level | Kitchen | 5.09 m | 3.27 m | 5.09 m x 3.27 m |
| Main Level | Primary Bedroom | 3.81 m | 3.4 m | 3.81 m x 3.4 m |
| Main Level | Bedroom 2 | 3.62 m | 3.82 m | 3.62 m x 3.82 m |
https://www.realtor.ca/real-estate/30185763/21-6520-2-av-sw-edmonton-charlesworth

The trademarks REALTOR®, REALTORS®, and the REALTOR® logo are controlled by The Canadian Real Estate Association (CREA) and identify real estate professionals who are members of CREA. The trademarks MLS®, Multiple Listing Service® and the associated logos are owned by The Canadian Real Estate Association (CREA) and identify the quality of services provided by real estate professionals who are members of CREA. The trademark DDF® is owned by The Canadian Real Estate Association (CREA) and identifies CREA's Data Distribution Facility (DDF®)
August 21 2026 10:31:24
REALTORS® Association of Edmonton
Century 21 Masters