Hurry Home

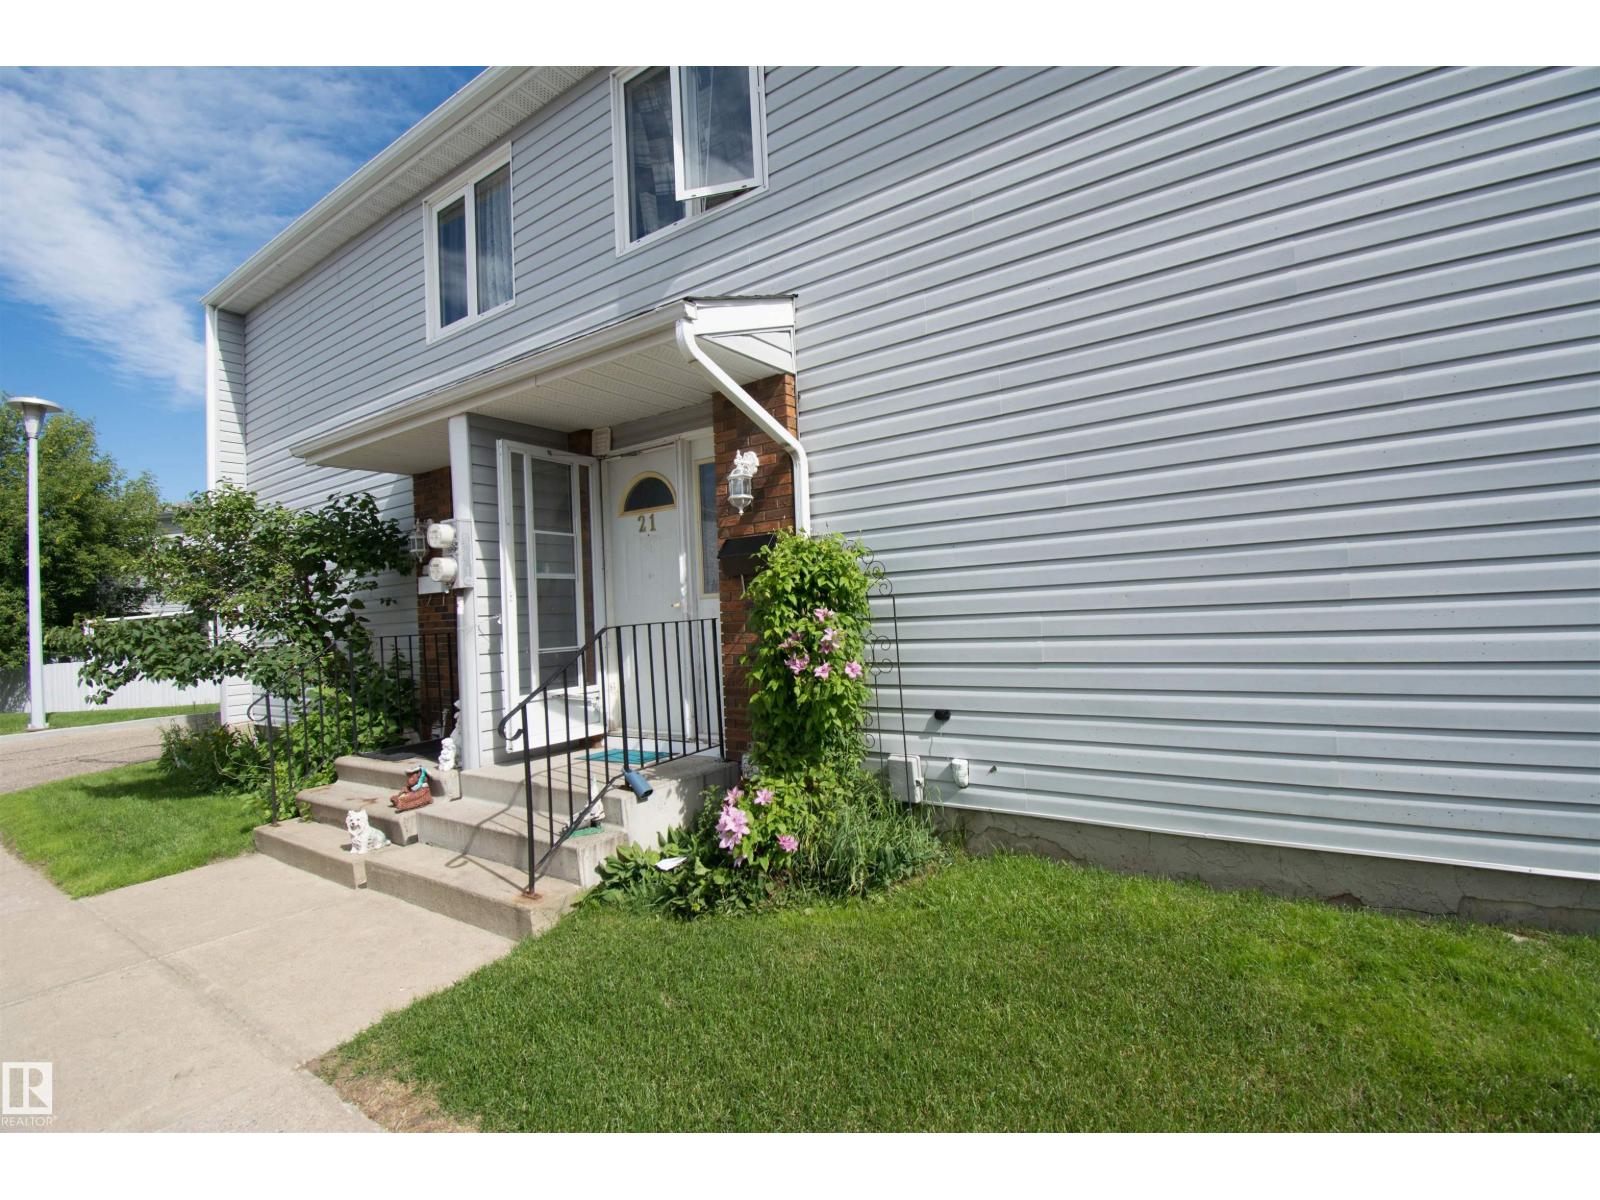
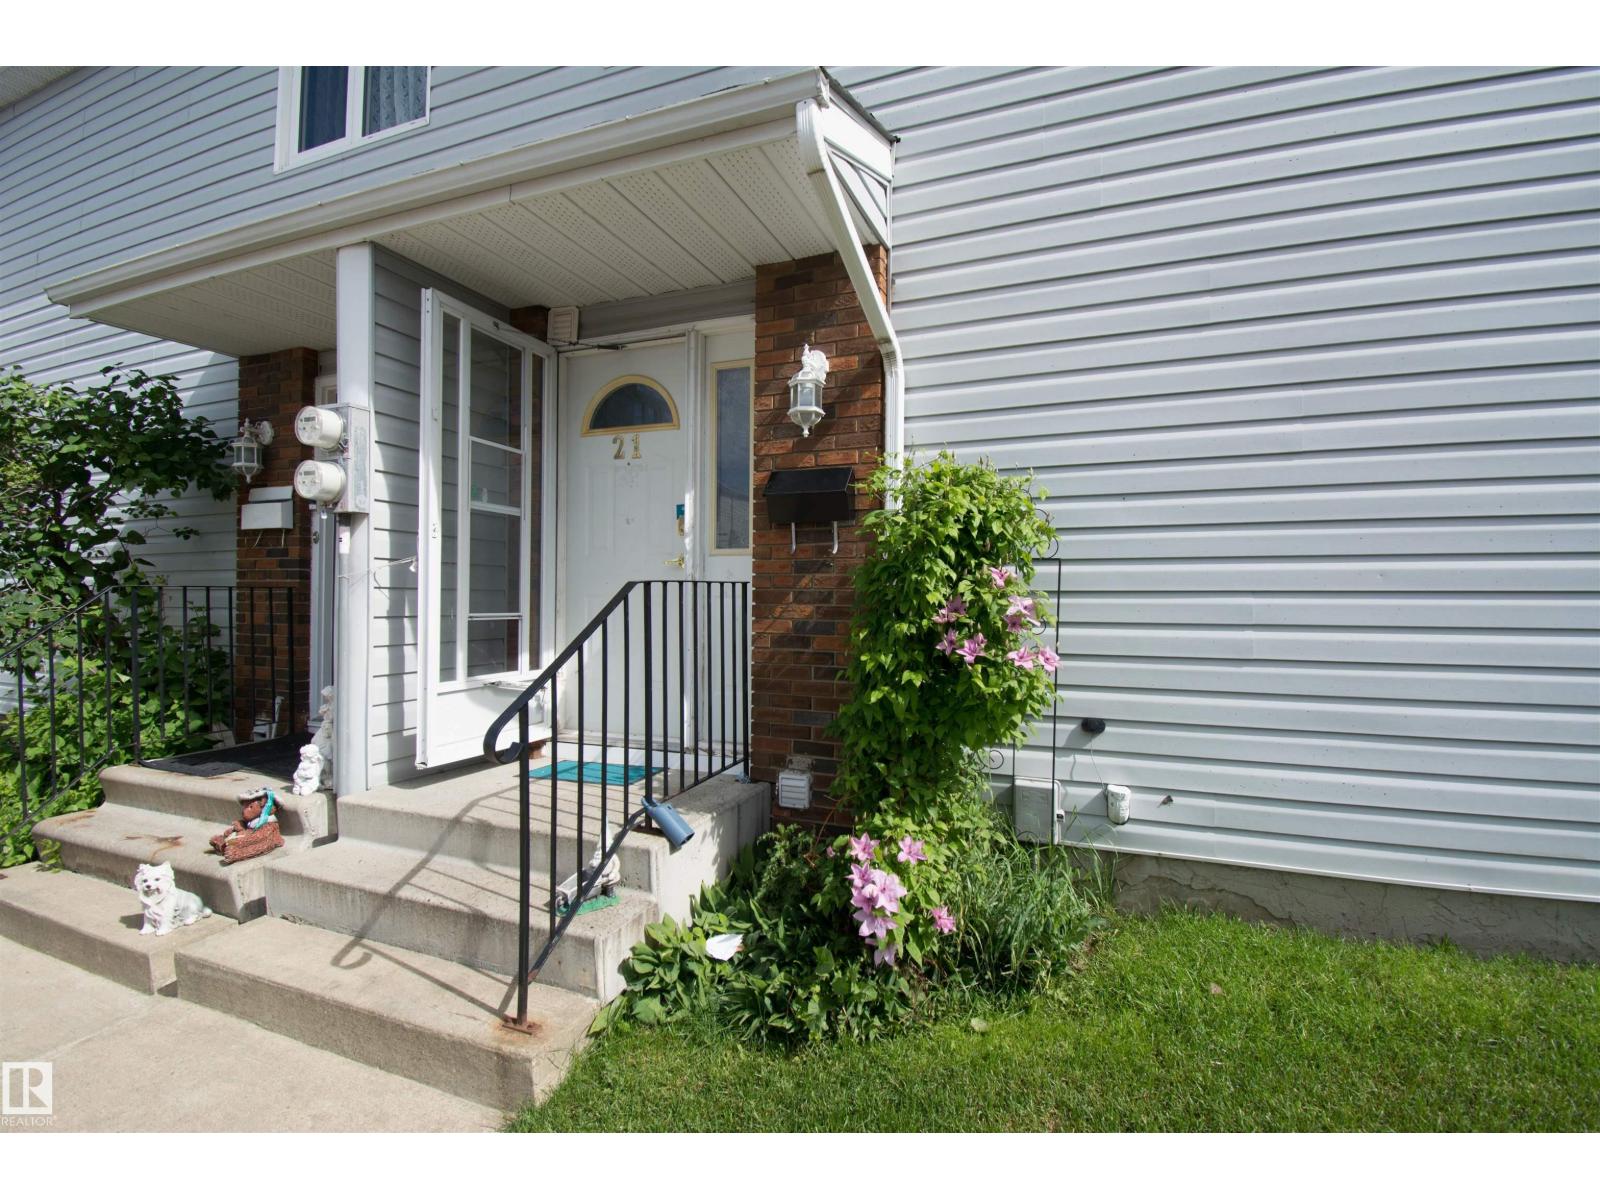
21 Amberly Co Nw Edmonton, Alberta T6R 3A3

Interested?
Please contact us for more information about this property.
$174,500Maintenance, Insurance, Other, See Remarks, Property Management
$350 Monthly
Maintenance, Insurance, Other, See Remarks, Property Management
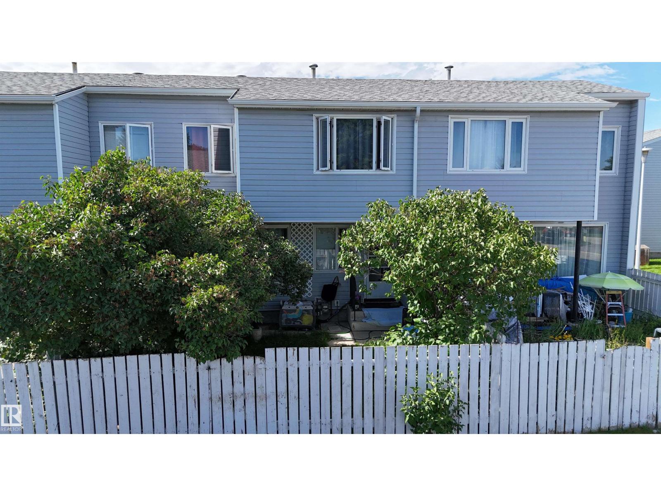
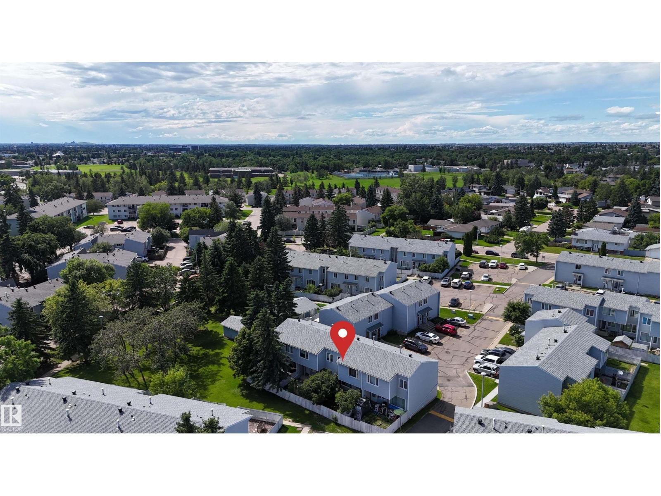
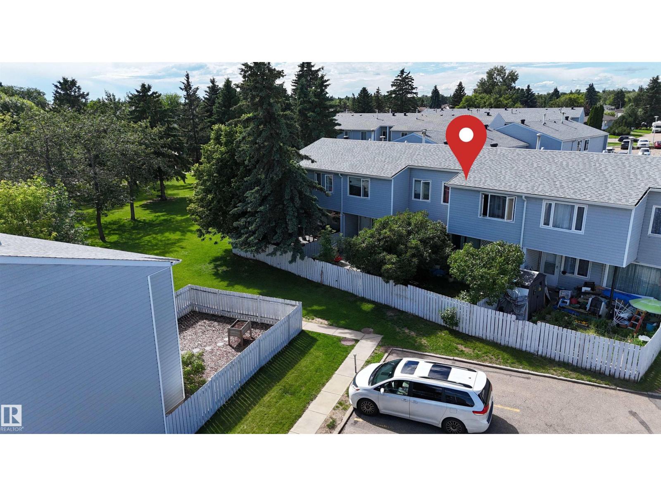
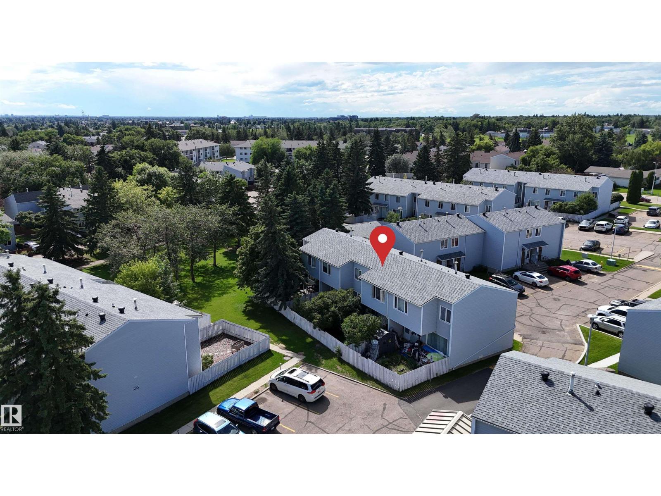
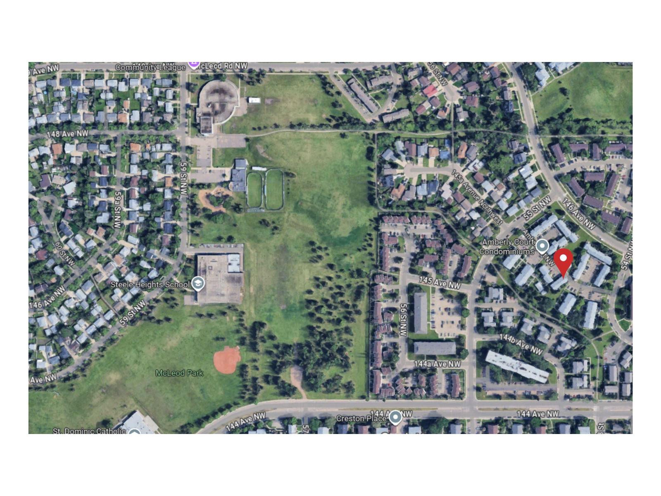
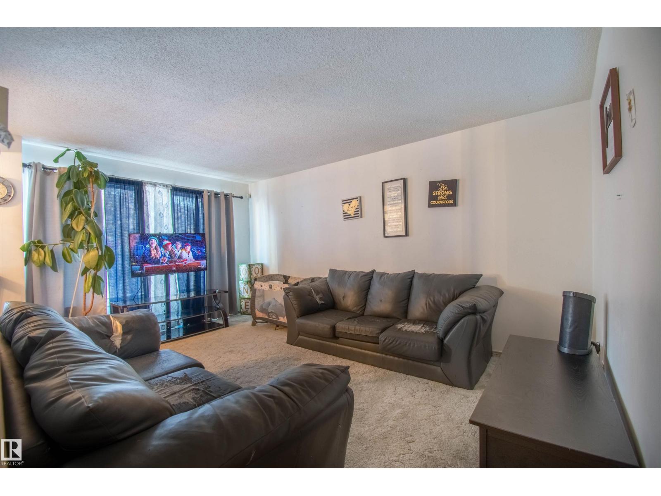
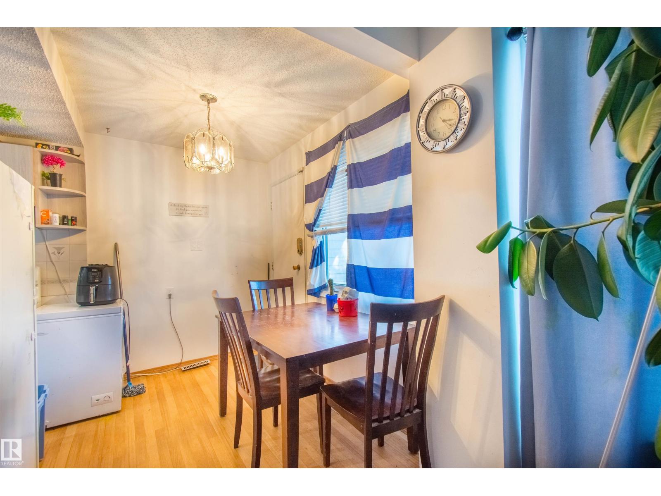
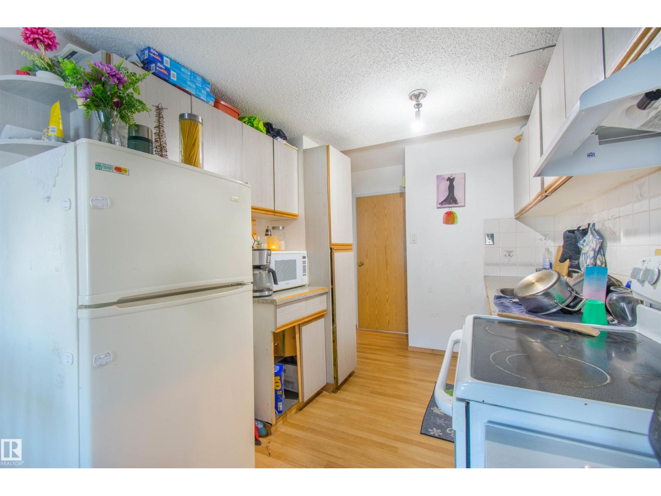
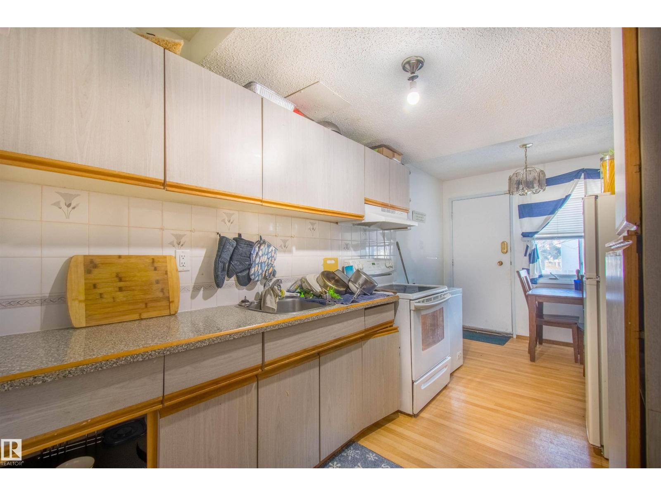
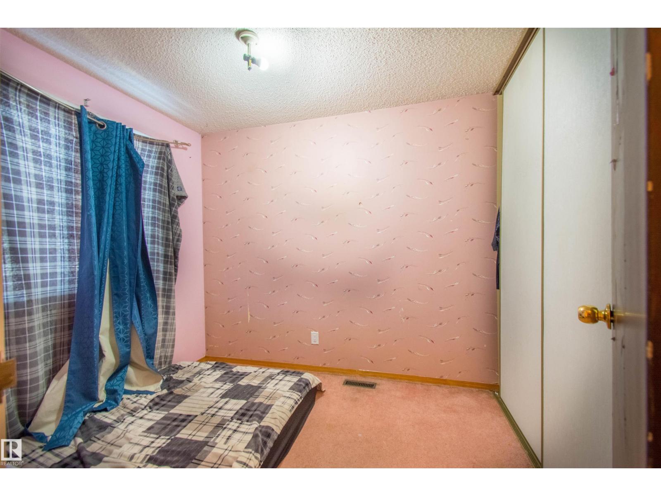
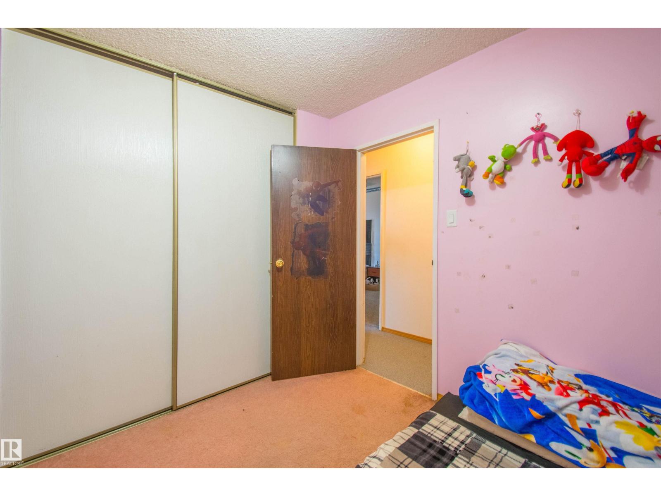
$350 MonthlyConveniently Located 3-Bedroom Townhouse! This is fantastic opportunity for home ownership or investment. Positioned in a prime location, this property offers easy access to a wide range of amenities, making it a practical choice. The main floor provides a spacious living room and bright kitchen that overlooks a private, fenced backyard that opens onto a greenspace, offering a pleasant space for outdoor activities. The home is ideally situated near Casselman Park and public transit routes. Steps away from Bike Paths, parks and conveniently to the path that leads staight to an Elementary, Middle School and High School! The Clareview Recreation Centre is also close by, providing excellent fitness and community programs. With convenient access to major roadways, commuting and running errands are made simple. (id:58723)
Property Details
| MLS® Number | E4497189 |
| Property Type | Single Family |
| Neigbourhood | Casselman |
| AmenitiesNearBy | Playground, Public Transit |
| Features | Paved Lane |
Building
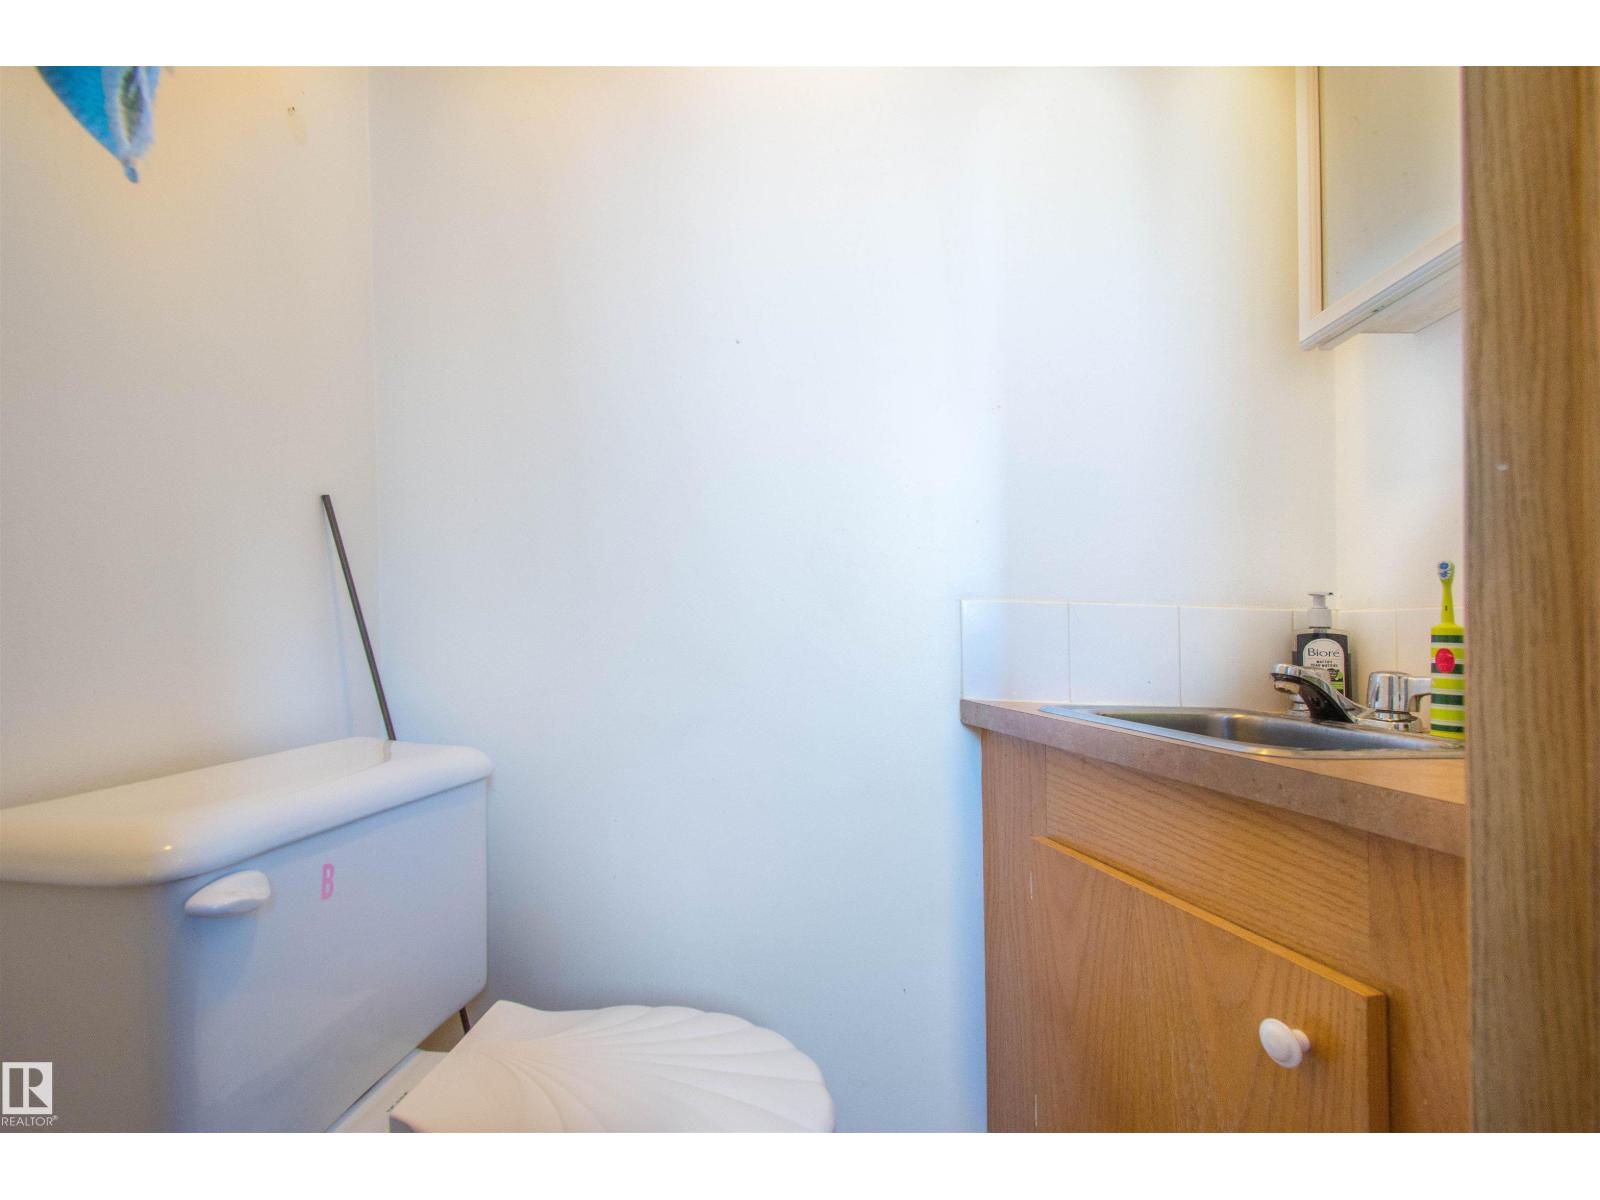
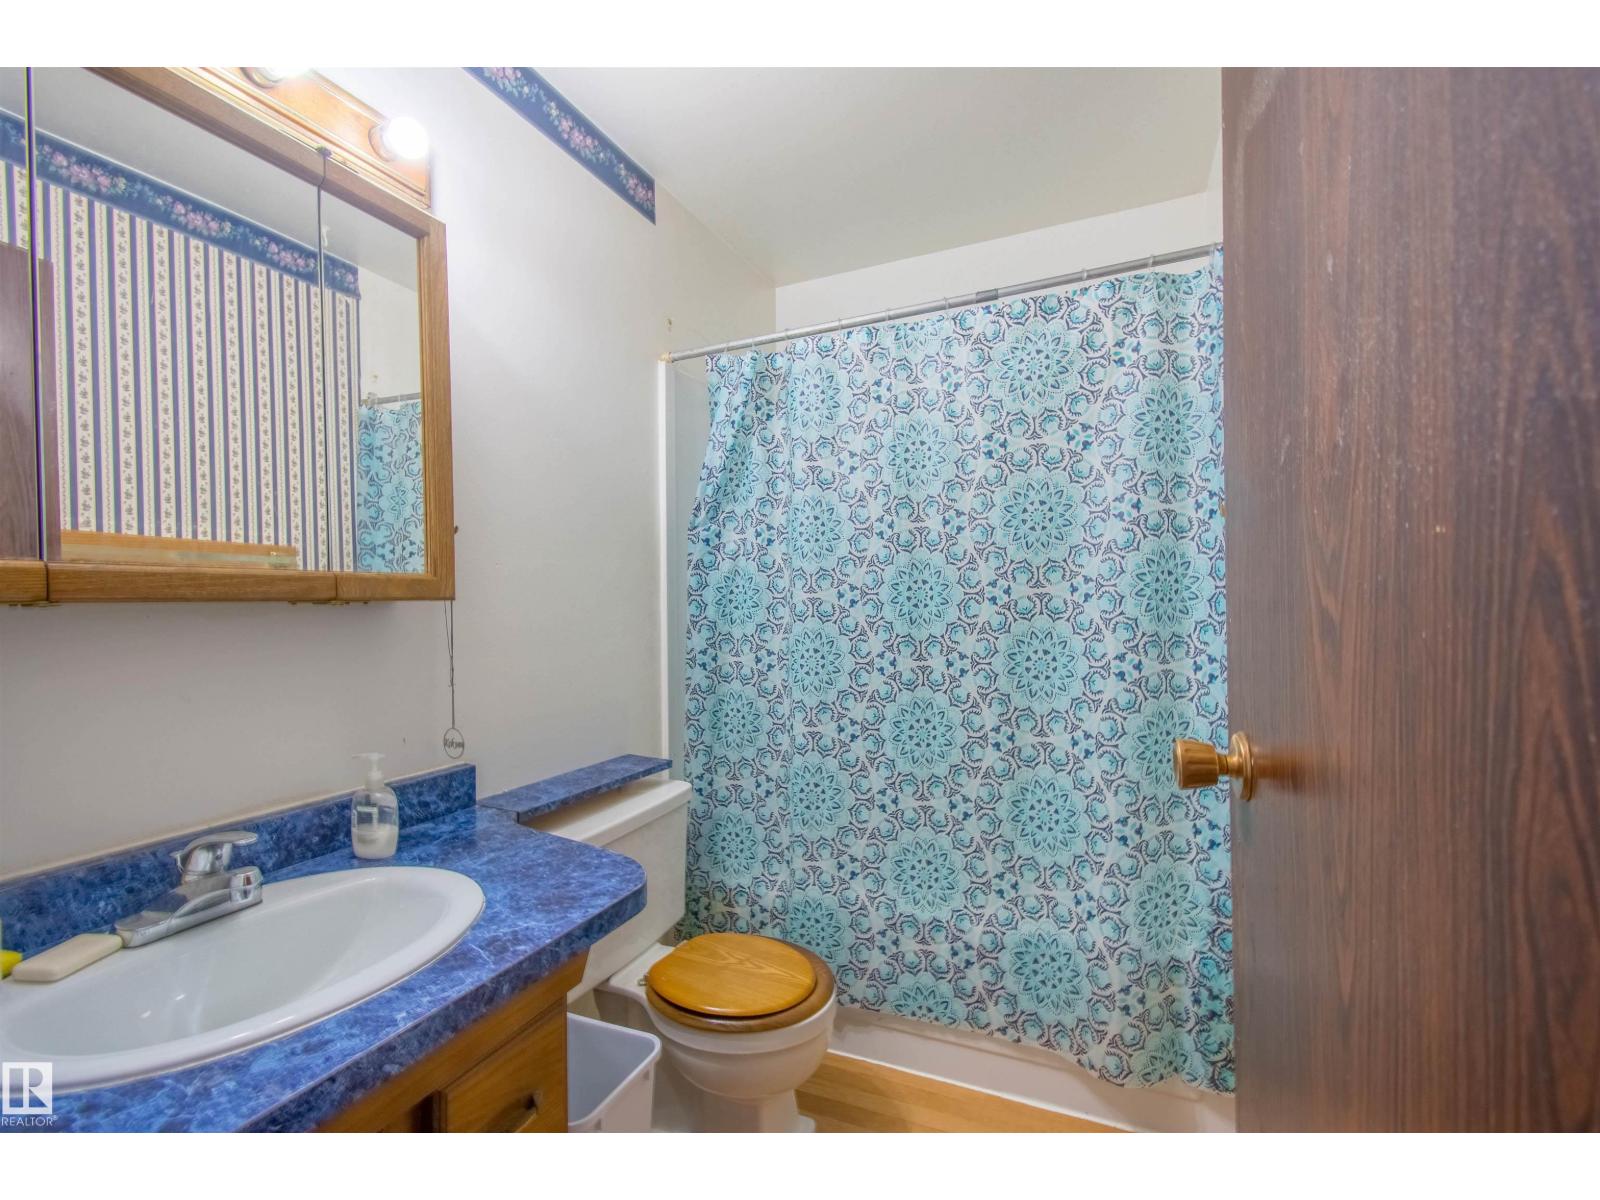
| BathroomTotal | 2 |
| BedroomsTotal | 3 |
| Amenities | Vinyl Windows |
| Appliances | Dryer, Refrigerator, Stove, Washer |
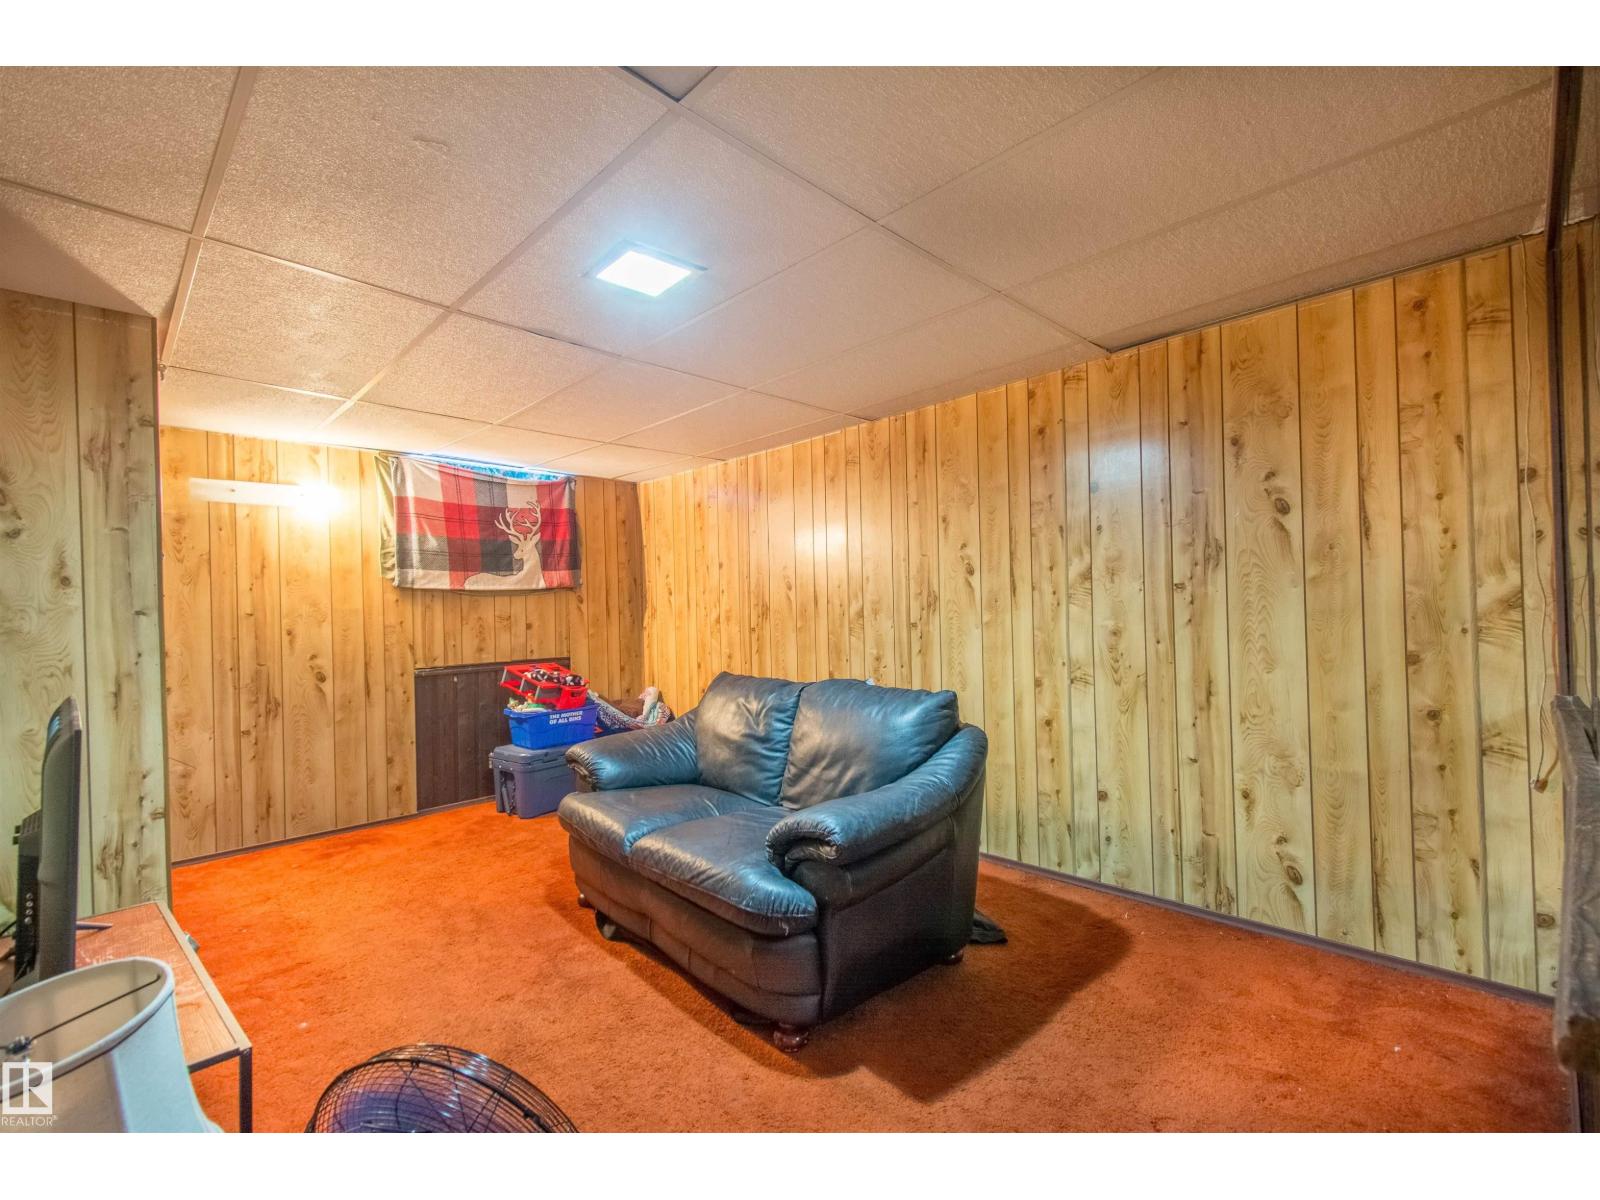
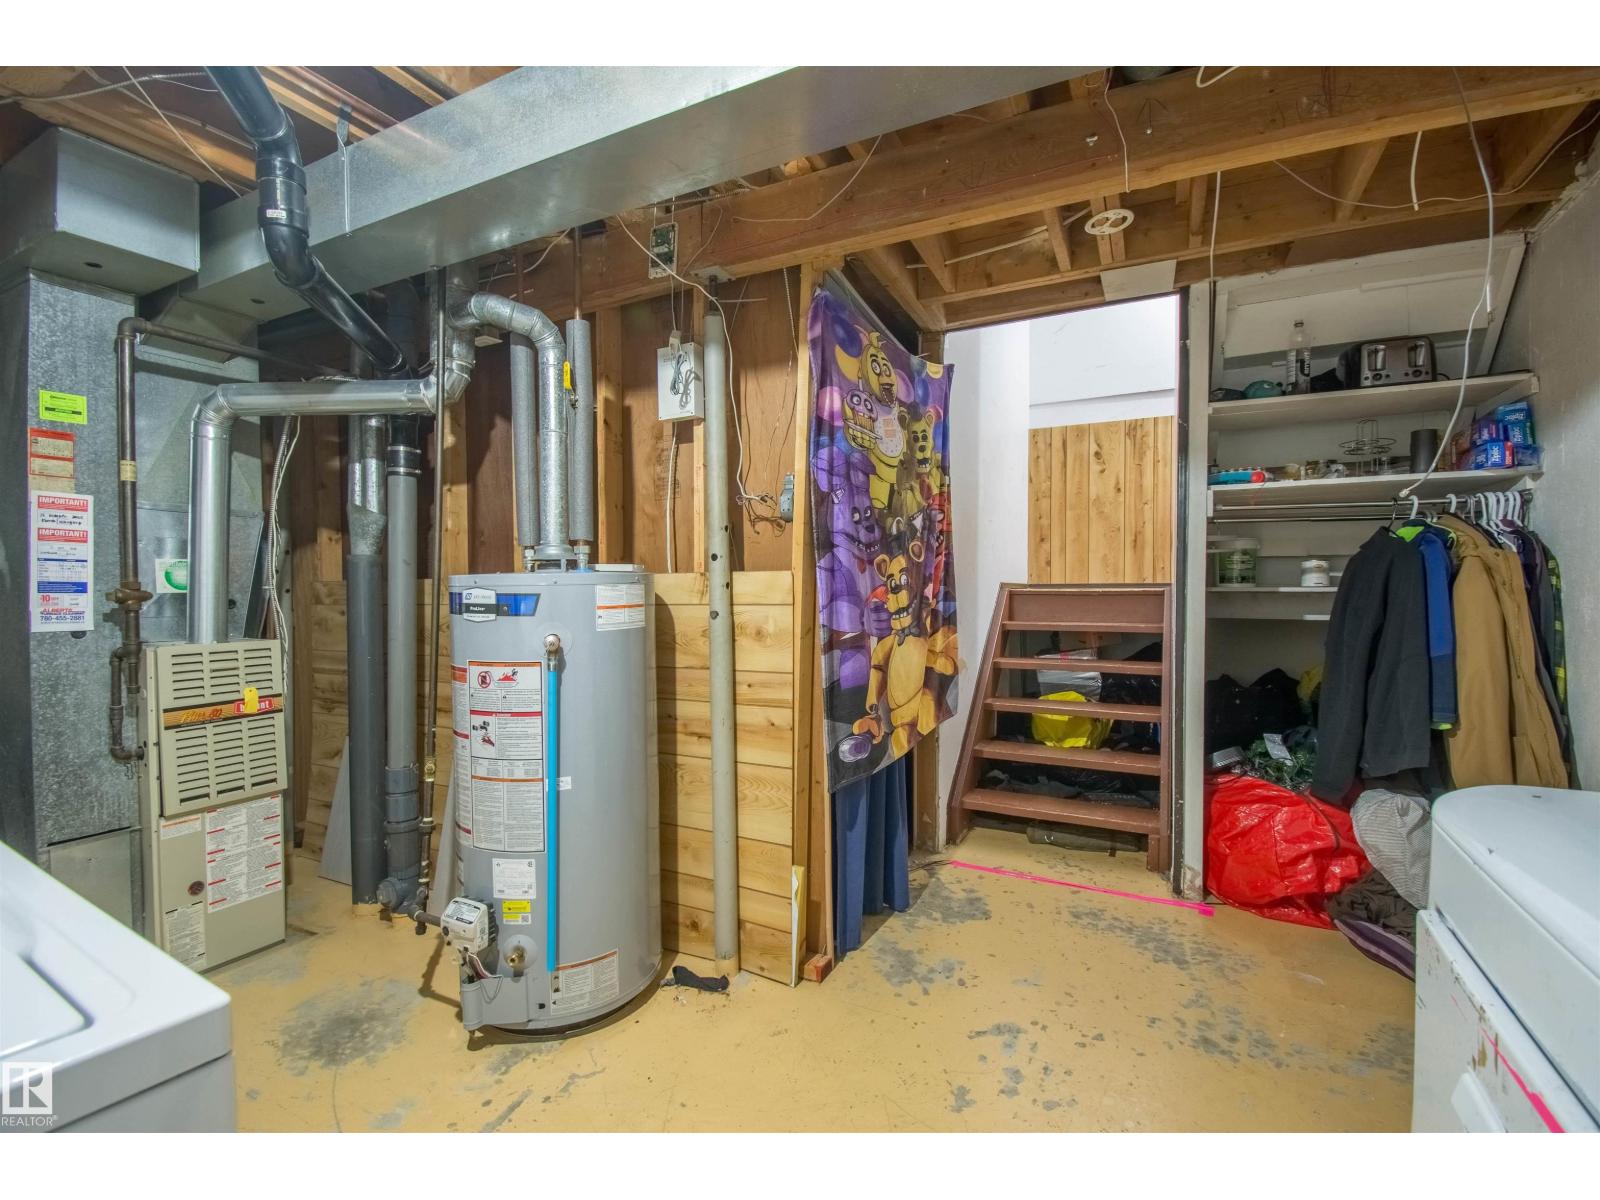
| BasementDevelopment | Partially Finished |
| BasementType | Full (partially Finished) |
| ConstructedDate | 1974 |
| ConstructionStyleAttachment | Attached |
| HalfBathTotal | 1 |
| HeatingType | Forced Air |
| StoriesTotal | 2 |
| SizeInterior | 1080 Sqft |
| Type | Row / Townhouse |
Parking
| Stall |
Land
| Acreage | No |
| FenceType | Fence |
| LandAmenities | Playground, Public Transit |
Rooms
| Level | Type | Length | Width | Dimensions |
|---|---|---|---|---|
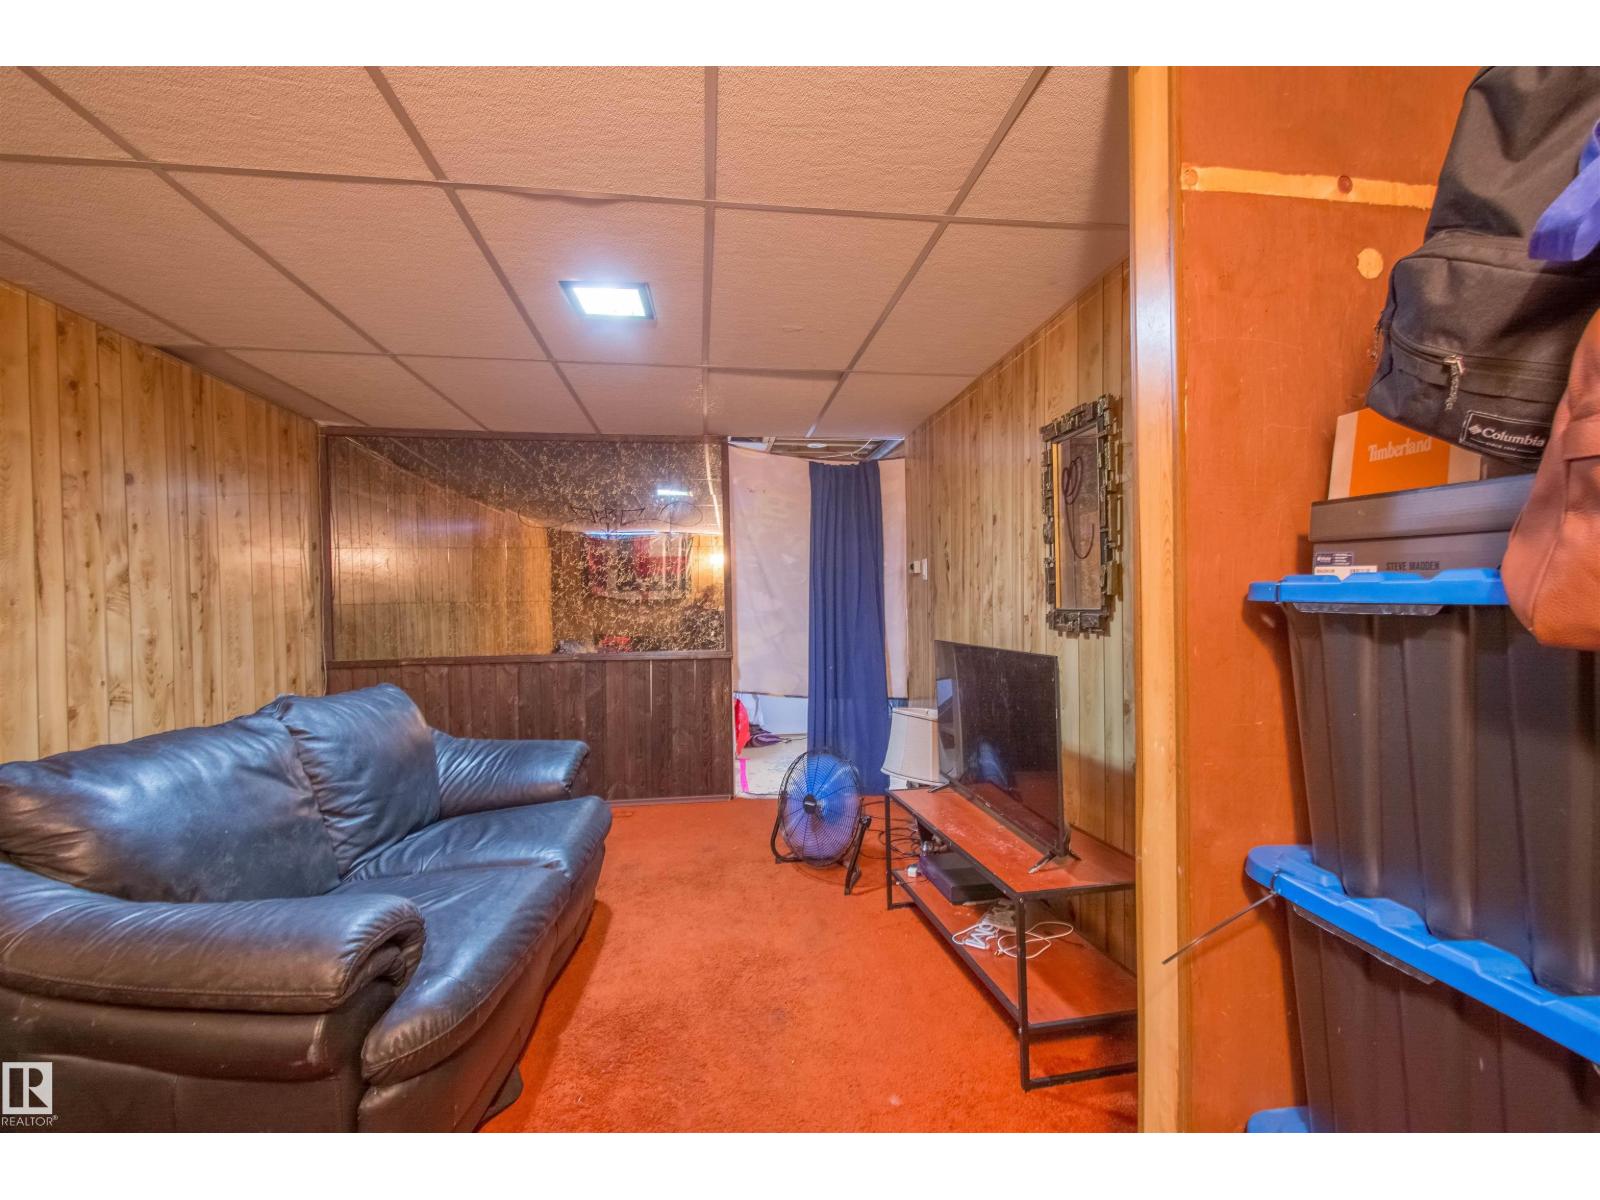
| Lower Level | Family Room | 3.3 m | 4.7 m | 3.3 m x 4.7 m |
| Main Level | Living Room | 4.72 m | 3.47 m | 4.72 m x 3.47 m |
| Main Level | Kitchen | 10.7 m | 7.95 m | 10.7 m x 7.95 m |
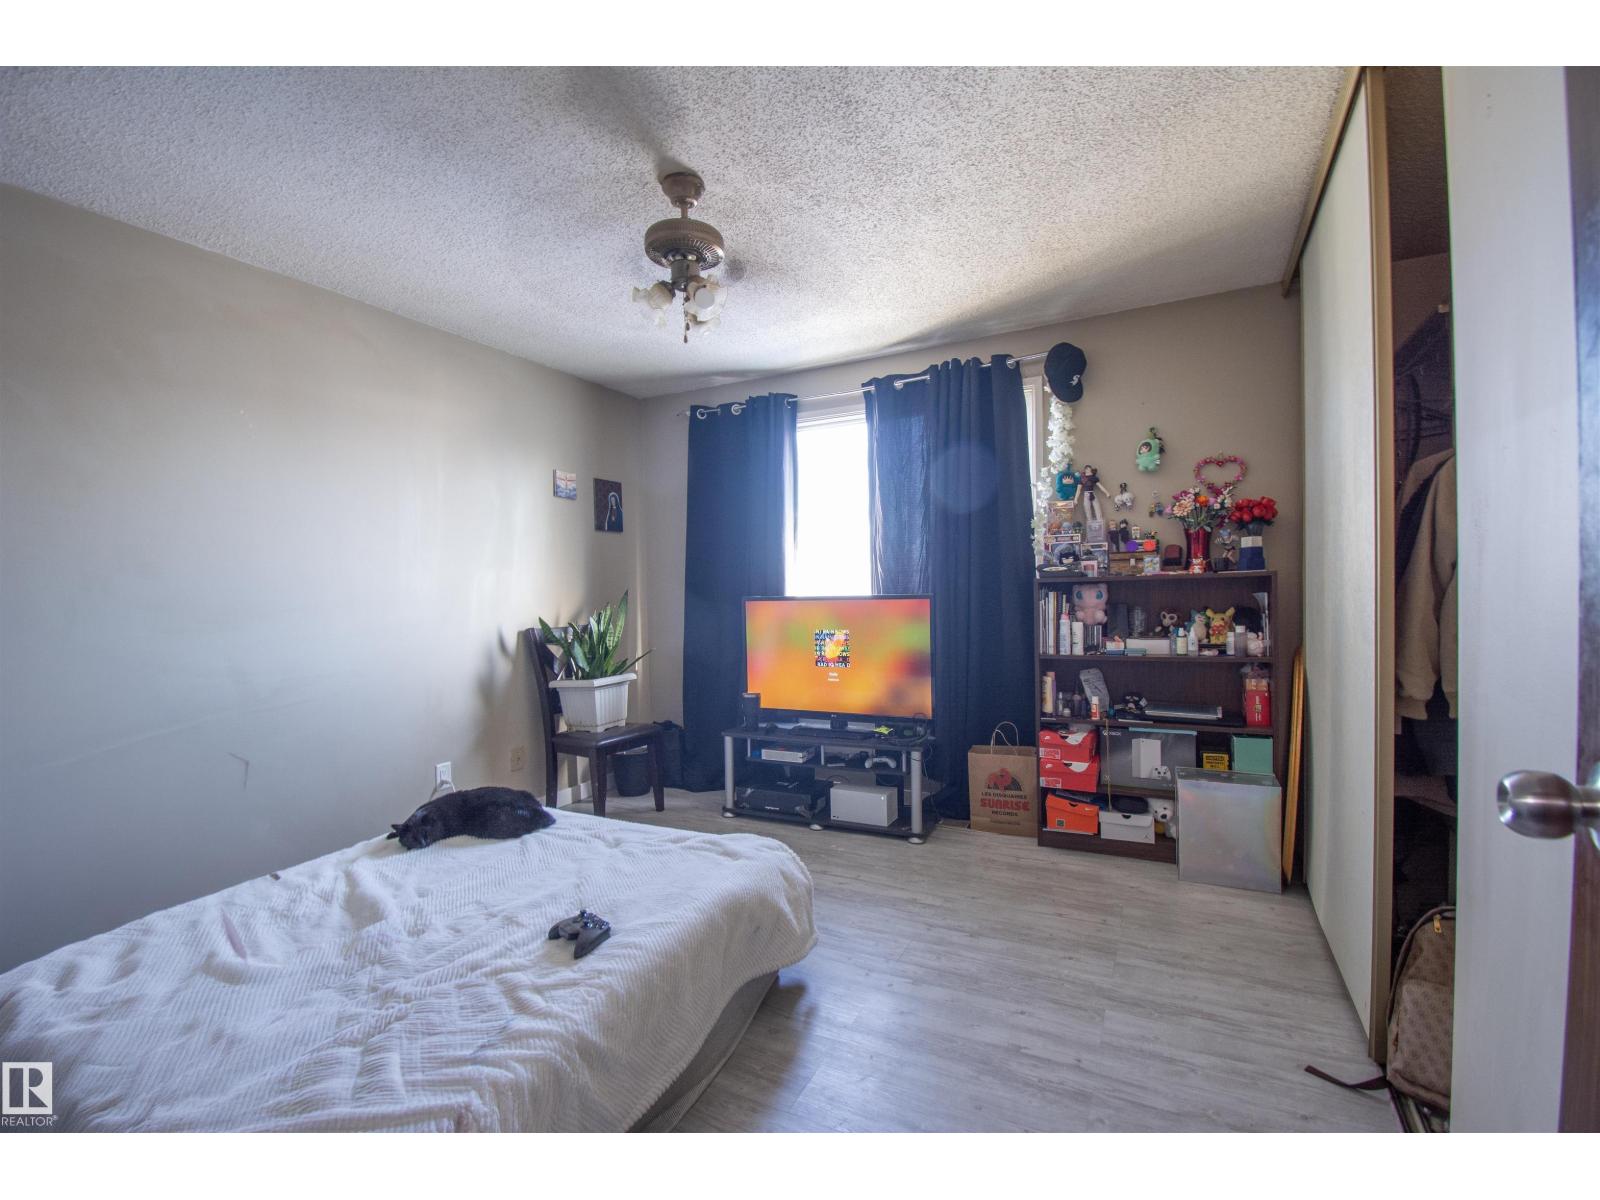
| Upper Level | Primary Bedroom | 3.66 m | 3.44 m | 3.66 m x 3.44 m |
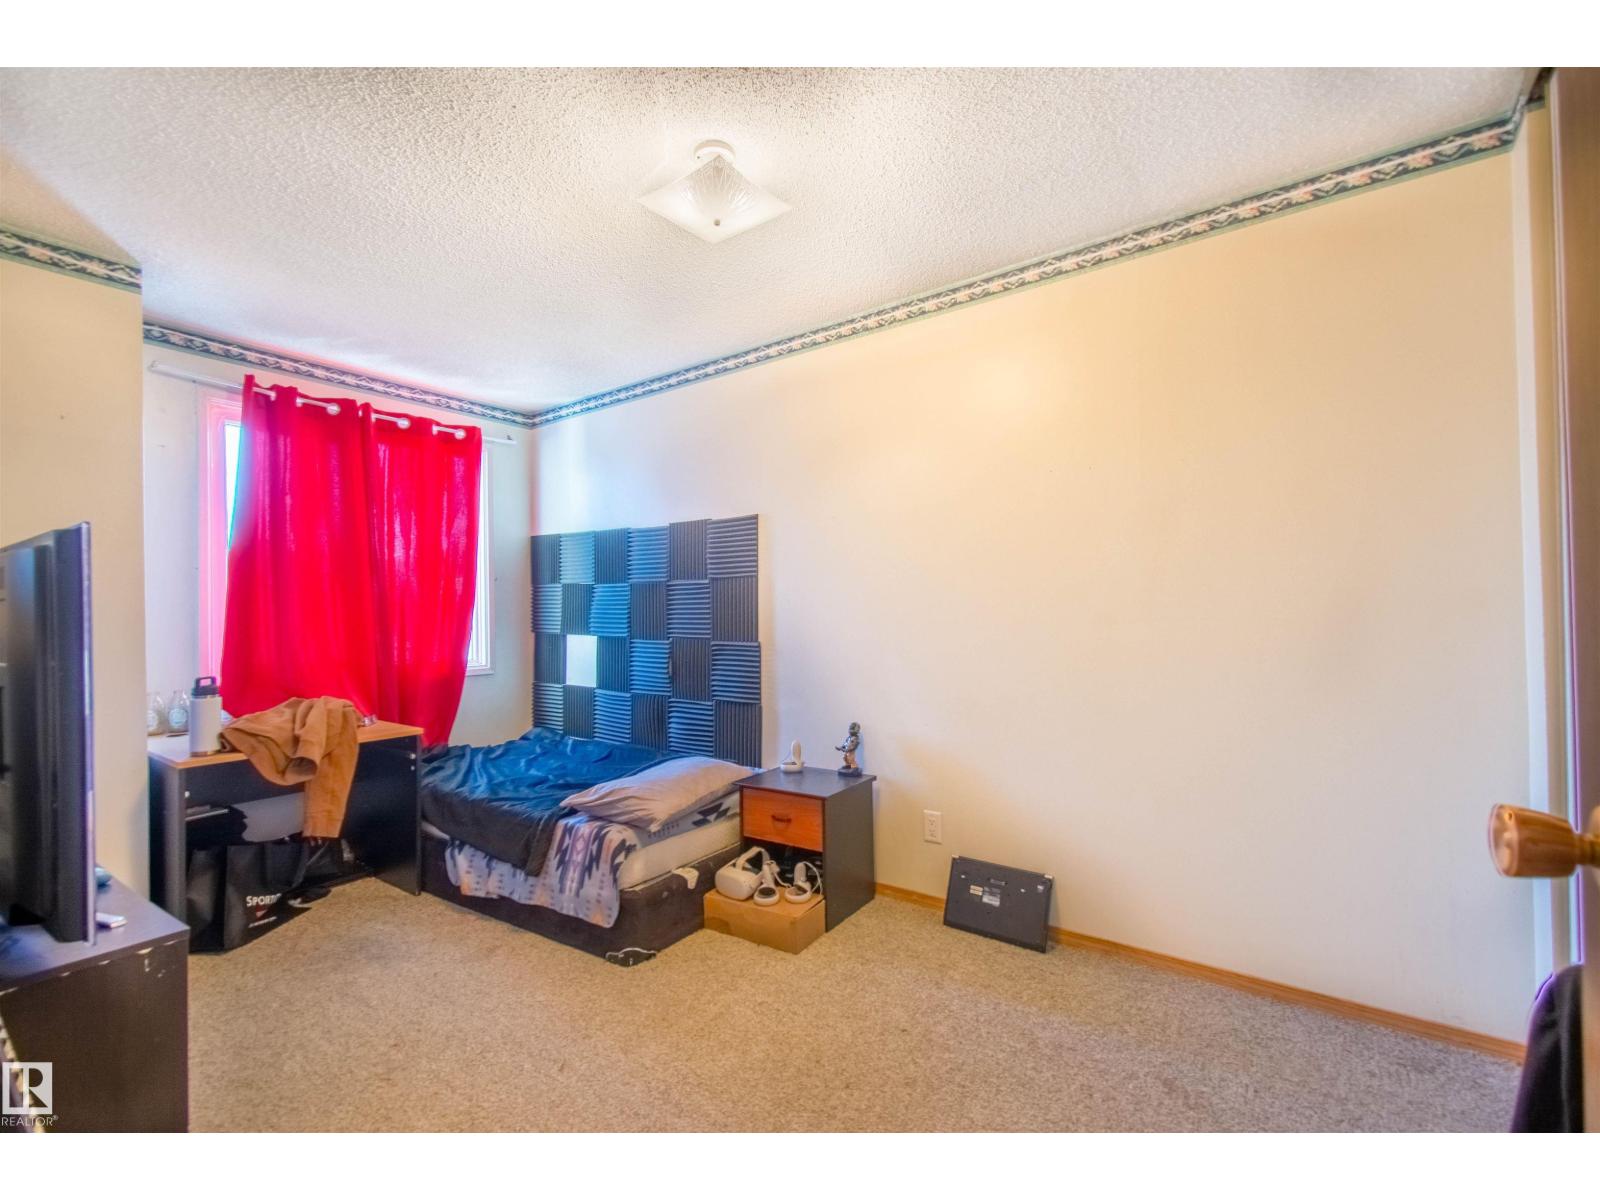
| Upper Level | Bedroom 2 | 2.58 m | 4.35 m | 2.58 m x 4.35 m |
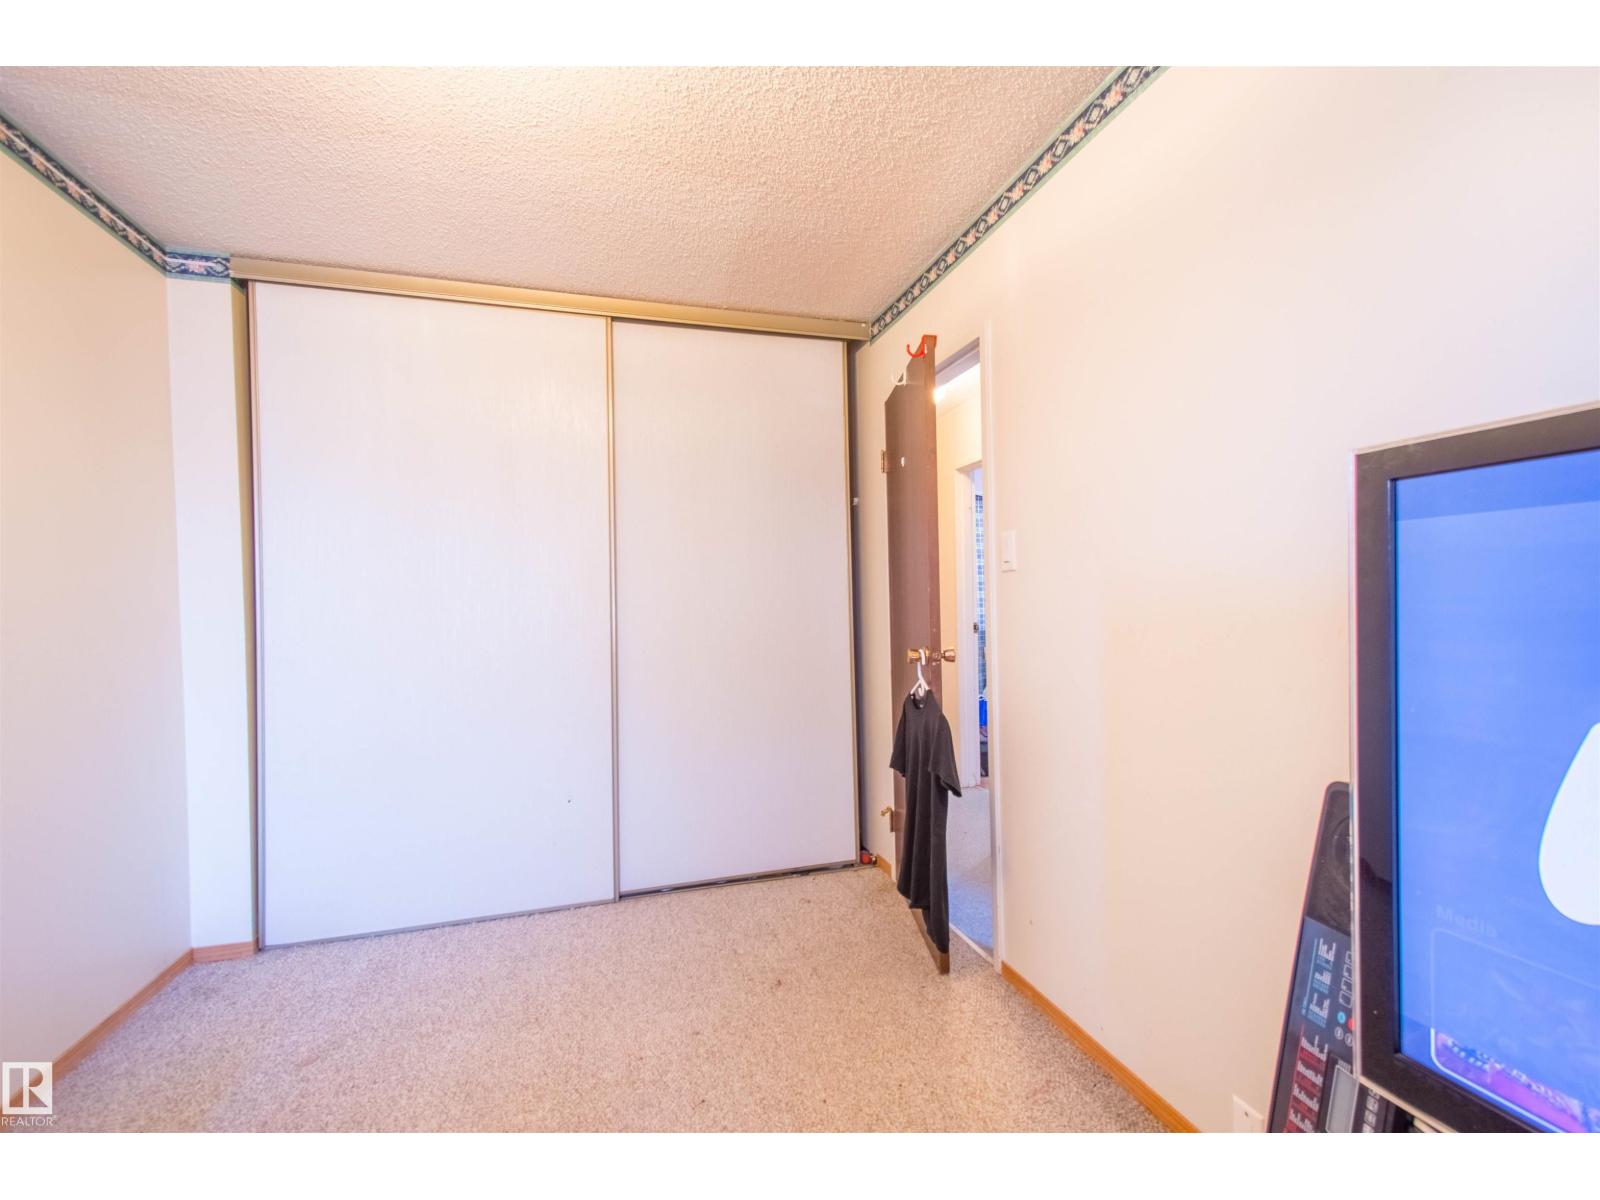
| Upper Level | Bedroom 3 | 2.43 m | 2.82 m | 2.43 m x 2.82 m |
https://www.realtor.ca/real-estate/29990524/21-amberly-co-nw-edmonton-casselman

The trademarks REALTOR®, REALTORS®, and the REALTOR® logo are controlled by The Canadian Real Estate Association (CREA) and identify real estate professionals who are members of CREA. The trademarks MLS®, Multiple Listing Service® and the associated logos are owned by The Canadian Real Estate Association (CREA) and identify the quality of services provided by real estate professionals who are members of CREA. The trademark DDF® is owned by The Canadian Real Estate Association (CREA) and identifies CREA's Data Distribution Facility (DDF®)
July 27 2026 03:31:55
REALTORS® Association of Edmonton
Exp Realty