Hurry Home

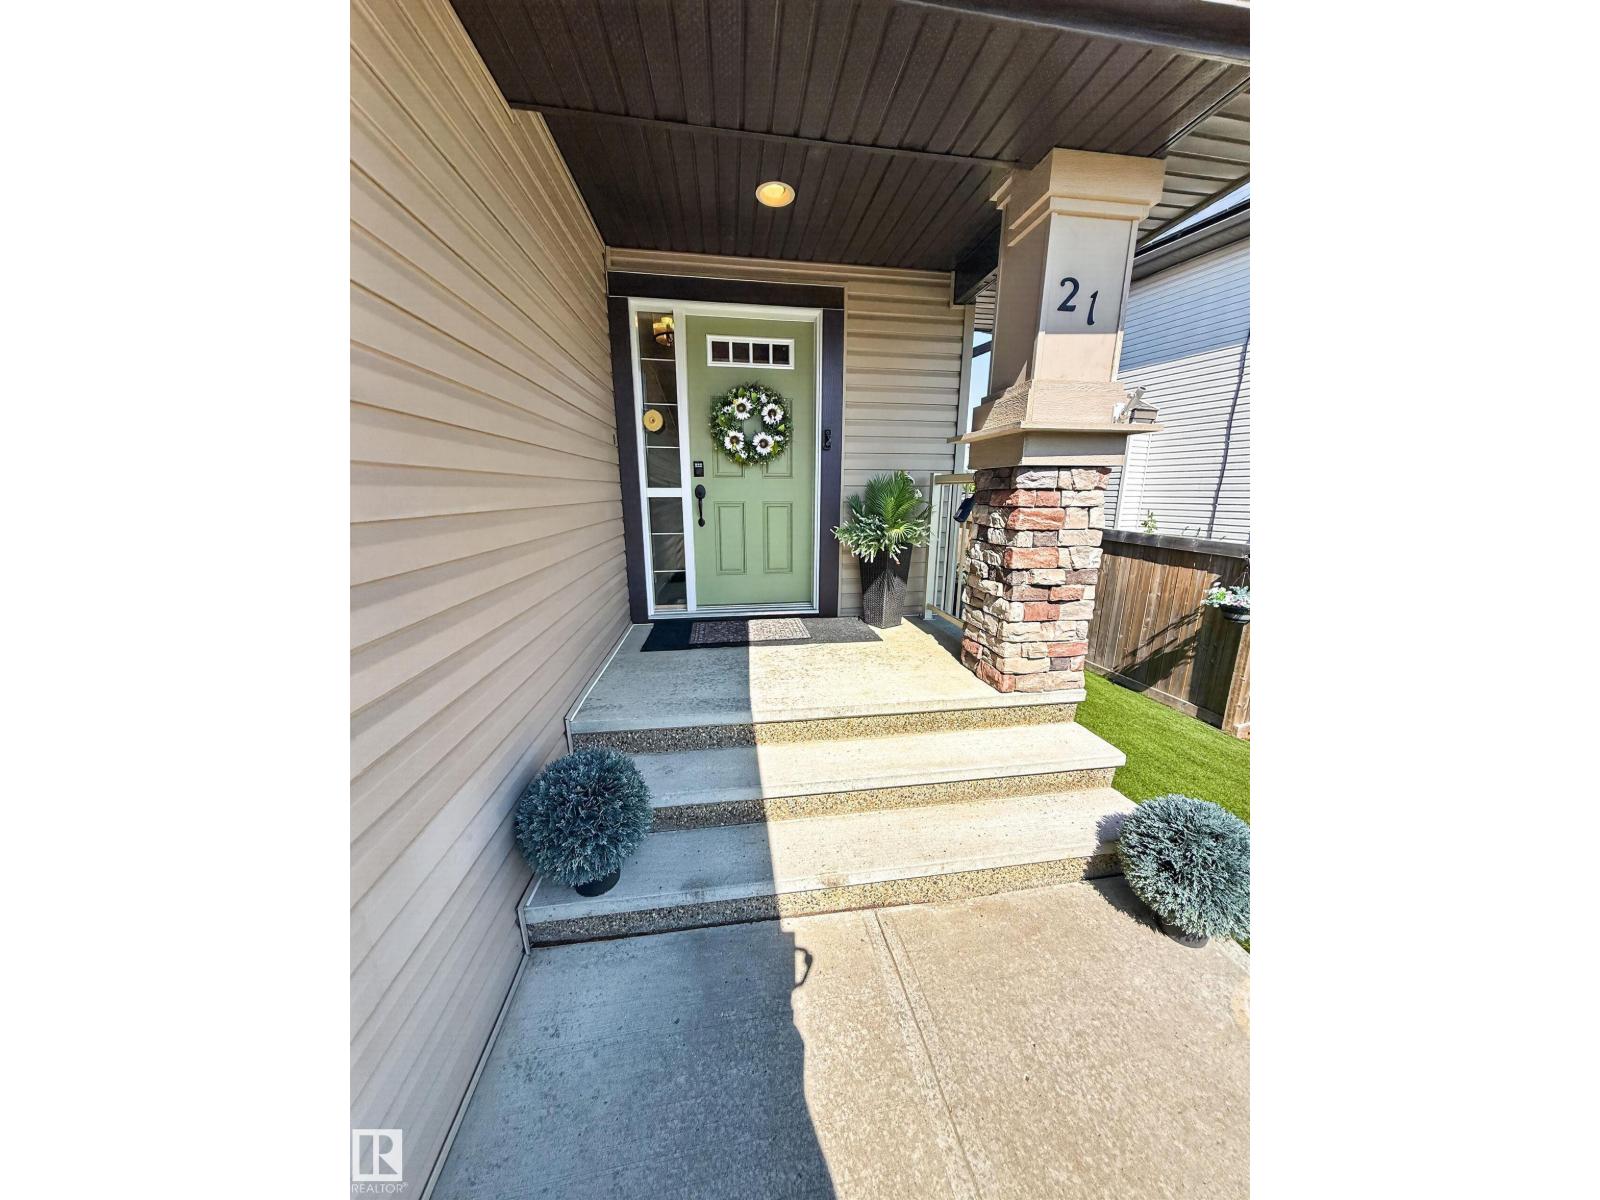
21 Hartwick Wy Spruce Grove, Alberta T7X 0A5

Interested?
Please contact us for more information about this property.
$675,000
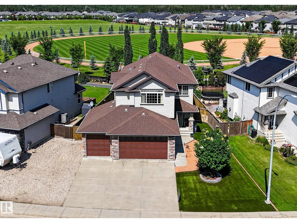
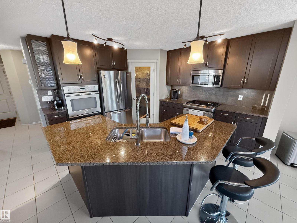
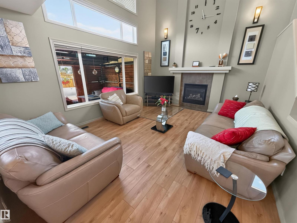
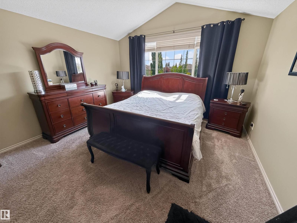
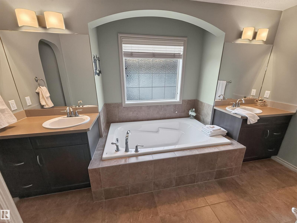
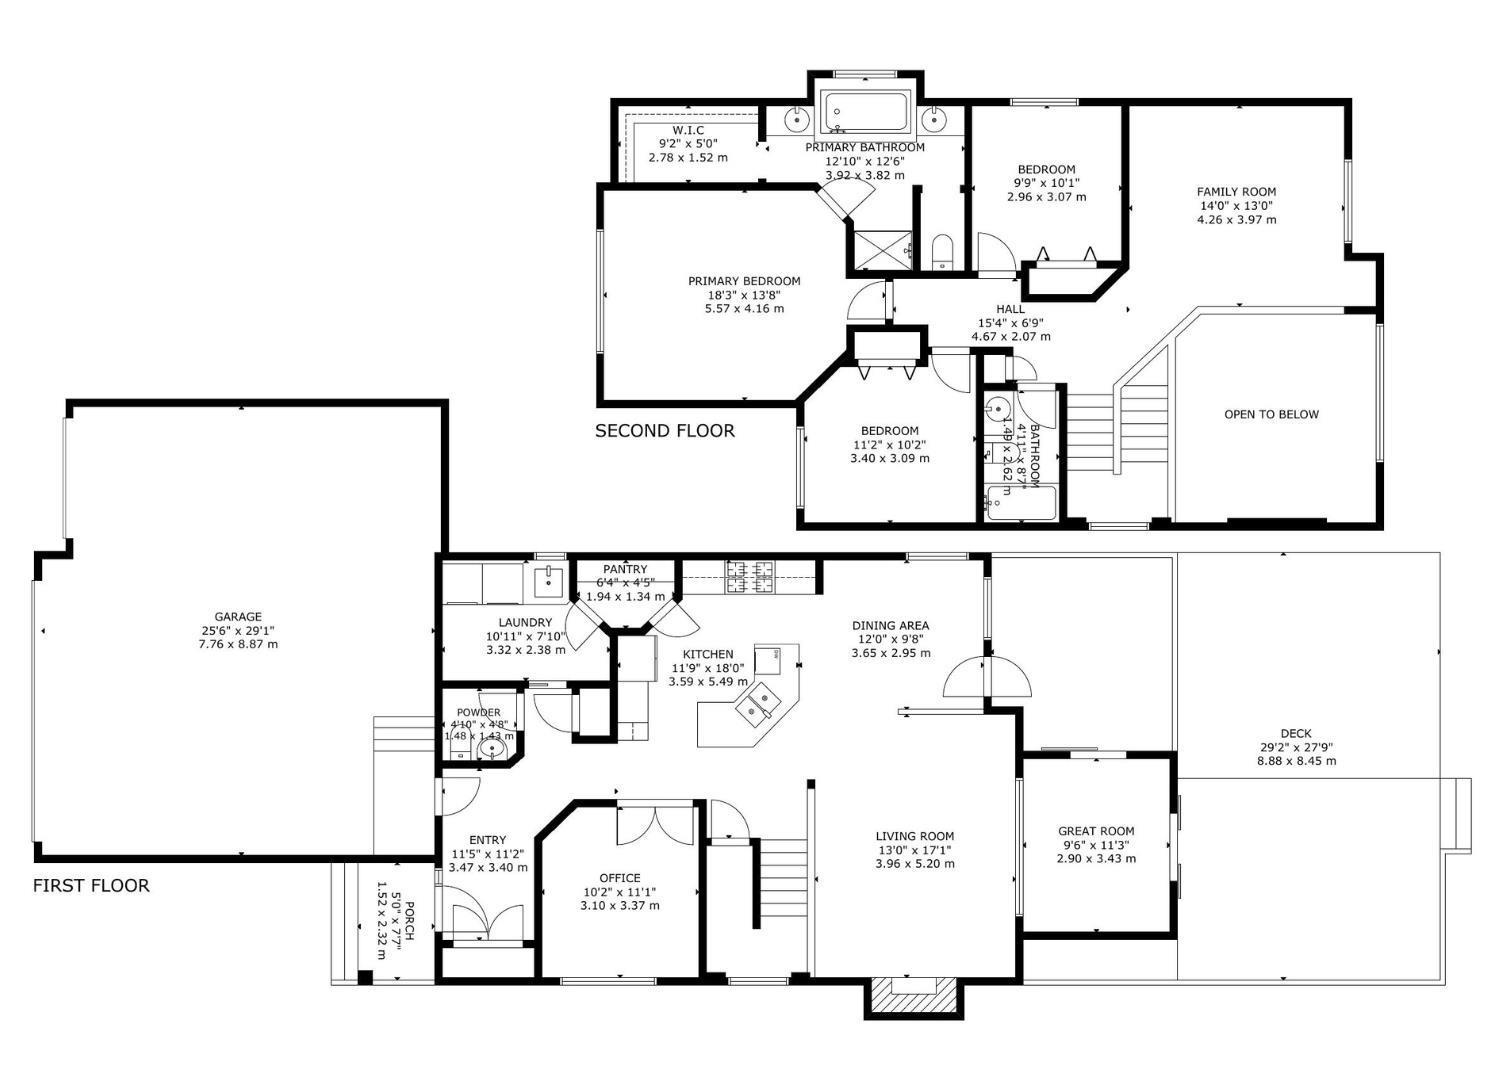
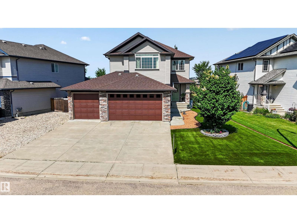
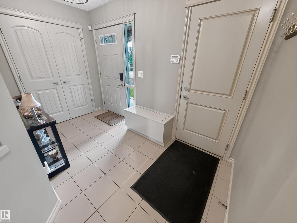
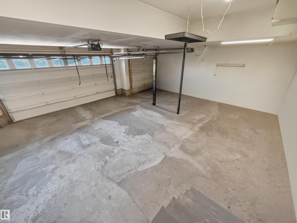
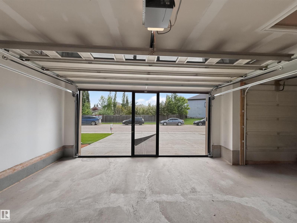
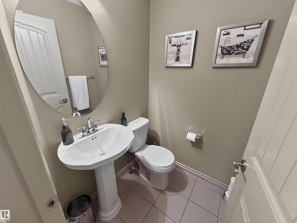
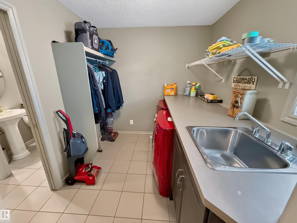
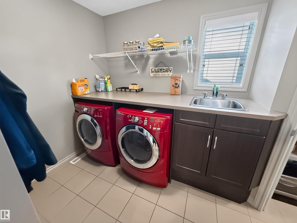
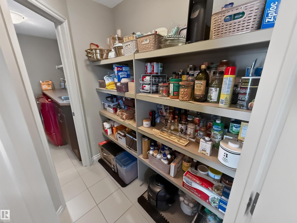
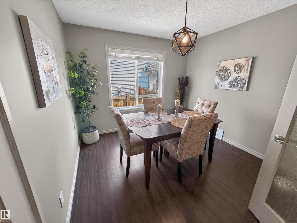
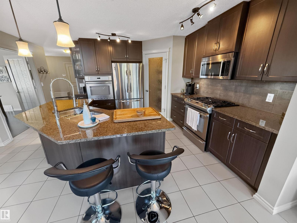
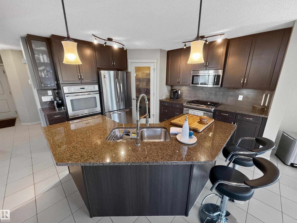
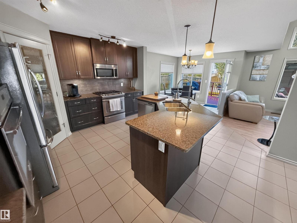
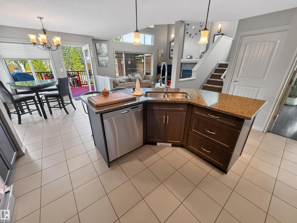
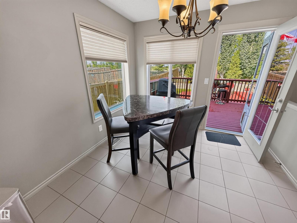
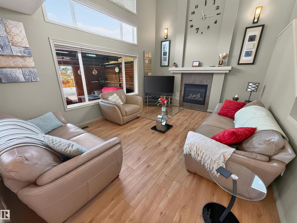
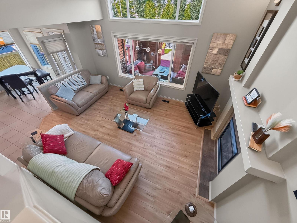
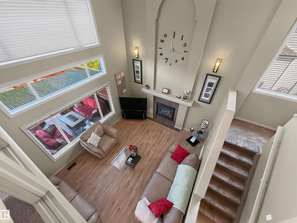
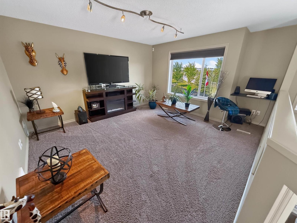
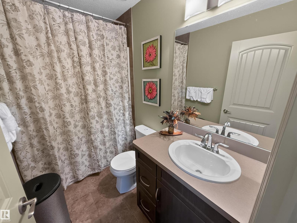
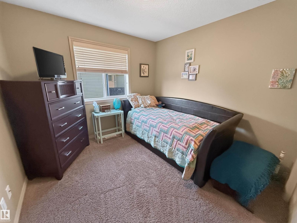
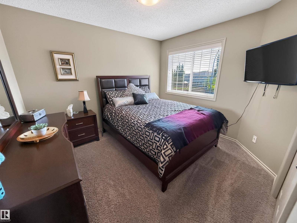
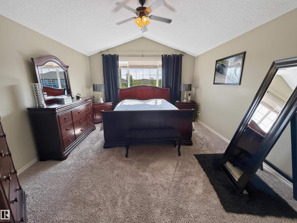
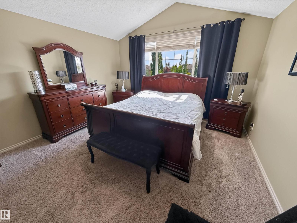
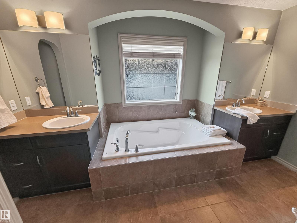
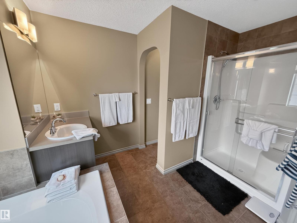
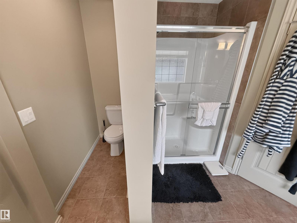
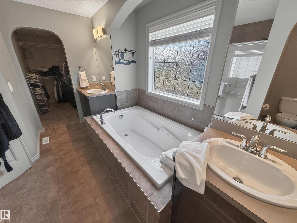
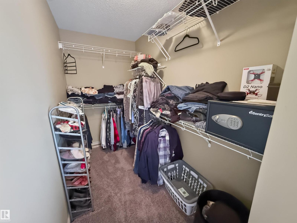
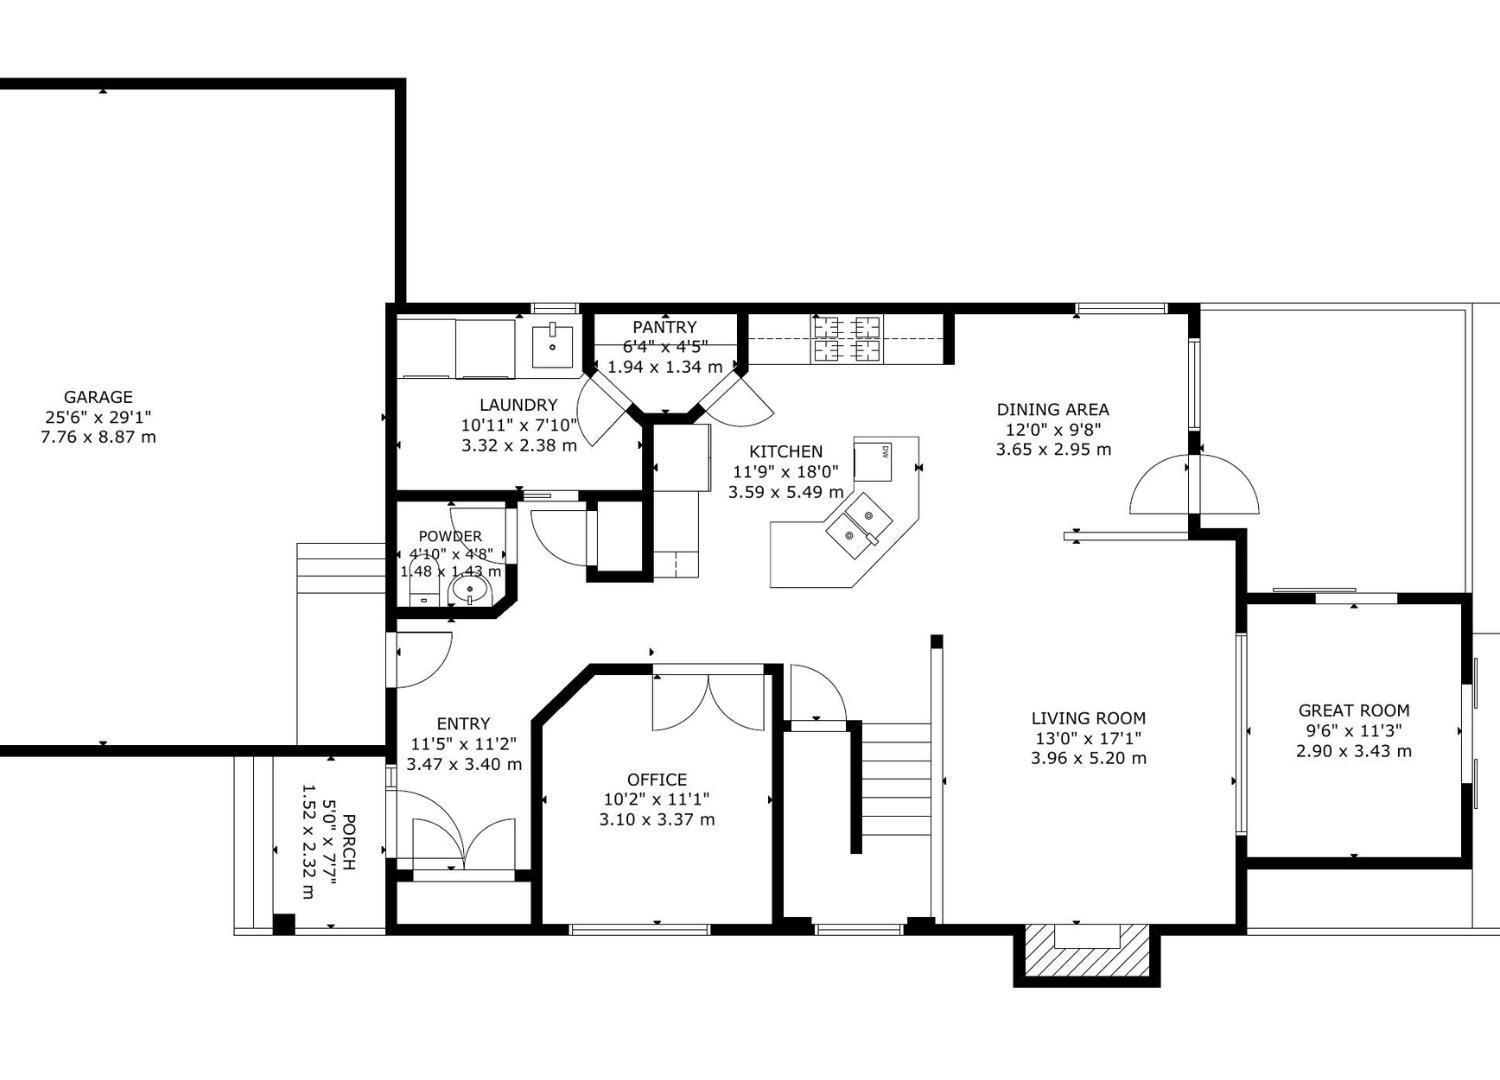
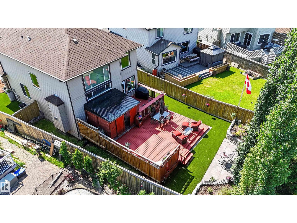
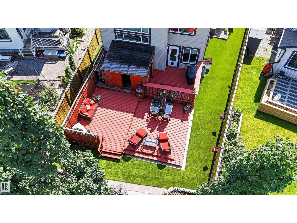
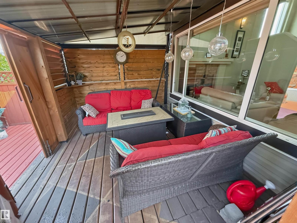
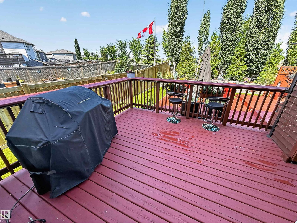
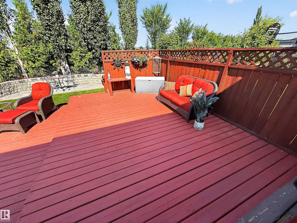
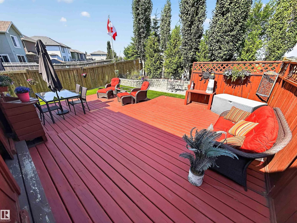
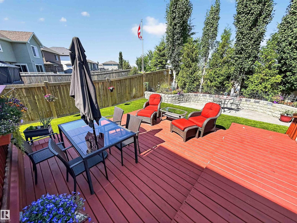
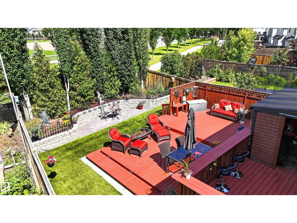
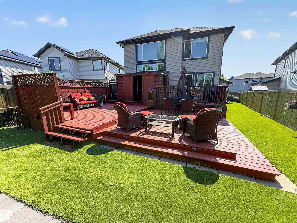
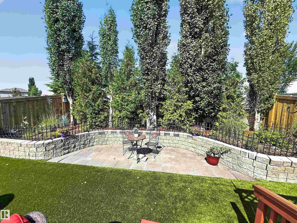
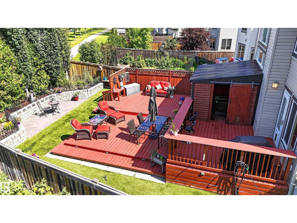
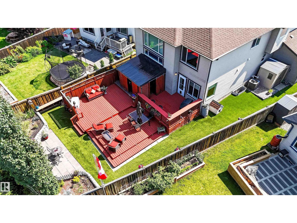
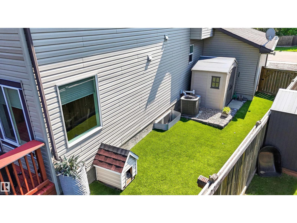
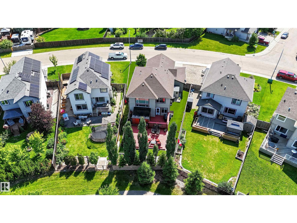
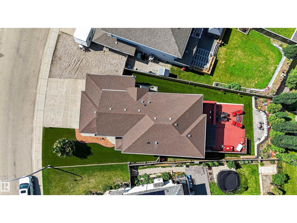
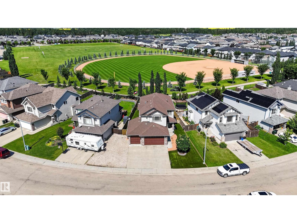
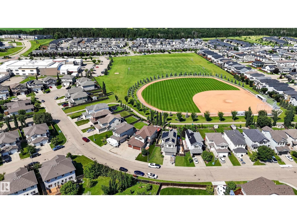
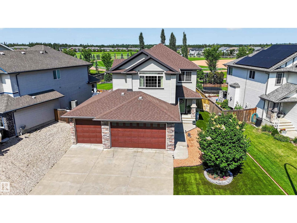
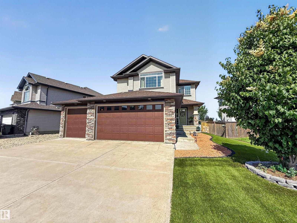
Beautiful 2-storey with attached triple garage (26Wx30L, heated, 220V, water) backing onto greenspace, walking trails & ball diamond in Harvest Ridge. This 2,209 sqft (plus full basement) home features central air conditioning, main floor laundry and a great open floor plan. Living room with soaring ceiling (open to second floor) & gas fireplace, dining area with deck access and a gourmet kitchen with large eat-up island, granite counters and walk-through pantry. Finishing off the main level is a large laundry room with sink, 2-pc powder room and office/den. Upstairs: bonus room with park views, 2 full bathrooms and 3 bedrooms including the owner’s suite with walk-in closet and luxurious 5-pc soaker tub ensuite. Gorgeous low-maintenance landscaping (no mowing) with multi-tiered deck including a private fully-covered area; storage shed and mature trees. Fantastic opportunity! (id:58723)
Property Details
| MLS® Number | E4498707 |
| Property Type | Single Family |
| Neigbourhood | Harvest Ridge |
| AmenitiesNearBy | Park, Golf Course, Playground, Schools, Shopping |
| CommunityFeatures | Public Swimming Pool |
| Features | Treed, Park/reserve |
| Structure | Deck, Dog Run - Fenced In, Patio(s) |
Building
| BathroomTotal | 3 |
| BedroomsTotal | 3 |
| Appliances | Dishwasher, Dryer, Fan, Freezer, Garage Door Opener Remote(s), Garage Door Opener, Microwave Range Hood Combo, Microwave, Refrigerator, Storage Shed, Gas Stove(s), Washer, Window Coverings |
| BasementDevelopment | Unfinished |
| BasementType | Full (unfinished) |
| CeilingType | Vaulted |
| ConstructedDate | 2011 |
| ConstructionStyleAttachment | Detached |
| CoolingType | Central Air Conditioning |
| FireplaceFuel | Gas |
| FireplacePresent | Yes |
| FireplaceType | Unknown |
| HalfBathTotal | 1 |
| HeatingType | Forced Air |
| StoriesTotal | 2 |
| SizeInterior | 2207 Sqft |
| Type | House |
Parking
| Heated Garage | |
| Attached Garage |
Land
| Acreage | No |
| FenceType | Fence |
| LandAmenities | Park, Golf Course, Playground, Schools, Shopping |
| SizeIrregular | 580.64 |
| SizeTotal | 580.64 M2 |
| SizeTotalText | 580.64 M2 |
Rooms
| Level | Type | Length | Width | Dimensions |
|---|---|---|---|---|
| Main Level | Living Room | 3.96 m | 5.2 m | 3.96 m x 5.2 m |
| Main Level | Dining Room | 3.65 m | 2.95 m | 3.65 m x 2.95 m |
| Main Level | Kitchen | 3.59 m | 5.49 m | 3.59 m x 5.49 m |
| Main Level | Den | 3.1 m | 3.37 m | 3.1 m x 3.37 m |
| Main Level | Laundry Room | 3.32 m | 2.38 m | 3.32 m x 2.38 m |
| Main Level | Pantry | 1.94 m | 1.34 m | 1.94 m x 1.34 m |
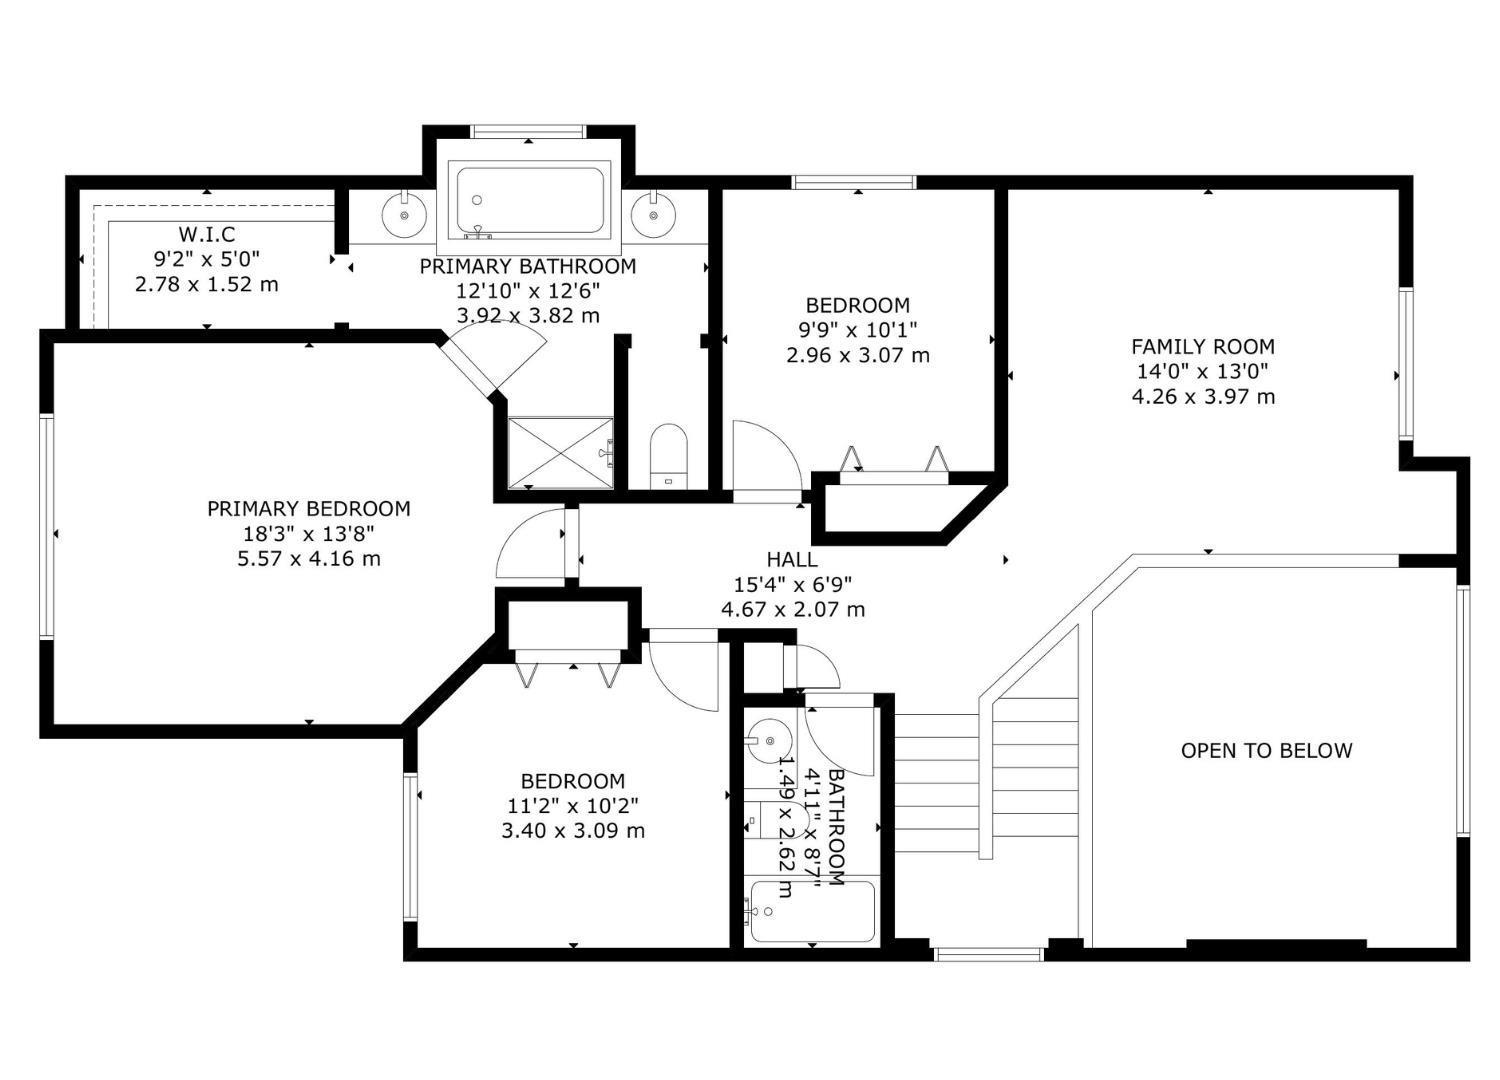
| Upper Level | Primary Bedroom | 5.57 m | 4.16 m | 5.57 m x 4.16 m |
| Upper Level | Bedroom 2 | 3.4 m | 3.09 m | 3.4 m x 3.09 m |
| Upper Level | Bedroom 3 | 2.96 m | 3.07 m | 2.96 m x 3.07 m |
| Upper Level | Bonus Room | 4.26 m | 3.97 m | 4.26 m x 3.97 m |
https://www.realtor.ca/real-estate/30031404/21-hartwick-wy-spruce-grove-harvest-ridge

The trademarks REALTOR®, REALTORS®, and the REALTOR® logo are controlled by The Canadian Real Estate Association (CREA) and identify real estate professionals who are members of CREA. The trademarks MLS®, Multiple Listing Service® and the associated logos are owned by The Canadian Real Estate Association (CREA) and identify the quality of services provided by real estate professionals who are members of CREA. The trademark DDF® is owned by The Canadian Real Estate Association (CREA) and identifies CREA's Data Distribution Facility (DDF®)
July 26 2026 06:40:52
REALTORS® Association of Edmonton
Royal LePage Noralta Real Estate