Hurry Home

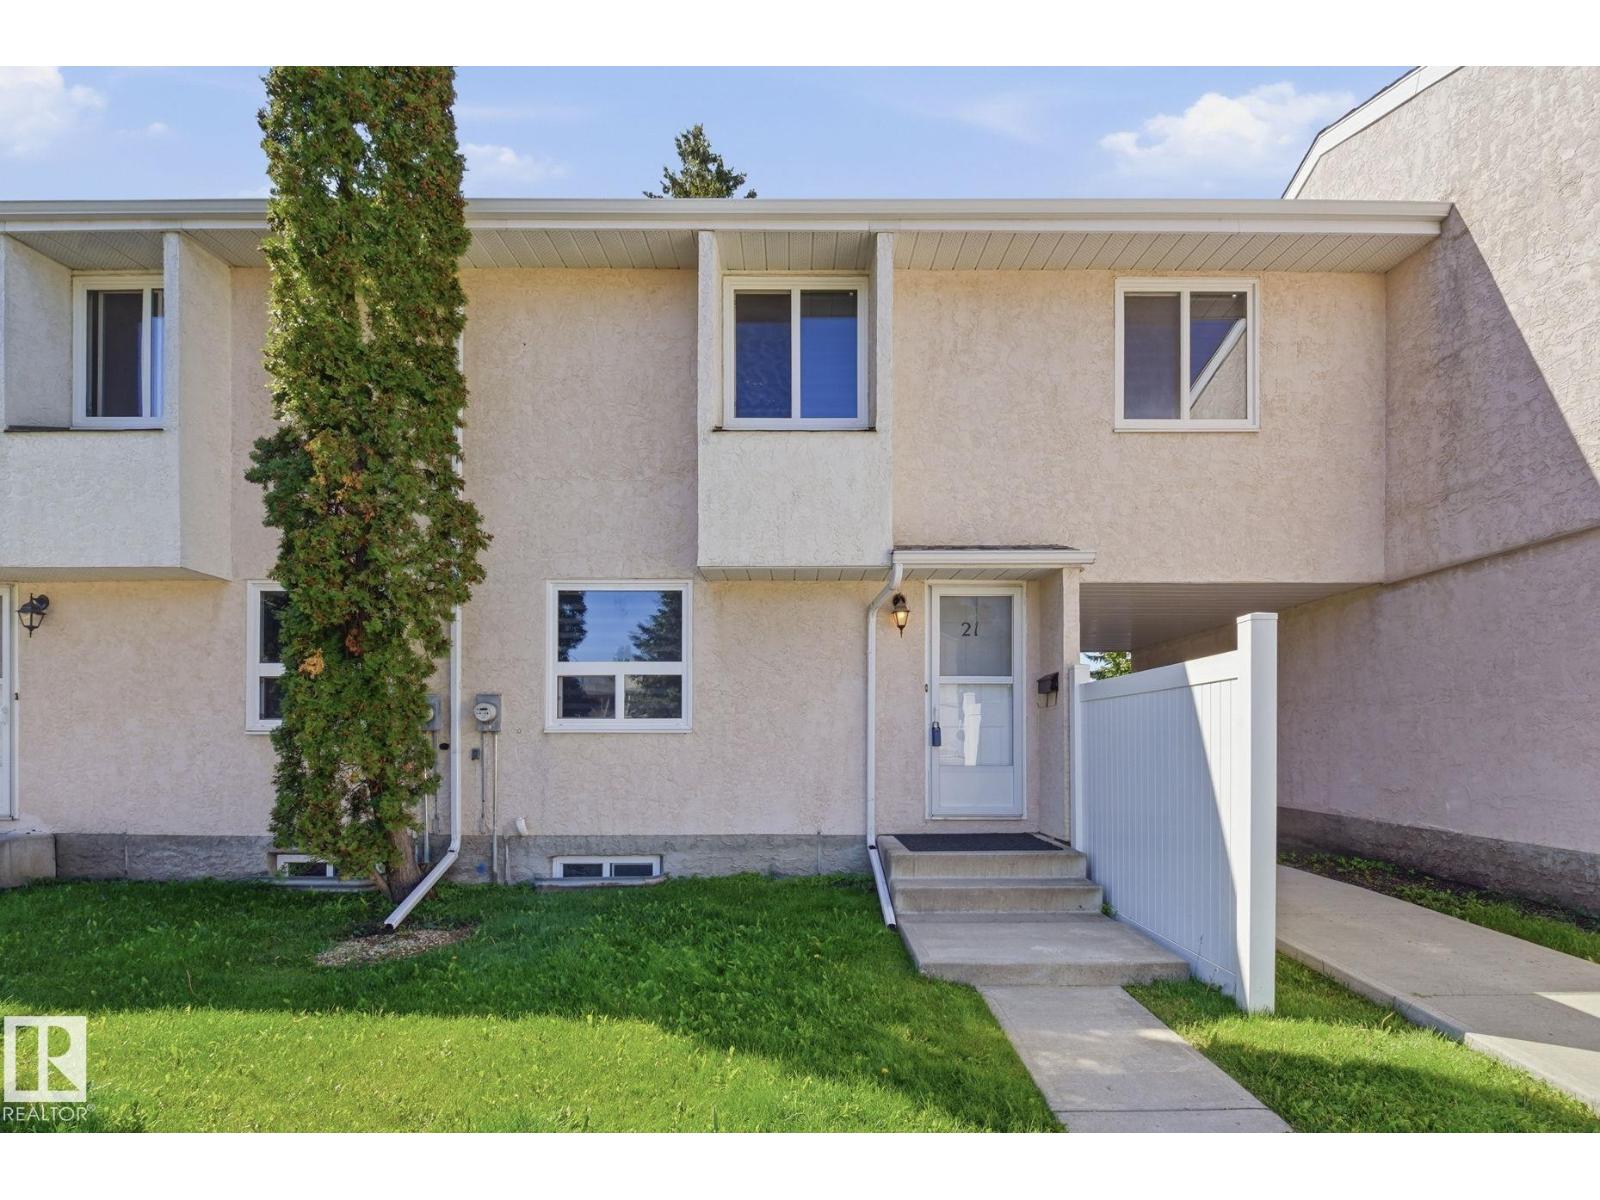
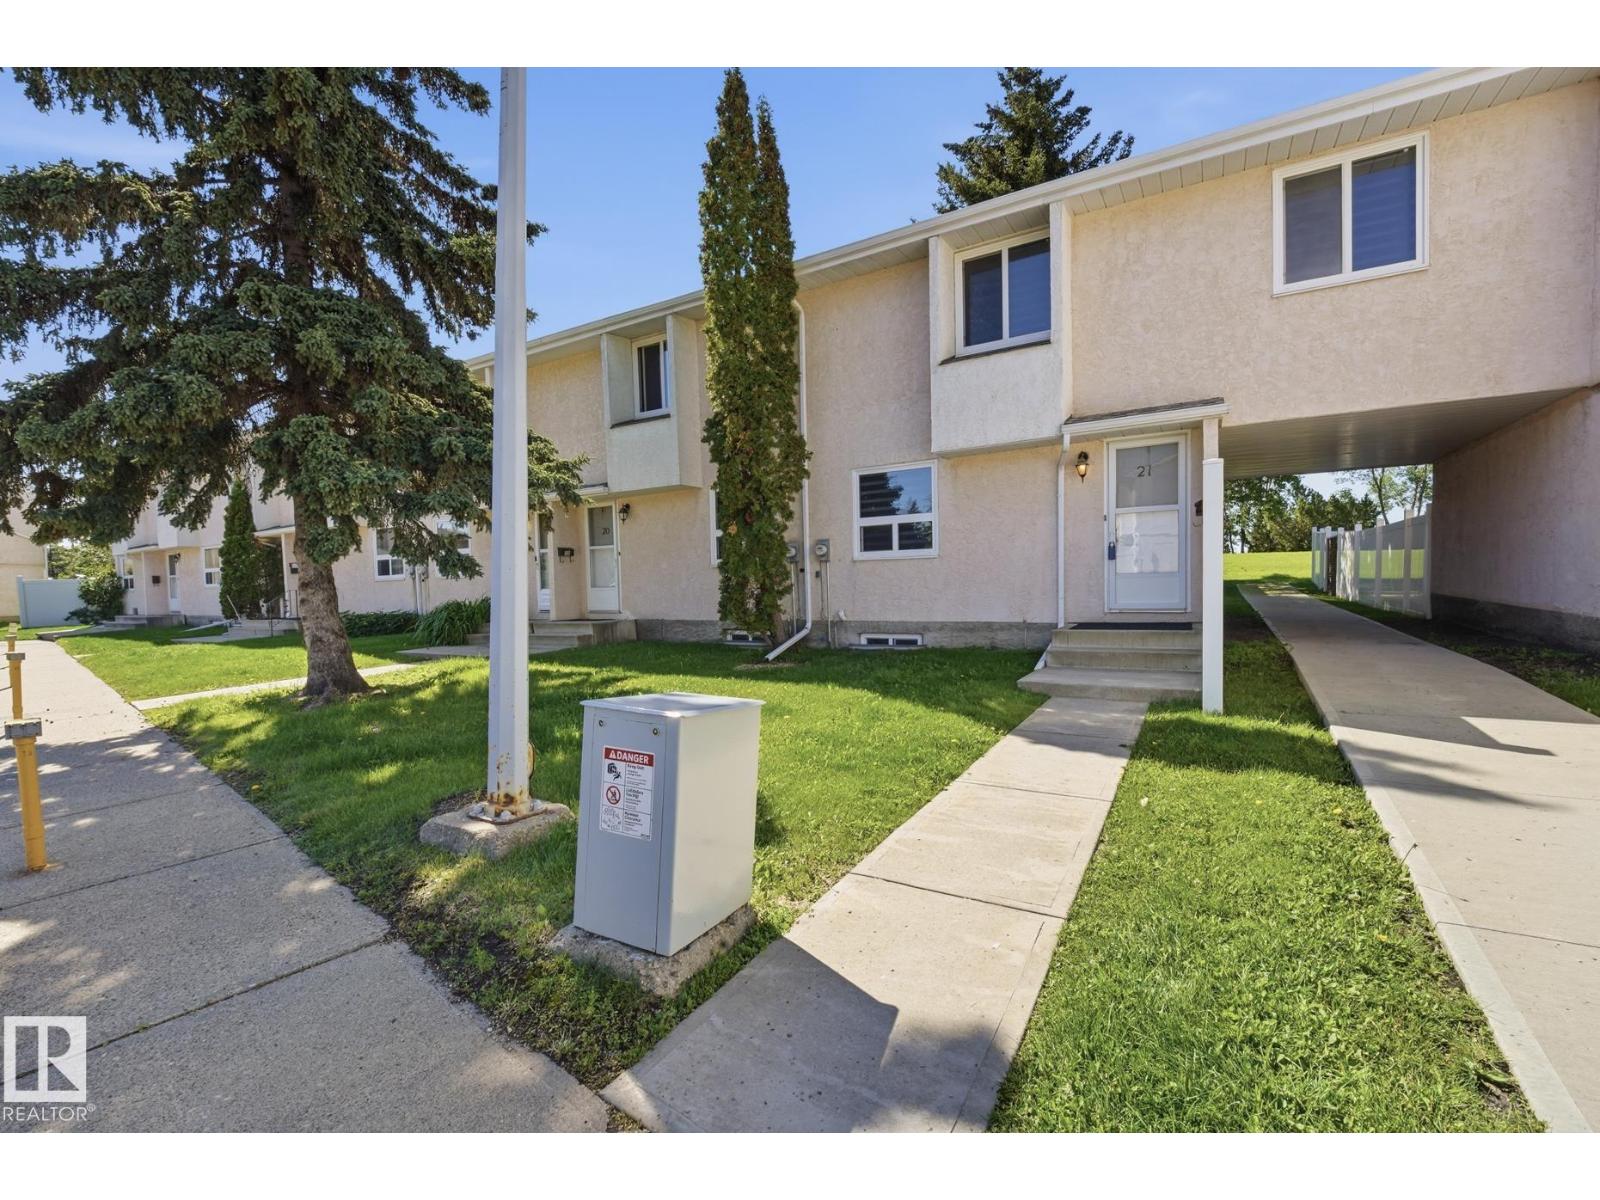
21 Lakewood Vg Nw Edmonton, Alberta T6K 2B3

Interested?
Please contact us for more information about this property.
$275,000Maintenance, Exterior Maintenance, Insurance, Landscaping, Other, See Remarks, Property Management
$322.84 Monthly
Maintenance, Exterior Maintenance, Insurance, Landscaping, Other, See Remarks, Property Management
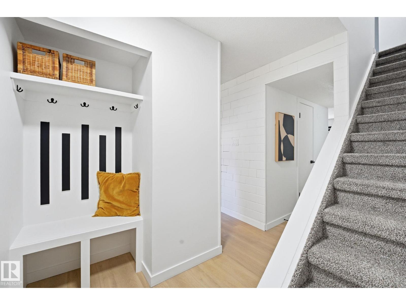
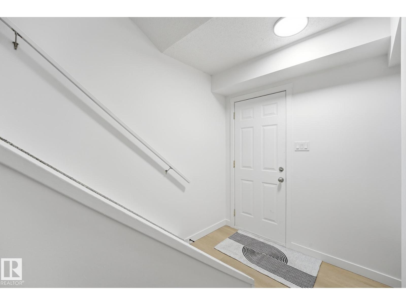
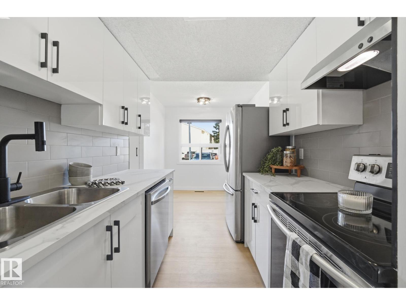
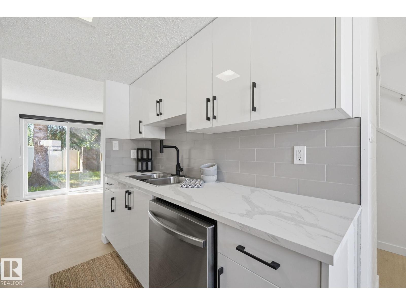
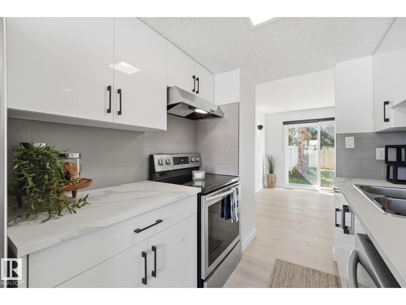
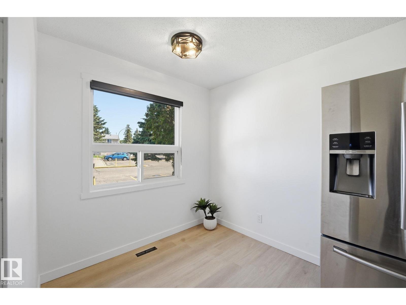
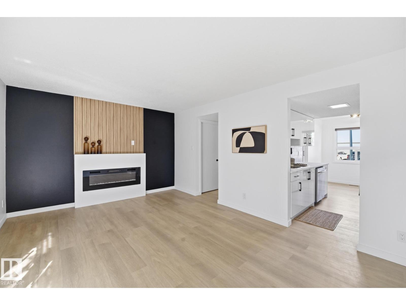
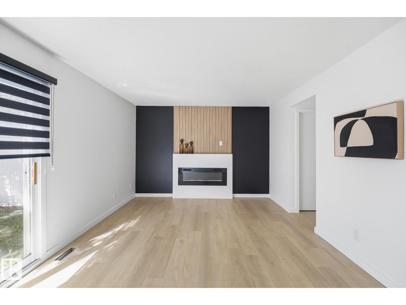
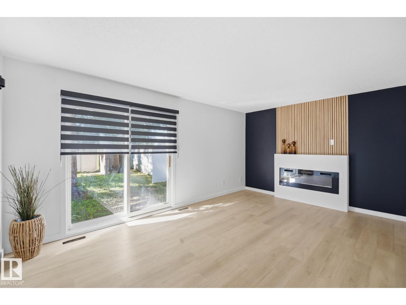
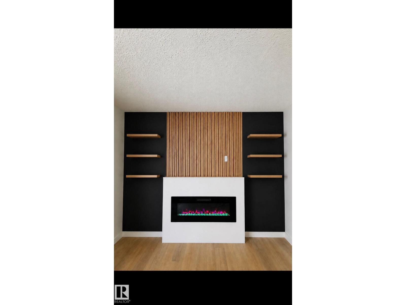
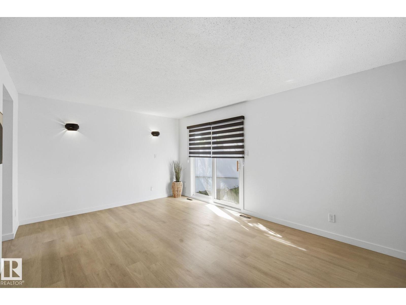
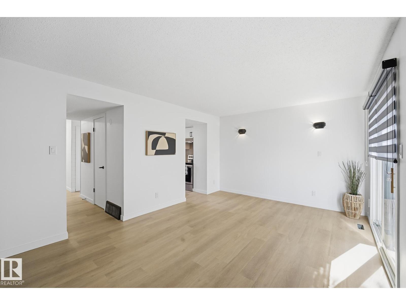
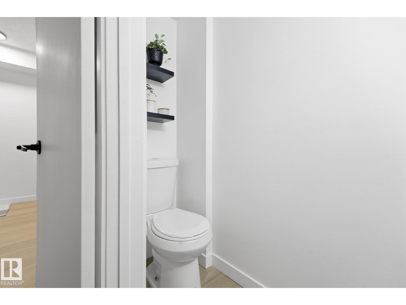
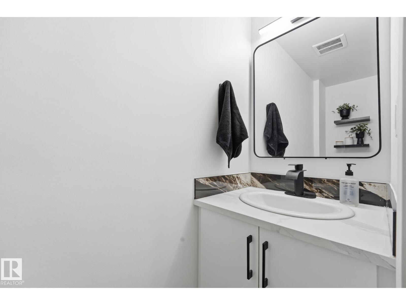
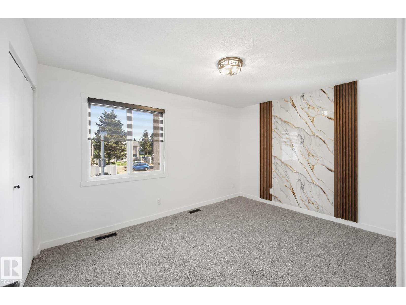
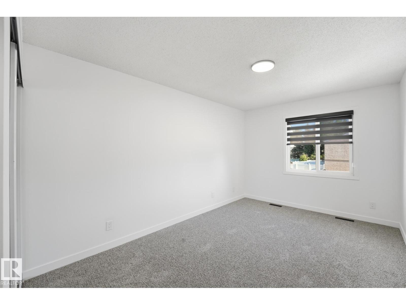
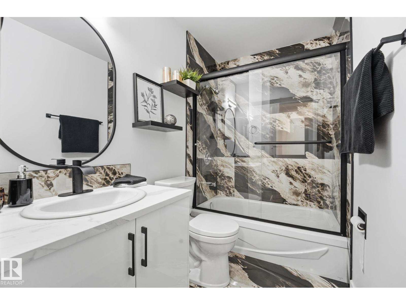
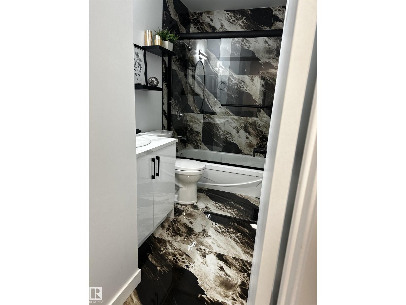
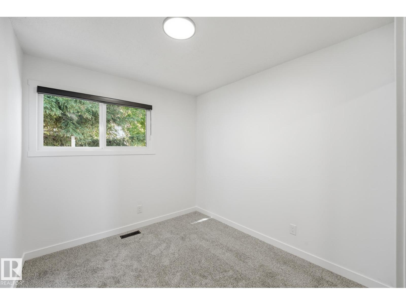
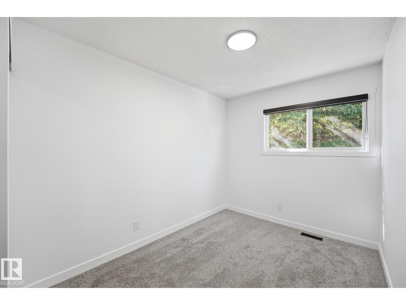
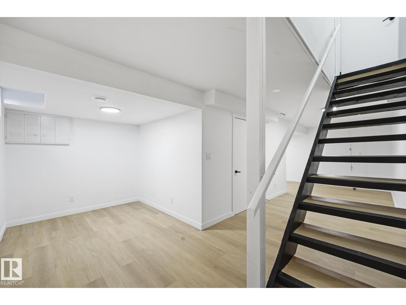
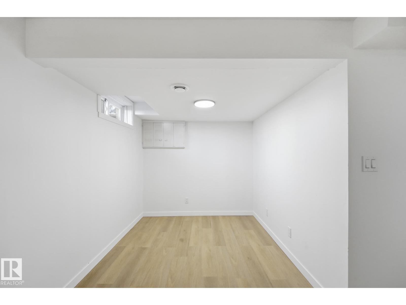
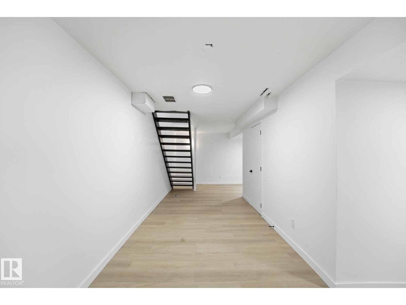
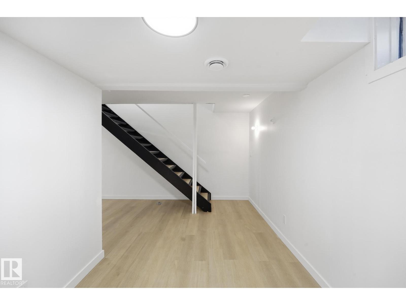
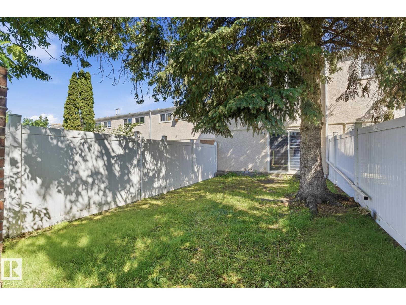
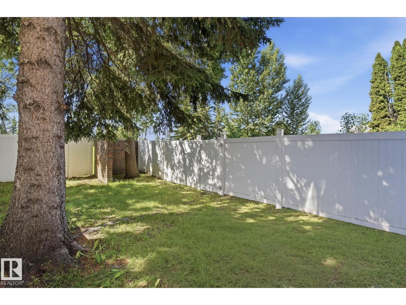
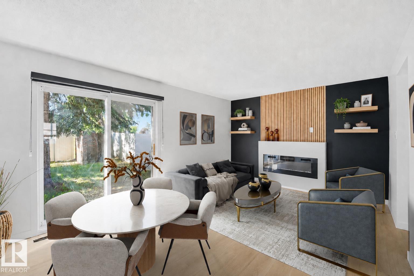
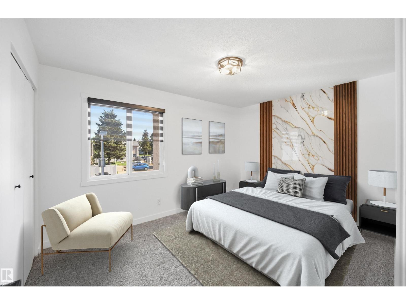
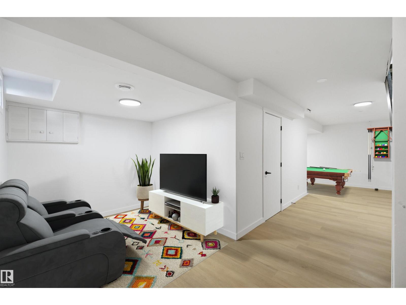
$322.84 MonthlyWelcome to Lakewood Village in Kameyosek — a fully renovated 2-storey townhouse offering style, space, and flexibility in a well-managed complex. With 4 bedrooms above grade, 1.5 bathrooms, and 1,194 sqft, this rare layout is ideal for families or investors seeking strong rental potential. The home has been completely redone top to bottom with luxury vinyl plank flooring, fresh paint, updated lighting, new blinds, modern appliances, fixtures, new bathrooms and a finished basement. The bright kitchen opens to the dining area and spacious living room, highlighted by a built-in fireplace and feature wall that adds warmth and character. Patio doors lead to a private, fully fenced backyard perfect for kids, pets, or relaxing outdoors. Conveniently located near schools, shopping, public transit, Grey Nuns Community Hospital, and Mill Woods Recreation Centre. (id:58723)
Property Details
| MLS® Number | E4496923 |
| Property Type | Single Family |
| Neigbourhood | Kameyosek |
| AmenitiesNearBy | Golf Course, Playground, Public Transit, Schools, Shopping |
| Features | Flat Site |
Building
| BathroomTotal | 2 |
| BedroomsTotal | 4 |
| Amenities | Vinyl Windows |
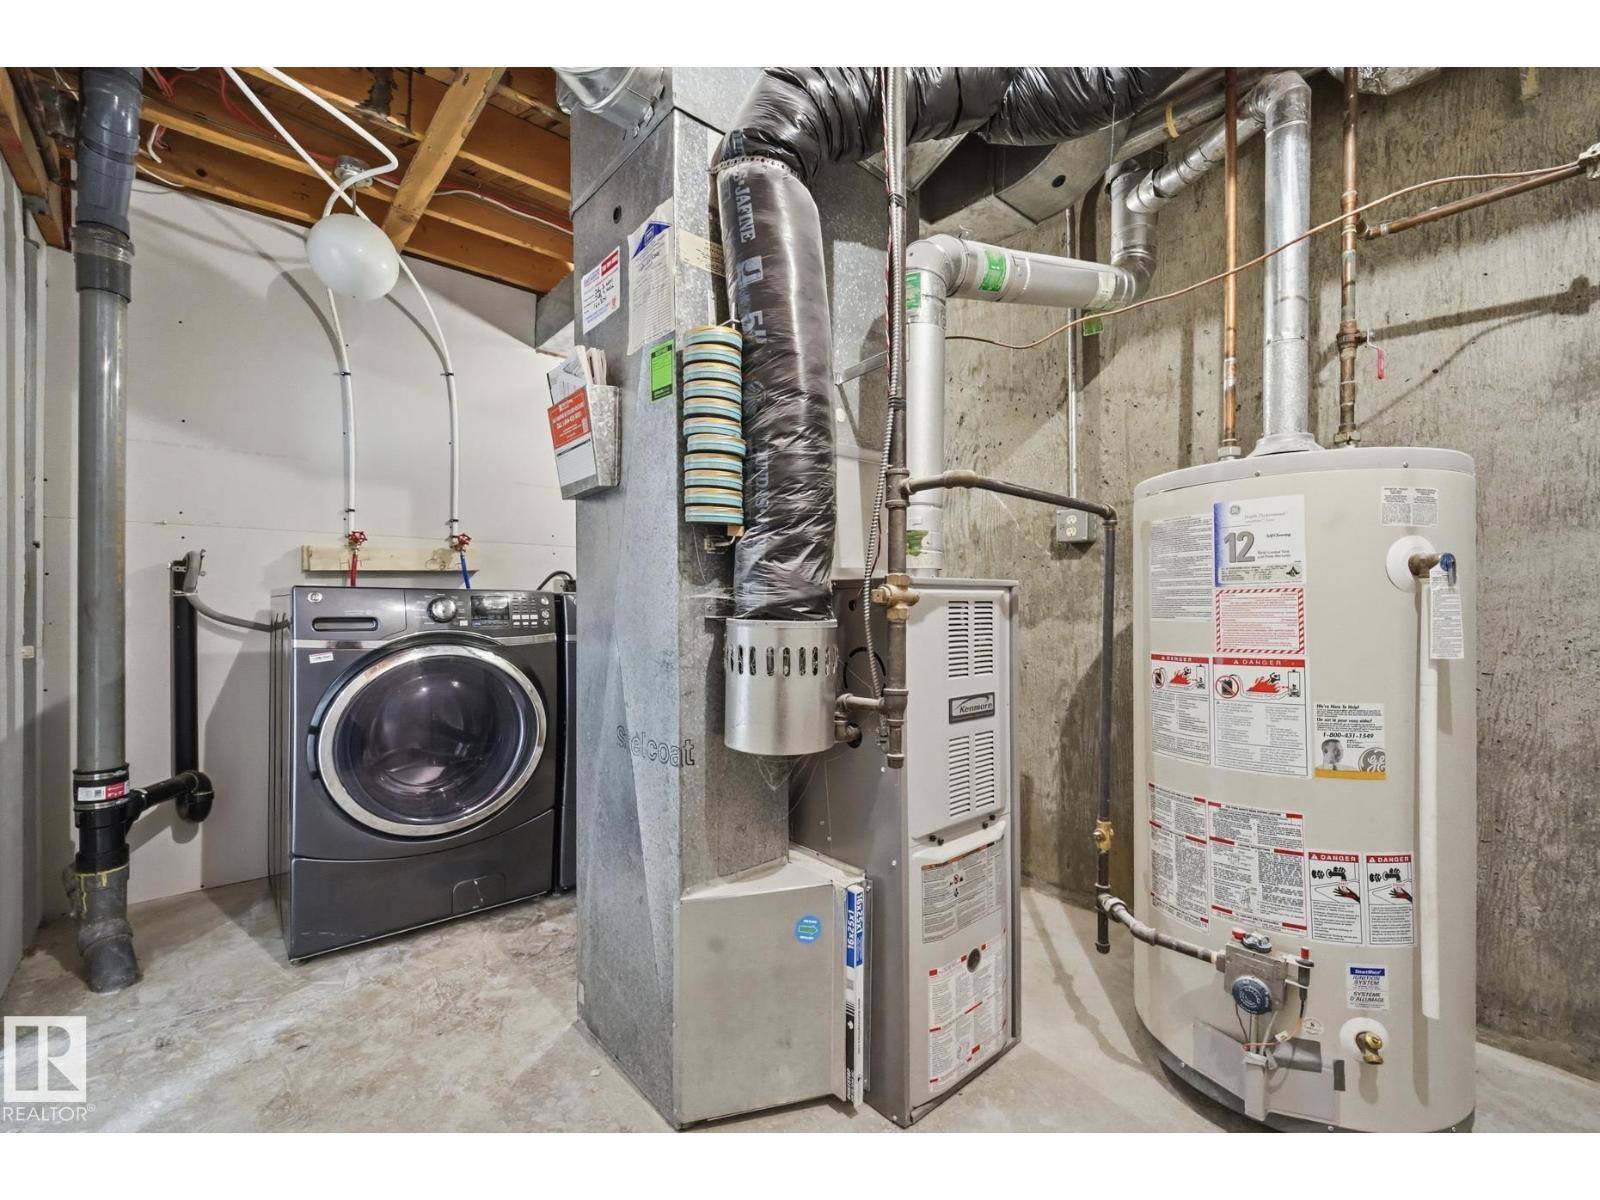
| Appliances | Dishwasher, Dryer, Hood Fan, Refrigerator, Stove, Washer, Window Coverings |
| BasementDevelopment | Finished |
| BasementType | Full (finished) |
| ConstructedDate | 1975 |
| ConstructionStyleAttachment | Attached |
| FireProtection | Smoke Detectors |
| FireplaceFuel | Electric |
| FireplacePresent | Yes |
| FireplaceType | Insert |
| HalfBathTotal | 1 |
| HeatingType | Forced Air |
| StoriesTotal | 2 |
| SizeInterior | 1194 Sqft |
| Type | Row / Townhouse |
Parking
| Stall |
Land
| Acreage | No |
| FenceType | Fence |
| LandAmenities | Golf Course, Playground, Public Transit, Schools, Shopping |
| SizeIrregular | 306.03 |
| SizeTotal | 306.03 M2 |
| SizeTotalText | 306.03 M2 |
Rooms
| Level | Type | Length | Width | Dimensions |
|---|---|---|---|---|
| Main Level | Living Room | 5.11 m | 3.58 m | 5.11 m x 3.58 m |
| Main Level | Dining Room | 2.61 m | 1.96 m | 2.61 m x 1.96 m |
| Main Level | Kitchen | 2.45 m | 2.19 m | 2.45 m x 2.19 m |
| Upper Level | Primary Bedroom | 4.31 m | 2.99 m | 4.31 m x 2.99 m |
| Upper Level | Bedroom 2 | 4.03 m | 3.06 m | 4.03 m x 3.06 m |
| Upper Level | Bedroom 3 | 3.14 m | 2.44 m | 3.14 m x 2.44 m |
| Upper Level | Bedroom 4 | 2.87 m | 2.56 m | 2.87 m x 2.56 m |
https://www.realtor.ca/real-estate/29985541/21-lakewood-vg-nw-edmonton-kameyosek

The trademarks REALTOR®, REALTORS®, and the REALTOR® logo are controlled by The Canadian Real Estate Association (CREA) and identify real estate professionals who are members of CREA. The trademarks MLS®, Multiple Listing Service® and the associated logos are owned by The Canadian Real Estate Association (CREA) and identify the quality of services provided by real estate professionals who are members of CREA. The trademark DDF® is owned by The Canadian Real Estate Association (CREA) and identifies CREA's Data Distribution Facility (DDF®)
July 16 2026 07:11:15
REALTORS® Association of Edmonton
Logic Realty