Hurry Home

2103 211 St Nw Edmonton, Alberta T6M 3P6

Interested?
Please contact us for more information about this property.
$559,900
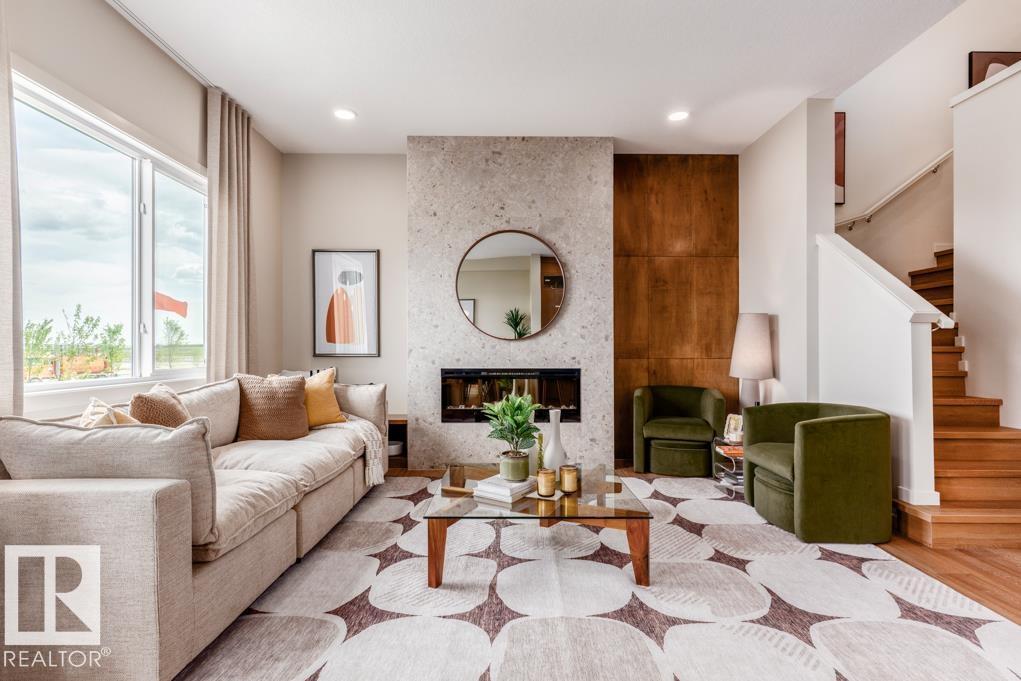
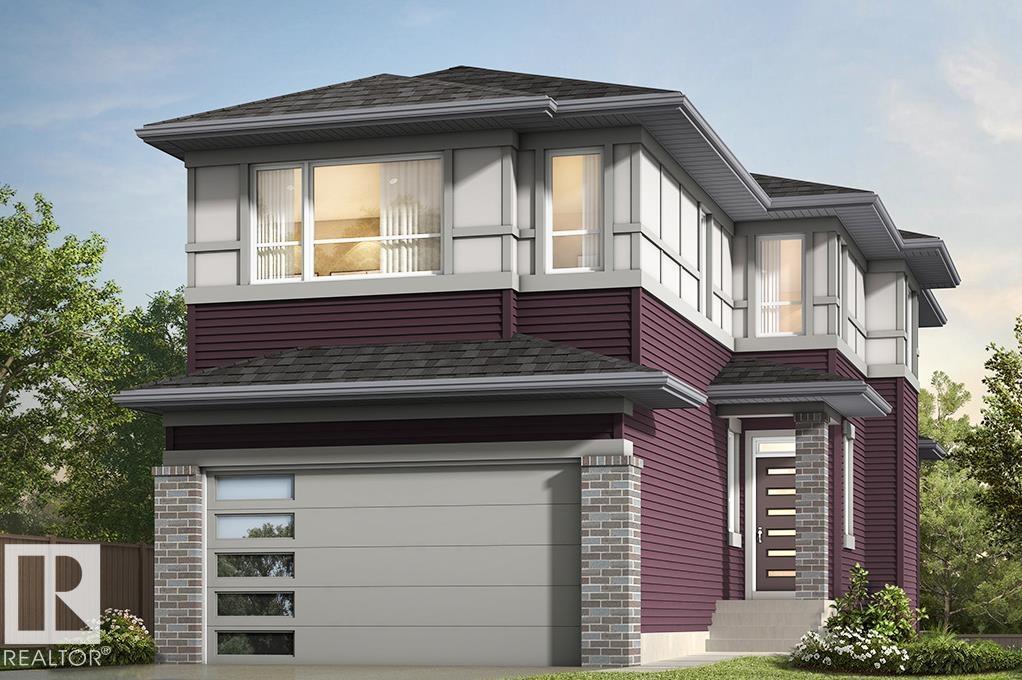
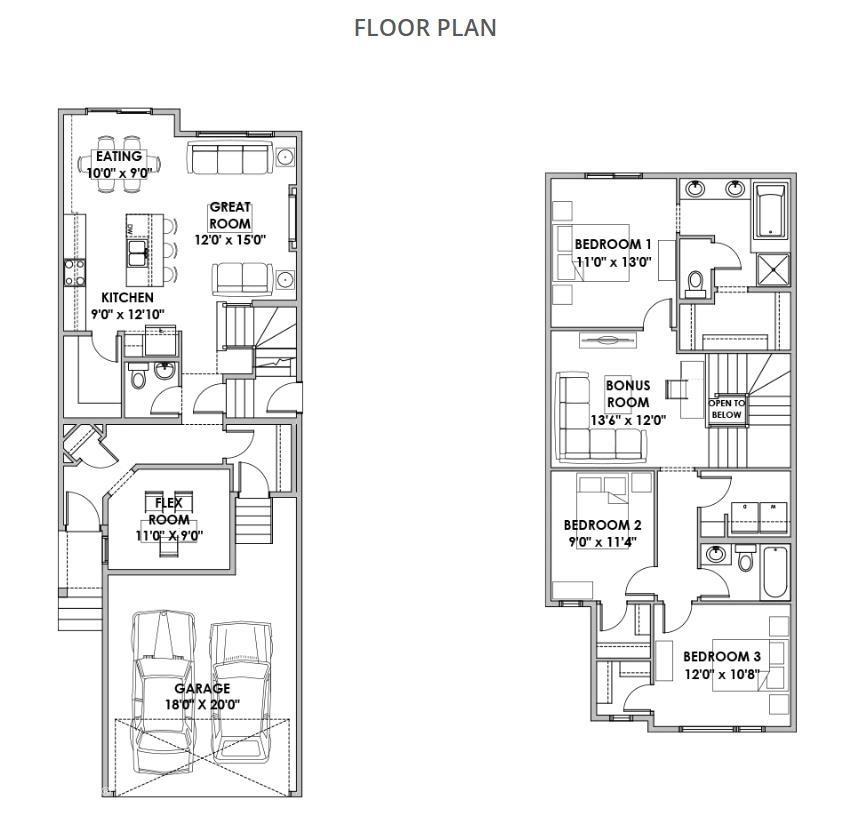
Discover modern comfort in The Percy, a beautifully crafted two-storey home featuring 3 bedrooms and 2.5 baths. The main floor offers a versatile flex room, spacious great room, functional kitchen with a huge walk-in pantry, 50” electric fireplace, side entrance, and full landscaping. Upstairs features a generous bonus room, walk-in closets in all bedrooms, and a private primary ensuite with dual sinks, separate tub and shower, and water closet. Additional highlights include a side entrance to the unfinished basement, tankless hot water, 150-amp electrical service, BBQ gas line, solar panel conduit rough-in to the roof (panels not included) and Green Built Certified. Located in West Edmonton’s Riverview area, Verge at Stillwater offers parks, trails, wetlands, and natural spaces, with Anthony Henday Drive about 5 minutes away. Close to Edgemont Landing, Hampton Terrace, Currents of Windermere, Wedgewood Creek Ravine, and future Big Island Provincial Park. (id:58723)
Property Details
| MLS® Number | E4511014 |
| Property Type | Single Family |
| Neigbourhood | Stillwater |
| AmenitiesNearBy | Golf Course, Playground, Public Transit, Schools, Shopping |
| Features | Paved Lane |
| ParkingSpaceTotal | 2 |
Building
| BathroomTotal | 3 |
| BedroomsTotal | 3 |
| Amenities | Ceiling - 9ft |
| Appliances | Garage Door Opener, Microwave Range Hood Combo |
| BasementDevelopment | Unfinished |
| BasementType | Full (unfinished) |
| ConstructedDate | 2026 |
| ConstructionStyleAttachment | Detached |
| FireProtection | Smoke Detectors |
| FireplaceFuel | Electric |
| FireplacePresent | Yes |
| FireplaceType | Insert |
| HalfBathTotal | 1 |
| HeatingType | Forced Air |
| StoriesTotal | 2 |
| SizeInterior | 1866 Sqft |
| Type | House |
Parking
| Attached Garage | |
| Parking Pad | |
| Rear |
Land
| Acreage | No |
| FenceType | Not Fenced |
| LandAmenities | Golf Course, Playground, Public Transit, Schools, Shopping |
| SizeIrregular | 274.23 |
| SizeTotal | 274.23 M2 |
| SizeTotalText | 274.23 M2 |
Rooms
| Level | Type | Length | Width | Dimensions |
|---|---|---|---|---|
| Main Level | Living Room | Measurements not available | ||
| Main Level | Dining Room | Measurements not available | ||
| Main Level | Kitchen | Measurements not available | ||
| Main Level | Den | Measurements not available | ||
| Upper Level | Primary Bedroom | Measurements not available | ||
| Upper Level | Bedroom 2 | Measurements not available | ||
| Upper Level | Bedroom 3 | Measurements not available | ||
| Upper Level | Bonus Room | Measurements not available |
https://www.realtor.ca/real-estate/30345959/2103-211-st-nw-edmonton-stillwater

The trademarks REALTOR®, REALTORS®, and the REALTOR® logo are controlled by The Canadian Real Estate Association (CREA) and identify real estate professionals who are members of CREA. The trademarks MLS®, Multiple Listing Service® and the associated logos are owned by The Canadian Real Estate Association (CREA) and identify the quality of services provided by real estate professionals who are members of CREA. The trademark DDF® is owned by The Canadian Real Estate Association (CREA) and identifies CREA's Data Distribution Facility (DDF®)
October 11 2026 09:21:25
REALTORS® Association of Edmonton
Real Broker