Hurry Home

21035 128 Av Nw Edmonton, Alberta T5S 0R5

Interested?
Please contact us for more information about this property.
$615,000
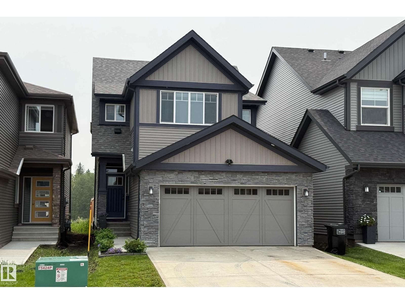
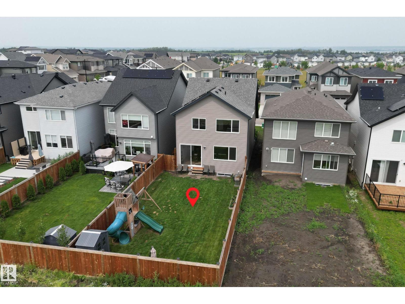
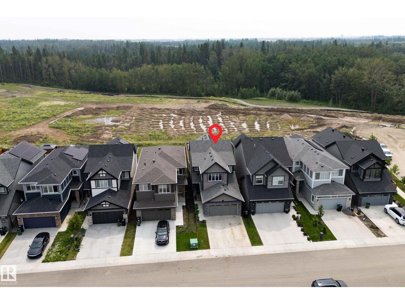
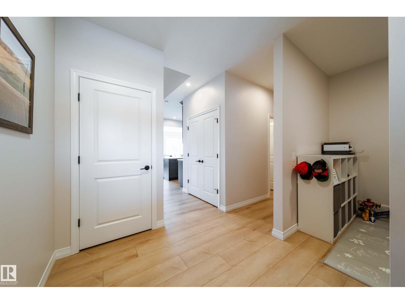
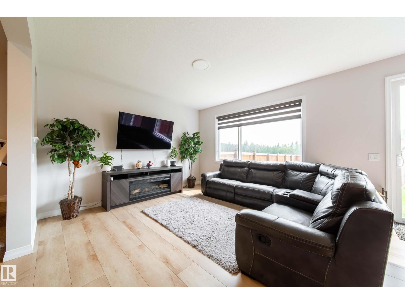

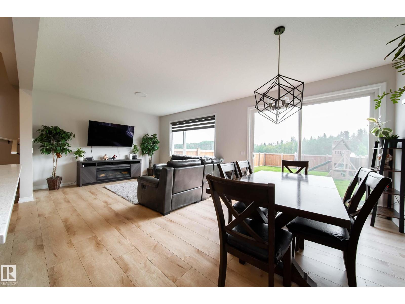
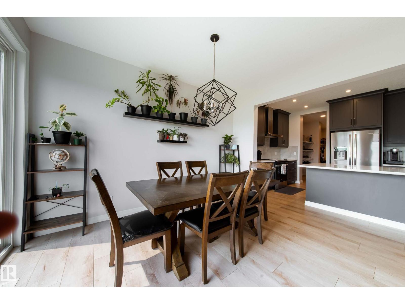
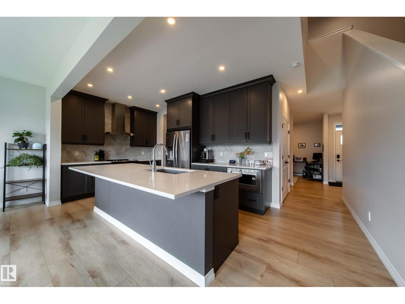
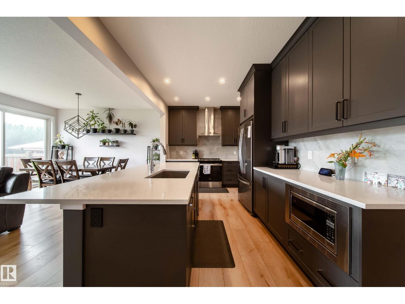
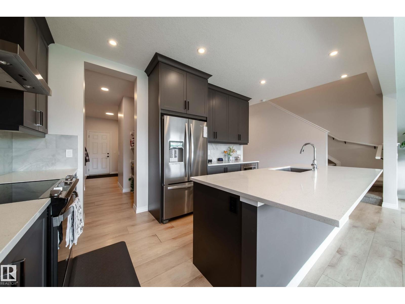
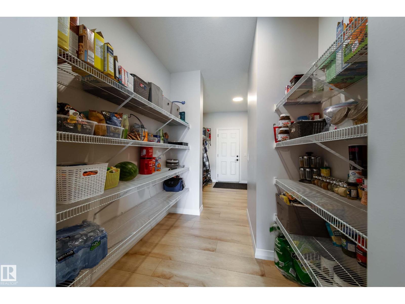
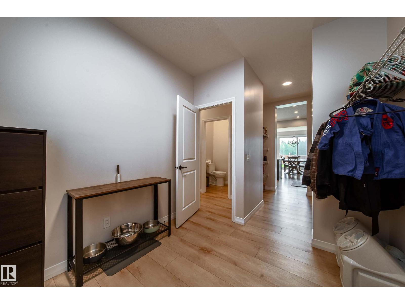
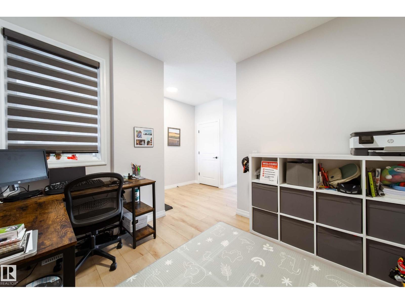
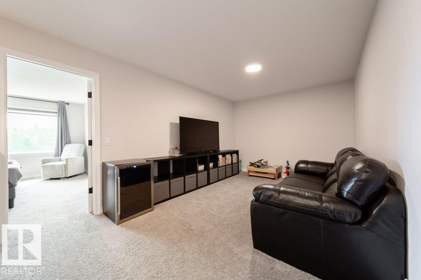
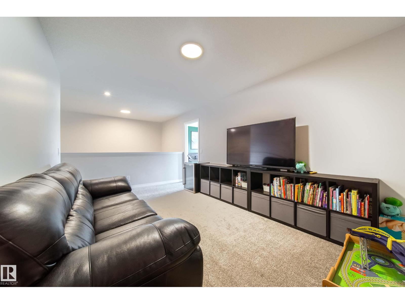
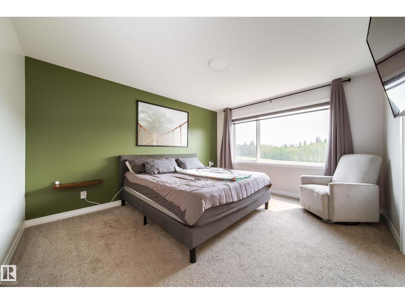
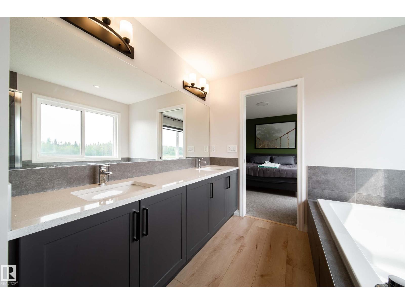
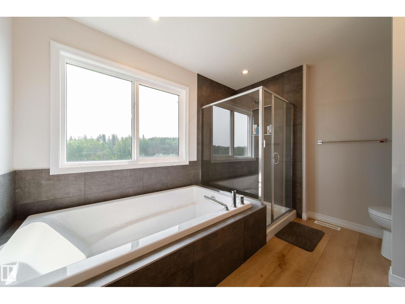
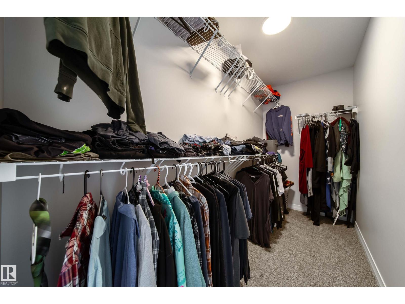
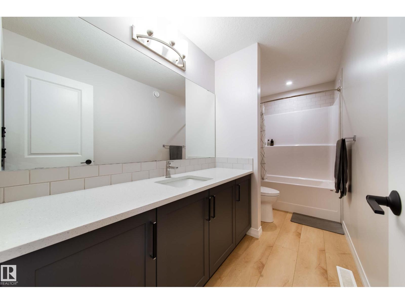
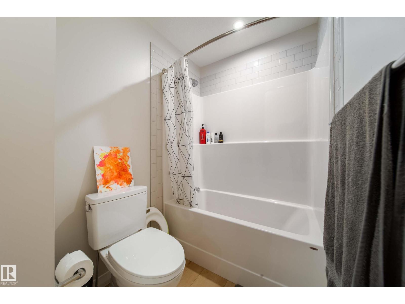
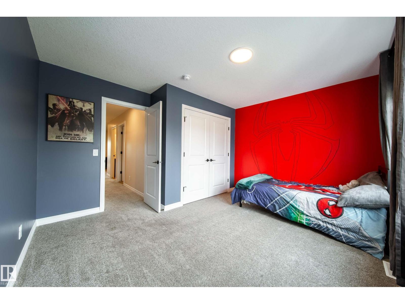
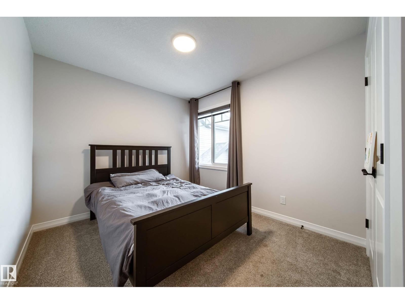
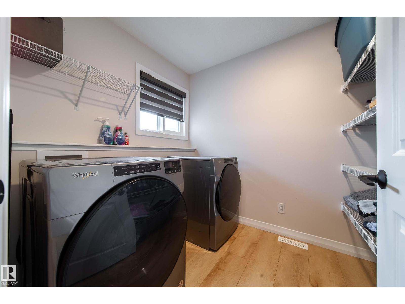
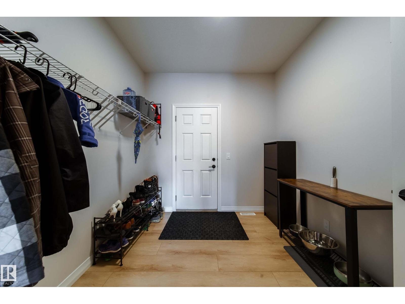
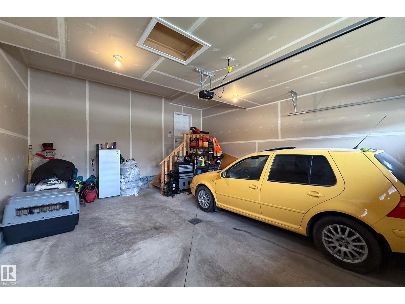
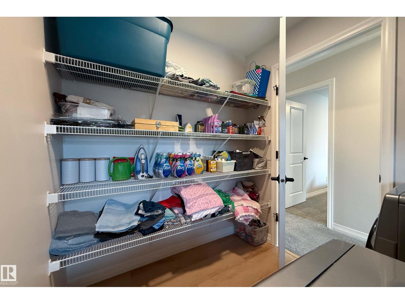
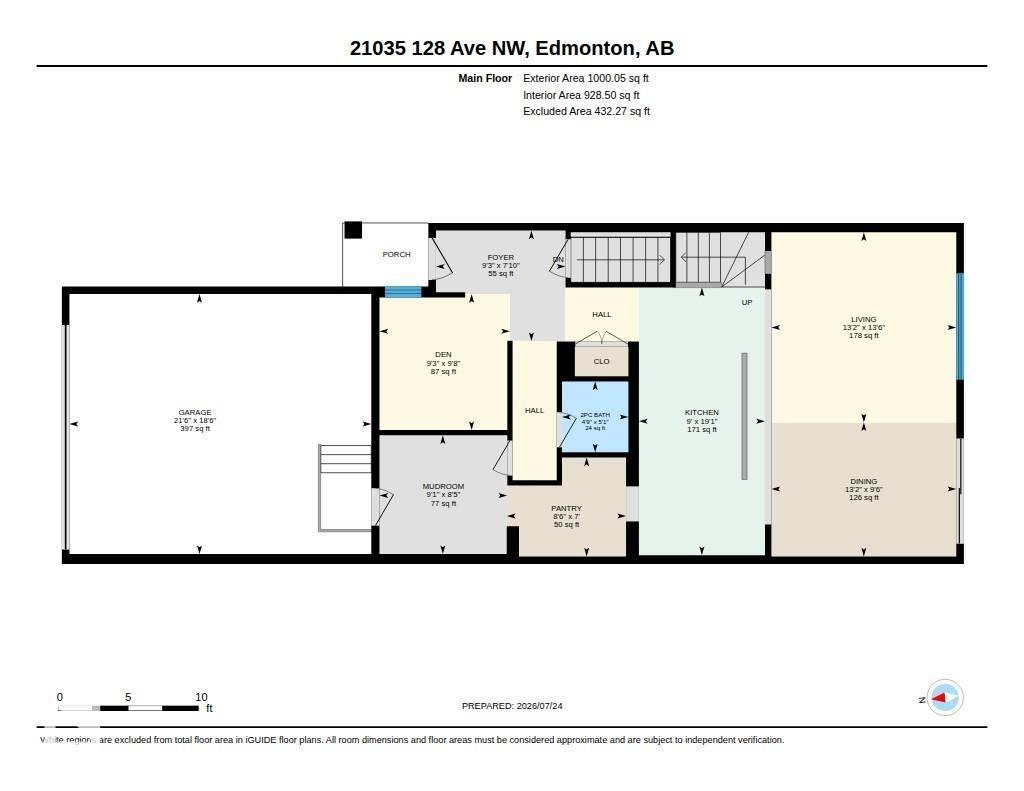
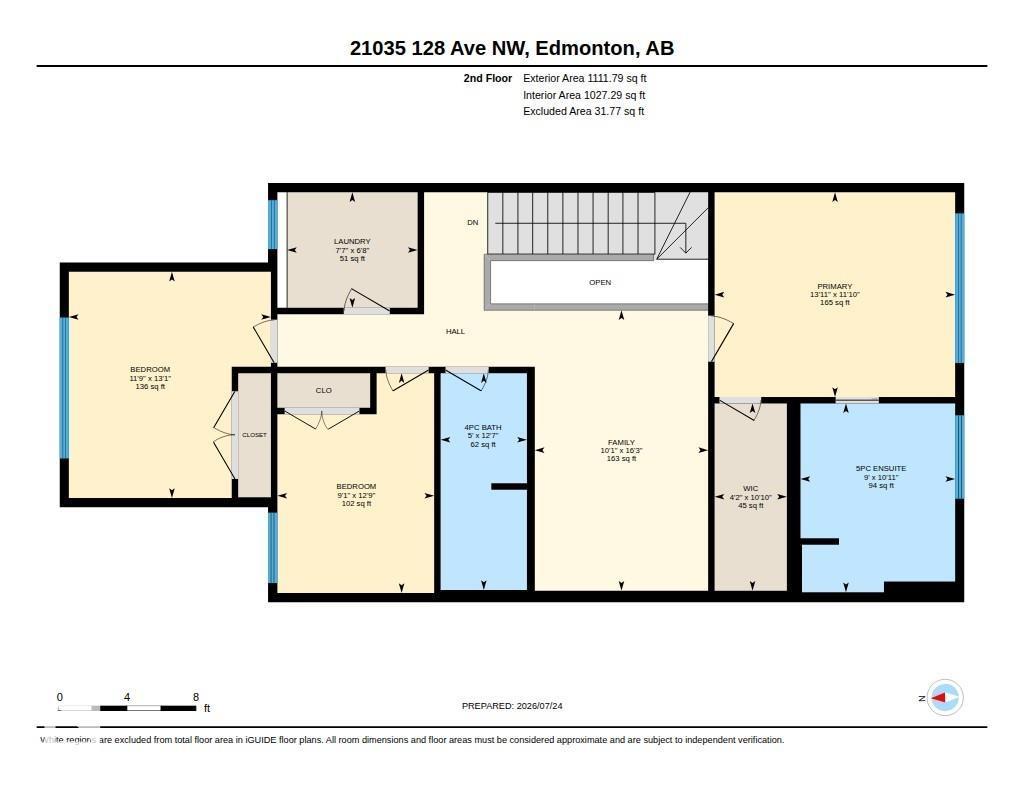
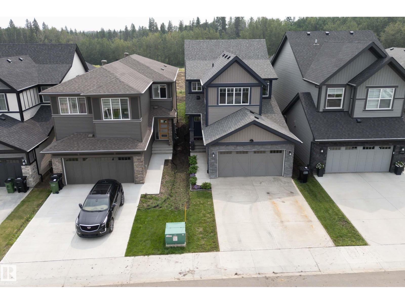
Highly energy efficient home with Solar Panels and EV Charger. Beautiful custom built modern 2 storey, fully air-conditioned and with many upgrades. Fully fenced deep lot with plenty of sunshine. Quiet street with Walking/Bike Trails to natural Parks, Big Lake and Golf Courses. Great amenities nearby for young families. Bright and open floor plan with high ceilings. Spacious Foyer. Great Room blends to a huge Dining Room. Main floor Den/Flex Room. Second floor Bonus Room and Laundry Room. Perfect for families and home office. Walkthrough Pantry and huge Mud Room. Gourmet Island Kitchen with tall custom cabinets. Quartz Countertops throughout. Second floor features a Gorgeous master bedroom with walk-in closet, spa-like ensuite with double sinks, separate shower and soaker tub. Spacious Bedrooms have deep closets with double swing doors. Fully finished garage. Extra electrical outlets and features. Minutes to Anthony Henday freeway, west Edmonton and St. Albert. Quick possession is available. Don't wait! (id:58723)
Property Details
| MLS® Number | E4500753 |
| Property Type | Single Family |
| Neigbourhood | Trumpeter Area |
| AmenitiesNearBy | Playground, Public Transit, Shopping |
| Features | Park/reserve, Closet Organizers, Environmental Reserve |
| ParkingSpaceTotal | 4 |
Building
| BathroomTotal | 3 |
| BedroomsTotal | 3 |
| Amenities | Ceiling - 10ft |
| Appliances | Dishwasher, Dryer, Garage Door Opener Remote(s), Garage Door Opener, Hood Fan, Refrigerator, Stove, Washer |
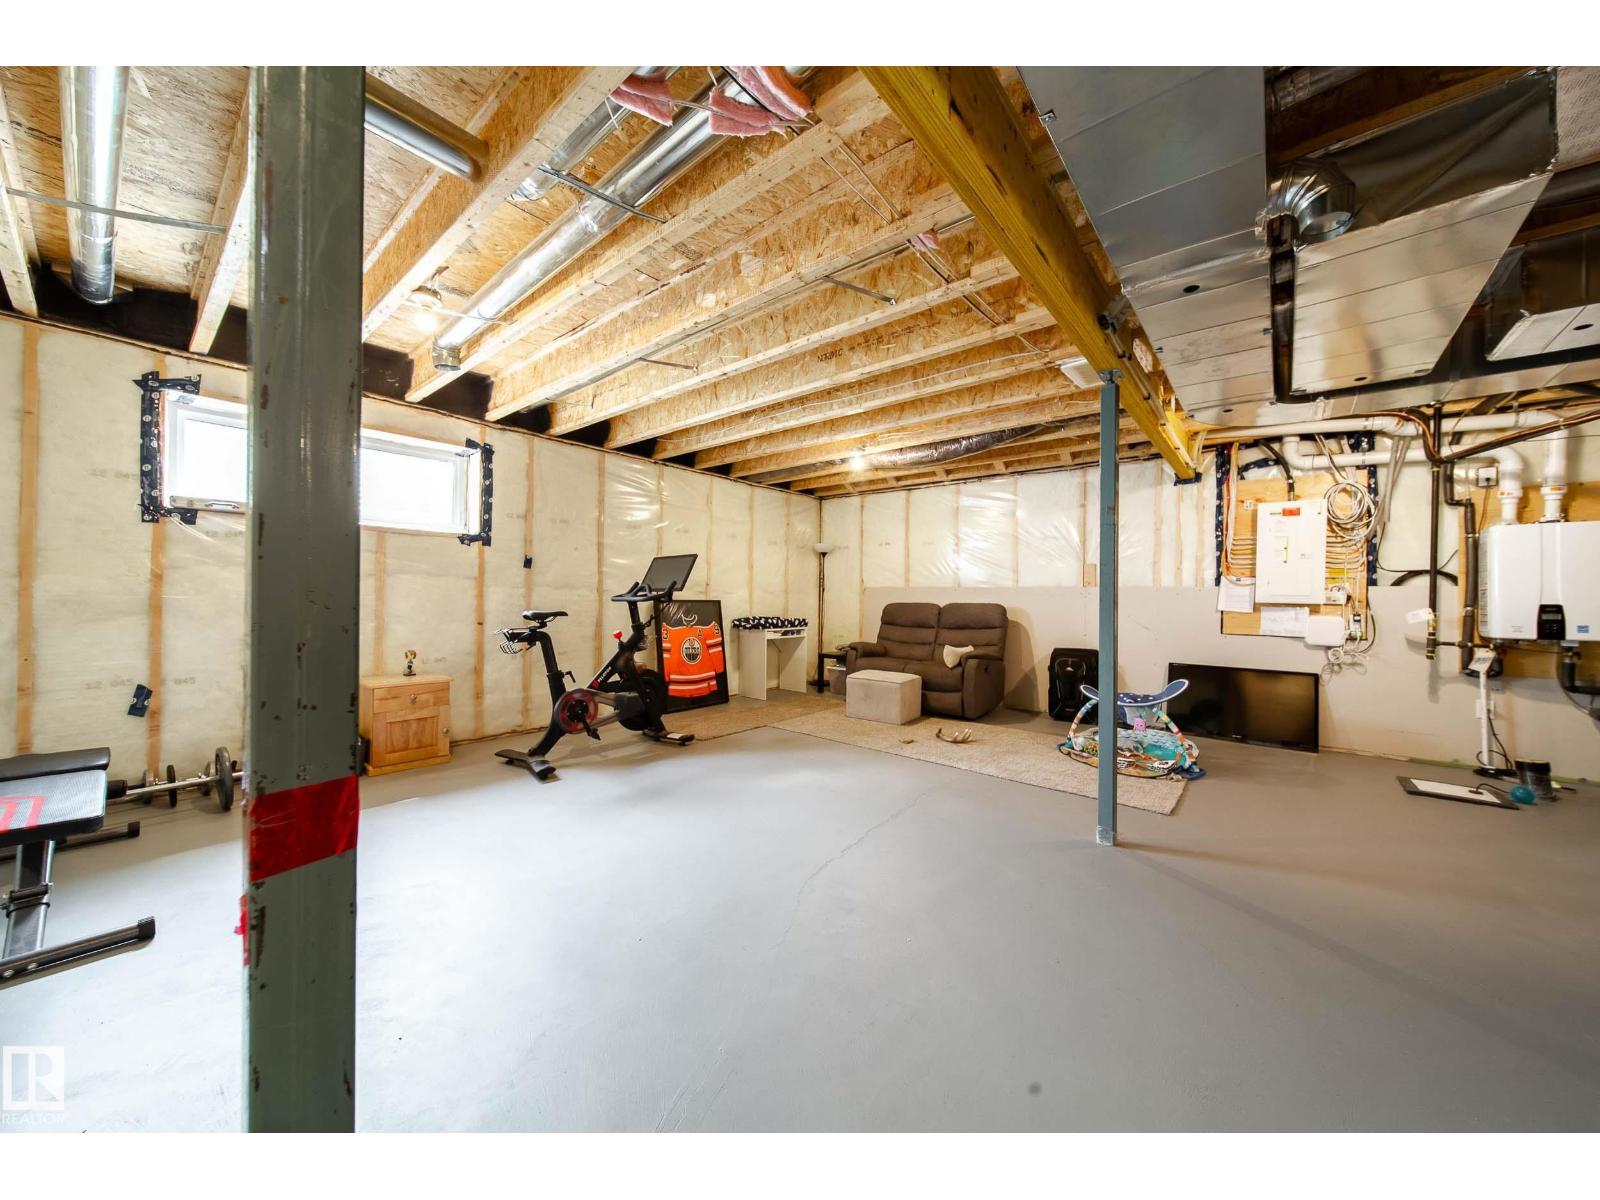
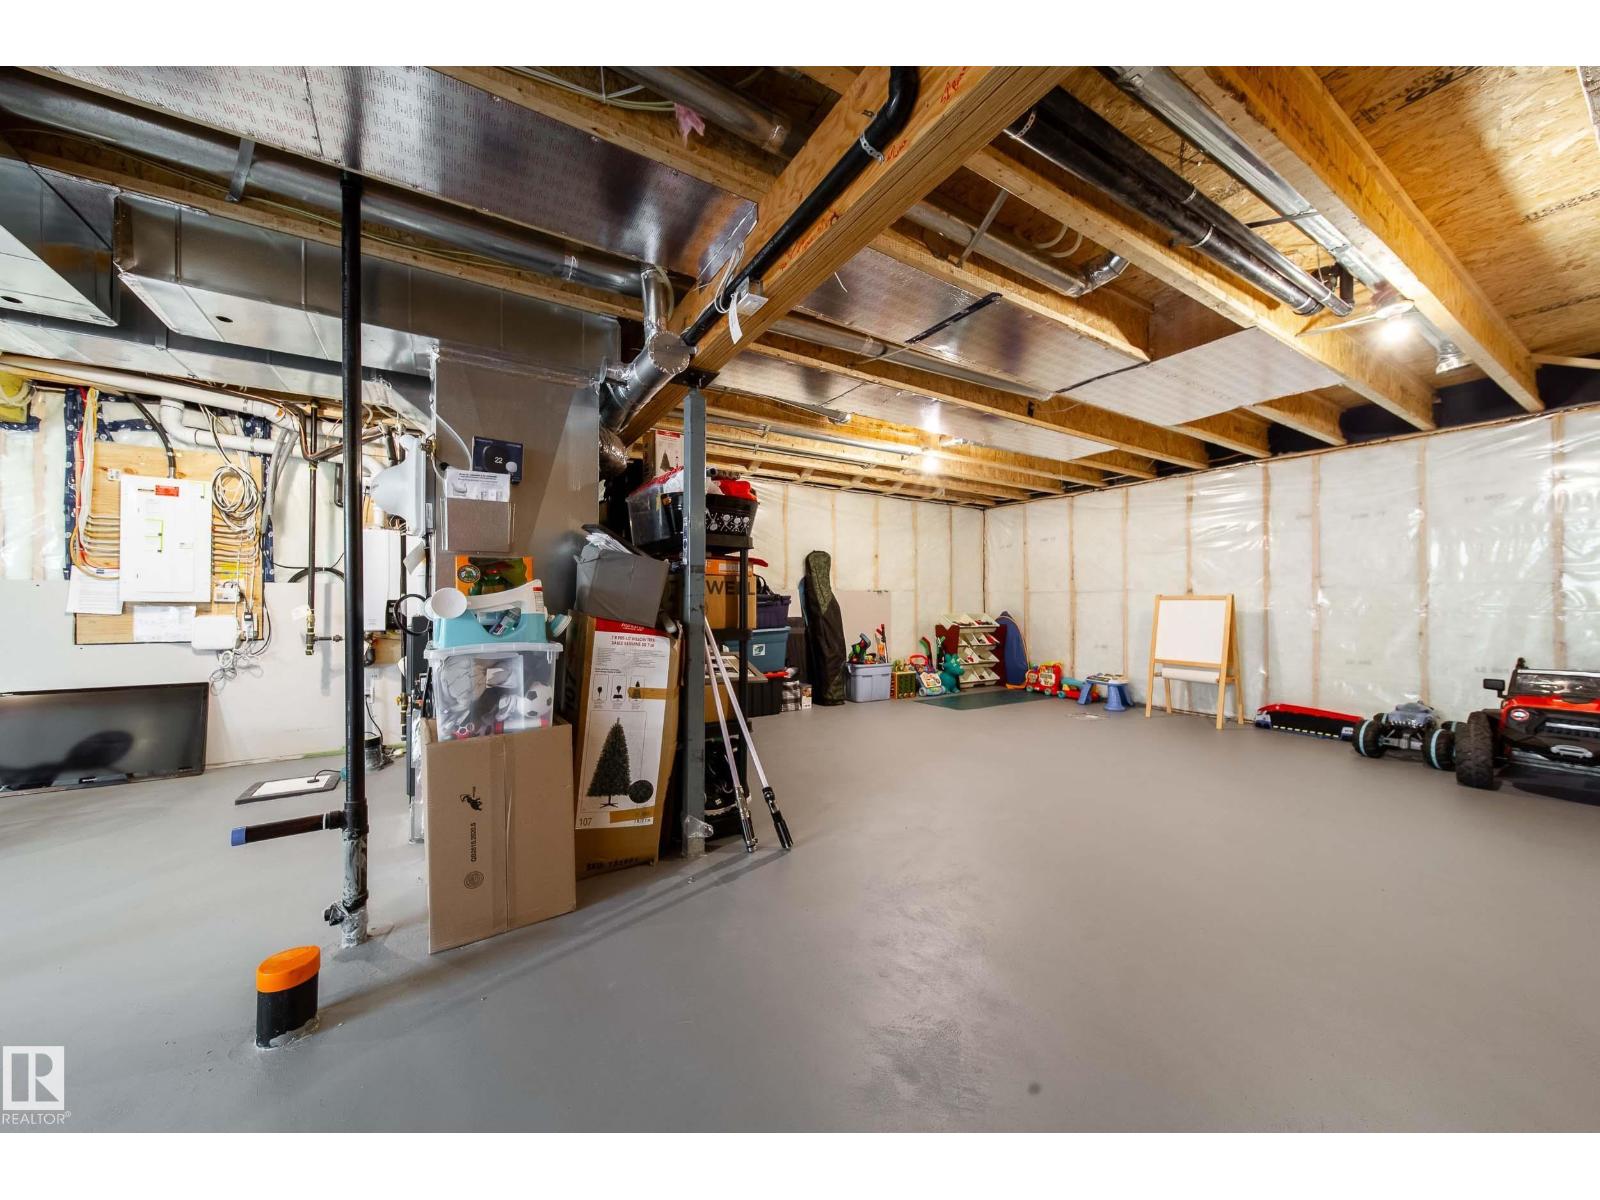
| BasementDevelopment | Unfinished |
| BasementType | Full (unfinished) |
| ConstructedDate | 2022 |
| ConstructionStyleAttachment | Detached |
| CoolingType | Central Air Conditioning |
| FireProtection | Smoke Detectors |
| HalfBathTotal | 1 |
| HeatingType | Forced Air |
| StoriesTotal | 2 |
| SizeInterior | 2112 Sqft |
| Type | House |
Parking
| Attached Garage |
Land
| Acreage | No |
| FenceType | Fence |
| LandAmenities | Playground, Public Transit, Shopping |
| SizeIrregular | 378.06 |
| SizeTotal | 378.06 M2 |
| SizeTotalText | 378.06 M2 |
Rooms
| Level | Type | Length | Width | Dimensions |
|---|---|---|---|---|
| Main Level | Living Room | 4.13 m | 4.01 m | 4.13 m x 4.01 m |
| Main Level | Dining Room | 2.91 m | 4.01 m | 2.91 m x 4.01 m |
| Main Level | Kitchen | 5.81 m | 2.74 m | 5.81 m x 2.74 m |
| Main Level | Den | 2.95 m | 2.83 m | 2.95 m x 2.83 m |
| Main Level | Mud Room | 2.58 m | 2.77 m | 2.58 m x 2.77 m |
| Upper Level | Primary Bedroom | 3.61 m | 4.25 m | 3.61 m x 4.25 m |
| Upper Level | Bedroom 2 | 3.88 m | 2.77 m | 3.88 m x 2.77 m |
| Upper Level | Bedroom 3 | 3.99 m | 3.57 m | 3.99 m x 3.57 m |
| Upper Level | Bonus Room | 4.95 m | 3.06 m | 4.95 m x 3.06 m |
| Upper Level | Laundry Room | 2.04 m | 2.31 m | 2.04 m x 2.31 m |
https://www.realtor.ca/real-estate/30079691/21035-128-av-nw-edmonton-trumpeter-area

The trademarks REALTOR®, REALTORS®, and the REALTOR® logo are controlled by The Canadian Real Estate Association (CREA) and identify real estate professionals who are members of CREA. The trademarks MLS®, Multiple Listing Service® and the associated logos are owned by The Canadian Real Estate Association (CREA) and identify the quality of services provided by real estate professionals who are members of CREA. The trademark DDF® is owned by The Canadian Real Estate Association (CREA) and identifies CREA's Data Distribution Facility (DDF®)
September 06 2026 06:31:04
REALTORS® Association of Edmonton
RE/MAX Excellence