Hurry Home

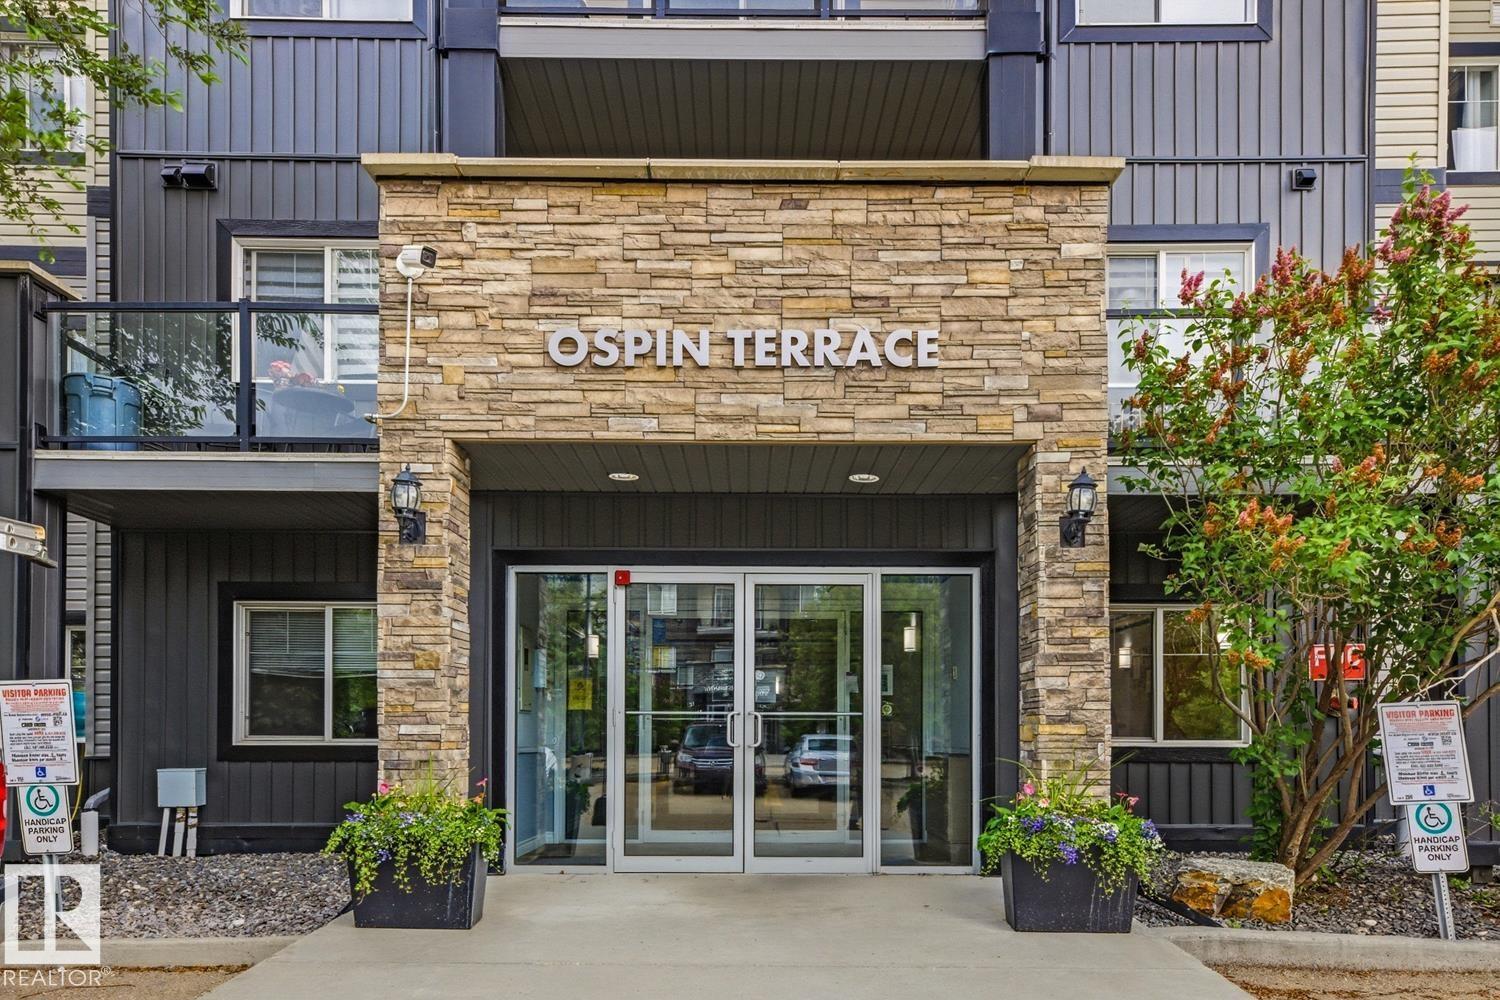
#211 1204 156 Street Nw Nw Edmonton, Alberta T6R 0R6

Interested?
Please contact us for more information about this property.
$199,900Maintenance, Exterior Maintenance, Heat, Insurance, Landscaping, Other, See Remarks, Property Management, Water
$549.81 Monthly
Maintenance, Exterior Maintenance, Heat, Insurance, Landscaping, Other, See Remarks, Property Management, Water
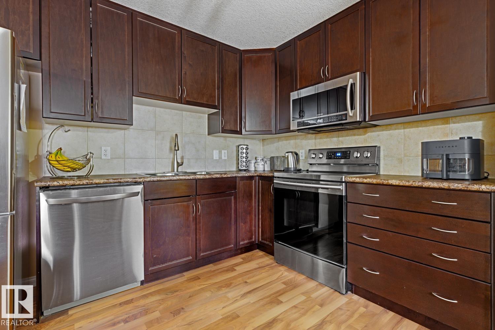
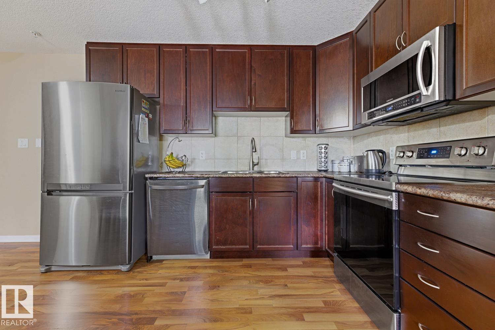
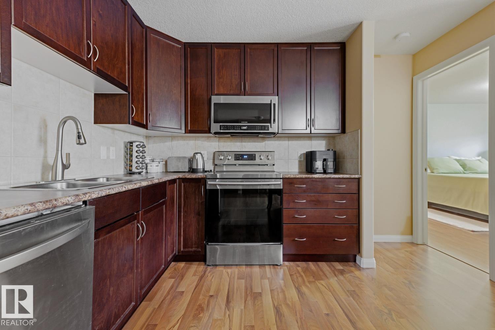
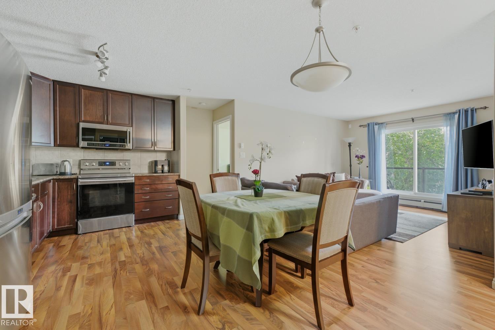
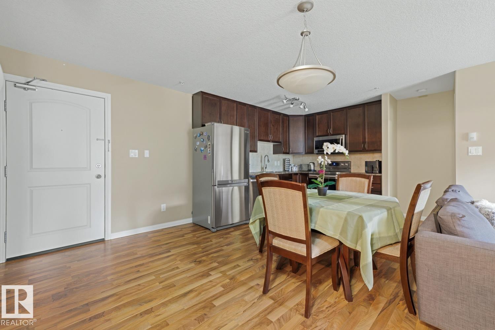
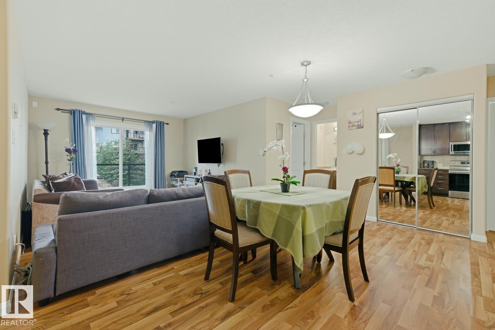
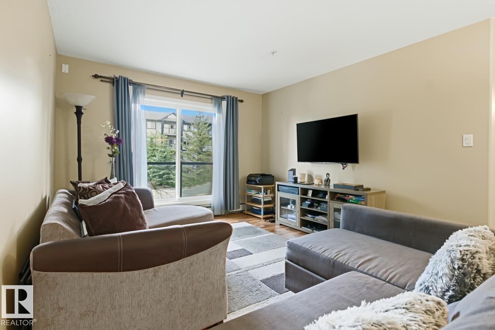
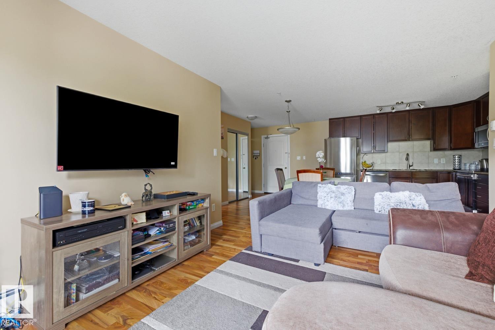
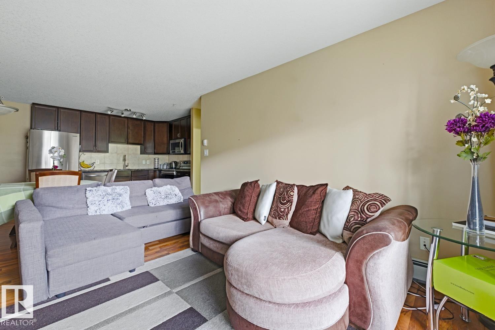
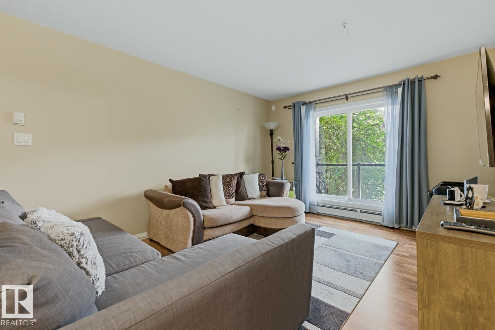
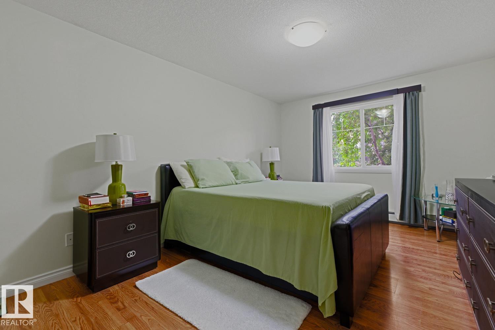
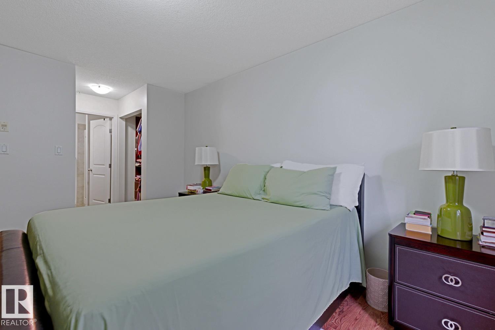
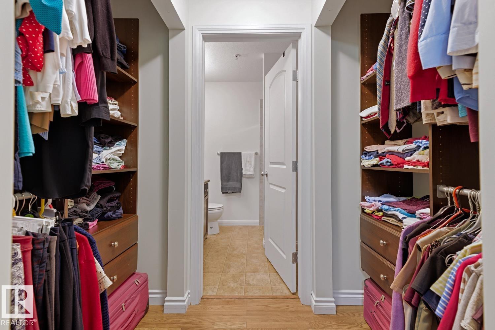
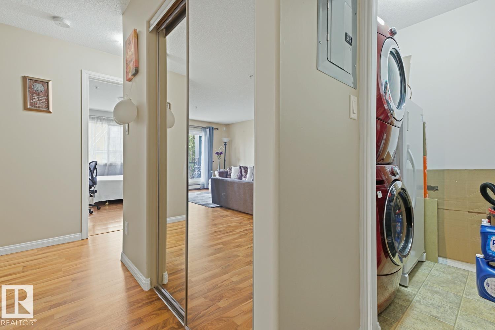
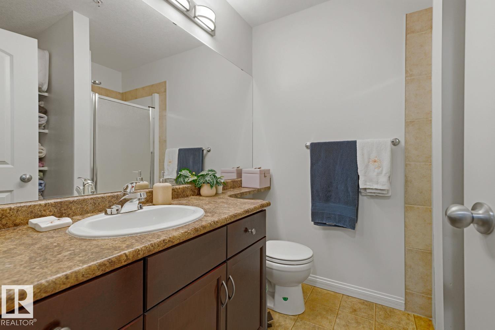
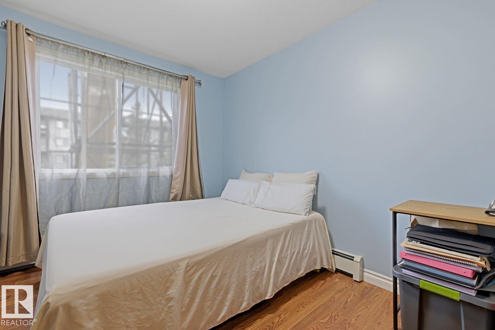
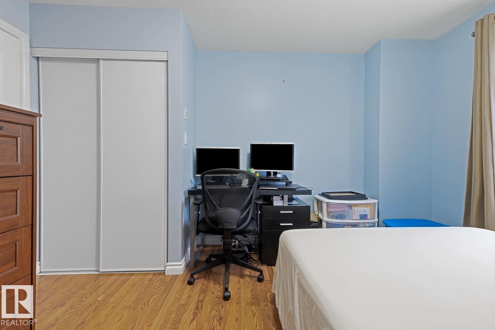
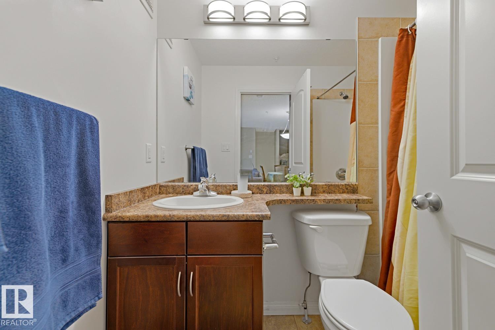
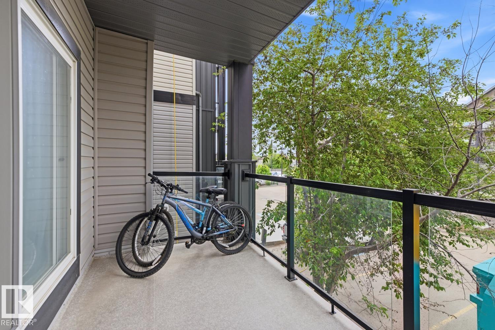
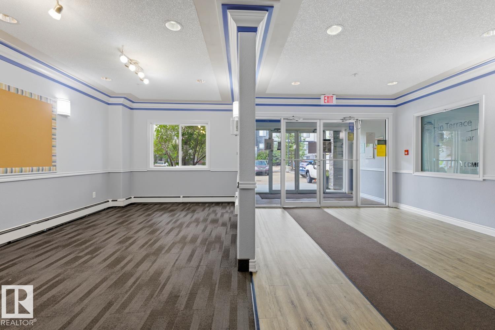
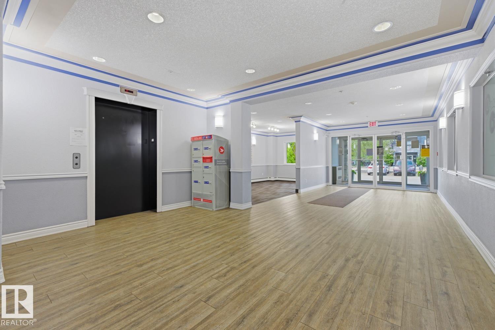
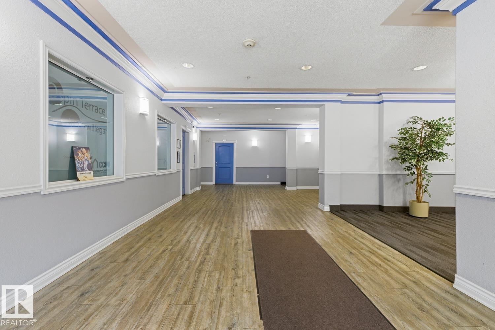
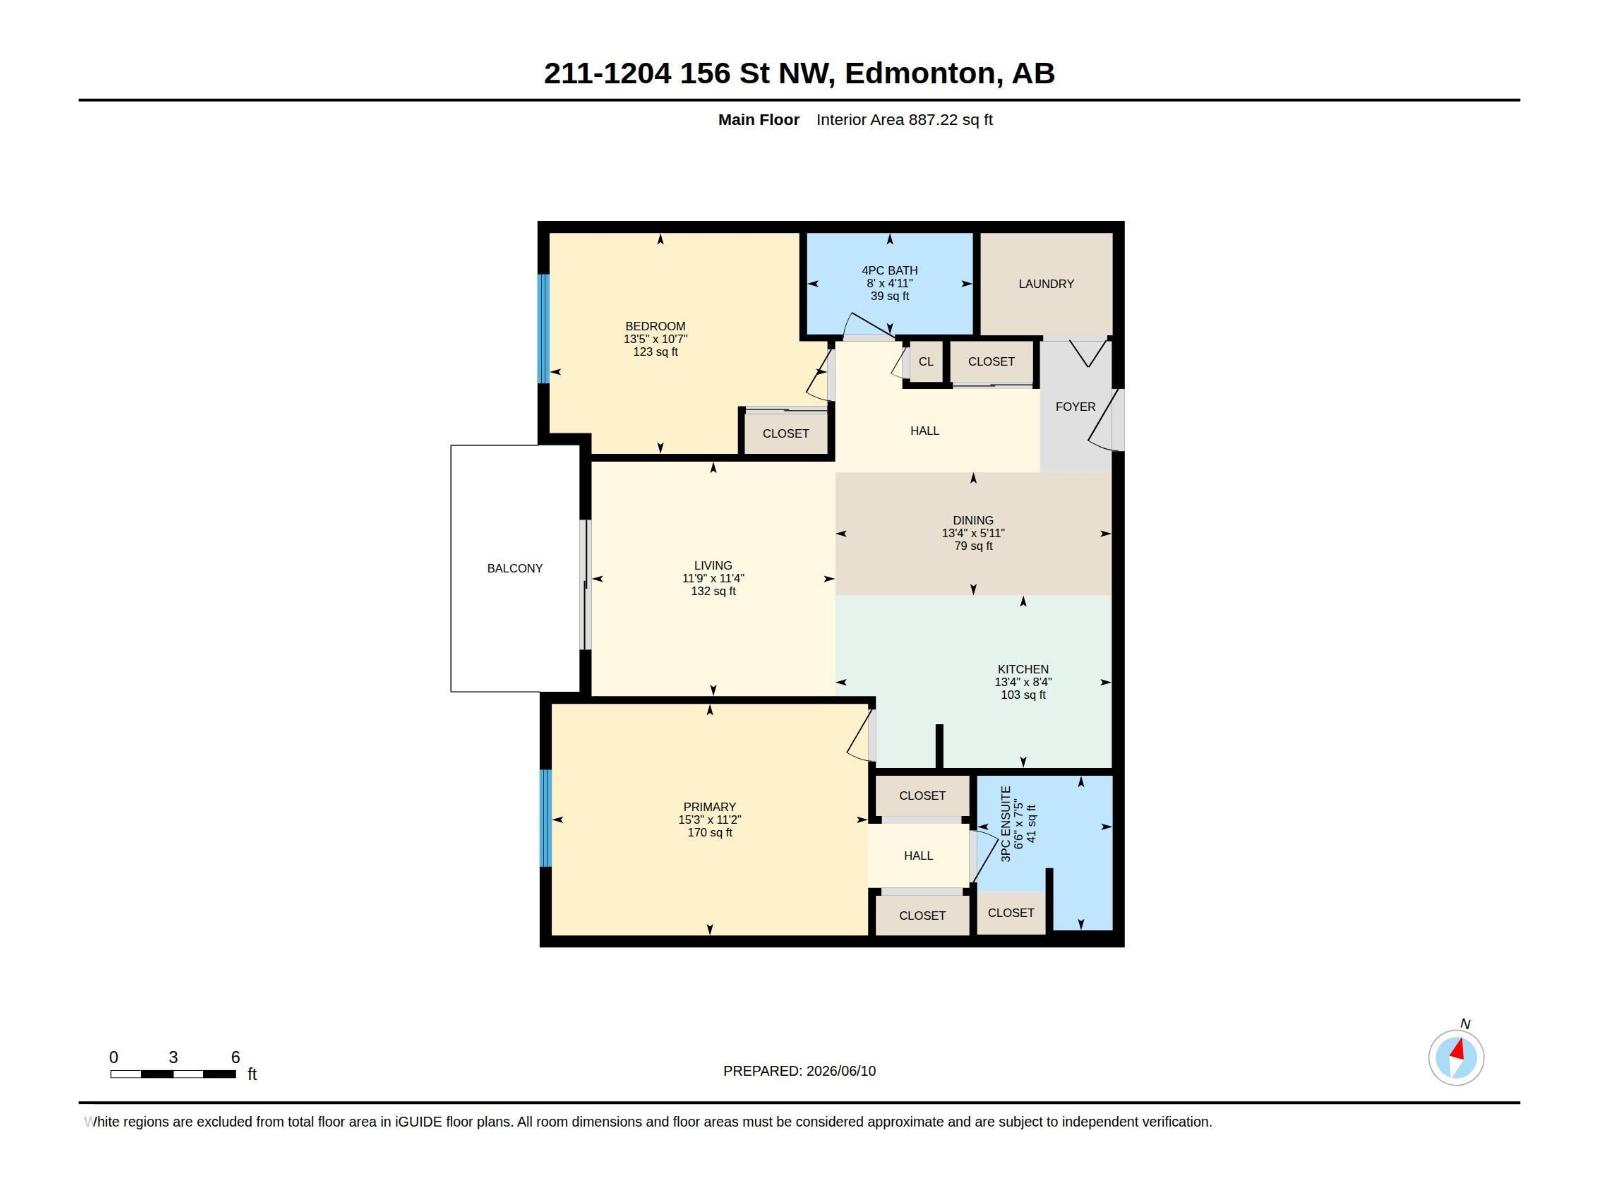
$549.81 MonthlyWelcome to South Terwillegar! This beautifully maintained 2-bedroom, 2-bathroom condo offers comfort, convenience, and an excellent location. Situated on the second floor, this bright and inviting unit features a west-facing balcony, perfect for enjoying afternoon sun and evening sunsets. The open-concept layout offers spacious living and dining areas, heated underground parking, and a generous primary bedroom with a walk-through closet and private ensuite. A second bedroom and full bathroom provide flexibility for guests, family, or a home office. You’ll also appreciate the convenience of in-suite laundry and easy-care flooring with no carpet throughout. Exceptionally clean and well cared for, this home is just minutes from the Terwillegar Recreation Centre, Currents of Windermere, shopping, restaurants, schools, parks, and Anthony Henday Drive. Perfect for first-time buyers, downsizers, or investors! (id:58723)
Property Details
| MLS® Number | E4493026 |
| Property Type | Single Family |
| Neigbourhood | South Terwillegar |
| AmenitiesNearBy | Golf Course, Playground, Public Transit, Schools, Shopping |
| CommunityFeatures | Public Swimming Pool |
| Features | No Animal Home, No Smoking Home |
Building
| BathroomTotal | 2 |
| BedroomsTotal | 2 |
| Appliances | Dishwasher, Dryer, Microwave Range Hood Combo, Refrigerator, Stove, Washer |
| BasementType | None |
| ConstructedDate | 2007 |
| HeatingType | Baseboard Heaters, Hot Water Radiator Heat |
| SizeInterior | 887 Sqft |
| Type | Apartment |
Parking
| Heated Garage | |
| Underground |
Land
| Acreage | No |
| LandAmenities | Golf Course, Playground, Public Transit, Schools, Shopping |
Rooms
| Level | Type | Length | Width | Dimensions |
|---|---|---|---|---|
| Main Level | Living Room | 11'9 x 11'4 | ||
| Main Level | Dining Room | 13'4 x 5'11 | ||
| Main Level | Kitchen | 13'4 x 8'4 | ||
| Main Level | Primary Bedroom | 15'3 x 11'2 | ||
| Main Level | Bedroom 2 | 13'5 x 10'7 |
https://www.realtor.ca/real-estate/29889151/211-1204-156-street-nw-nw-edmonton-south-terwillegar

The trademarks REALTOR®, REALTORS®, and the REALTOR® logo are controlled by The Canadian Real Estate Association (CREA) and identify real estate professionals who are members of CREA. The trademarks MLS®, Multiple Listing Service® and the associated logos are owned by The Canadian Real Estate Association (CREA) and identify the quality of services provided by real estate professionals who are members of CREA. The trademark DDF® is owned by The Canadian Real Estate Association (CREA) and identifies CREA's Data Distribution Facility (DDF®)
July 12 2026 04:31:33
REALTORS® Association of Edmonton
RE/MAX Excellence