Hurry Home

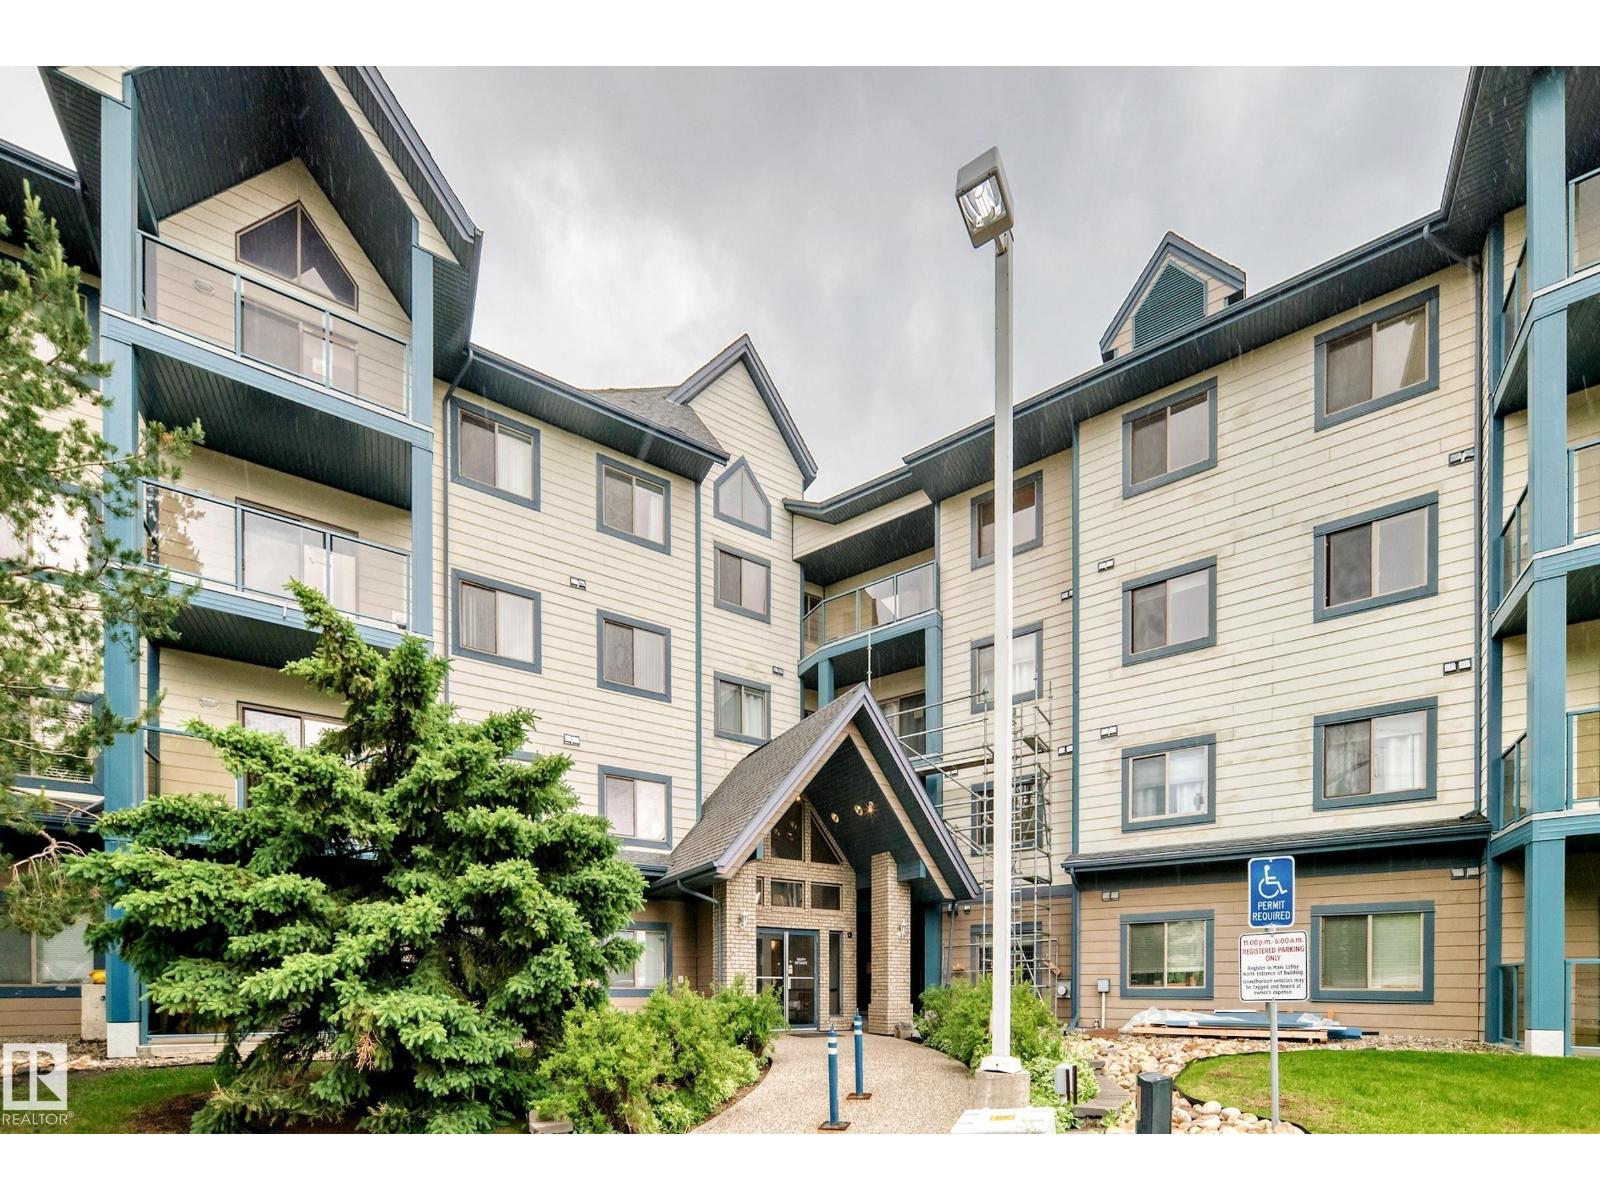
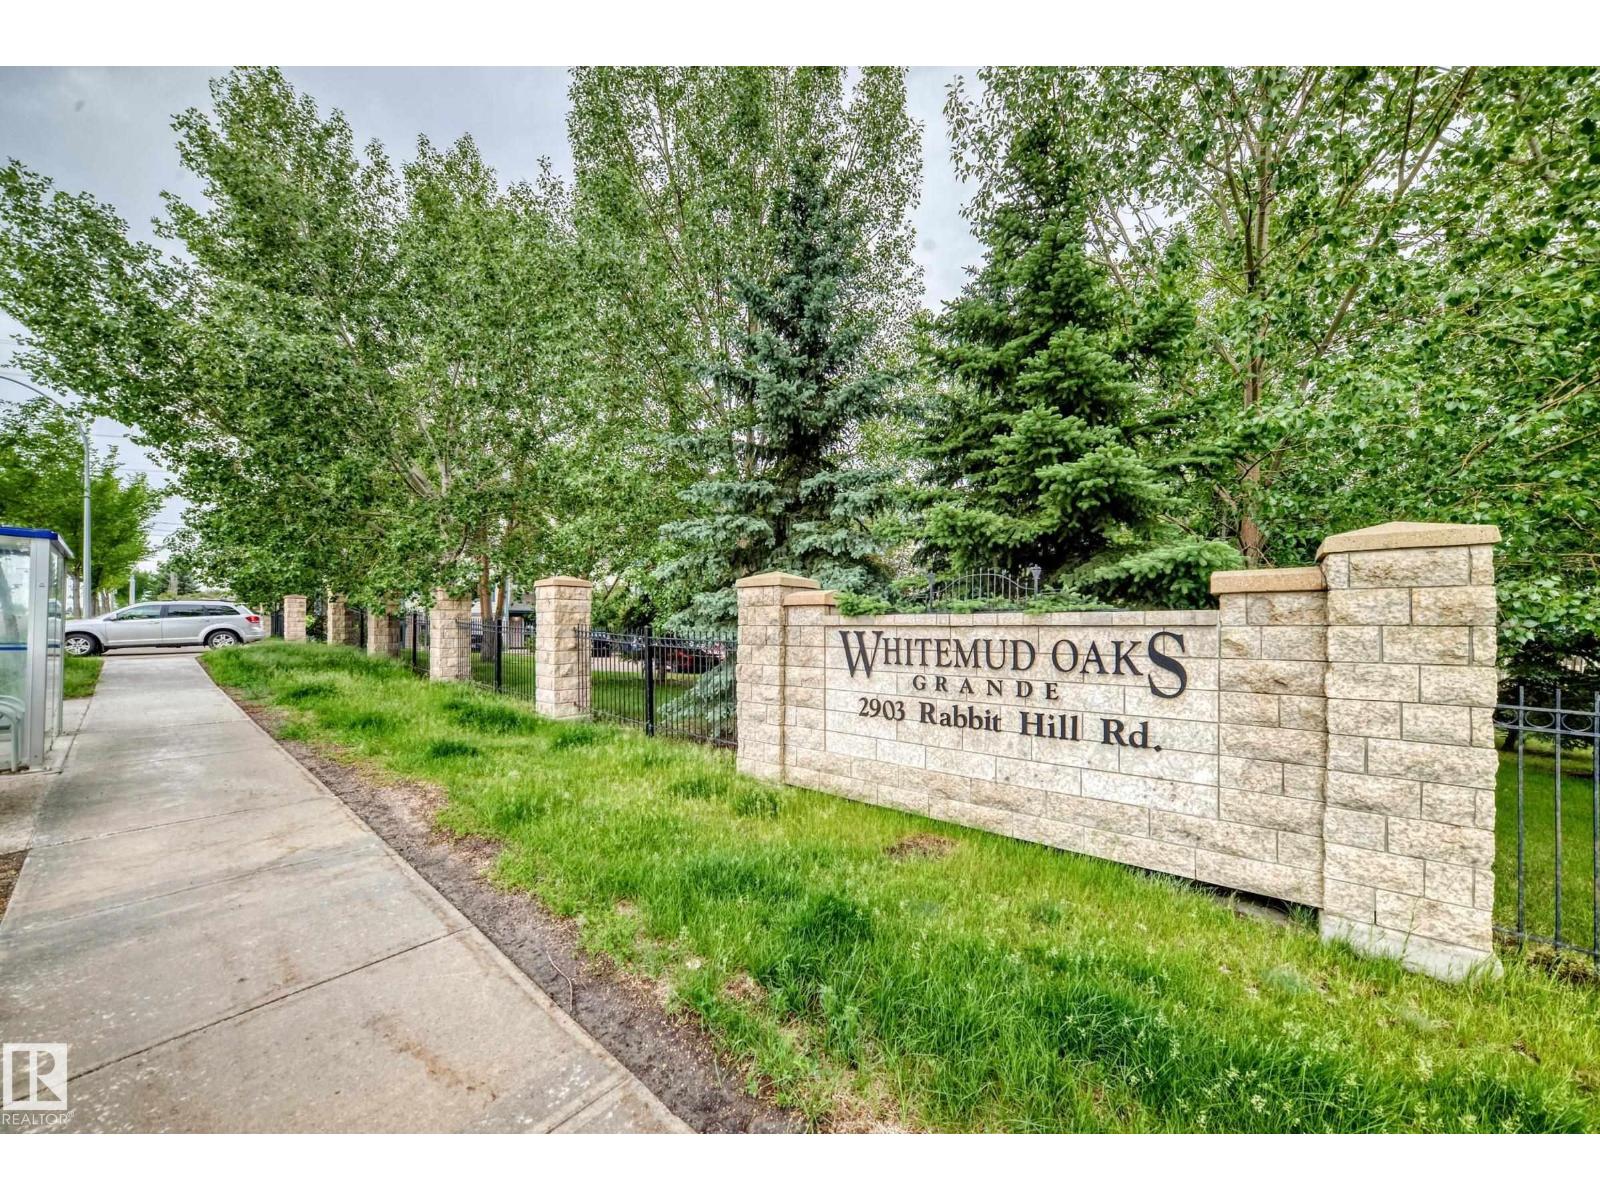
#214 2903 Rabbit Hill Rd Nw Edmonton, Alberta T6R 3A3

Interested?
Please contact us for more information about this property.
$249,900Maintenance, Exterior Maintenance, Heat, Insurance, Landscaping, Property Management, Other, See Remarks, Water
$587.99 Monthly
Maintenance, Exterior Maintenance, Heat, Insurance, Landscaping, Property Management, Other, See Remarks, Water
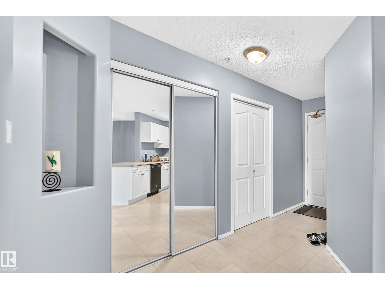
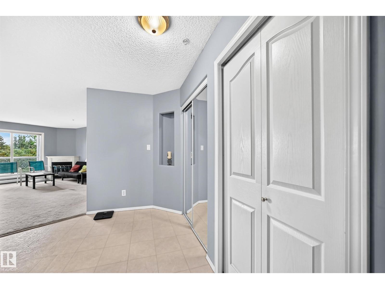
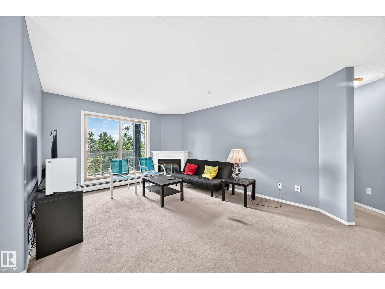
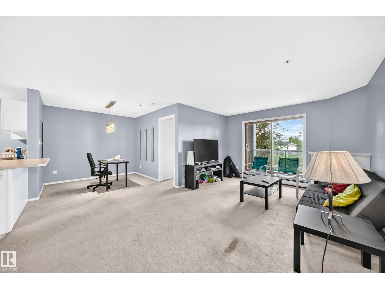
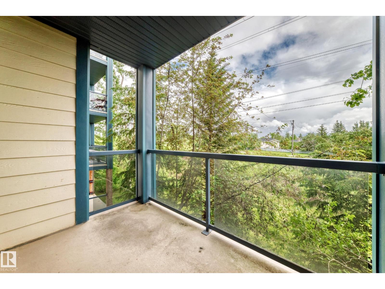
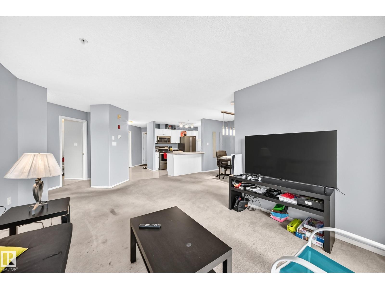
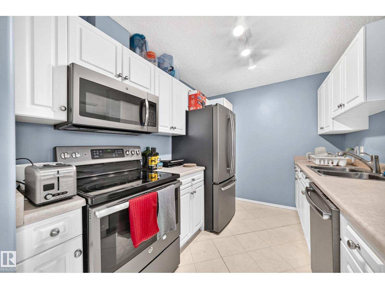
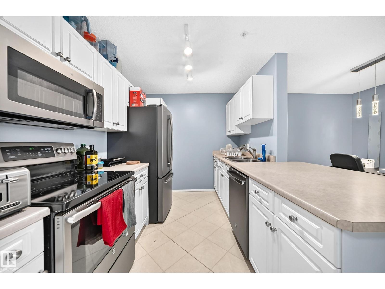
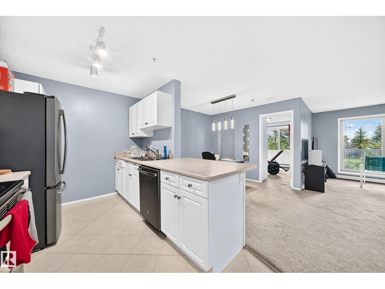
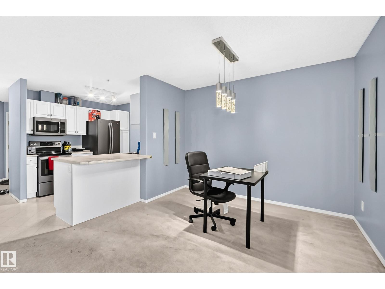
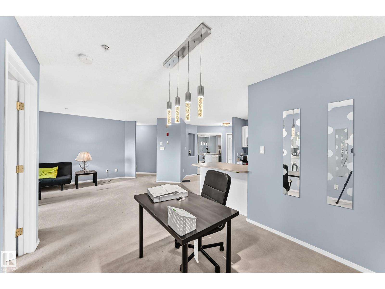
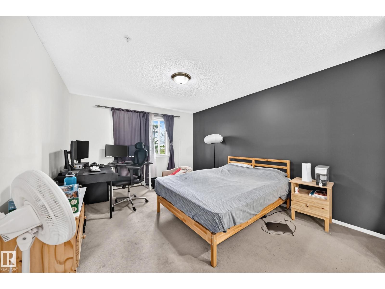
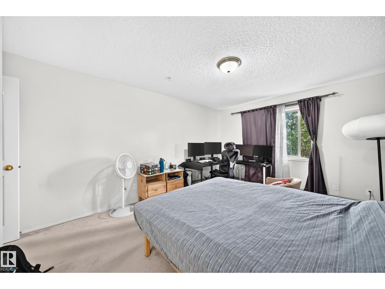
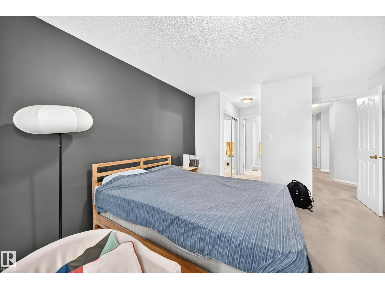
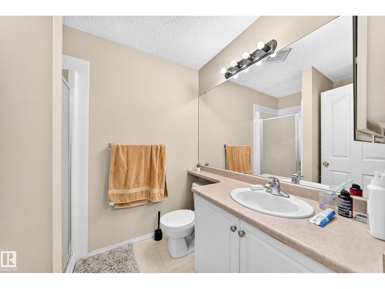
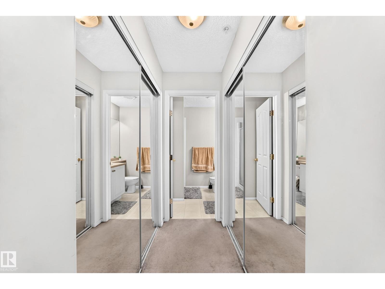
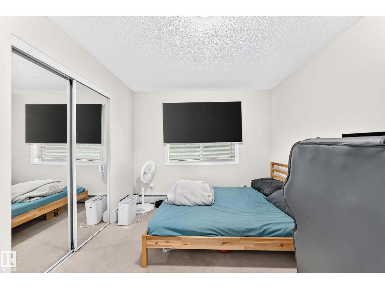
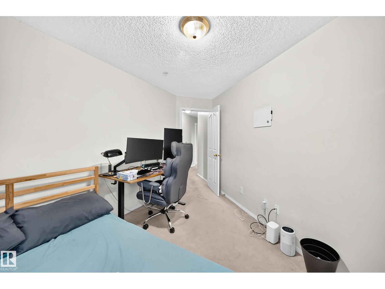
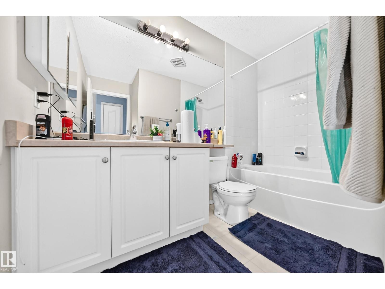
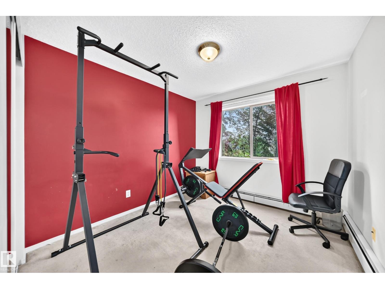
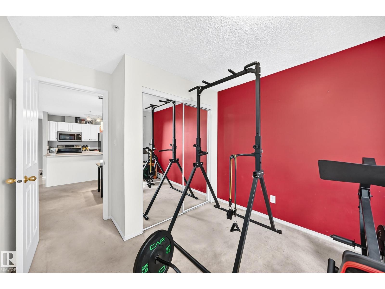
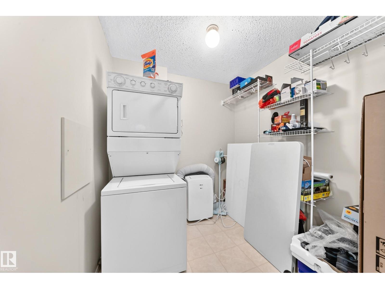
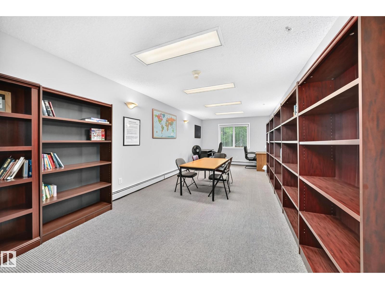
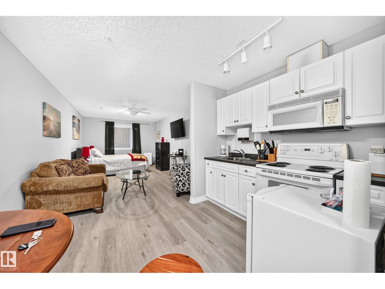
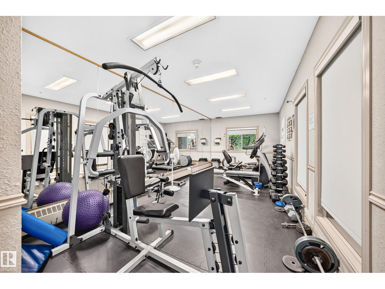
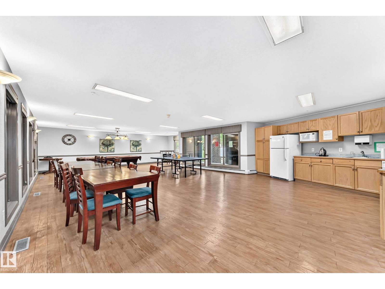
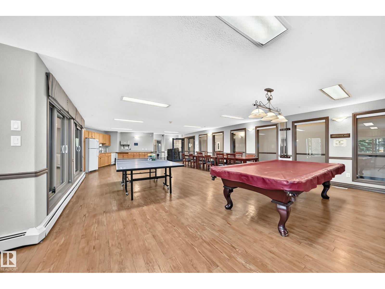
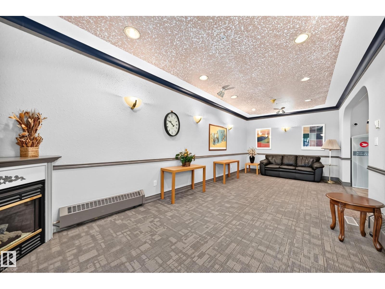
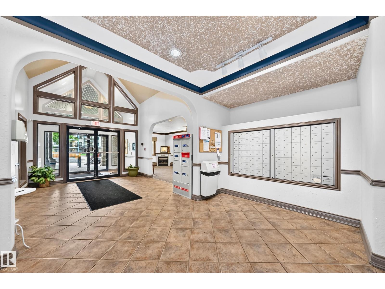
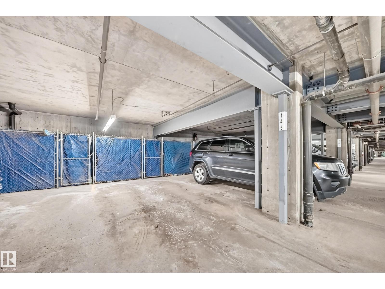
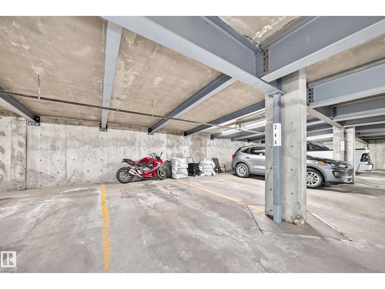
$587.99 MonthlyWelcome to the sought-after Grande Whitemud Oaks! This bright and spacious 3-bedroom condo offers a functional open-concept layout backing onto beautiful green space. The inviting living room features a cozy gas fireplace and sliding patio doors leading to a private balcony with a convenient gas line for BBQing. The kitchen showcases white cabinetry, stainless steel appliances, double sinks, a peninsula eating bar, and abundant cupboard and counter space. The primary suite includes his & hers closets and a 3-piece ensuite. A large laundry room provides exceptional storage space. Enjoy the luxury of having both of your vehicles out of the Alberta elements with two heated underground parking stalls, one with a storage cage. Building amenities include a private guest suite, library, fitness room, social room with snooker table, and two elevators. Small pets are welcome with board approval. An ideal opportunity to enjoy comfortable, maintenance-free living in a highly desirable community. (id:58723)
Property Details
| MLS® Number | E4495308 |
| Property Type | Single Family |
| Neigbourhood | Hodgson |
| AmenitiesNearBy | Park, Public Transit, Schools, Shopping |
| Features | No Smoking Home |
| ParkingSpaceTotal | 2 |
Building
| BathroomTotal | 2 |
| BedroomsTotal | 3 |
| Appliances | Dishwasher, Refrigerator, Washer/dryer Stack-up, Stove |
| BasementType | None |
| ConstructedDate | 2000 |
| FireplaceFuel | Gas |
| FireplacePresent | Yes |
| FireplaceType | Corner |
| HeatingType | Baseboard Heaters, Hot Water Radiator Heat |
| SizeInterior | 1181 Sqft |
| Type | Apartment |
Parking
| Indoor | |
| Heated Garage | |
| Stall | |
| Underground |
Land
| Acreage | No |
| LandAmenities | Park, Public Transit, Schools, Shopping |
| SizeIrregular | 80.82 |
| SizeTotal | 80.82 M2 |
| SizeTotalText | 80.82 M2 |
Rooms
| Level | Type | Length | Width | Dimensions |
|---|---|---|---|---|
| Main Level | Living Room | Measurements not available | ||
| Main Level | Dining Room | Measurements not available | ||
| Main Level | Kitchen | Measurements not available | ||
| Main Level | Primary Bedroom | Measurements not available | ||
| Main Level | Bedroom 2 | Measurements not available | ||
| Main Level | Bedroom 3 | Measurements not available |
https://www.realtor.ca/real-estate/29946341/214-2903-rabbit-hill-rd-nw-edmonton-hodgson

The trademarks REALTOR®, REALTORS®, and the REALTOR® logo are controlled by The Canadian Real Estate Association (CREA) and identify real estate professionals who are members of CREA. The trademarks MLS®, Multiple Listing Service® and the associated logos are owned by The Canadian Real Estate Association (CREA) and identify the quality of services provided by real estate professionals who are members of CREA. The trademark DDF® is owned by The Canadian Real Estate Association (CREA) and identifies CREA's Data Distribution Facility (DDF®)
June 24 2026 02:43:04
REALTORS® Association of Edmonton
RE/MAX Real Estate