Hurry Home

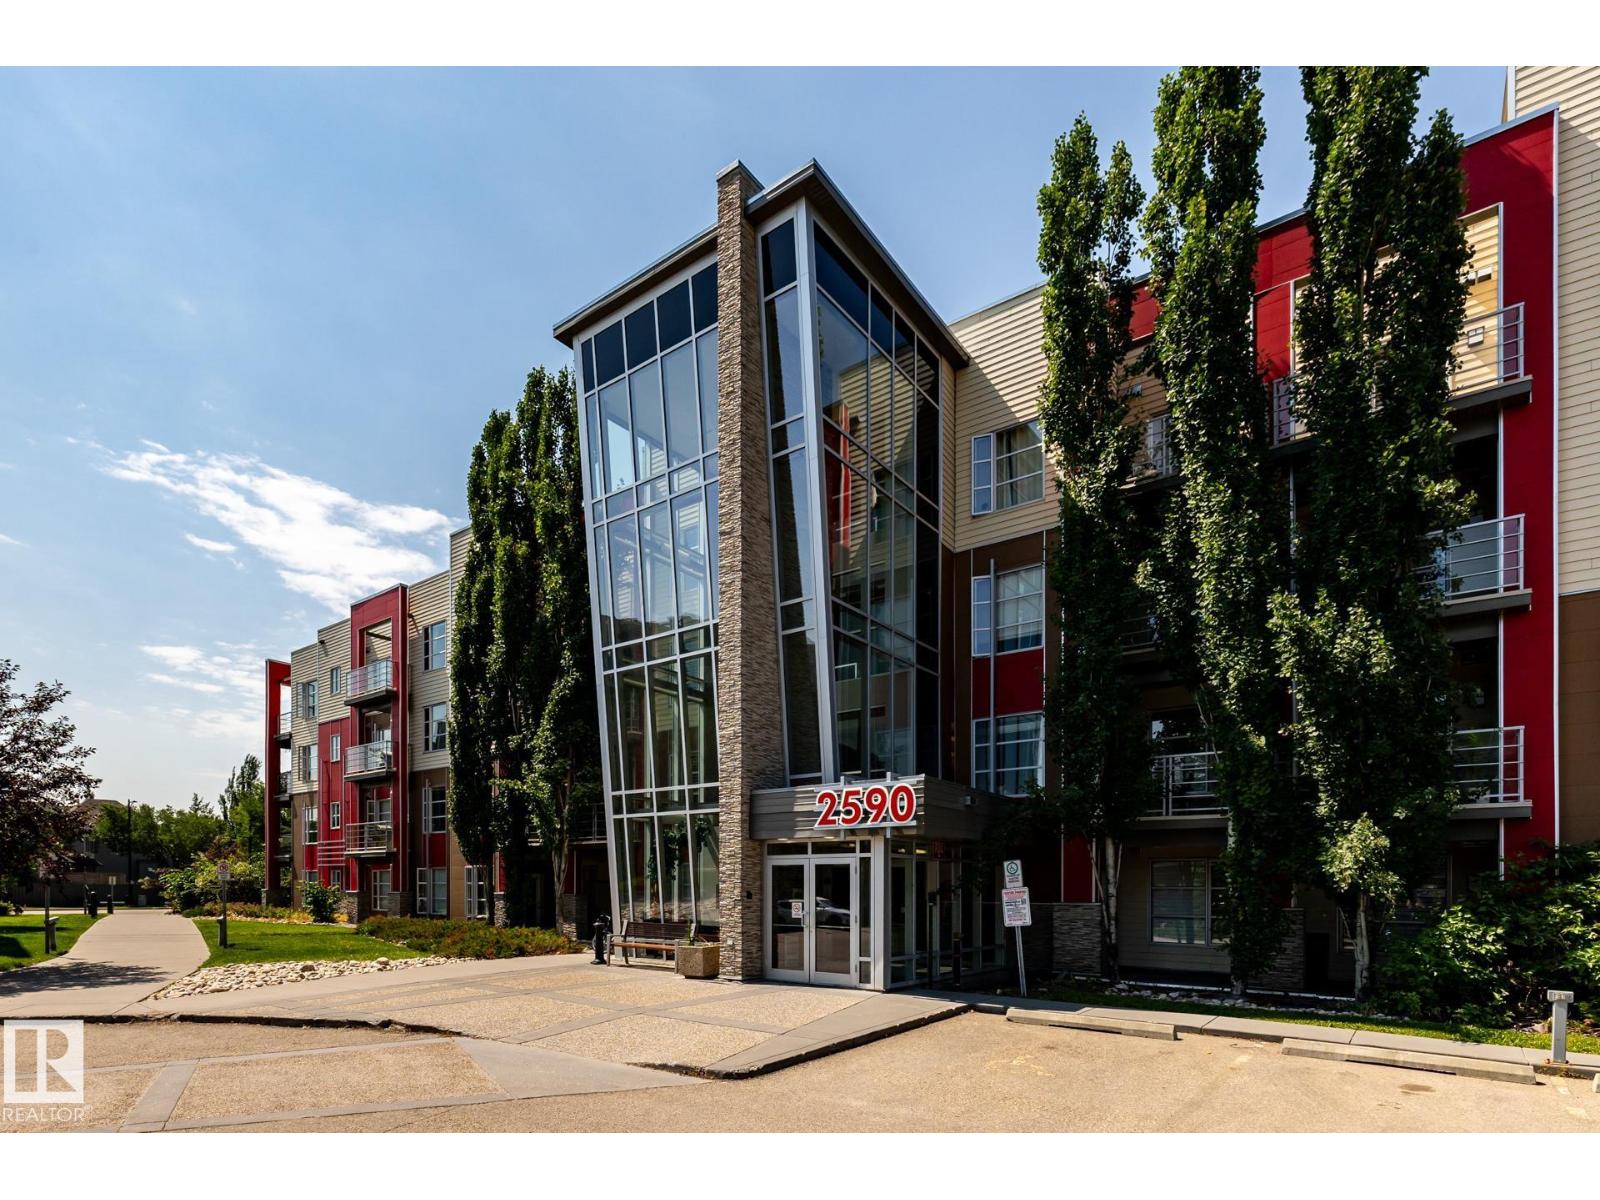
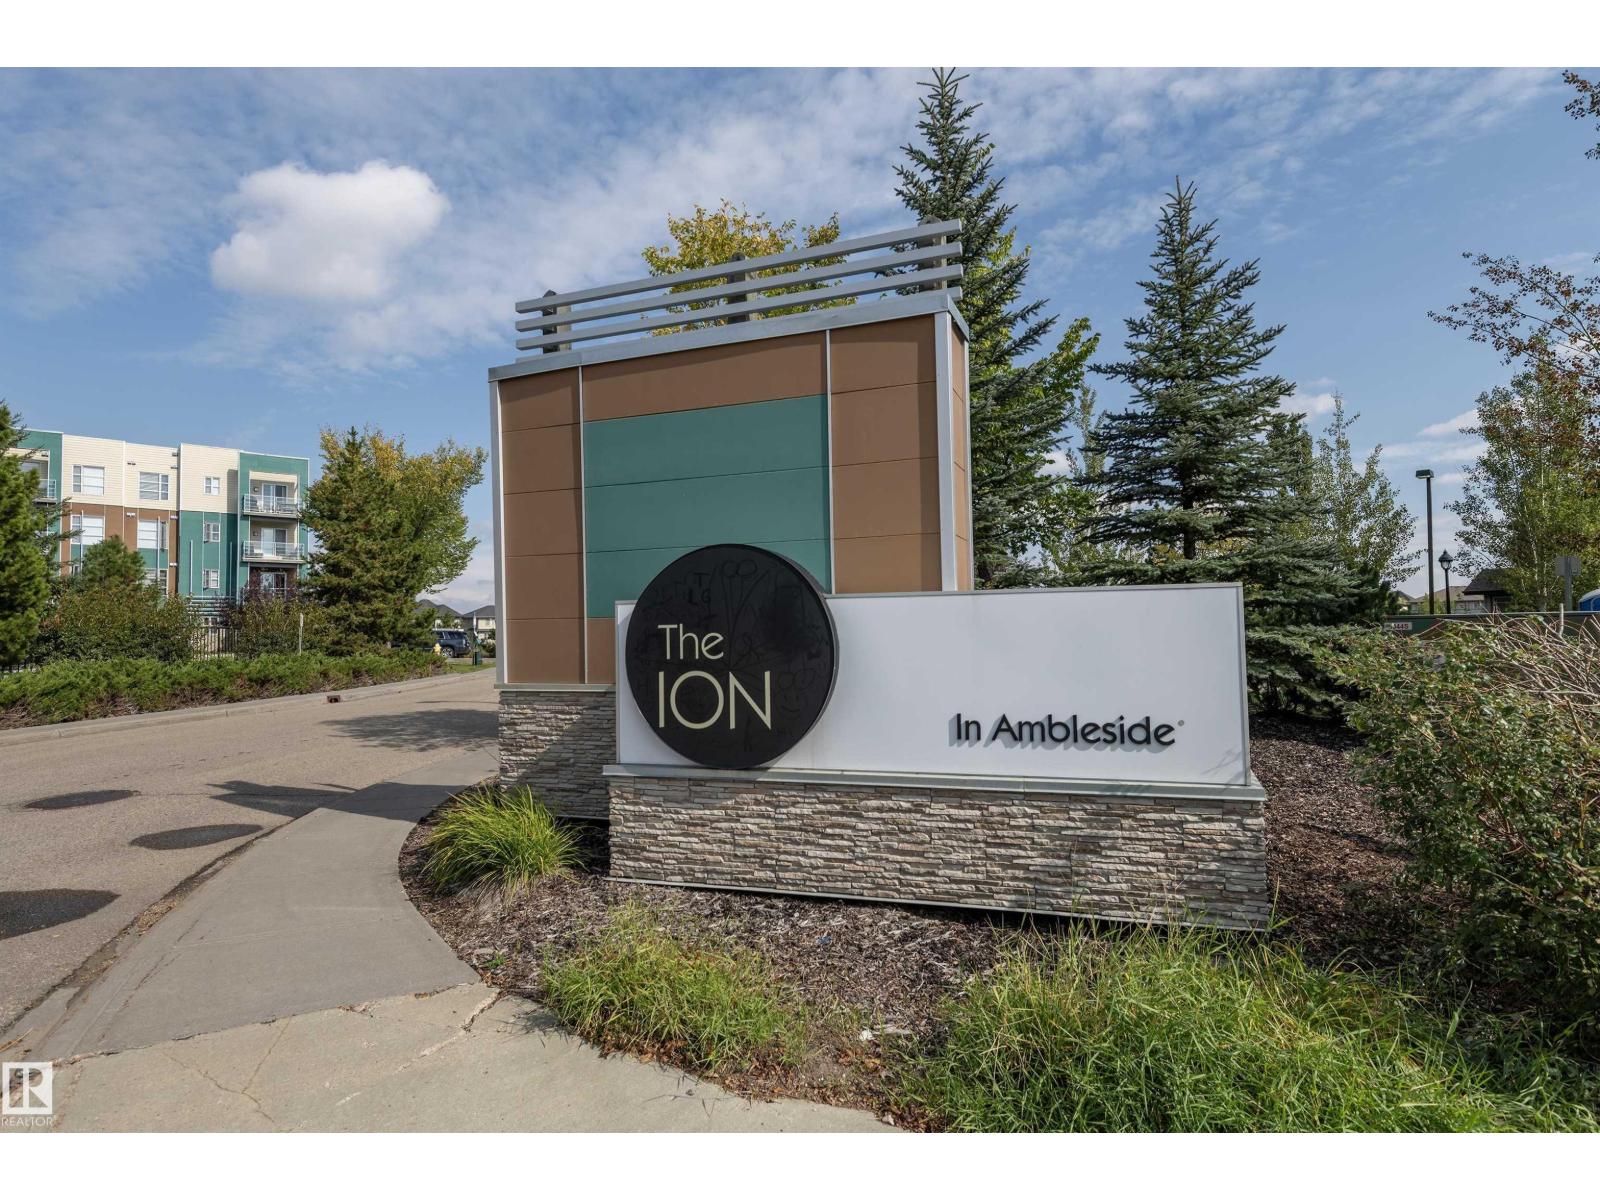
#215 2590 Anderson Wy Sw Edmonton, Alberta T6W 0R2

Interested?
Please contact us for more information about this property.
$164,900Maintenance, Exterior Maintenance, Heat, Insurance, Common Area Maintenance, Landscaping, Other, See Remarks, Property Management, Security, Water
$385.93 Monthly
Maintenance, Exterior Maintenance, Heat, Insurance, Common Area Maintenance, Landscaping, Other, See Remarks, Property Management, Security, Water
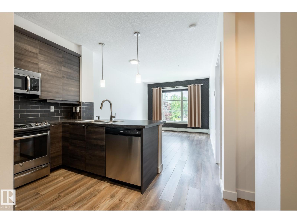
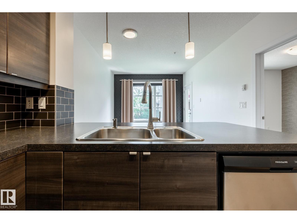
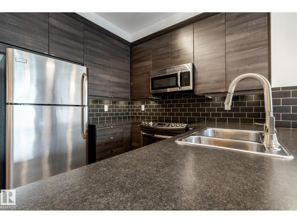
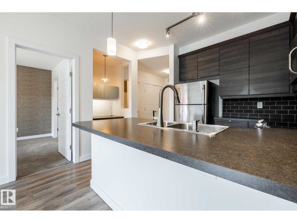
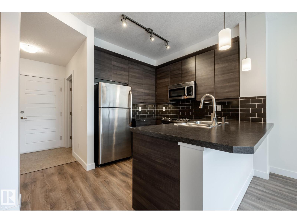
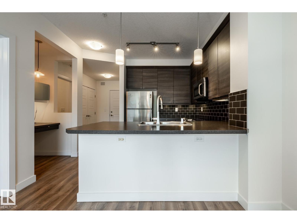
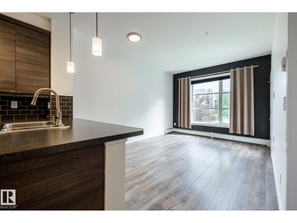
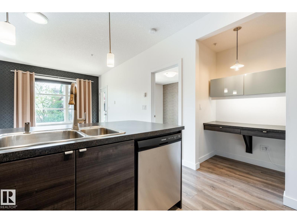
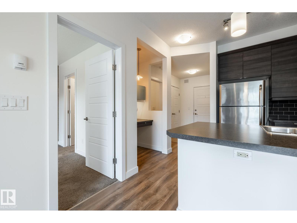
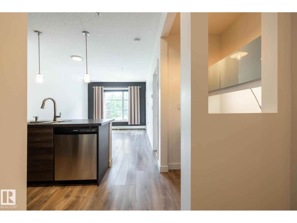
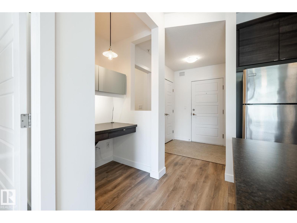
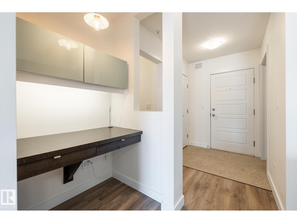
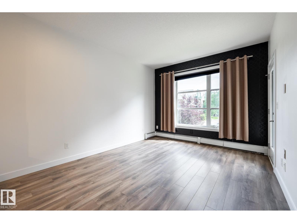
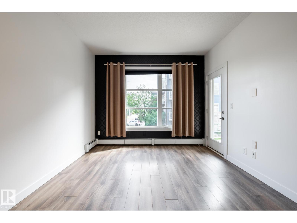
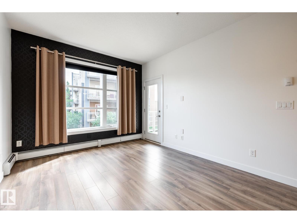
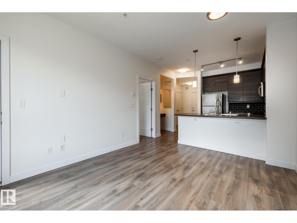
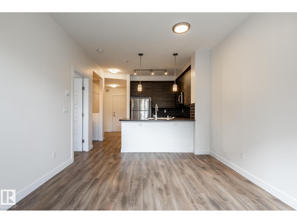
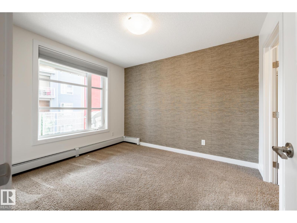
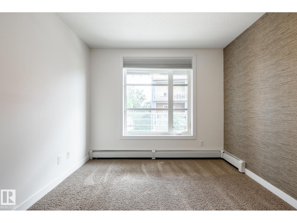
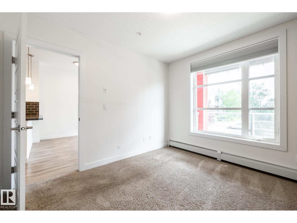
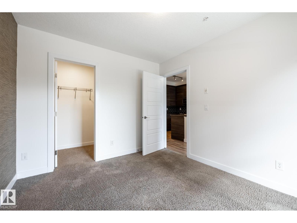
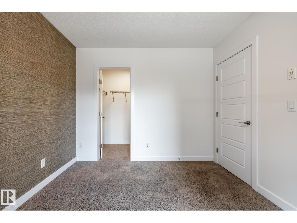
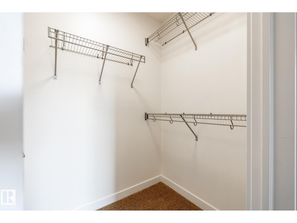
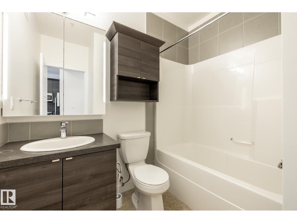
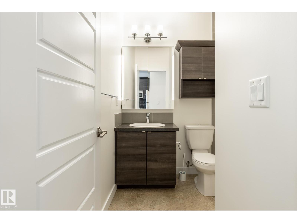
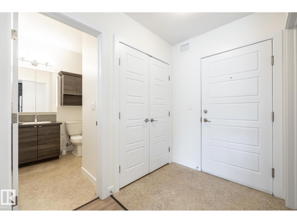
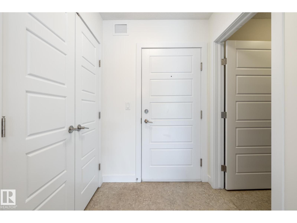
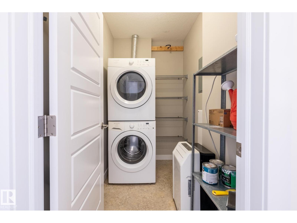
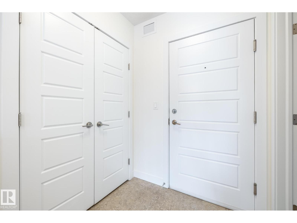
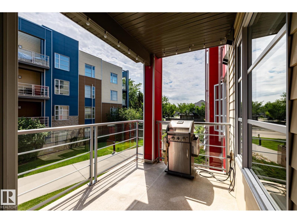
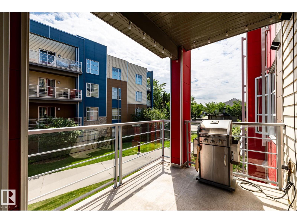
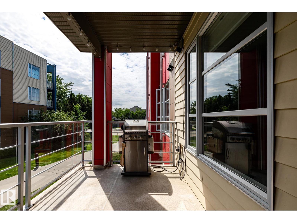
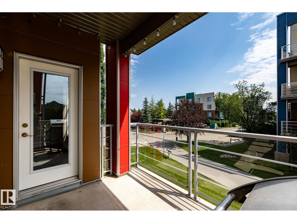
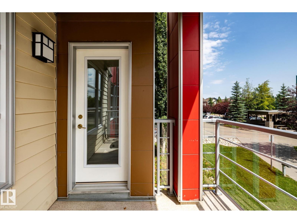
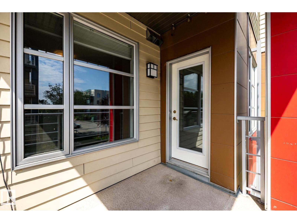
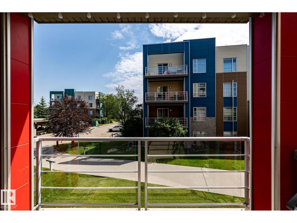
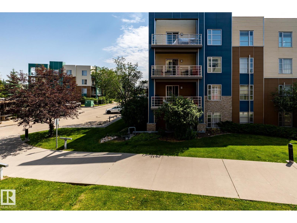
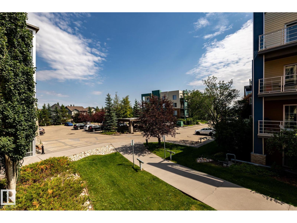
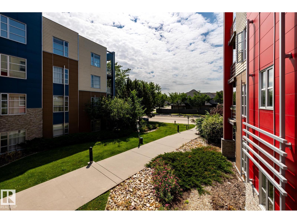
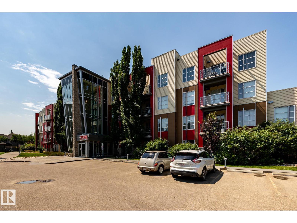
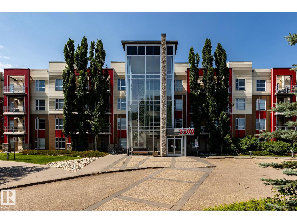
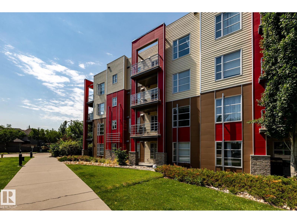
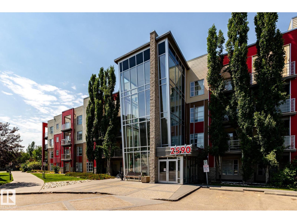
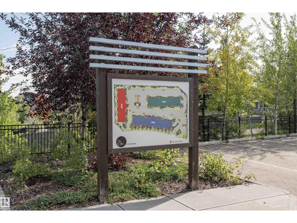
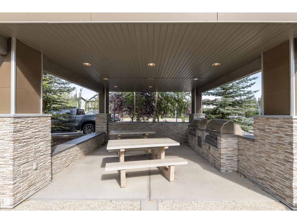
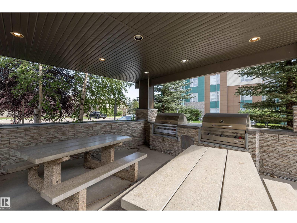
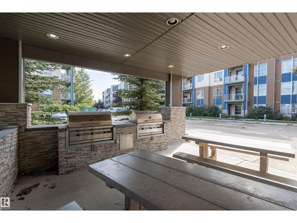
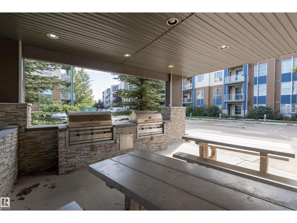
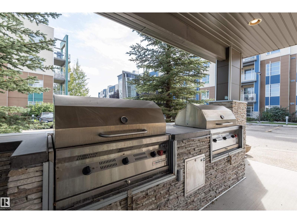
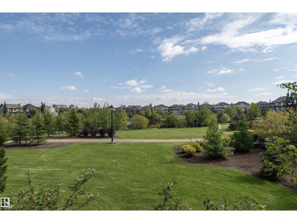
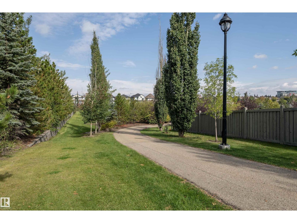
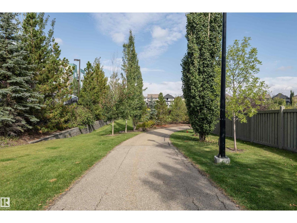
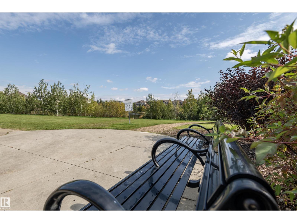
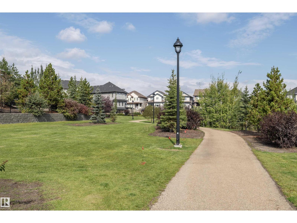
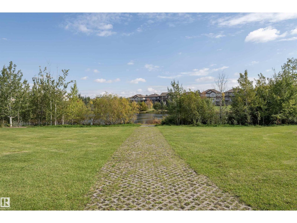
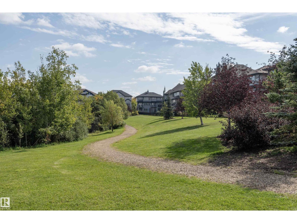
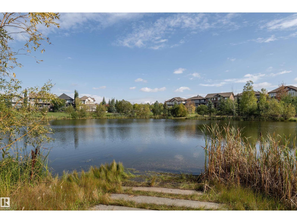
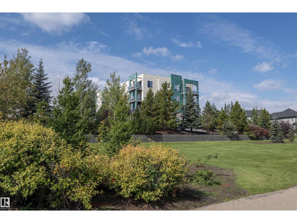
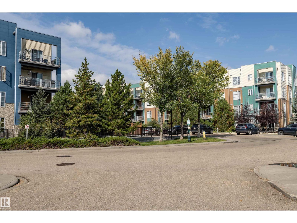
$385.93 MonthlyThis condo has been well cared for and nicely updated, and it really shows. Fresh paint, upgraded flooring, a newer stove, and under-cabinet lighting are all great touches, but the private patio is what makes it extra special. No shared walls and no neighbours means extra privacy for you, open views, and mature trees outside every window. Set in the red building at 2590, the second-newest of the three, this original-owner unit offers 9-foot ceilings, east-facing light, in-suite laundry, a gas BBQ hookup, heated underground parking, and great amenities like a guest suite, fitness centre, social room, and picnic gazebo. It’s a fantastic spot in one of Edmonton’s most sought-after condo communities, and it is ready for you! (id:58723)
Property Details
| MLS® Number | E4498557 |
| Property Type | Single Family |
| Neigbourhood | Ambleside |
| AmenitiesNearBy | Airport, Park, Golf Course, Playground, Schools, Shopping |
| Features | Corner Site, Flat Site |
| ParkingSpaceTotal | 1 |
Building
| BathroomTotal | 1 |
| BedroomsTotal | 1 |
| Amenities | Ceiling - 9ft, Vinyl Windows |
| Appliances | Dishwasher, Dryer, Microwave Range Hood Combo, Refrigerator, Stove, Washer, Window Coverings |
| BasementType | None |
| ConstructedDate | 2011 |
| CoolingType | Window Air Conditioner |
| FireProtection | Sprinkler System-fire |
| HeatingType | Baseboard Heaters, Hot Water Radiator Heat |
| SizeInterior | 574 Sqft |
| Type | Apartment |
Parking
| Heated Garage | |
| Underground |
Land
| Acreage | No |
| LandAmenities | Airport, Park, Golf Course, Playground, Schools, Shopping |
| SizeIrregular | 64.31 |
| SizeTotal | 64.31 M2 |
| SizeTotalText | 64.31 M2 |
Rooms
| Level | Type | Length | Width | Dimensions |
|---|---|---|---|---|
| Main Level | Living Room | 4.8 m | 3.31 m | 4.8 m x 3.31 m |
| Main Level | Kitchen | 2.97 m | 3.3 m | 2.97 m x 3.3 m |
| Main Level | Primary Bedroom | 3.42 m | 3.01 m | 3.42 m x 3.01 m |
| Main Level | Laundry Room | 1.47 m | 2.31 m | 1.47 m x 2.31 m |
https://www.realtor.ca/real-estate/30026798/215-2590-anderson-wy-sw-edmonton-ambleside

The trademarks REALTOR®, REALTORS®, and the REALTOR® logo are controlled by The Canadian Real Estate Association (CREA) and identify real estate professionals who are members of CREA. The trademarks MLS®, Multiple Listing Service® and the associated logos are owned by The Canadian Real Estate Association (CREA) and identify the quality of services provided by real estate professionals who are members of CREA. The trademark DDF® is owned by The Canadian Real Estate Association (CREA) and identifies CREA's Data Distribution Facility (DDF®)
July 24 2026 10:01:17
REALTORS® Association of Edmonton
RE/MAX Elite