Hurry Home

21566 Twp Road 520 Rural Strathcona County, Alberta T8E 1E5

Interested?
Please contact us for more information about this property.
$650,000
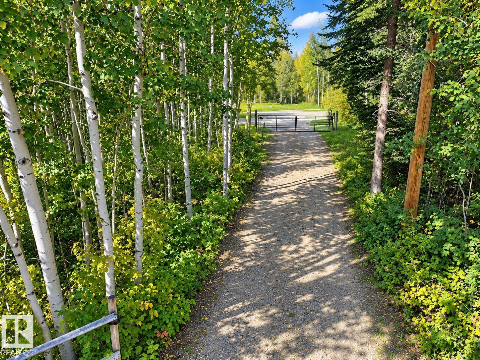
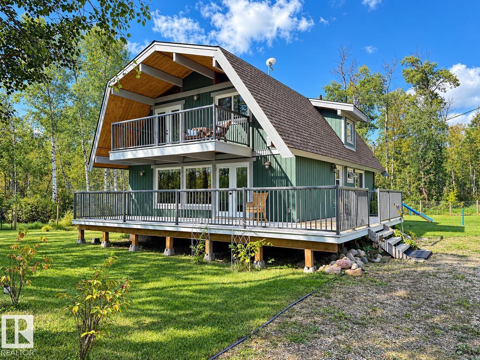
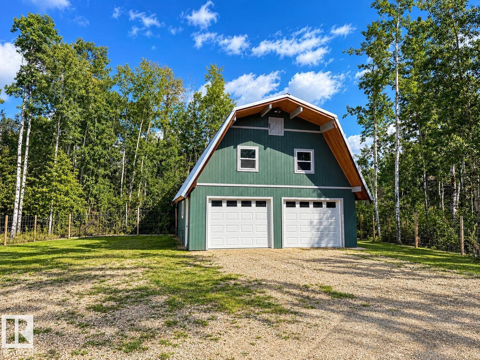
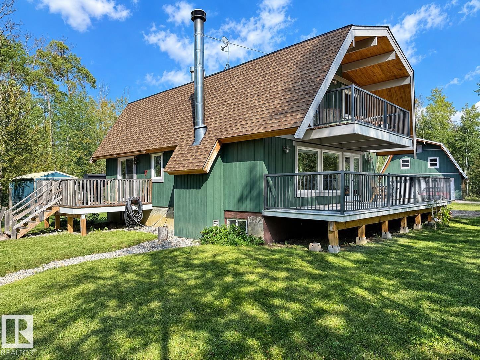
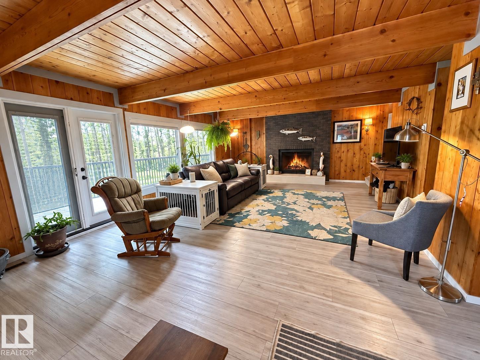
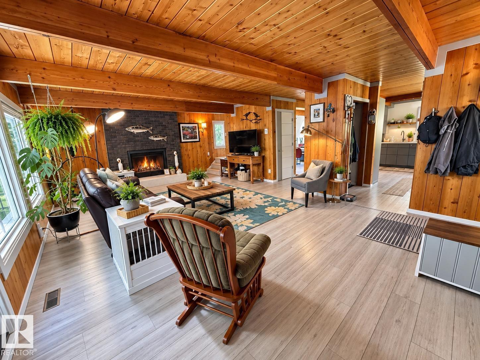
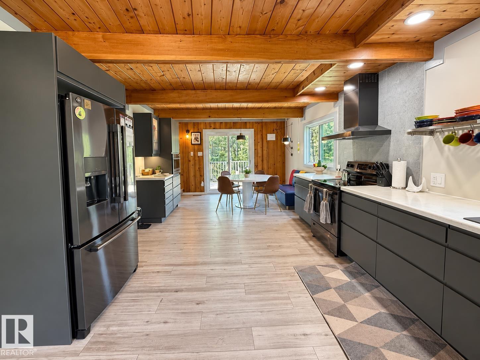
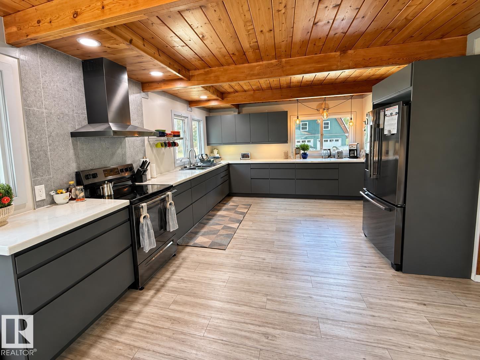
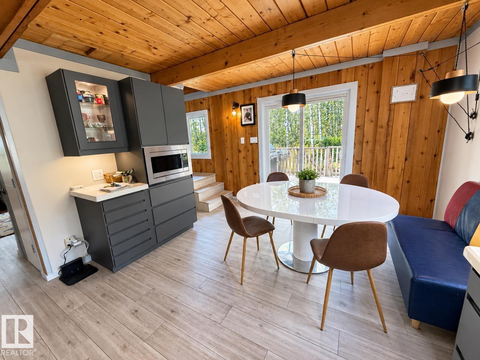
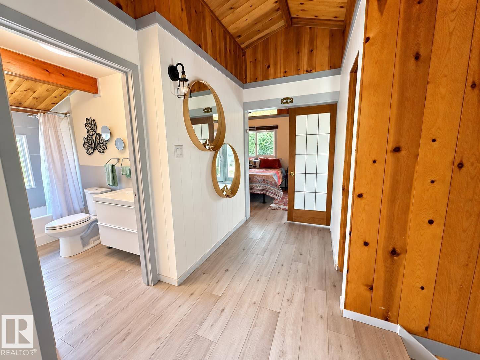
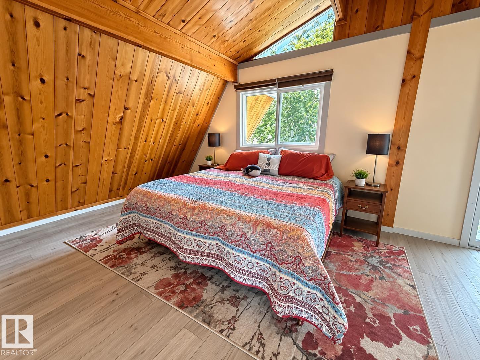
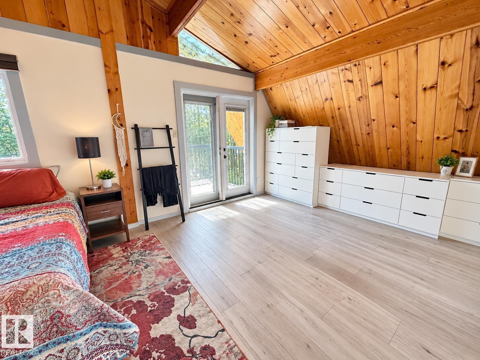
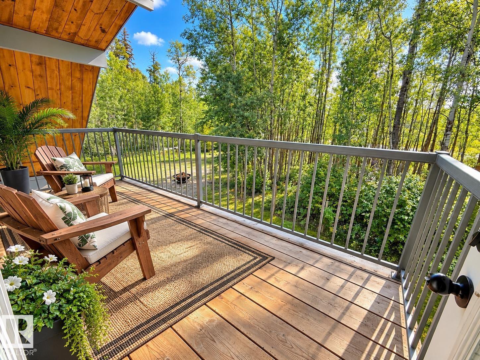
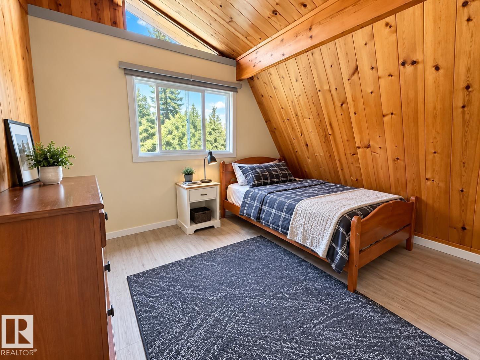
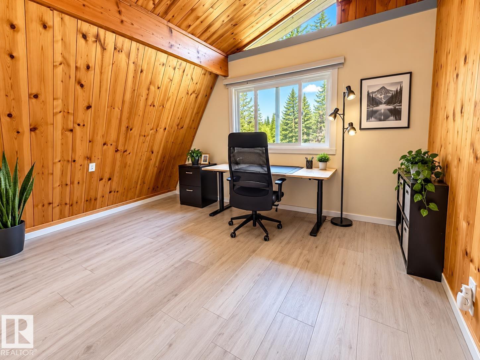
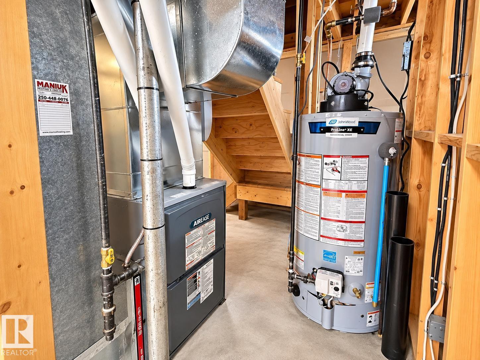
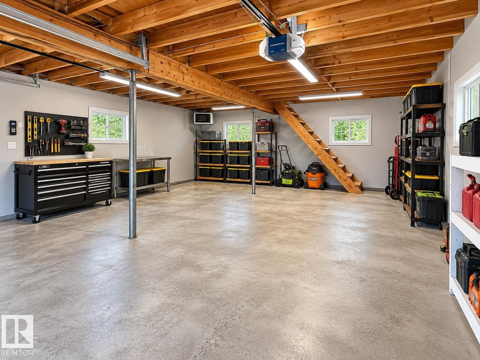
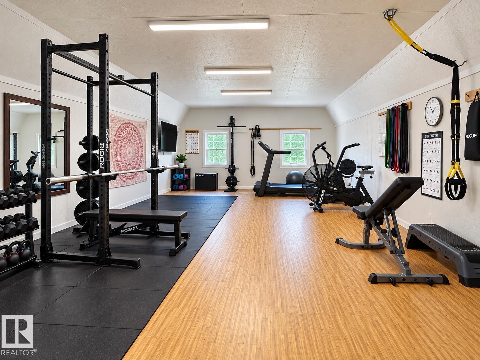
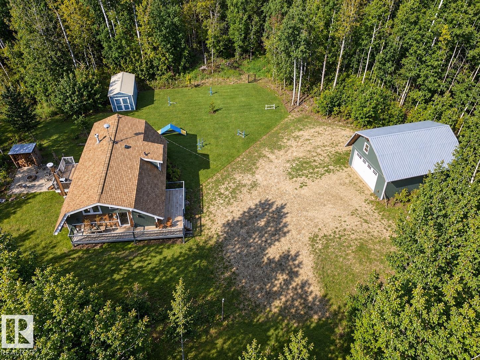
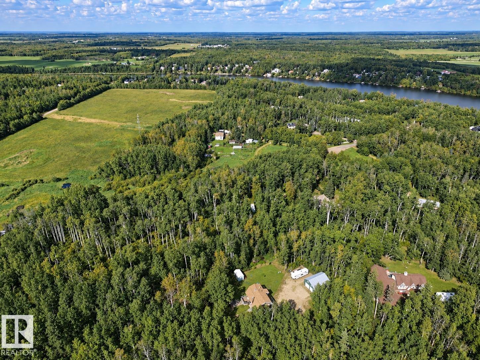
Unique country retreat surrounded by mature trees! This character-filled home offers a warm cabin-inspired feel with beautiful wood ceilings, exposed beams and plenty of natural light. Updated kitchen features sleek cabinetry, generous counter space, stainless steel appliances and adjoining dining area. Spacious living room with wood-burning fireplace and deck access. Upstairs, the impressive primary bedroom showcases soaring vaulted ceilings, extensive wood detailing and a private balcony overlooking the peaceful treed setting. Upgrades include windows, sliding doors, new roof on house & garage and 4-year-old HVAC. Enjoy multiple decks and outdoor living spaces. A major bonus is the fully heated 28x24 ft detached shop with developed gym above, ideal for hobbies, recreation or a home-based business. Plenty of room for vehicles, toys and RV parking. A distinctive property offering privacy, character and country living! *All Gym & Garage Equipment and household furnishings are negotiable* (id:58723)
Property Details
| MLS® Number | E4507747 |
| Property Type | Single Family |
| Neigbourhood | Half Moon Estates (Strathcona) |
| AmenitiesNearBy | Schools |
| Features | Treed, See Remarks, Flat Site |
| Structure | Deck, Dog Run - Fenced In, Fire Pit, Porch |
Building
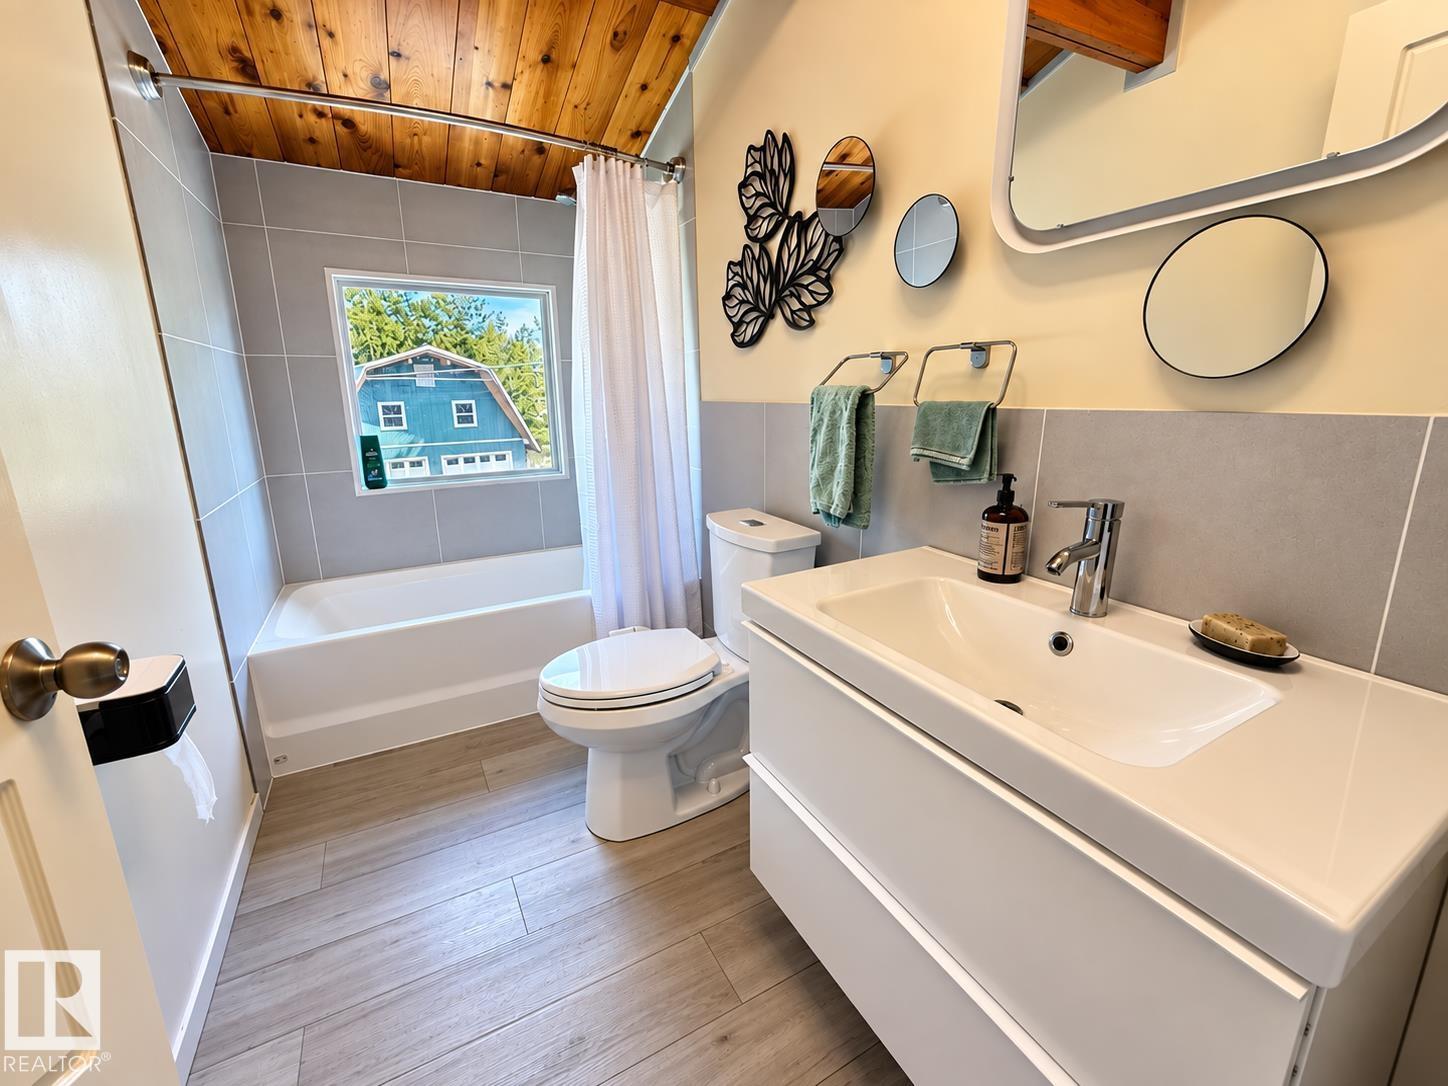
| BathroomTotal | 2 |
| BedroomsTotal | 3 |
| Appliances | Dishwasher, Dryer, Freezer, Refrigerator, Storage Shed, Stove, Washer, Window Coverings |
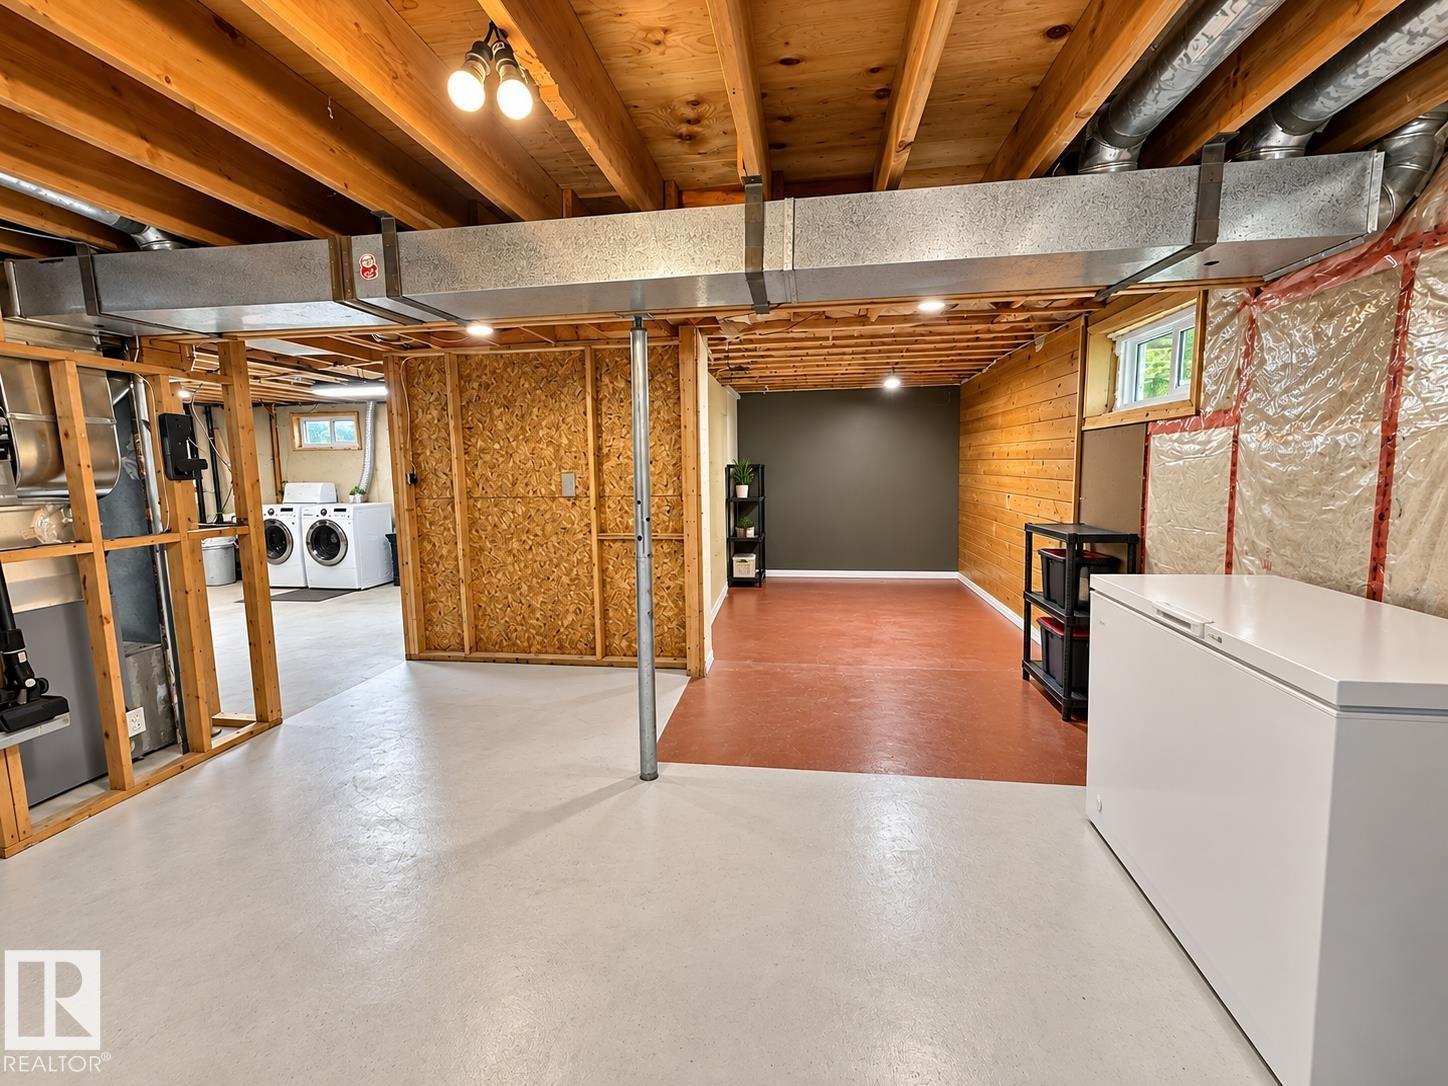
| BasementDevelopment | Unfinished |
| BasementType | Full (unfinished) |
| ConstructedDate | 1976 |
| ConstructionStyleAttachment | Detached |
| FireplaceFuel | Wood |
| FireplacePresent | Yes |
| FireplaceType | Unknown |
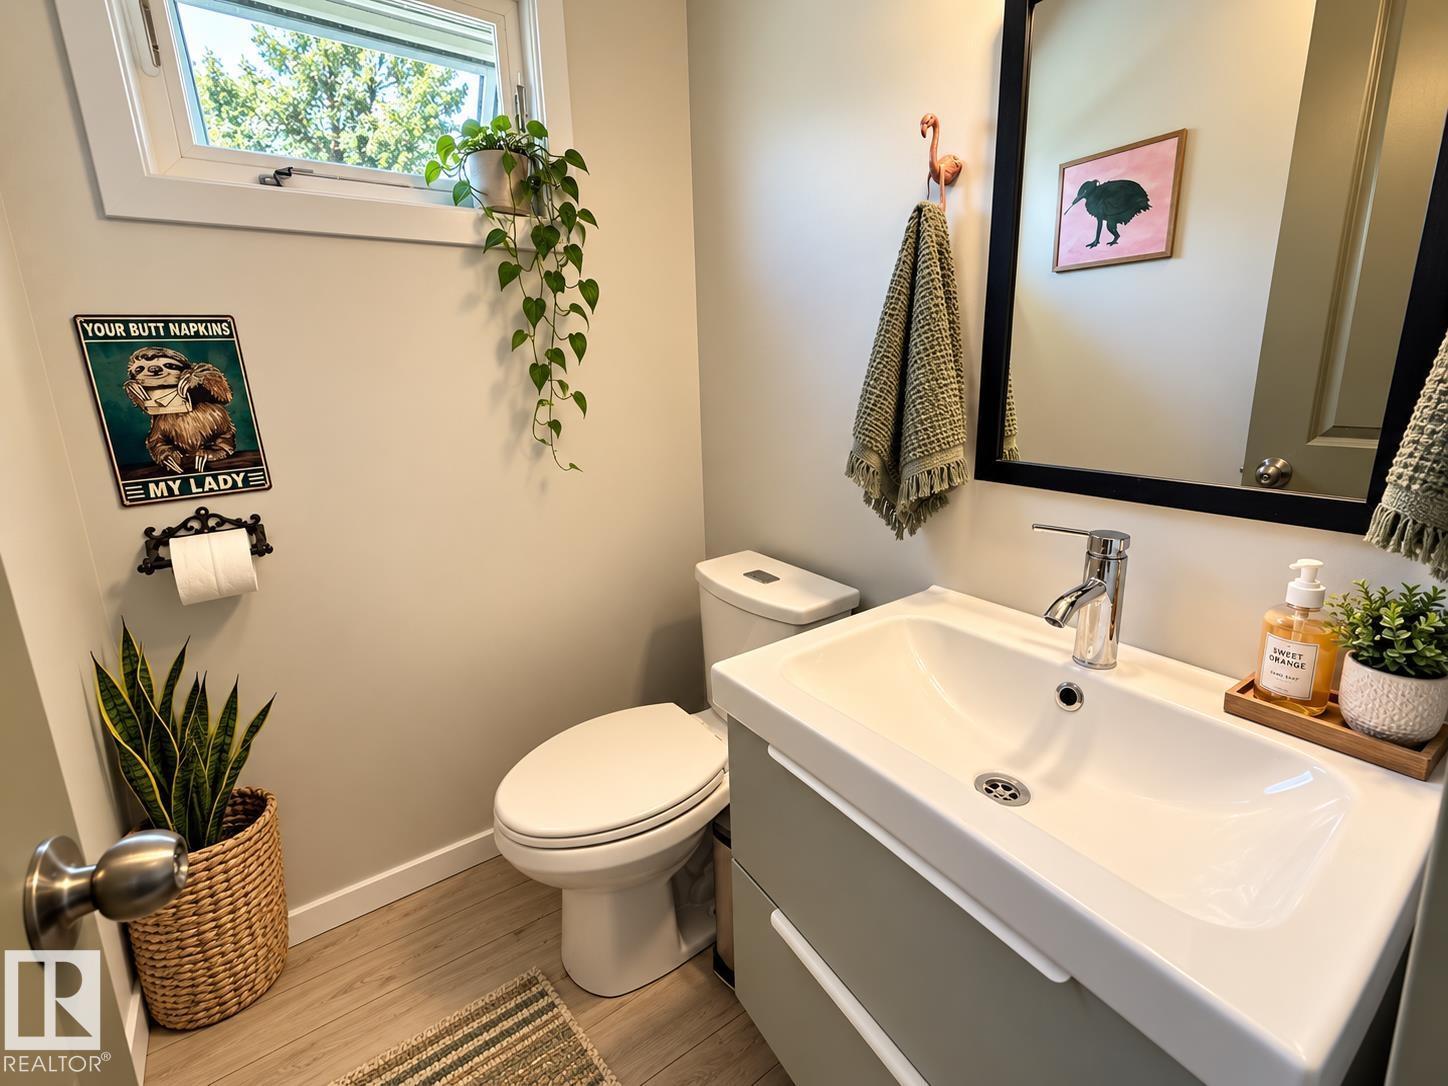
| HalfBathTotal | 1 |
| HeatingType | Forced Air |
| StoriesTotal | 2 |
| SizeInterior | 1636 Sqft |
| Type | House |
Parking
| Detached Garage | |
| Heated Garage | |
| Oversize |
Land
| Acreage | Yes |
| FenceType | Fence |
| LandAmenities | Schools |
| SizeIrregular | 2.97 |
| SizeTotal | 2.97 Ac |
| SizeTotalText | 2.97 Ac |
Rooms
| Level | Type | Length | Width | Dimensions |
|---|---|---|---|---|
| Main Level | Living Room | Measurements not available | ||
| Main Level | Dining Room | Measurements not available | ||
| Main Level | Kitchen | Measurements not available | ||
| Upper Level | Primary Bedroom | Measurements not available | ||
| Upper Level | Bedroom 2 | Measurements not available | ||
| Upper Level | Bedroom 3 | Measurements not available |

The trademarks REALTOR®, REALTORS®, and the REALTOR® logo are controlled by The Canadian Real Estate Association (CREA) and identify real estate professionals who are members of CREA. The trademarks MLS®, Multiple Listing Service® and the associated logos are owned by The Canadian Real Estate Association (CREA) and identify the quality of services provided by real estate professionals who are members of CREA. The trademark DDF® is owned by The Canadian Real Estate Association (CREA) and identifies CREA's Data Distribution Facility (DDF®)
September 09 2026 07:32:00
REALTORS® Association of Edmonton
RE/MAX Elite