Hurry Home

#217 10235 112 St Nw Edmonton, Alberta T5K 1M7

Interested?
Please contact us for more information about this property.
$229,900Maintenance, Exterior Maintenance, Heat, Insurance, Other, See Remarks, Water
$569.39 Monthly
Maintenance, Exterior Maintenance, Heat, Insurance, Other, See Remarks, Water
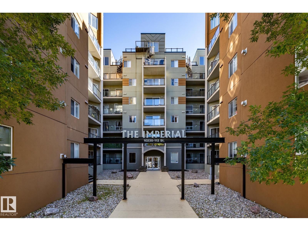
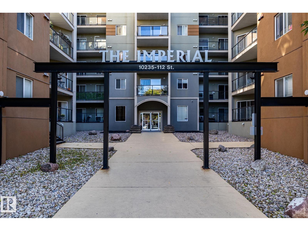
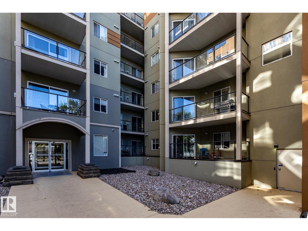
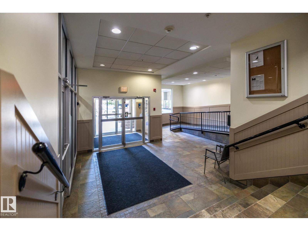
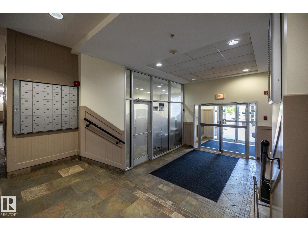
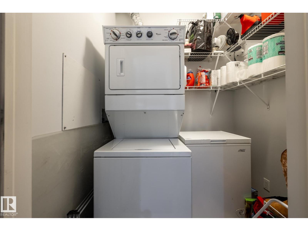
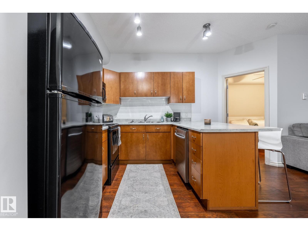
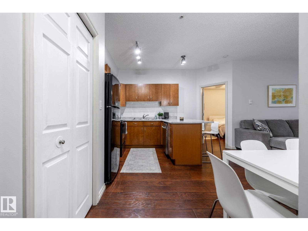
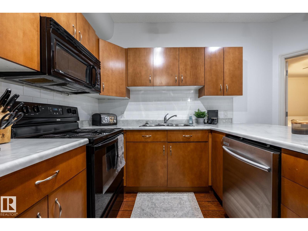
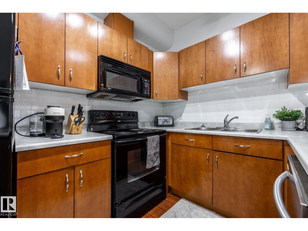
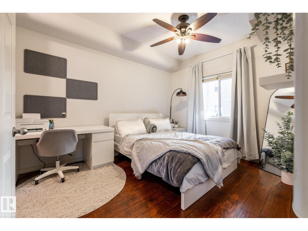
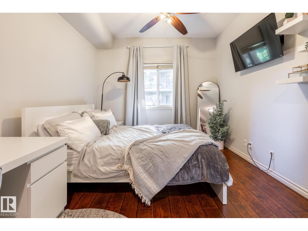
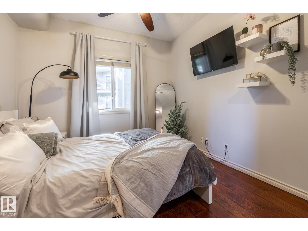
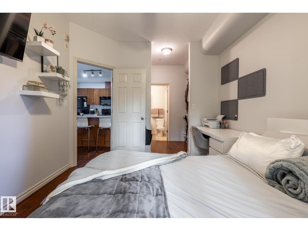
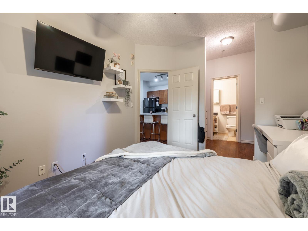
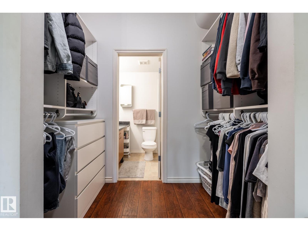
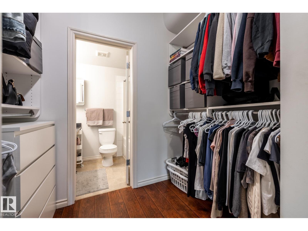
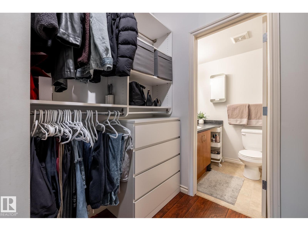
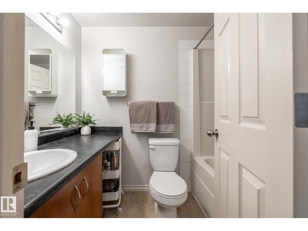
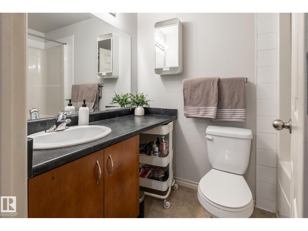
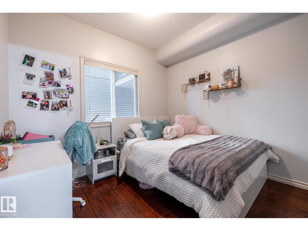
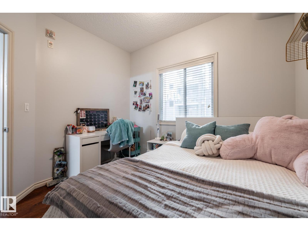
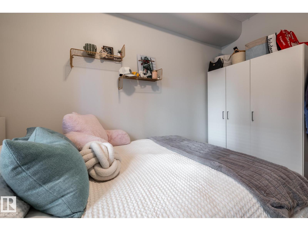
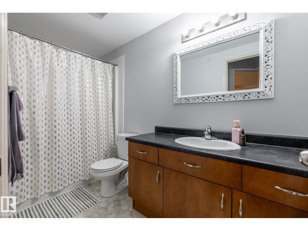
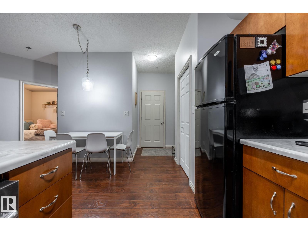
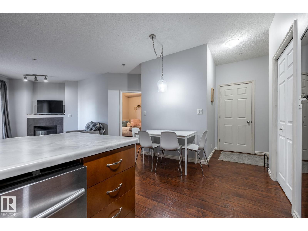
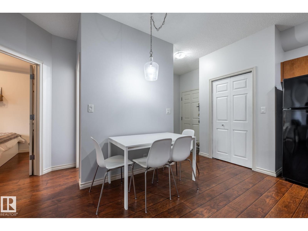
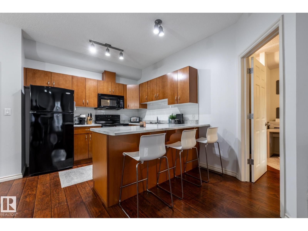
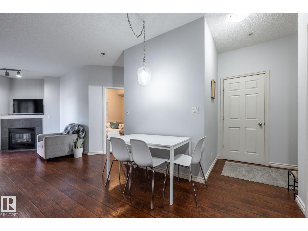
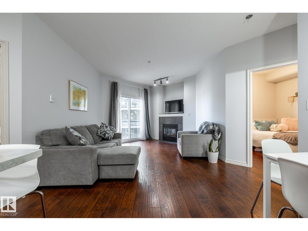
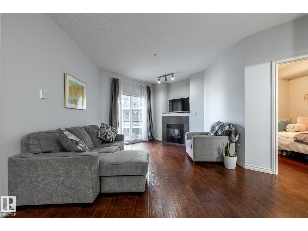
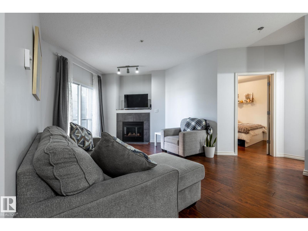
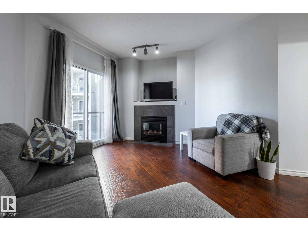
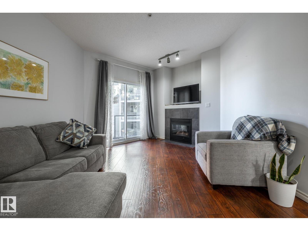
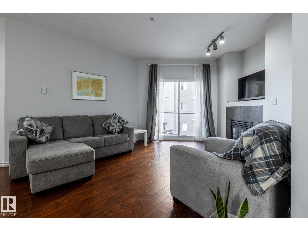
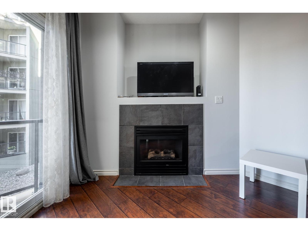
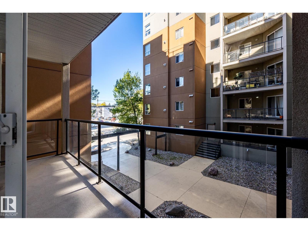
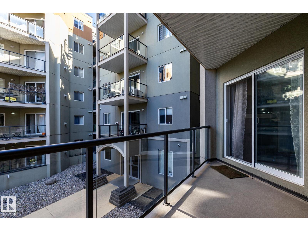
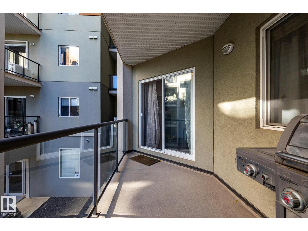
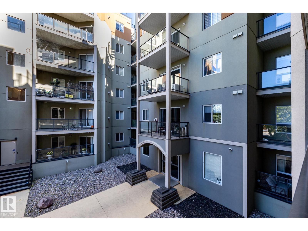
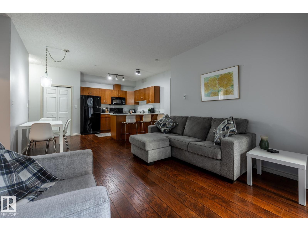
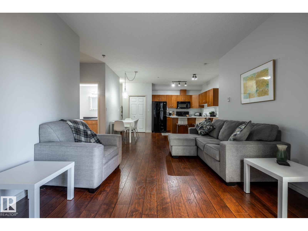
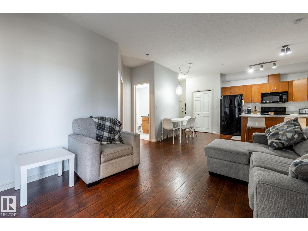
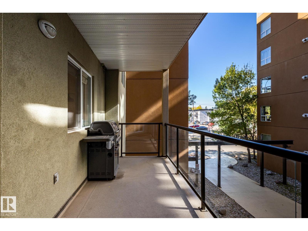
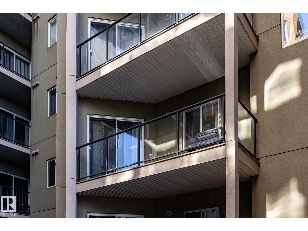
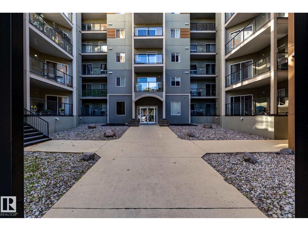
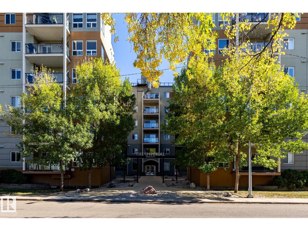
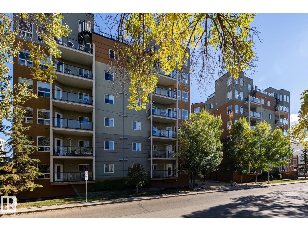
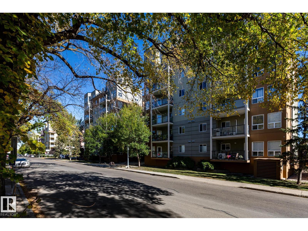
$569.39 MonthlyWelcome to The Imperial ! You are just minutes away from the world-class ICE District, Rogers Place, premium dining, vibrant nightlife, and local LRT stations for easy access across the city. Experience contemporary urban living at its finest in this stunning 2-bedroom, 2-bathroom condo located in the vibrant Downtown Edmonton. The kitchen offers a modern design with ginger cabinets, & a gas fireplace in the living room, while the spacious primary suite boasts a large walkthrough closet and it’s own private bathroom. The generous second bedroom is positioned adjacent to the second full bathroom, offering an ideal layout for roommates, guests, or a professional home office. Perfectly tailored for young professionals, university students, or savvy investors, this property offers a blend of design, comfort, and location. Other features include, TITLED UNDERGROUND PARKING, 9 FOOT CEILINGS, IN-FLOOR HEAT SYSTEM, 6’ X 16’ DECK w/Gas hook up. You’re going to love this PET FRIENDLY building. Welcome home ! (id:58723)
Property Details
| MLS® Number | E4511820 |
| Property Type | Single Family |
| Neigbourhood | Wîhkwêntôwin |
| AmenitiesNearBy | Public Transit, Shopping |
| Features | No Smoking Home |
Building
| BathroomTotal | 2 |
| BedroomsTotal | 2 |
| Amenities | Ceiling - 9ft |
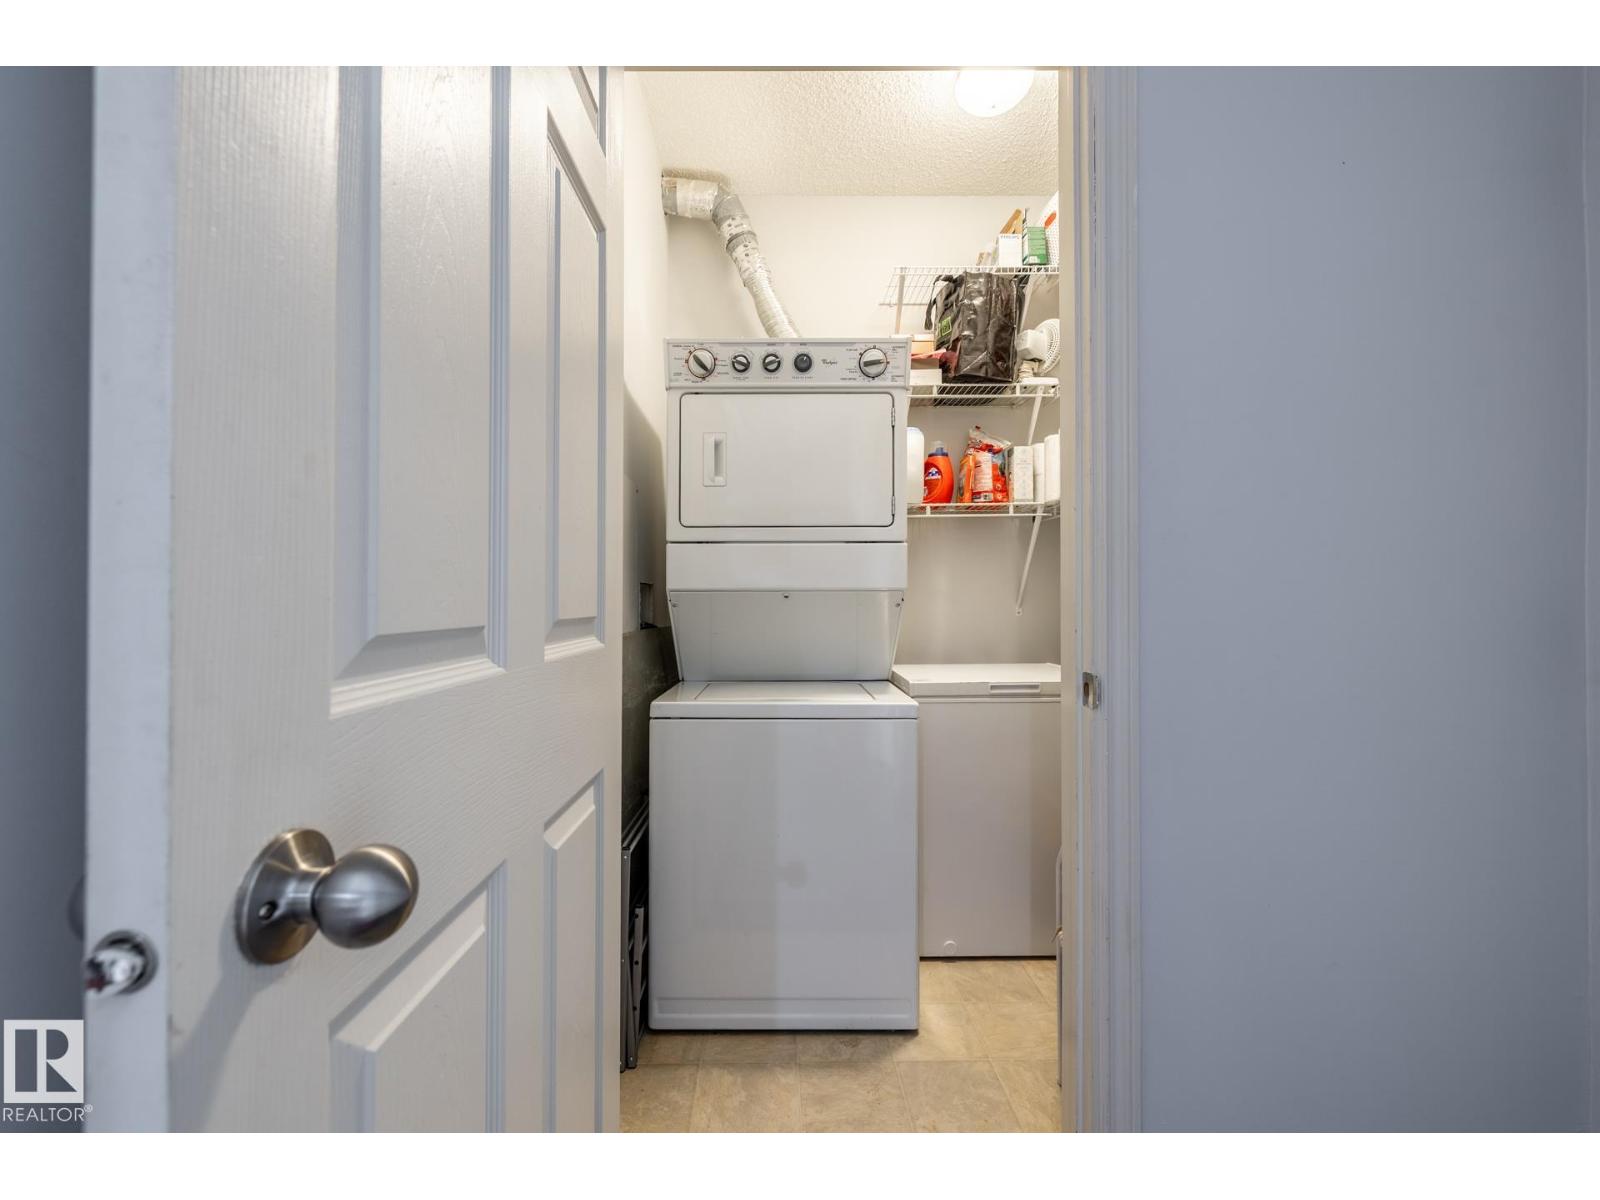
| Appliances | Dishwasher, Microwave, Refrigerator, Washer/dryer Stack-up, Stove, Window Coverings |
| BasementType | None |
| ConstructedDate | 2007 |
| FireplaceFuel | Gas |
| FireplacePresent | Yes |
| FireplaceType | Unknown |
| HeatingType | In Floor Heating |
| SizeInterior | 808 Sqft |
| Type | Apartment |
Parking
| Heated Garage | |
| Underground |
Land
| Acreage | No |
| LandAmenities | Public Transit, Shopping |
| SizeIrregular | 25.07 |
| SizeTotal | 25.07 M2 |
| SizeTotalText | 25.07 M2 |
Rooms
| Level | Type | Length | Width | Dimensions |
|---|---|---|---|---|
| Main Level | Living Room | 3.36 m | 6.28 m | 3.36 m x 6.28 m |
| Main Level | Kitchen | 2.94 m | 2.68 m | 2.94 m x 2.68 m |
| Main Level | Primary Bedroom | 3.15 m | 3.85 m | 3.15 m x 3.85 m |
| Main Level | Bedroom 2 | 3.08 m | 3.5 m | 3.08 m x 3.5 m |
| Main Level | Laundry Room | 1.52 m | 1.79 m | 1.52 m x 1.79 m |
https://www.realtor.ca/real-estate/30367281/217-10235-112-st-nw-edmonton-wîhkwêntôwin

The trademarks REALTOR®, REALTORS®, and the REALTOR® logo are controlled by The Canadian Real Estate Association (CREA) and identify real estate professionals who are members of CREA. The trademarks MLS®, Multiple Listing Service® and the associated logos are owned by The Canadian Real Estate Association (CREA) and identify the quality of services provided by real estate professionals who are members of CREA. The trademark DDF® is owned by The Canadian Real Estate Association (CREA) and identifies CREA's Data Distribution Facility (DDF®)
October 15 2026 04:55:46
REALTORS® Association of Edmonton
RE/MAX River City