Hurry Home

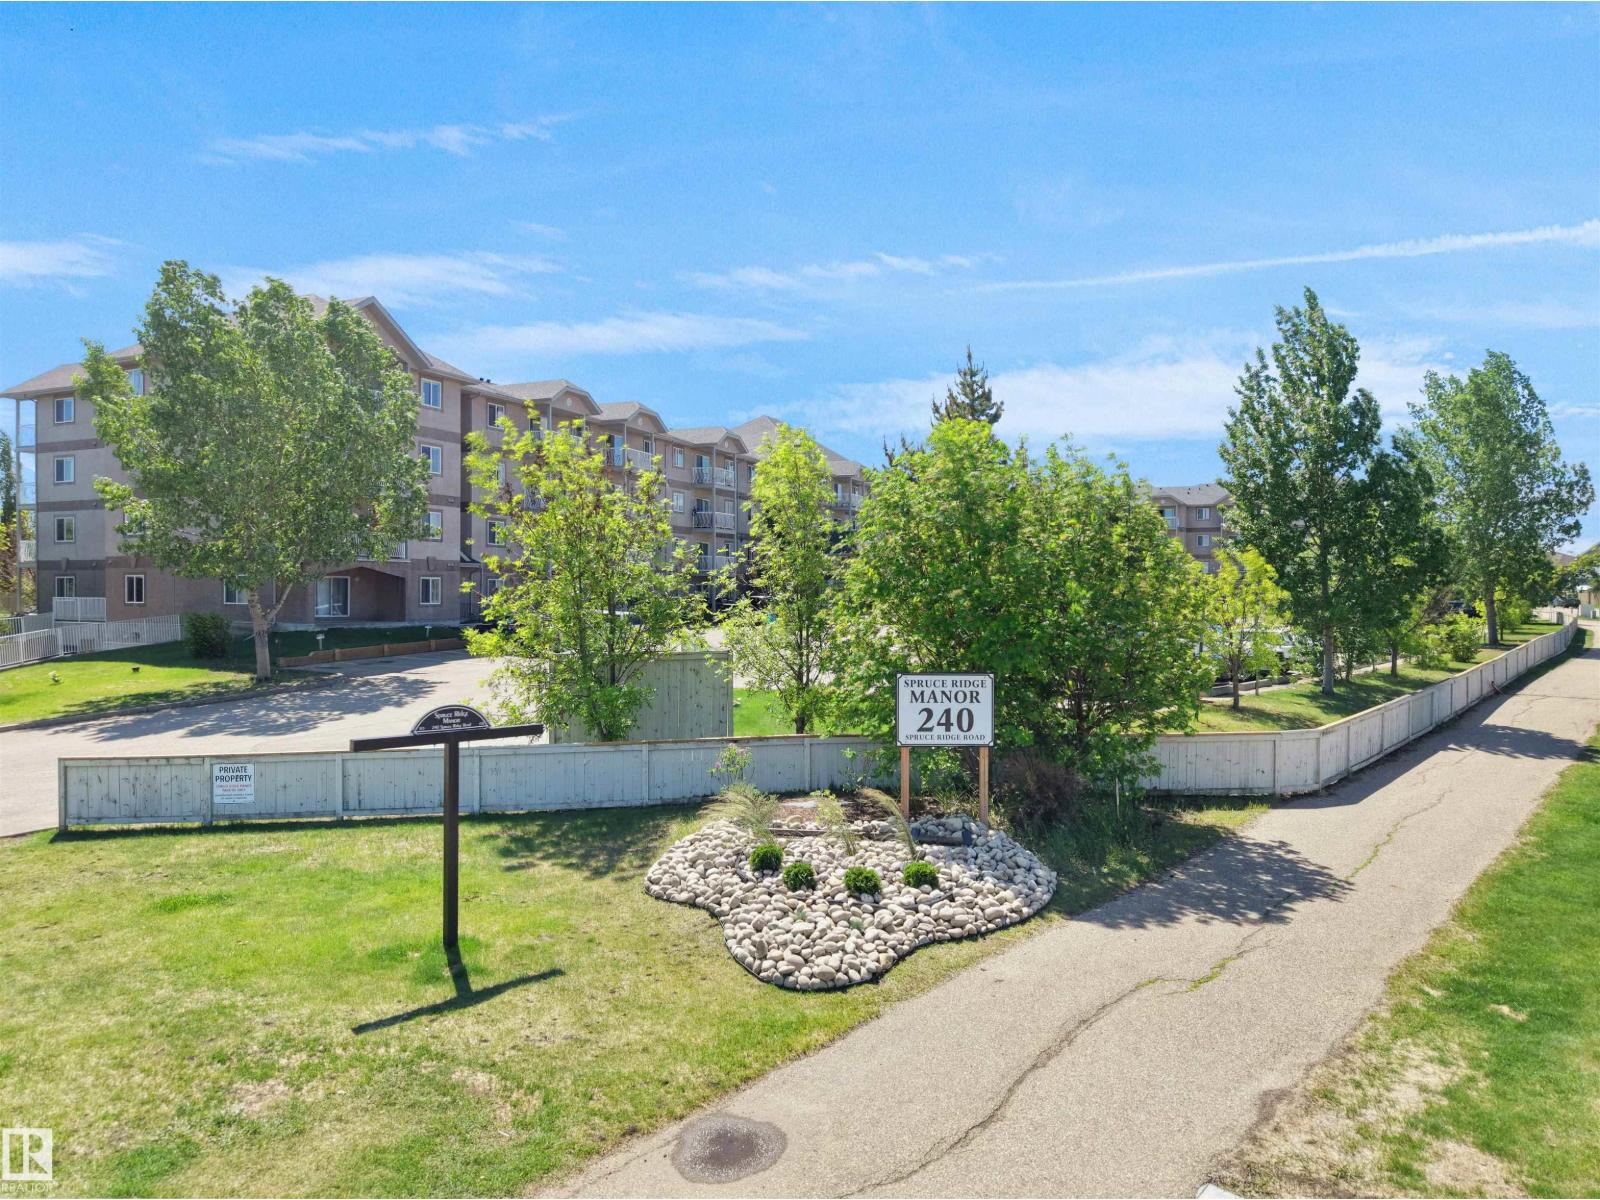
#217 240 Spruce Ridge Rd Spruce Grove, Alberta T7X 0G5

Interested?
Please contact us for more information about this property.
$209,900Maintenance, Exterior Maintenance, Heat, Insurance, Property Management, Other, See Remarks, Water
$522.50 Monthly
Maintenance, Exterior Maintenance, Heat, Insurance, Property Management, Other, See Remarks, Water
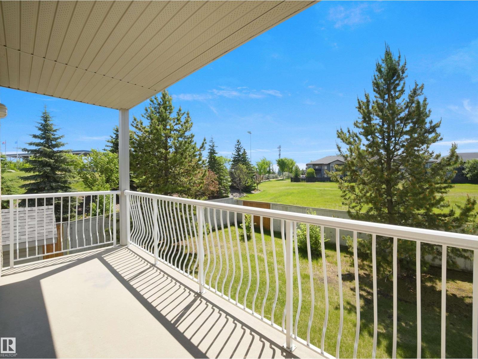
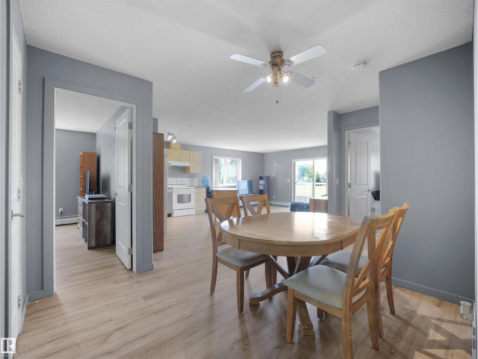
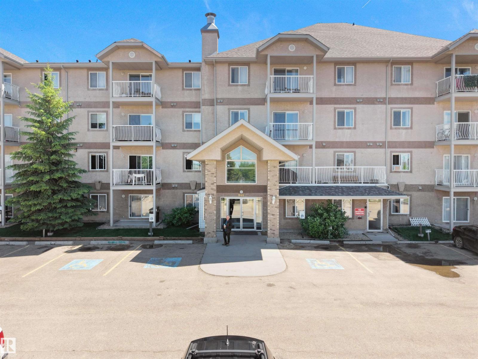
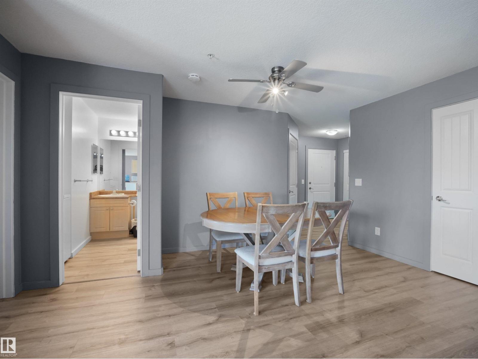
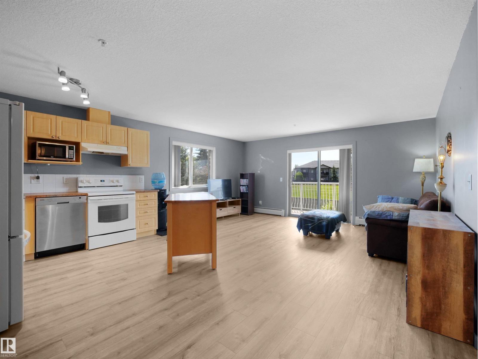
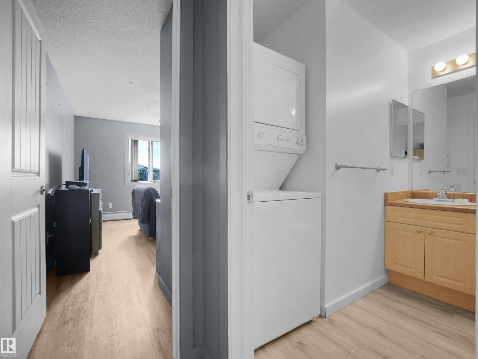
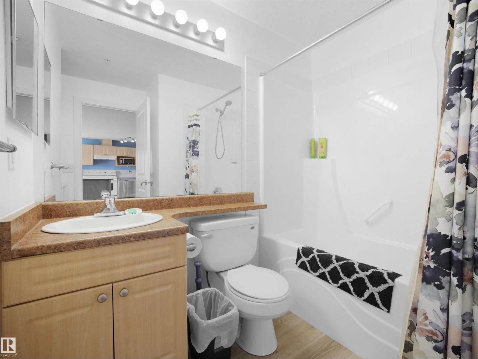
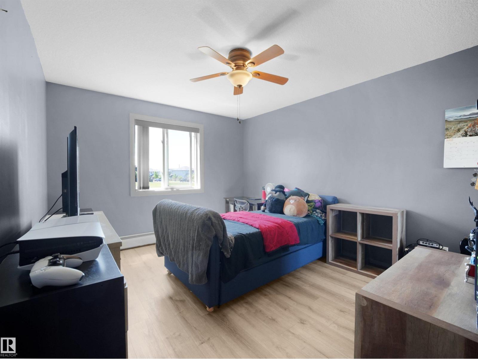
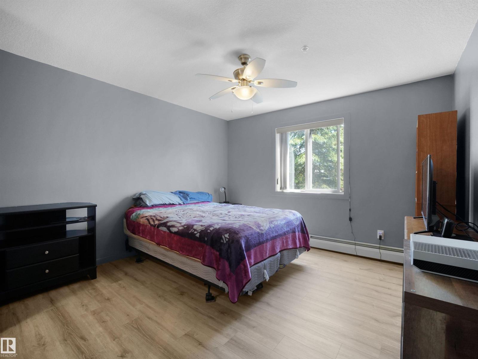
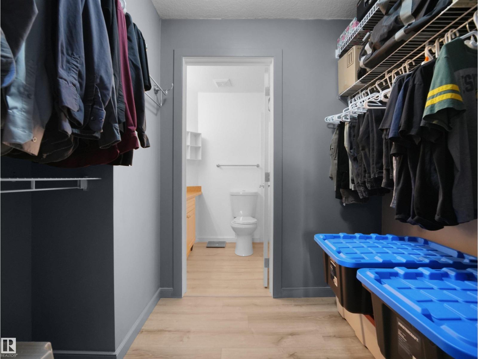
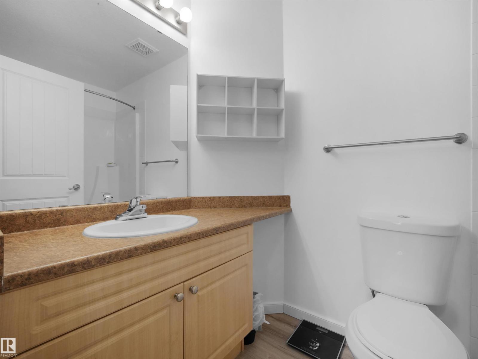
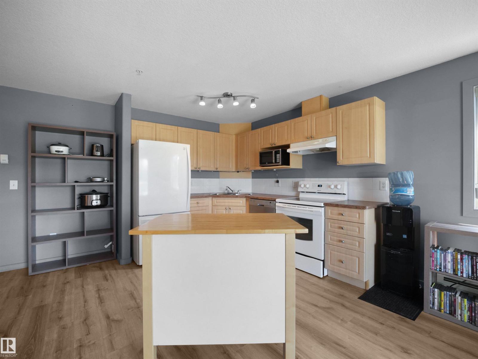
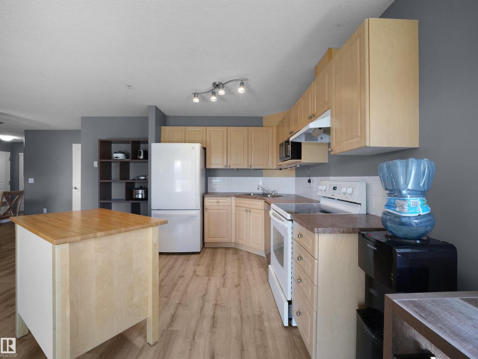
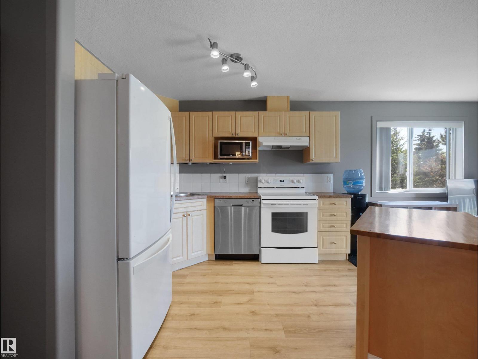
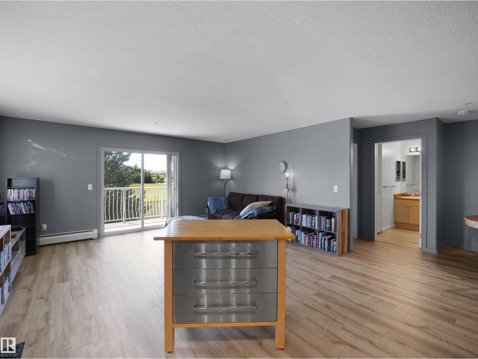
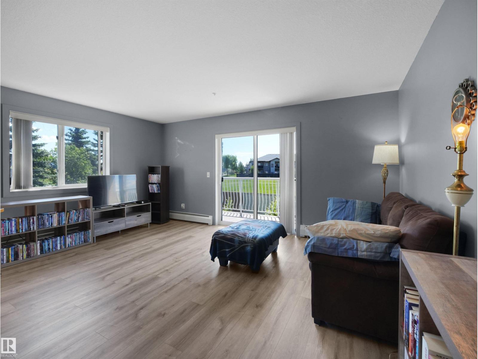
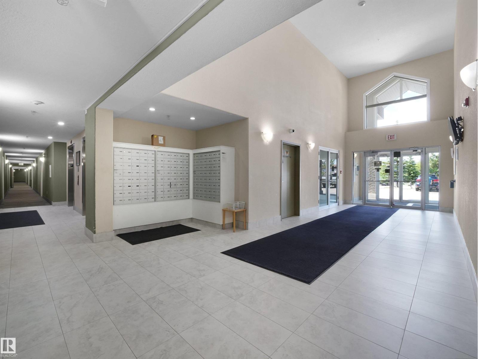
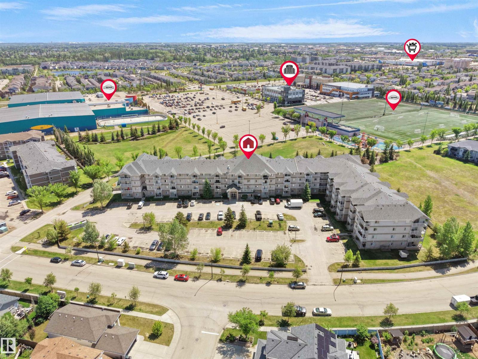
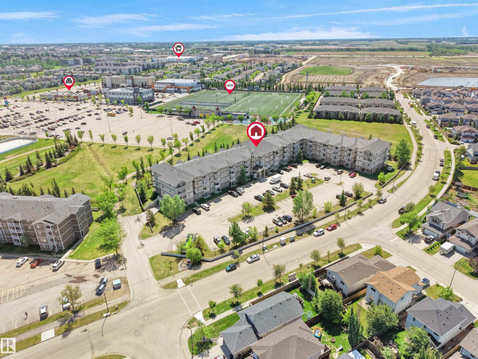
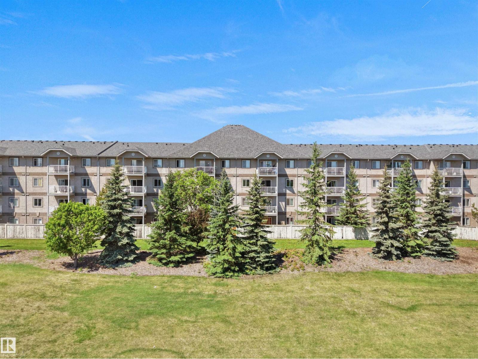
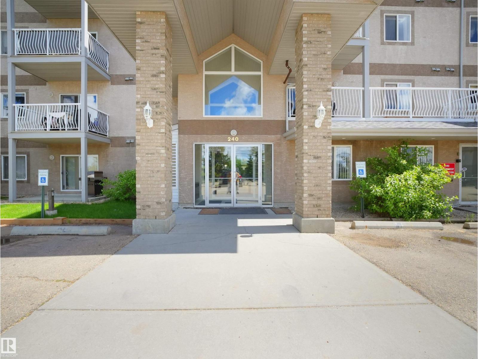
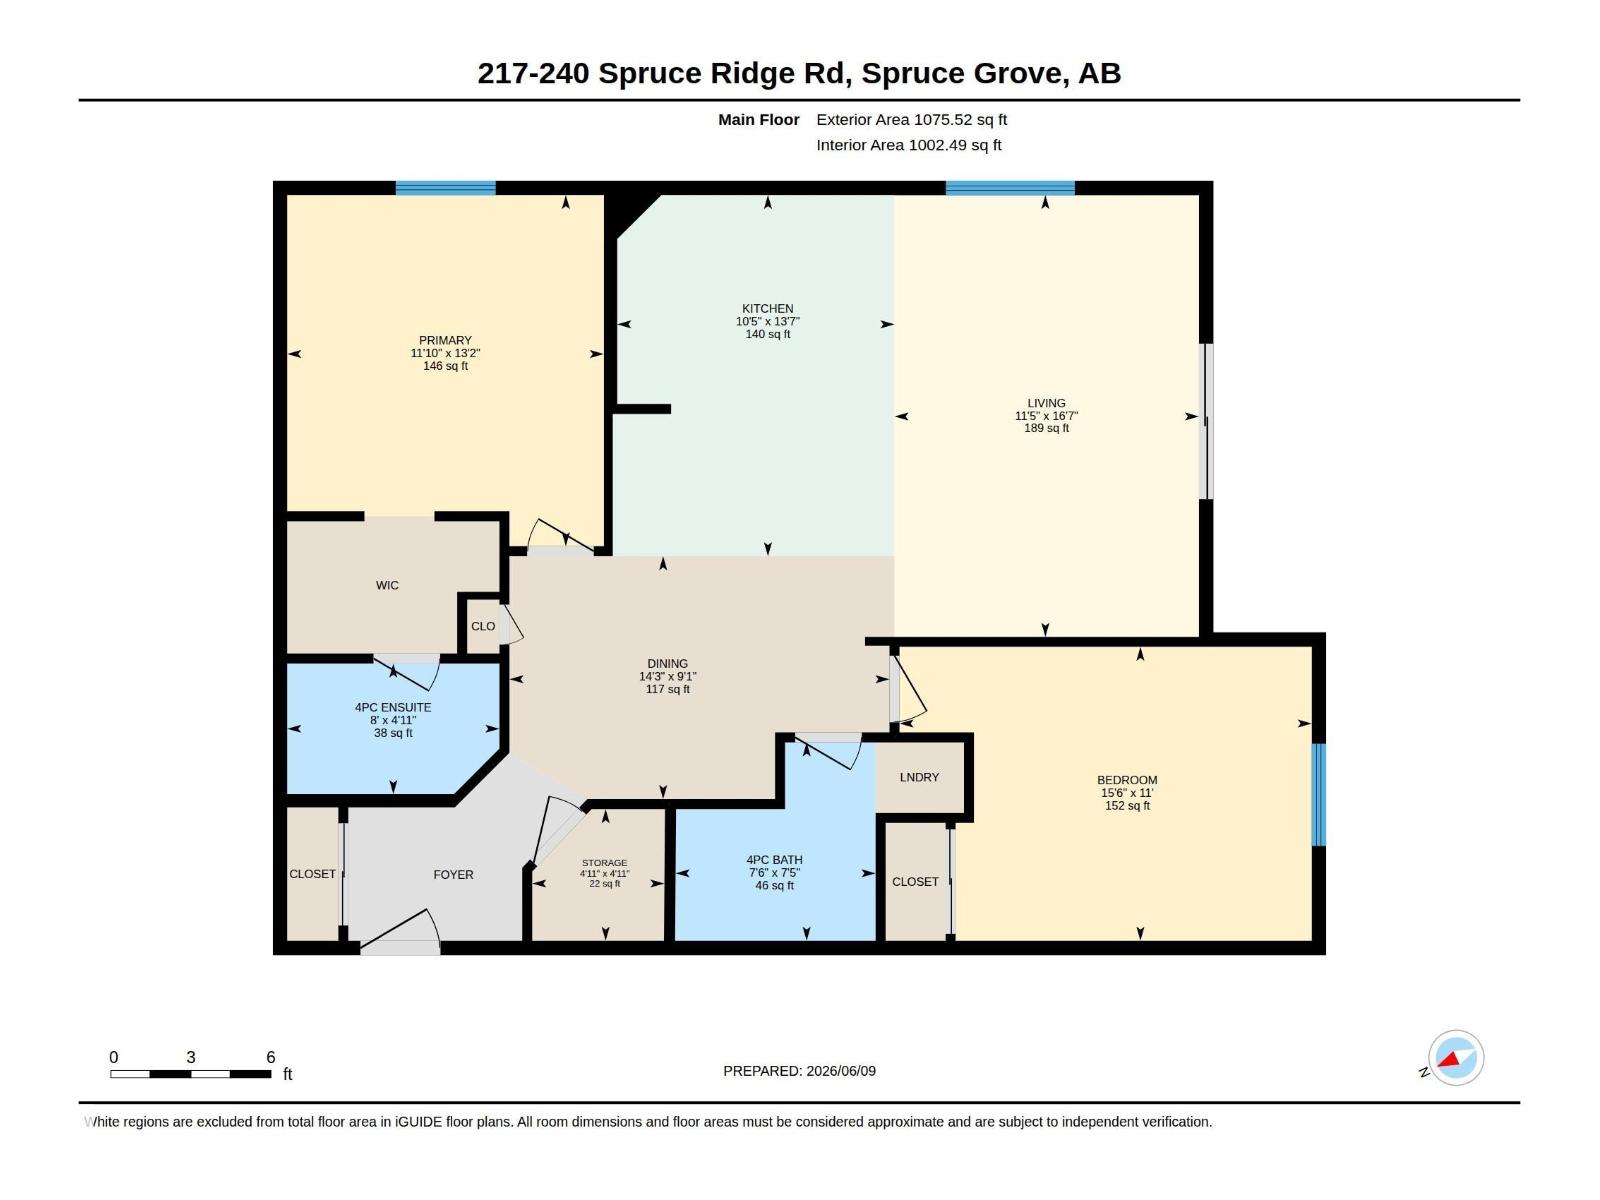
$522.50 MonthlySPACIOUS CORNER UNIT WITH TWO TITLED PARKING STALLS! This bright and move-in-ready 2-bedroom, 2-bathroom condo offers over 1,000 sq. ft. of living space, desirable southwest exposure, and views of the surrounding green space. Recent updates include newer flooring throughout, fresh paint throughout, a newer dishwasher, and new faucets in both bathrooms. The open-concept layout features a functional kitchen with island, spacious dining area, and a sun-filled living room with access to a private balcony. The primary bedroom includes a walk-through closet and 4-piece ensuite, complemented by a generously sized second bedroom and second full bathroom. Enjoy the convenience of in-suite laundry, a large storage room, and two titled parking stalls conveniently located near the main entrance. Ideally situated within walking distance to the Tri Leisure Centre, parks, trails, shopping, restaurants, schools, and transit, with quick access to Highway 16A for an easy commute. An excellent opportunity for first-time (id:58723)
Property Details
| MLS® Number | E4494879 |
| Property Type | Single Family |
| Neigbourhood | Spruce Ridge |
| AmenitiesNearBy | Golf Course, Playground, Public Transit, Shopping |
| CommunityFeatures | Public Swimming Pool |
Building
| BathroomTotal | 2 |
| BedroomsTotal | 2 |
| Appliances | Dishwasher, Fan, Hood Fan, Refrigerator, Washer/dryer Stack-up, Stove, Window Coverings |
| BasementType | None |
| ConstructedDate | 2008 |
| FireProtection | Smoke Detectors |
| HeatingType | Hot Water Radiator Heat |
| SizeInterior | 1076 Sqft |
| Type | Apartment |
Parking
| Stall |
Land
| Acreage | No |
| LandAmenities | Golf Course, Playground, Public Transit, Shopping |
Rooms
| Level | Type | Length | Width | Dimensions |
|---|---|---|---|---|
| Main Level | Living Room | 16.6 m | 11.4 m | 16.6 m x 11.4 m |
| Main Level | Dining Room | 9.1 m | 14.2 m | 9.1 m x 14.2 m |
| Main Level | Kitchen | 13.5 m | 10.4 m | 13.5 m x 10.4 m |
| Main Level | Primary Bedroom | 13.2 m | 11.9 m | 13.2 m x 11.9 m |
| Main Level | Bedroom 2 | 11 m | 15.5 m | 11 m x 15.5 m |
| Main Level | Storage | 4.9 m | 5 m | 4.9 m x 5 m |
https://www.realtor.ca/real-estate/29932632/217-240-spruce-ridge-rd-spruce-grove-spruce-ridge

The trademarks REALTOR®, REALTORS®, and the REALTOR® logo are controlled by The Canadian Real Estate Association (CREA) and identify real estate professionals who are members of CREA. The trademarks MLS®, Multiple Listing Service® and the associated logos are owned by The Canadian Real Estate Association (CREA) and identify the quality of services provided by real estate professionals who are members of CREA. The trademark DDF® is owned by The Canadian Real Estate Association (CREA) and identifies CREA's Data Distribution Facility (DDF®)
August 24 2026 06:01:03
REALTORS® Association of Edmonton
Latitude Real Estate Group