Hurry Home

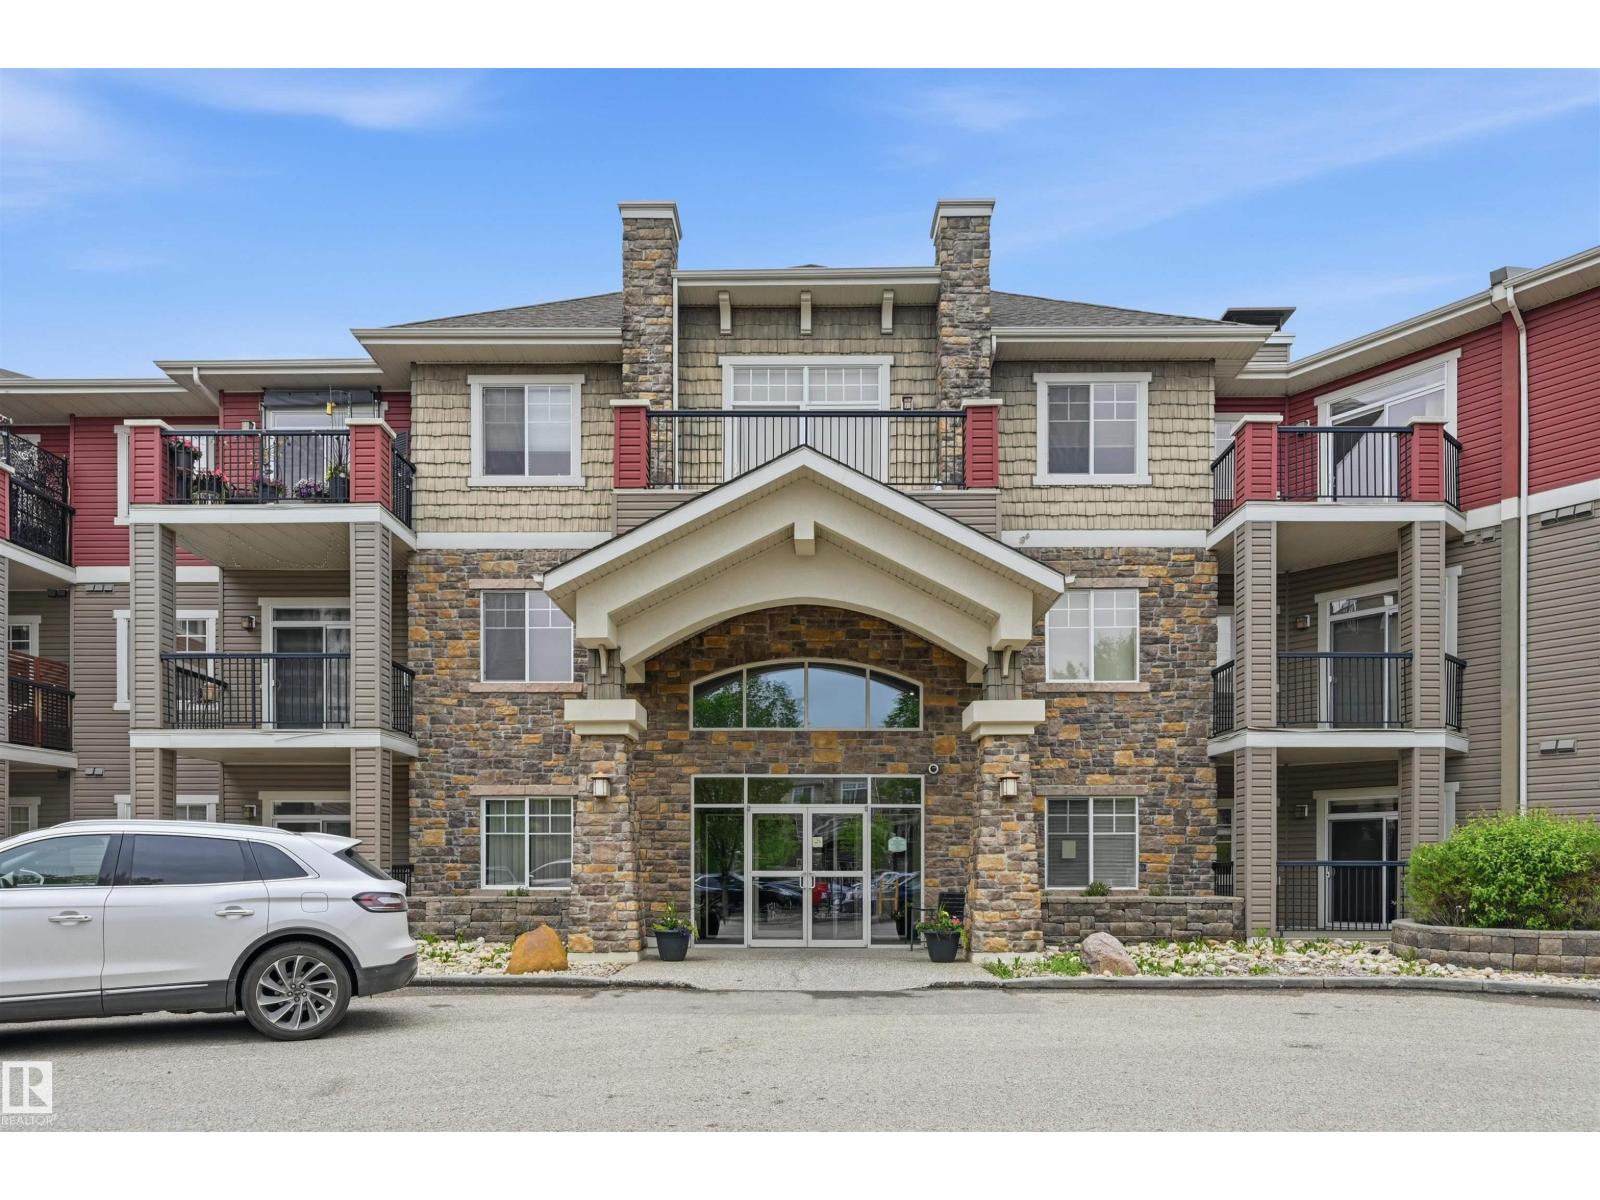
#217 2503 Hanna Cr Nw Edmonton, Alberta T6R 0H1

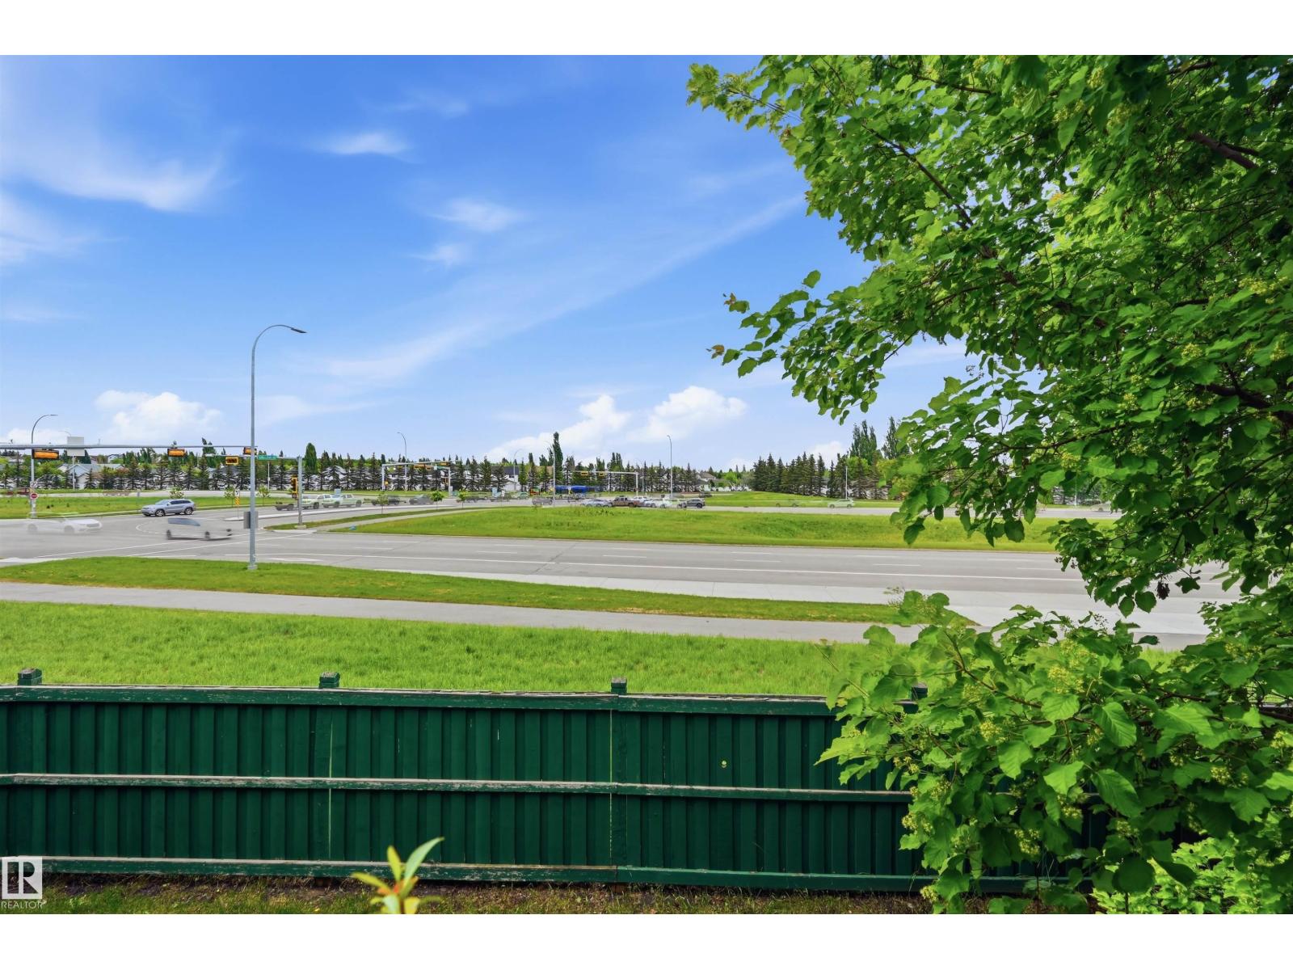
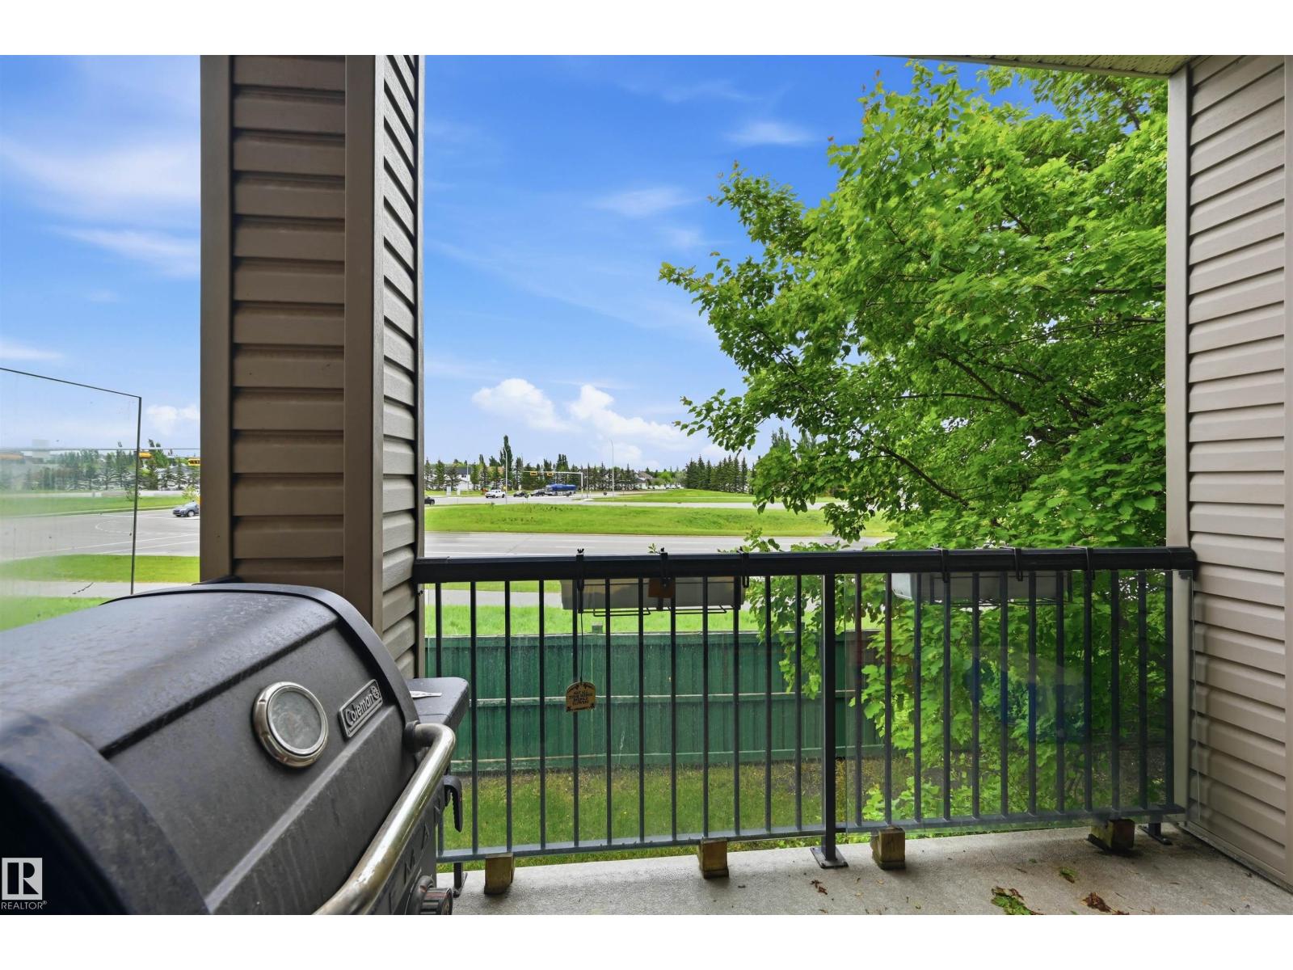
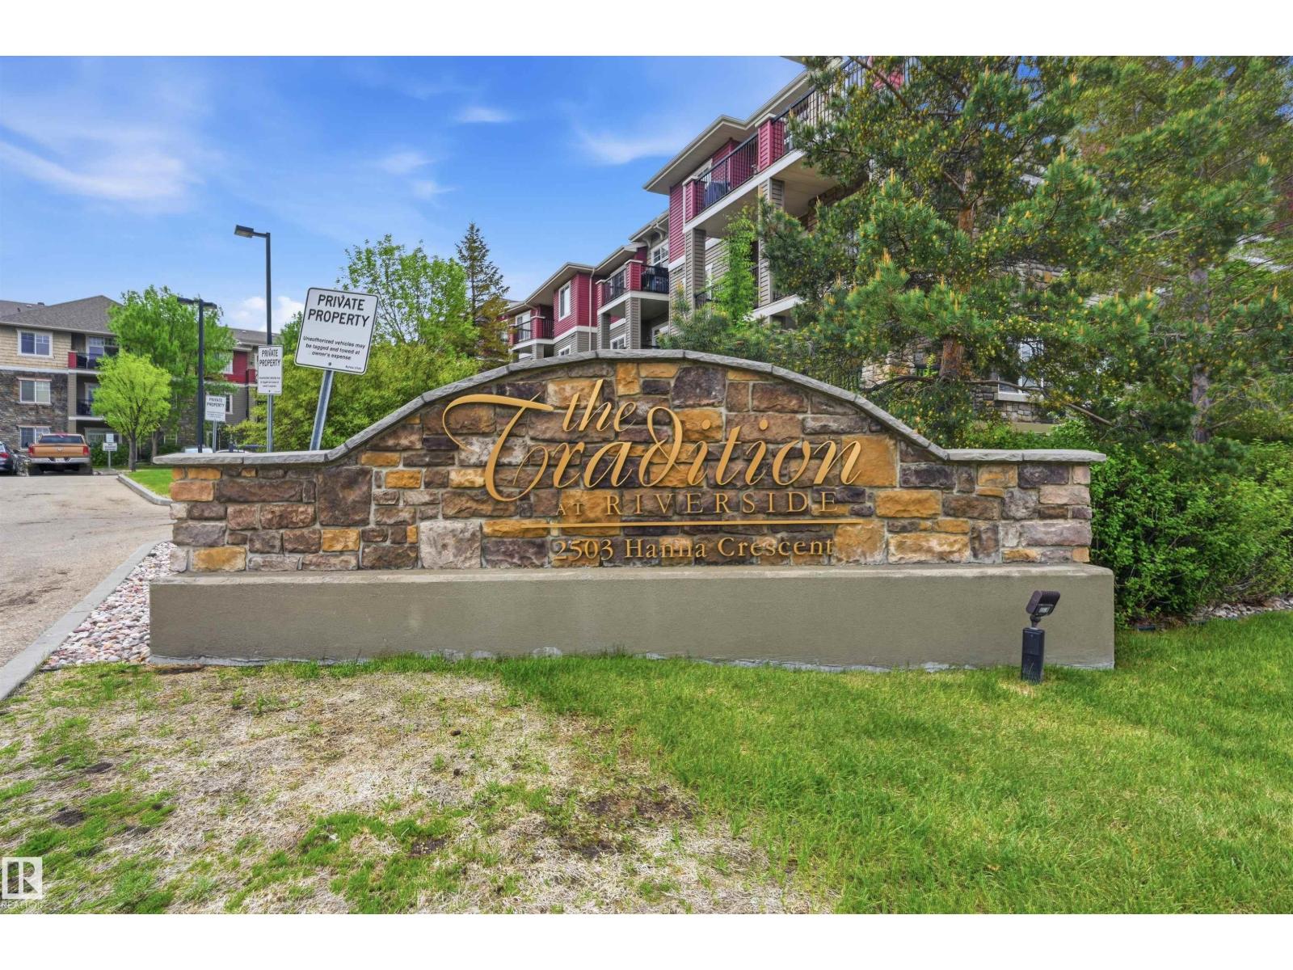
Interested?
Please contact us for more information about this property.
$242,500Maintenance, Exterior Maintenance, Heat, Insurance, Common Area Maintenance, Other, See Remarks, Property Management, Water
$644.29 Monthly
Maintenance, Exterior Maintenance, Heat, Insurance, Common Area Maintenance, Other, See Remarks, Property Management, Water
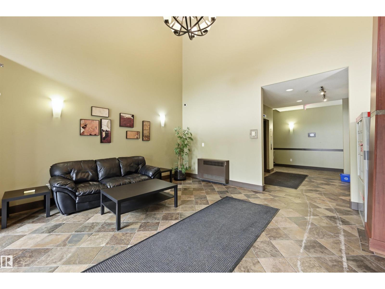
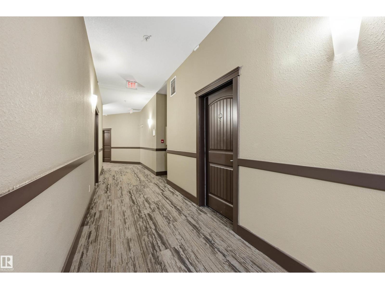
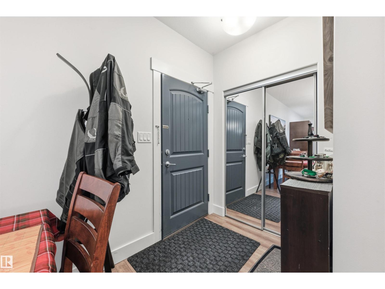
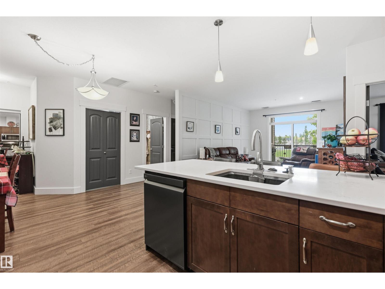
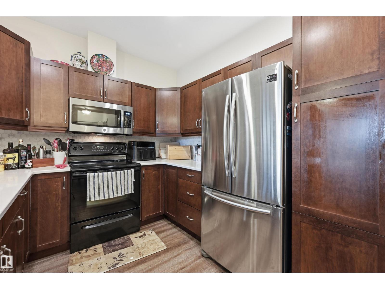
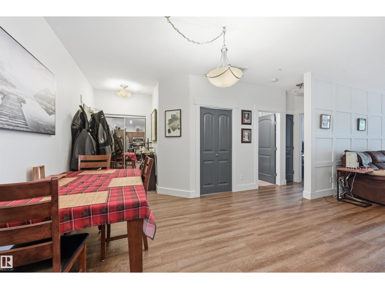
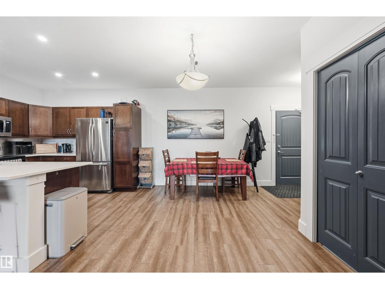
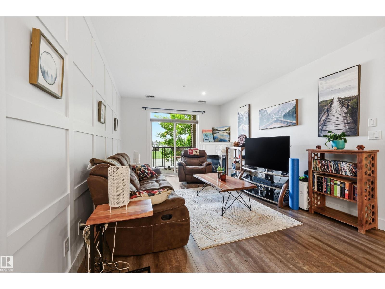
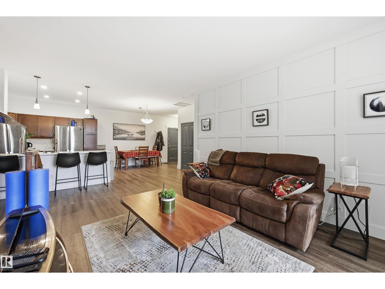
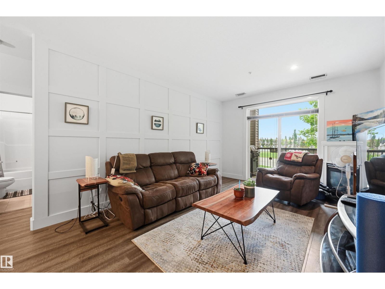
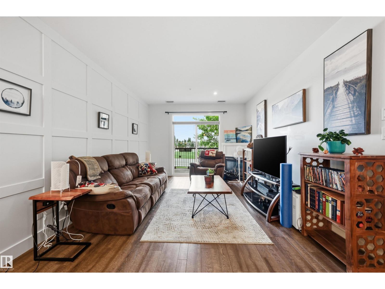
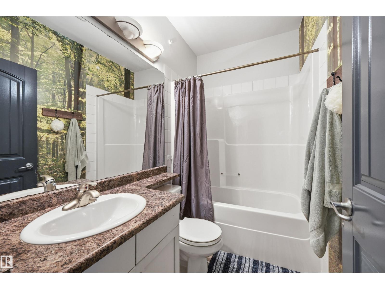
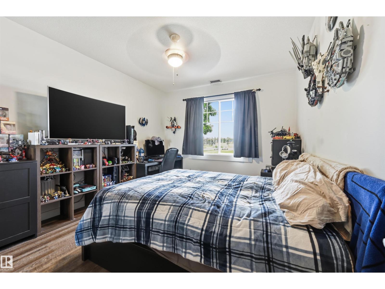
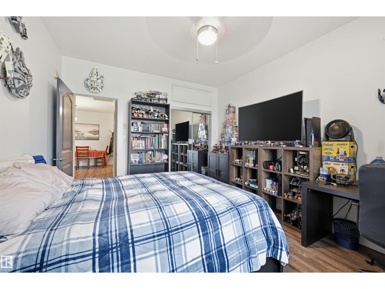
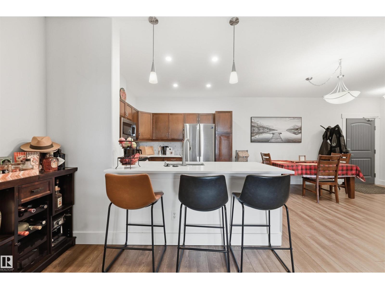
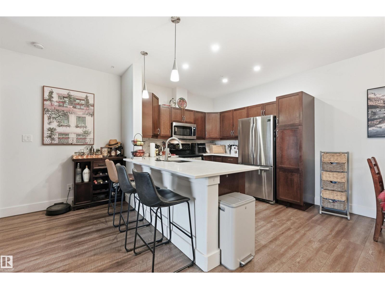
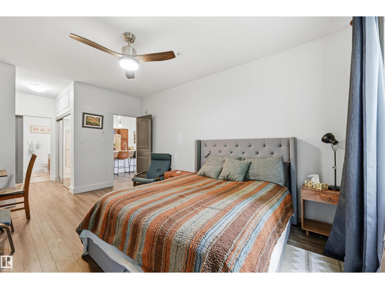
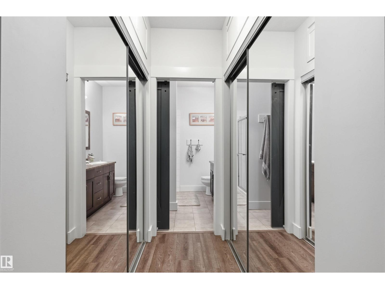
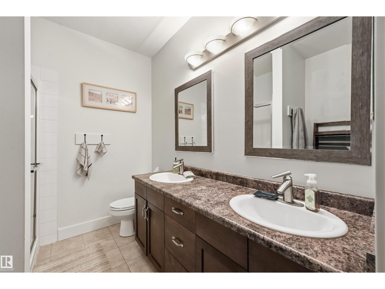
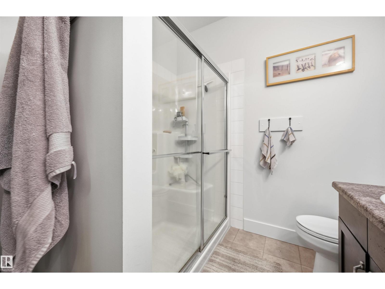
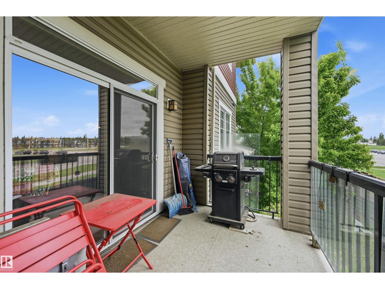
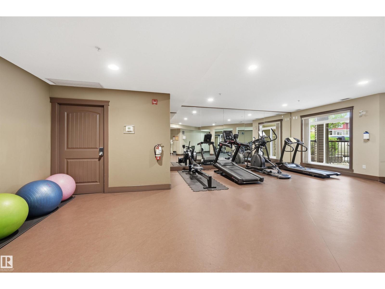
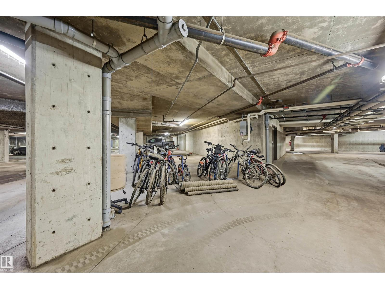
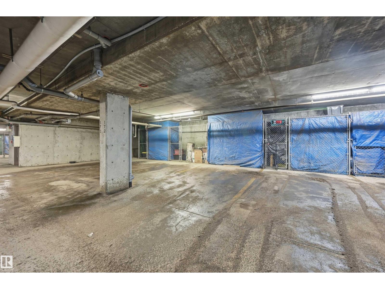
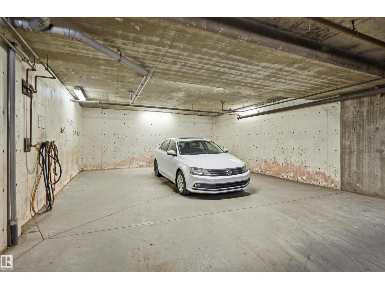
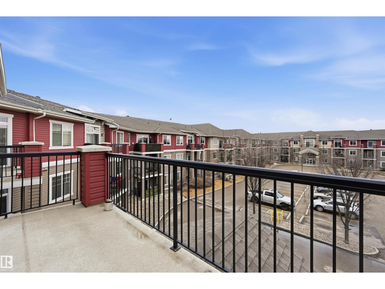
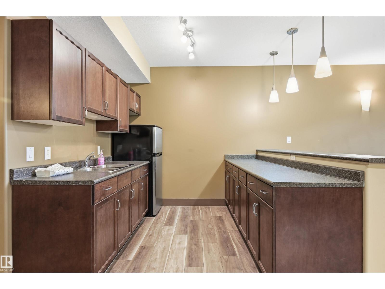
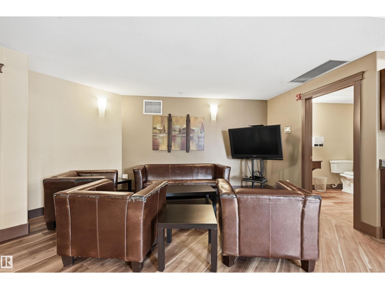
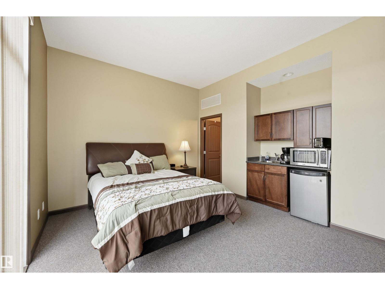
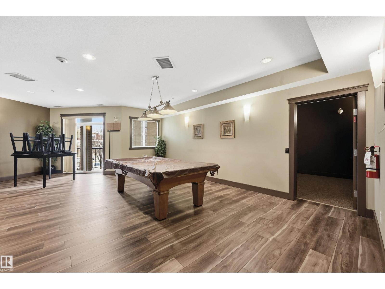
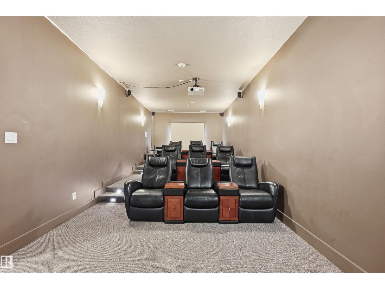
$644.29 MonthlyThis condo has it ALL!! Everything you have ever wanted in a luxury condo. Spacious and bright 2 beds, 2 full baths, with 2 Underground heated, TITLED PARKING SPACES. This floor plan is sure to please with a full dining room, open concept kitchen, massive closets with extra storage and CENTRAL AC! This building features a guest suite, entertainment room, full gym and elevator. (id:58723)
Property Details
| MLS® Number | E4492213 |
| Property Type | Single Family |
| Neigbourhood | Haddow |
| AmenitiesNearBy | Golf Course, Playground, Public Transit, Schools, Shopping |
| Features | No Animal Home, No Smoking Home |
| ParkingSpaceTotal | 2 |
Building
| BathroomTotal | 2 |
| BedroomsTotal | 2 |
| Amenities | Ceiling - 9ft, Vinyl Windows |
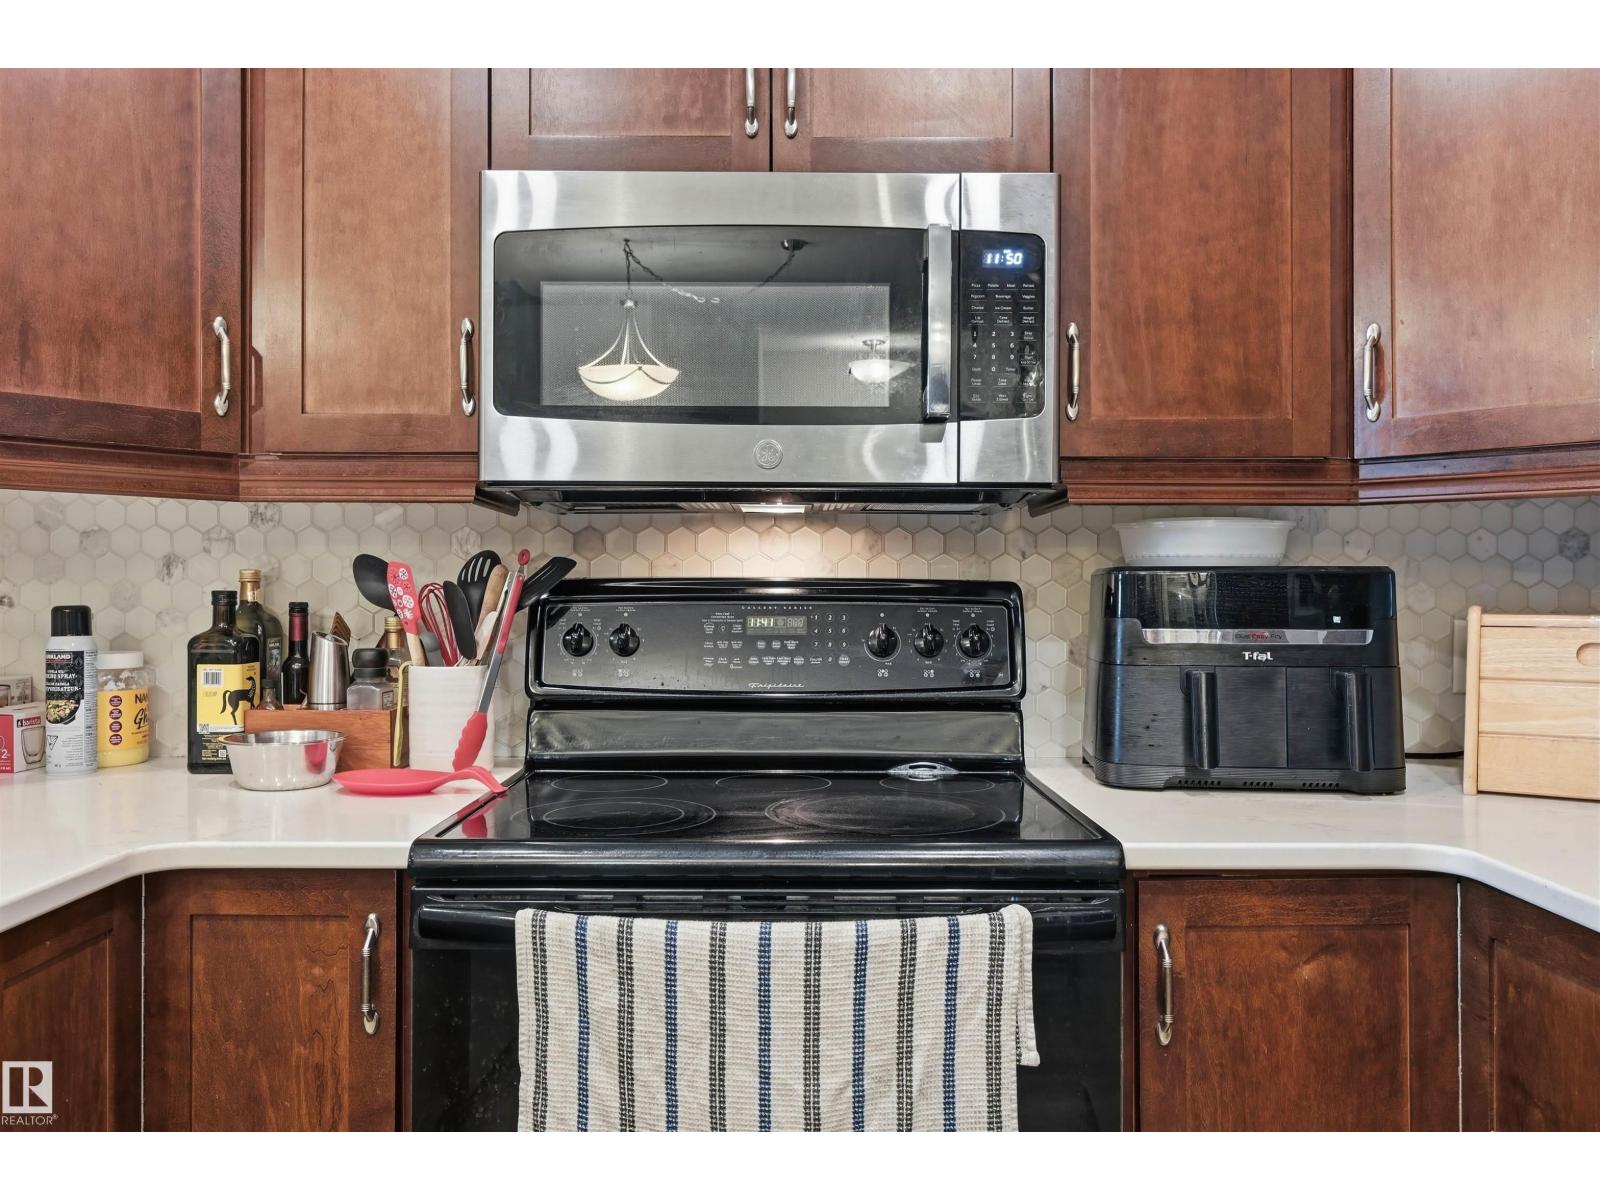
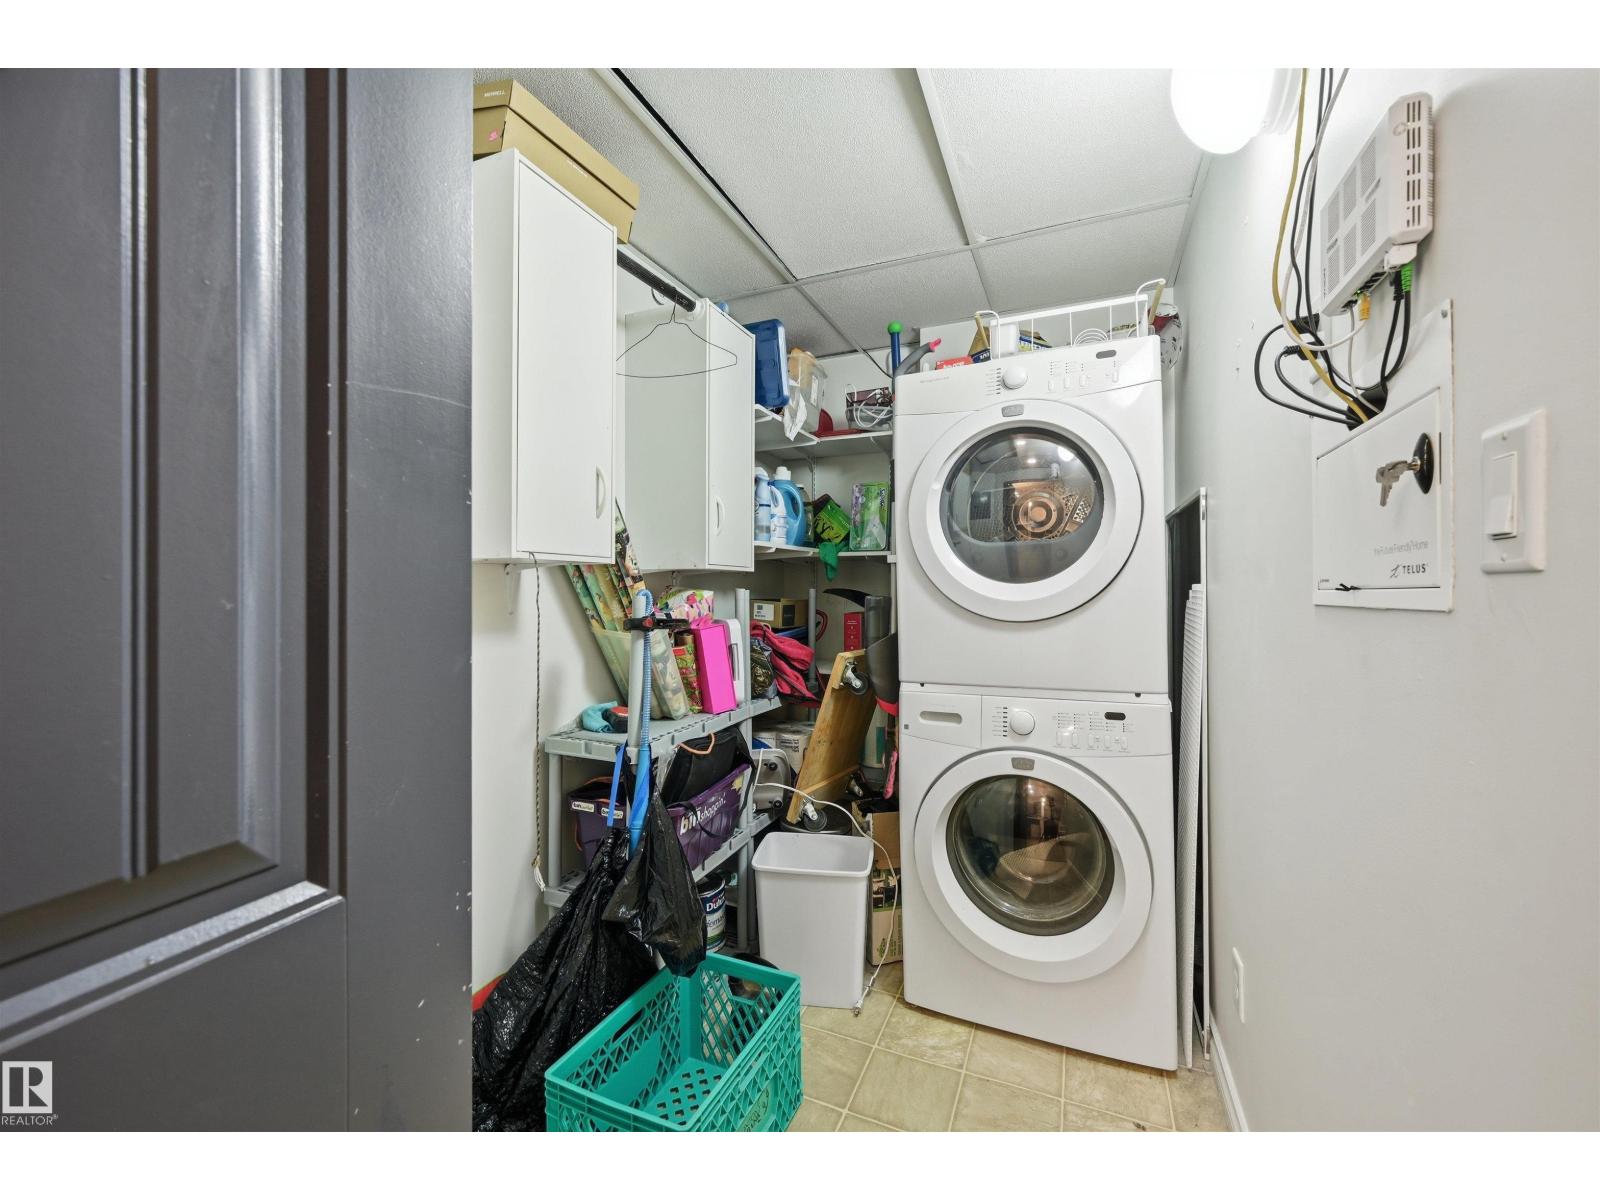
| Appliances | Dishwasher, Dryer, Garburator, Refrigerator, Stove, Washer, Window Coverings |
| BasementType | None |
| ConstructedDate | 2006 |
| CoolingType | Central Air Conditioning |
| FireplaceFuel | Gas |
| FireplacePresent | Yes |
| FireplaceType | Insert |
| HeatingType | Heat Pump |
| SizeInterior | 1152 Sqft |
| Type | Apartment |
Parking
| Underground |
Land
| Acreage | No |
| FenceType | Fence |
| LandAmenities | Golf Course, Playground, Public Transit, Schools, Shopping |
| SizeIrregular | 88.24 |
| SizeTotal | 88.24 M2 |
| SizeTotalText | 88.24 M2 |
Rooms
| Level | Type | Length | Width | Dimensions |
|---|---|---|---|---|
| Main Level | Living Room | 5.51 m | 6.16 m | 5.51 m x 6.16 m |
| Main Level | Dining Room | 4.43 m | 3.47 m | 4.43 m x 3.47 m |
| Main Level | Kitchen | 2.81 m | 3.47 m | 2.81 m x 3.47 m |
| Main Level | Primary Bedroom | 3.39 m | 7.2 m | 3.39 m x 7.2 m |
| Main Level | Bedroom 2 | 3.52 m | 4.27 m | 3.52 m x 4.27 m |
| Main Level | Laundry Room | Measurements not available |
https://www.realtor.ca/real-estate/29864216/217-2503-hanna-cr-nw-edmonton-haddow

The trademarks REALTOR®, REALTORS®, and the REALTOR® logo are controlled by The Canadian Real Estate Association (CREA) and identify real estate professionals who are members of CREA. The trademarks MLS®, Multiple Listing Service® and the associated logos are owned by The Canadian Real Estate Association (CREA) and identify the quality of services provided by real estate professionals who are members of CREA. The trademark DDF® is owned by The Canadian Real Estate Association (CREA) and identifies CREA's Data Distribution Facility (DDF®)
August 28 2026 07:40:24
REALTORS® Association of Edmonton
RE/MAX Excellence