Hurry Home

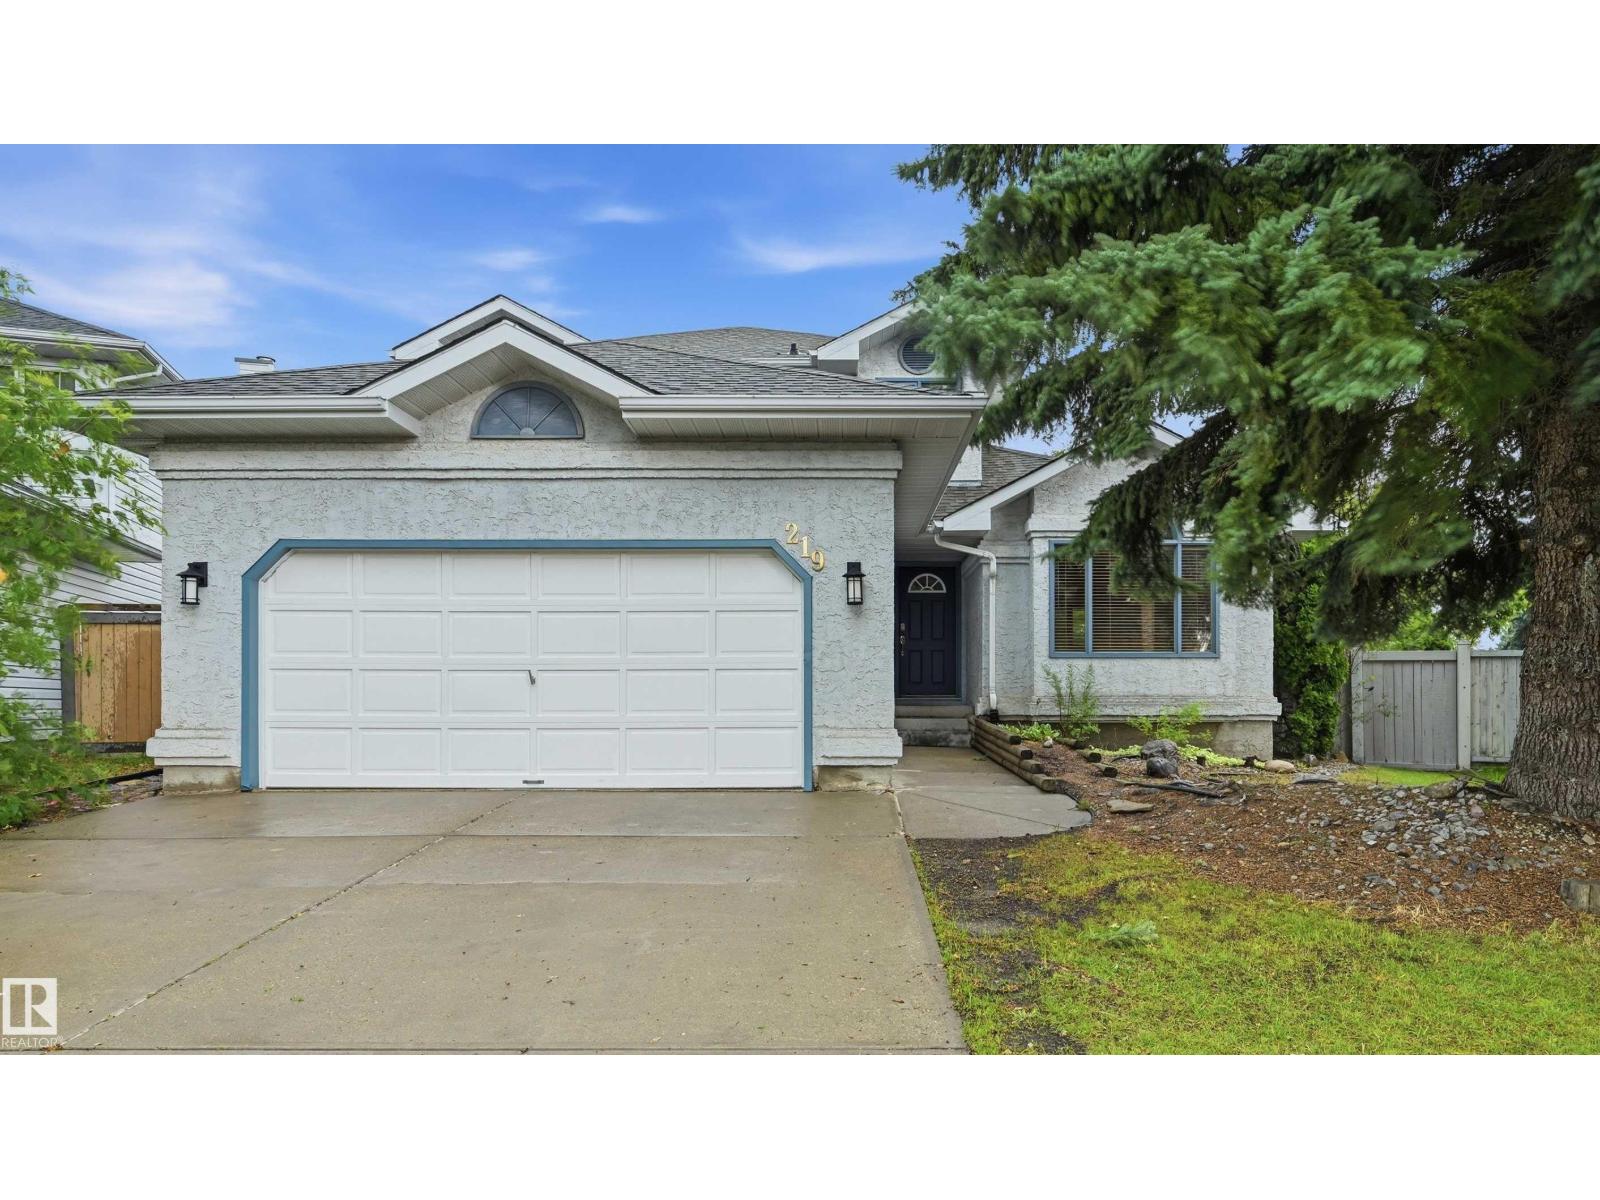
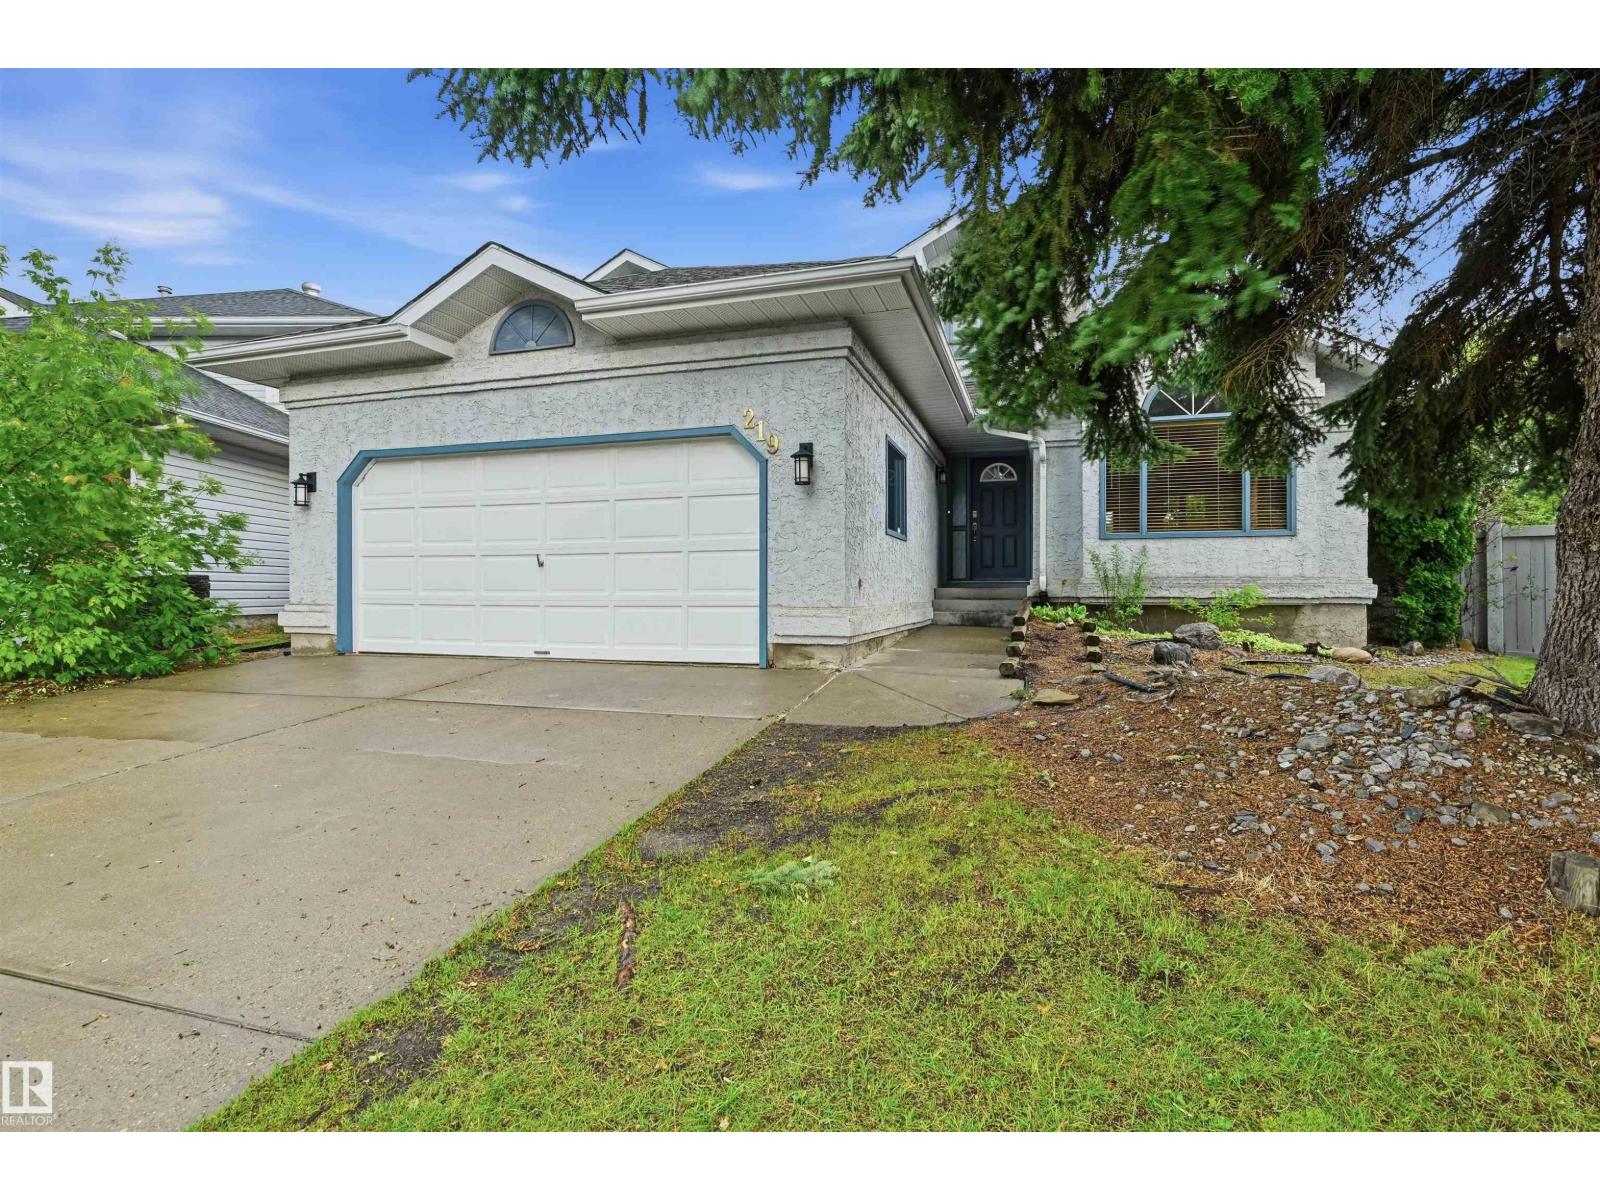
219 Buchanan Cl Nw Edmonton, Alberta T6R 2B7

Interested?
Please contact us for more information about this property.
$648,800
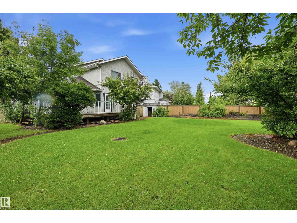
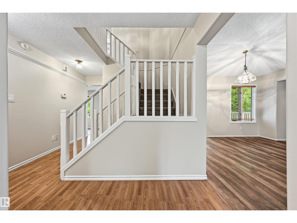
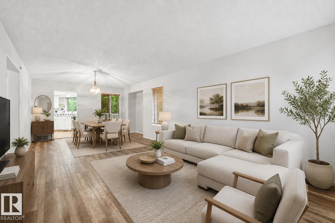
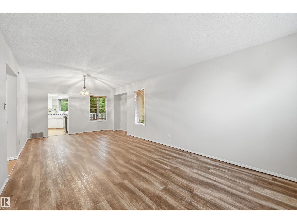
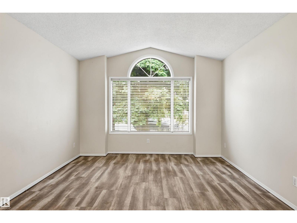
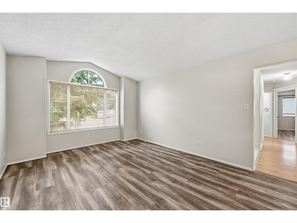
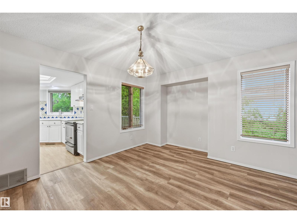
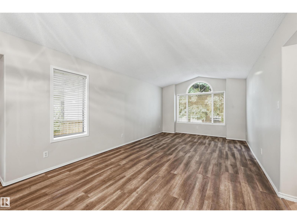
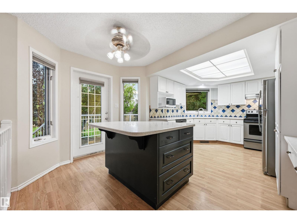
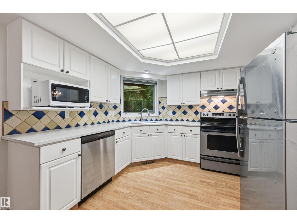
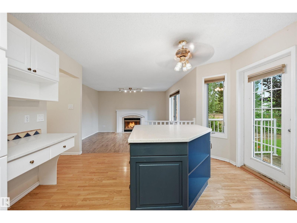
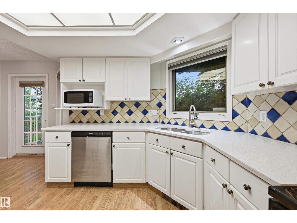
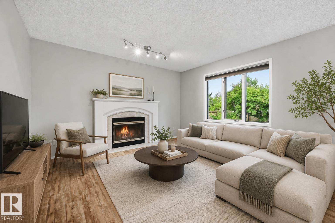
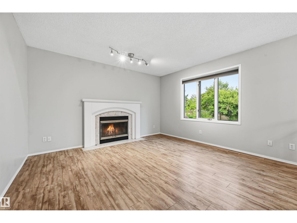
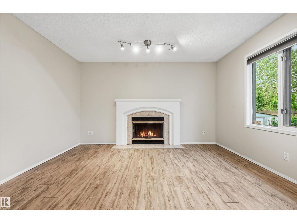
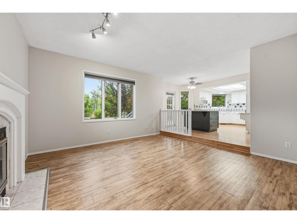
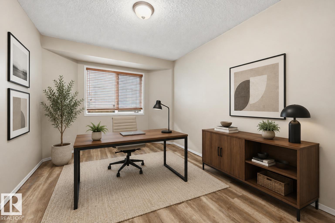
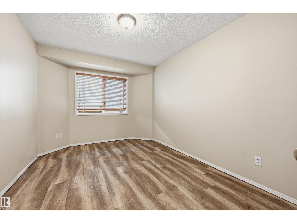
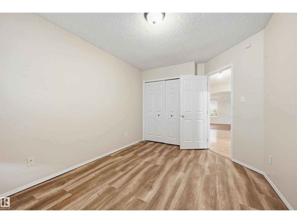
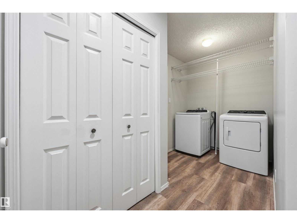
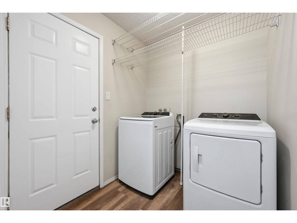
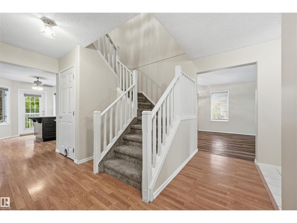
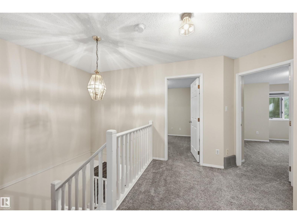
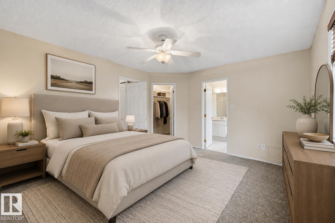
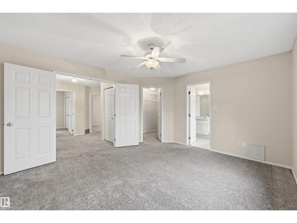
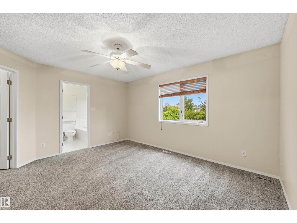
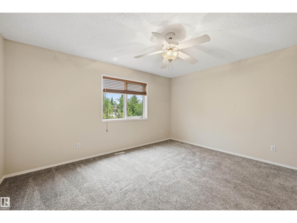
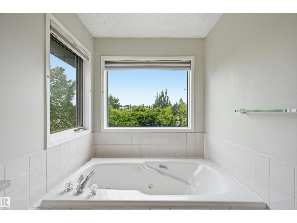
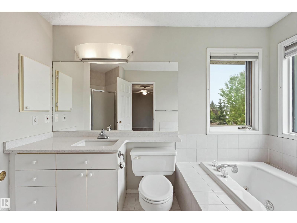
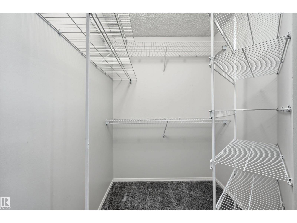
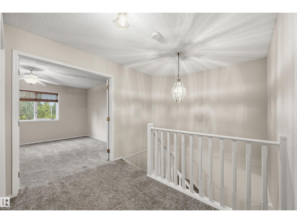
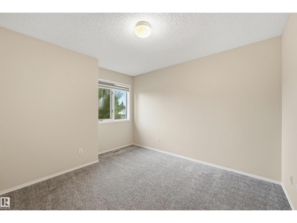
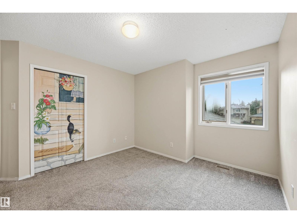
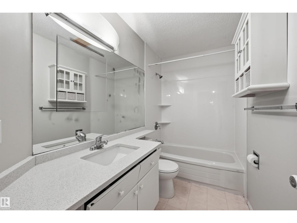
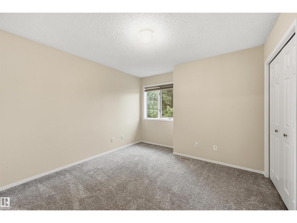
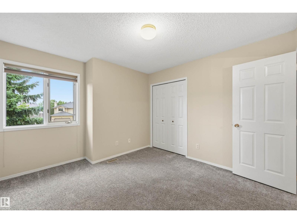
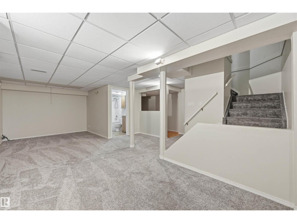
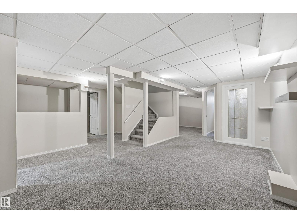
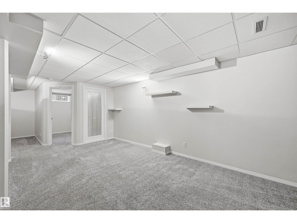
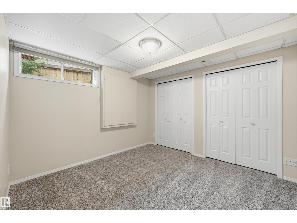
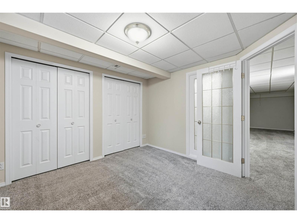
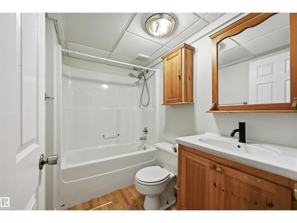
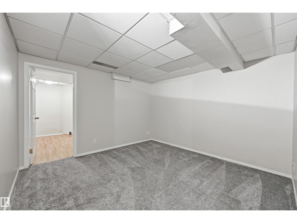
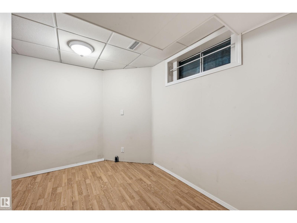
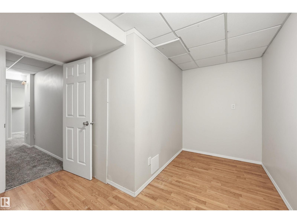
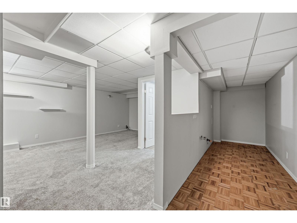
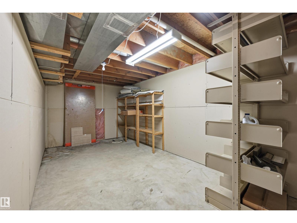
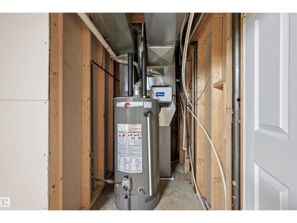
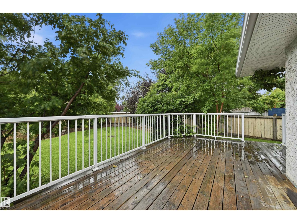
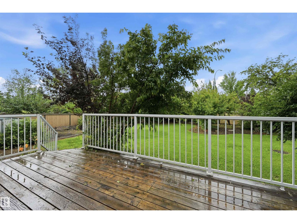
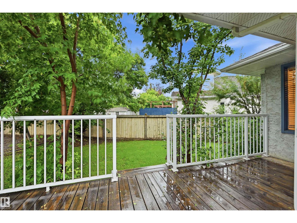
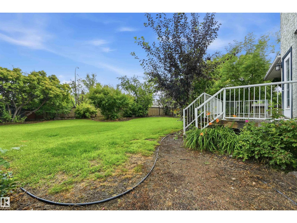
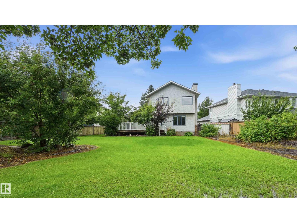
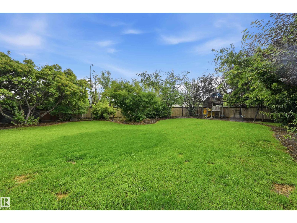
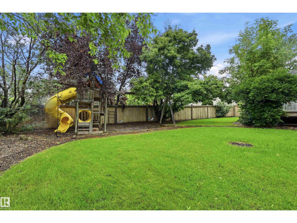
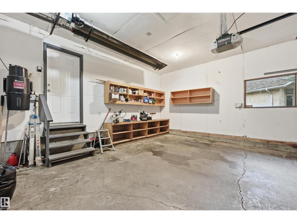
Massive pie lot in desirable Brookview! Situated on a quiet cul-de-sac, this well-appointed home features over 2,100sf of above grade living space + a fully finished basement! Main floor boasts a spacious formal living rm w/ dining space, cozy & bright family room (south facing), main floor bdrm/den, 2pc powder rm & kitchen w/ quartz counter updates & stainless steel appliances (newer fridge). Upstairs find 2 spare bdrms, shared 4pc bathrm & large primary bdrm w/ ensuite (quartz counters) & walk-in closet. Basement finished w/ 2 addtl bdrms, 4pc bathrm, flex rm, rec/living space & wetbar rough-ins. Lrg south-facing yard has massive deck, huge trees/perennials, swingset & shed. Features include new carpet, new washer/dryer (gas rough-in), back gate for small trailer, oversized/heated garage, central vac, lrg storage room & more. Immediate proximity to George Luck, plus Archbishop & high schools nearby! Terwillegar Rec Centre close + lots of shopping & dining in the heart of Riverbend. (id:58723)
Property Details
| MLS® Number | E4501284 |
| Property Type | Single Family |
| Neigbourhood | Bulyea Heights |
| AmenitiesNearBy | Airport, Golf Course, Playground, Public Transit, Schools, Shopping |
| Features | Cul-de-sac, See Remarks |
| ParkingSpaceTotal | 4 |
| Structure | Deck |
Building
| BathroomTotal | 4 |
| BedroomsTotal | 6 |
| Appliances | Dryer, Fan, Garage Door Opener Remote(s), Garage Door Opener, Hood Fan, Microwave, Refrigerator, Storage Shed, Stove, Central Vacuum, Washer, Window Coverings, See Remarks |
| BasementDevelopment | Finished |
| BasementType | Full (finished) |
| ConstructedDate | 1991 |
| ConstructionStyleAttachment | Detached |
| FireplaceFuel | Gas |
| FireplacePresent | Yes |
| FireplaceType | Unknown |
| HalfBathTotal | 1 |
| HeatingType | Forced Air |
| StoriesTotal | 2 |
| SizeInterior | 2114 Sqft |
| Type | House |
Parking
| Attached Garage | |
| Heated Garage | |
| Oversize |
Land
| Acreage | No |
| FenceType | Fence |
| LandAmenities | Airport, Golf Course, Playground, Public Transit, Schools, Shopping |
| SizeIrregular | 969.27 |
| SizeTotal | 969.27 M2 |
| SizeTotalText | 969.27 M2 |
Rooms
| Level | Type | Length | Width | Dimensions |
|---|---|---|---|---|
| Basement | Recreation Room | 3.29 m | 3.2 m | 3.29 m x 3.2 m |
| Basement | Bedroom 5 | 3.23 m | 2.01 m | 3.23 m x 2.01 m |
| Basement | Bedroom 6 | 3.51 m | 3.44 m | 3.51 m x 3.44 m |
| Main Level | Living Room | 4.3 m | 4.3 m | 4.3 m x 4.3 m |
| Main Level | Dining Room | 3.66 m | 2.93 m | 3.66 m x 2.93 m |
| Main Level | Kitchen | 3.2 m | 3.2 m | 3.2 m x 3.2 m |
| Main Level | Family Room | 5 m | 3.66 m | 5 m x 3.66 m |
| Main Level | Bedroom 4 | 4.15 m | 2.96 m | 4.15 m x 2.96 m |
| Main Level | Breakfast | 3.75 m | 2.68 m | 3.75 m x 2.68 m |
| Main Level | Laundry Room | 3.69 m | 1.83 m | 3.69 m x 1.83 m |
| Upper Level | Primary Bedroom | 4.42 m | 3.81 m | 4.42 m x 3.81 m |
| Upper Level | Bedroom 2 | 3.35 m | 3.14 m | 3.35 m x 3.14 m |
| Upper Level | Bedroom 3 | 3.35 m | 3.14 m | 3.35 m x 3.14 m |
https://www.realtor.ca/real-estate/30094090/219-buchanan-cl-nw-edmonton-bulyea-heights

The trademarks REALTOR®, REALTORS®, and the REALTOR® logo are controlled by The Canadian Real Estate Association (CREA) and identify real estate professionals who are members of CREA. The trademarks MLS®, Multiple Listing Service® and the associated logos are owned by The Canadian Real Estate Association (CREA) and identify the quality of services provided by real estate professionals who are members of CREA. The trademark DDF® is owned by The Canadian Real Estate Association (CREA) and identifies CREA's Data Distribution Facility (DDF®)
July 30 2026 12:11:49
REALTORS® Association of Edmonton
RE/MAX Excellence, RE/MAX Elite