Hurry Home

22 Landsdowne Dr Spruce Grove, Alberta T7X 3Y4

Interested?
Please contact us for more information about this property.
$460,000
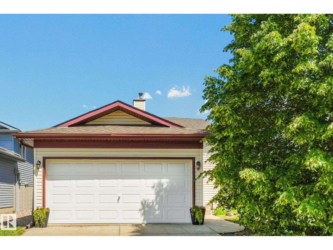
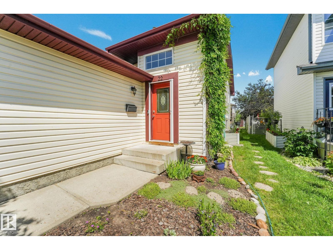
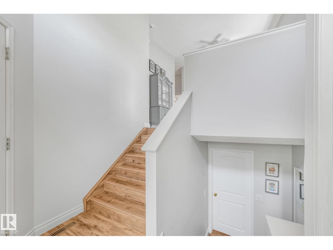
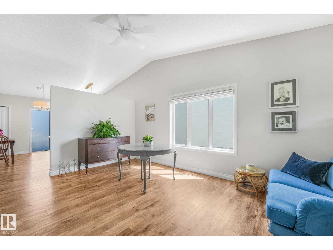
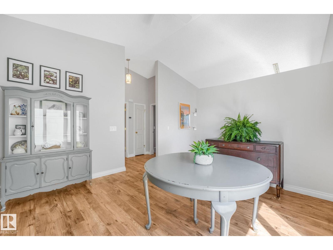
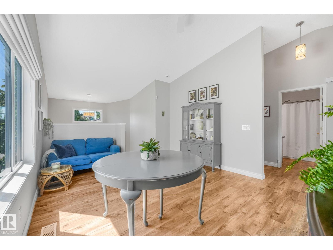
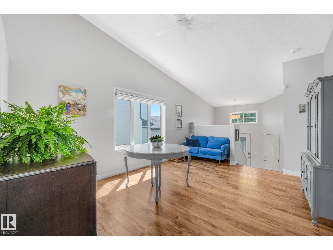
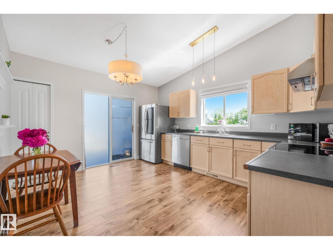
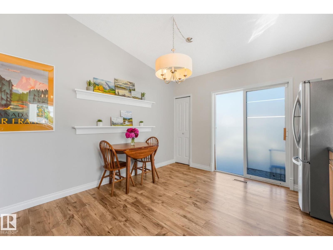
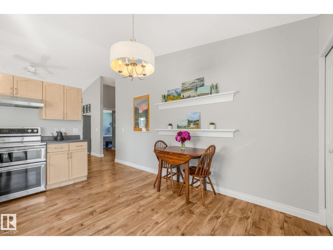
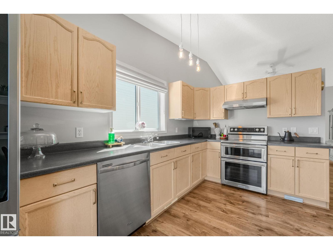
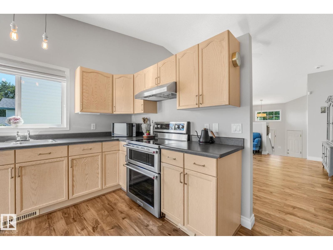
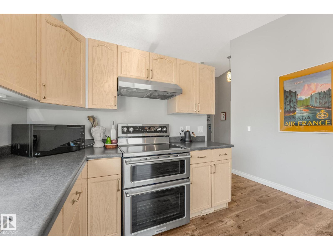
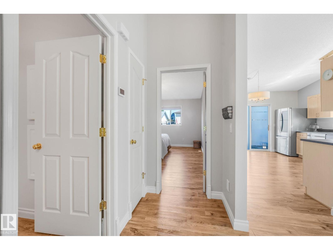
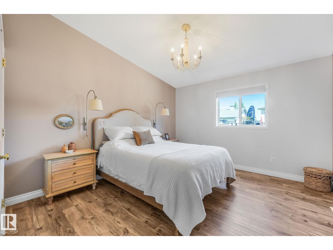
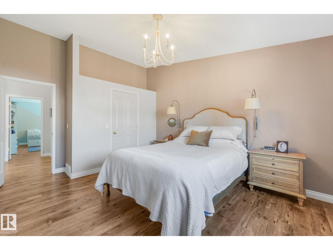
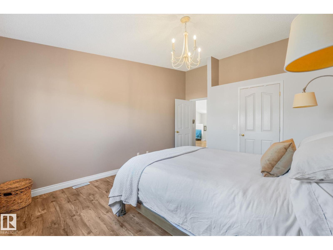
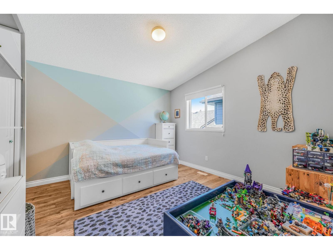
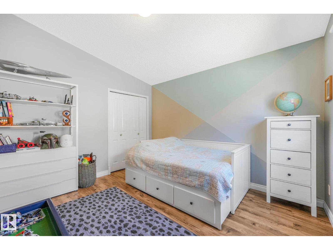
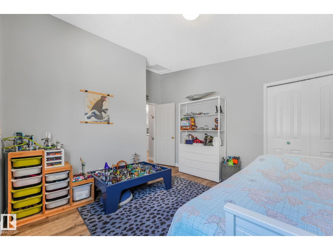
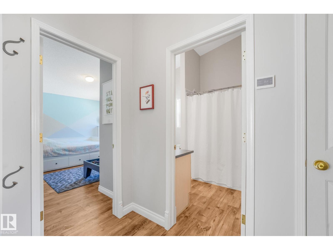
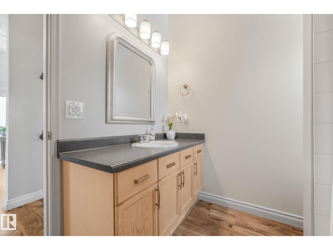
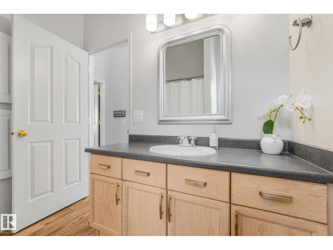
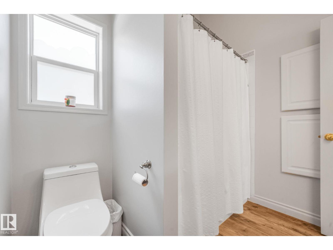
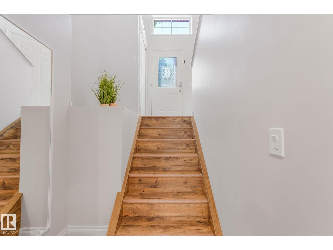
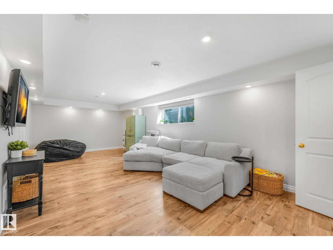
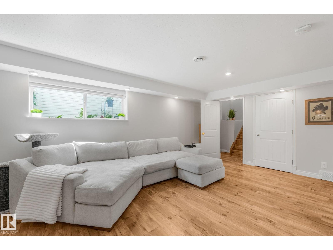
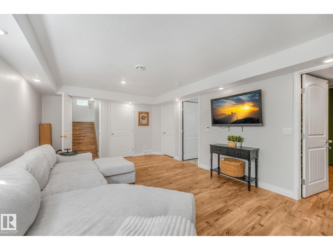
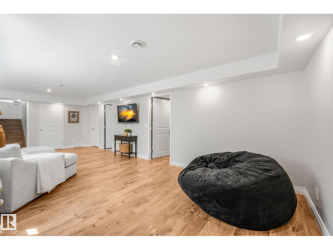
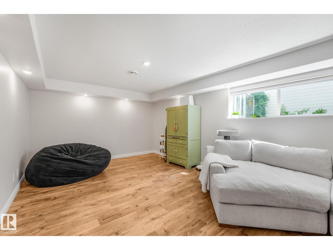
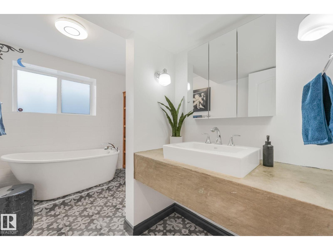
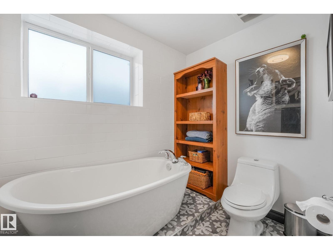
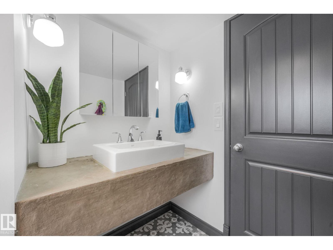
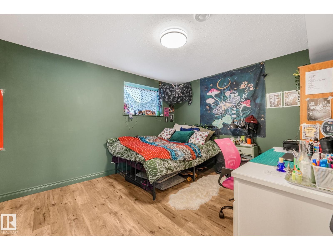
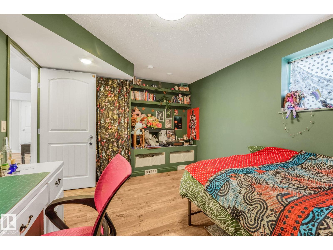
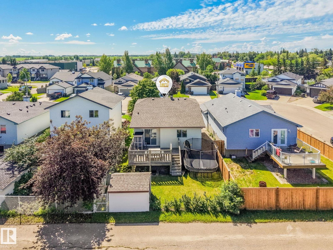
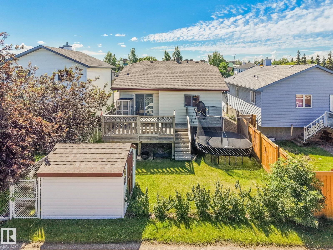
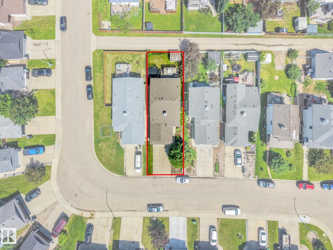
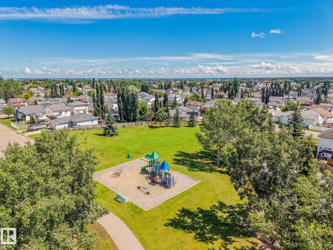
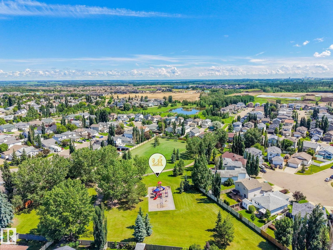
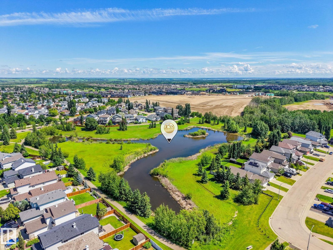
Immaculate bi-level close to all the amenities! This charming home offers an open and inviting floor plan highlighted by gorgeous laminate flooring througout and tons of natural light. The main floor features a huge living/dining space with a beautiful vaulted ceiling and bright, spacious kitchen. On the main floor you will also find the large primary bedroom, a 2nd bedroom and well appointed 4 piece bathroom. The finished basement provides a massive recreation room for enteraining. Additionally, the basement offers a 3rd large bedroom and a luxurious 3 piece bathroom, both with heated floors! Completing this home are a double attached garage and a cozy backyard leading to a walking trail and park! Recent upgrades include: shingles 2019, sump pump 2021, furnace & central AC 2022, new fridge & stove 2023, hwt 2026. You must see this impeccably maintained home! (id:58723)
Property Details
| MLS® Number | E4497004 |
| Property Type | Single Family |
| Neigbourhood | Lakewood_SPGR |
| AmenitiesNearBy | Playground, Public Transit, Schools, Shopping |
| Features | No Smoking Home |
| Structure | Deck |
Building
| BathroomTotal | 2 |
| BedroomsTotal | 3 |
| Appliances | Dishwasher, Dryer, Garage Door Opener, Refrigerator, Storage Shed, Stove, Washer, Window Coverings |
| ArchitecturalStyle | Bi-level |
| BasementDevelopment | Finished |
| BasementType | Full (finished) |
| CeilingType | Vaulted |
| ConstructedDate | 1999 |
| ConstructionStyleAttachment | Detached |
| CoolingType | Central Air Conditioning |
| HeatingType | Forced Air |
| SizeInterior | 1035 Sqft |
| Type | House |
Parking
| Attached Garage |
Land
| Acreage | No |
| LandAmenities | Playground, Public Transit, Schools, Shopping |
| SizeIrregular | 362.51 |
| SizeTotal | 362.51 M2 |
| SizeTotalText | 362.51 M2 |
Rooms
| Level | Type | Length | Width | Dimensions |
|---|---|---|---|---|
| Basement | Family Room | 3.77 m | 8.06 m | 3.77 m x 8.06 m |
| Basement | Bedroom 3 | 3.27 m | 4.25 m | 3.27 m x 4.25 m |
| Basement | Laundry Room | 4.19 m | 4.22 m | 4.19 m x 4.22 m |
| Main Level | Living Room | 3.73 m | 5.09 m | 3.73 m x 5.09 m |
| Main Level | Kitchen | 3.73 m | 4.42 m | 3.73 m x 4.42 m |
| Main Level | Primary Bedroom | 3.66 m | 4.69 m | 3.66 m x 4.69 m |
| Main Level | Bedroom 2 | 3.67 m | 4.57 m | 3.67 m x 4.57 m |
https://www.realtor.ca/real-estate/29987421/22-landsdowne-dr-spruce-grove-lakewoodspgr

The trademarks REALTOR®, REALTORS®, and the REALTOR® logo are controlled by The Canadian Real Estate Association (CREA) and identify real estate professionals who are members of CREA. The trademarks MLS®, Multiple Listing Service® and the associated logos are owned by The Canadian Real Estate Association (CREA) and identify the quality of services provided by real estate professionals who are members of CREA. The trademark DDF® is owned by The Canadian Real Estate Association (CREA) and identifies CREA's Data Distribution Facility (DDF®)
July 03 2026 09:11:30
REALTORS® Association of Edmonton
RE/MAX Excellence